

- Builder: Dorset Construction
- Architect: Patchwork Architecture
- Featured: Here Magazine - Issue #13
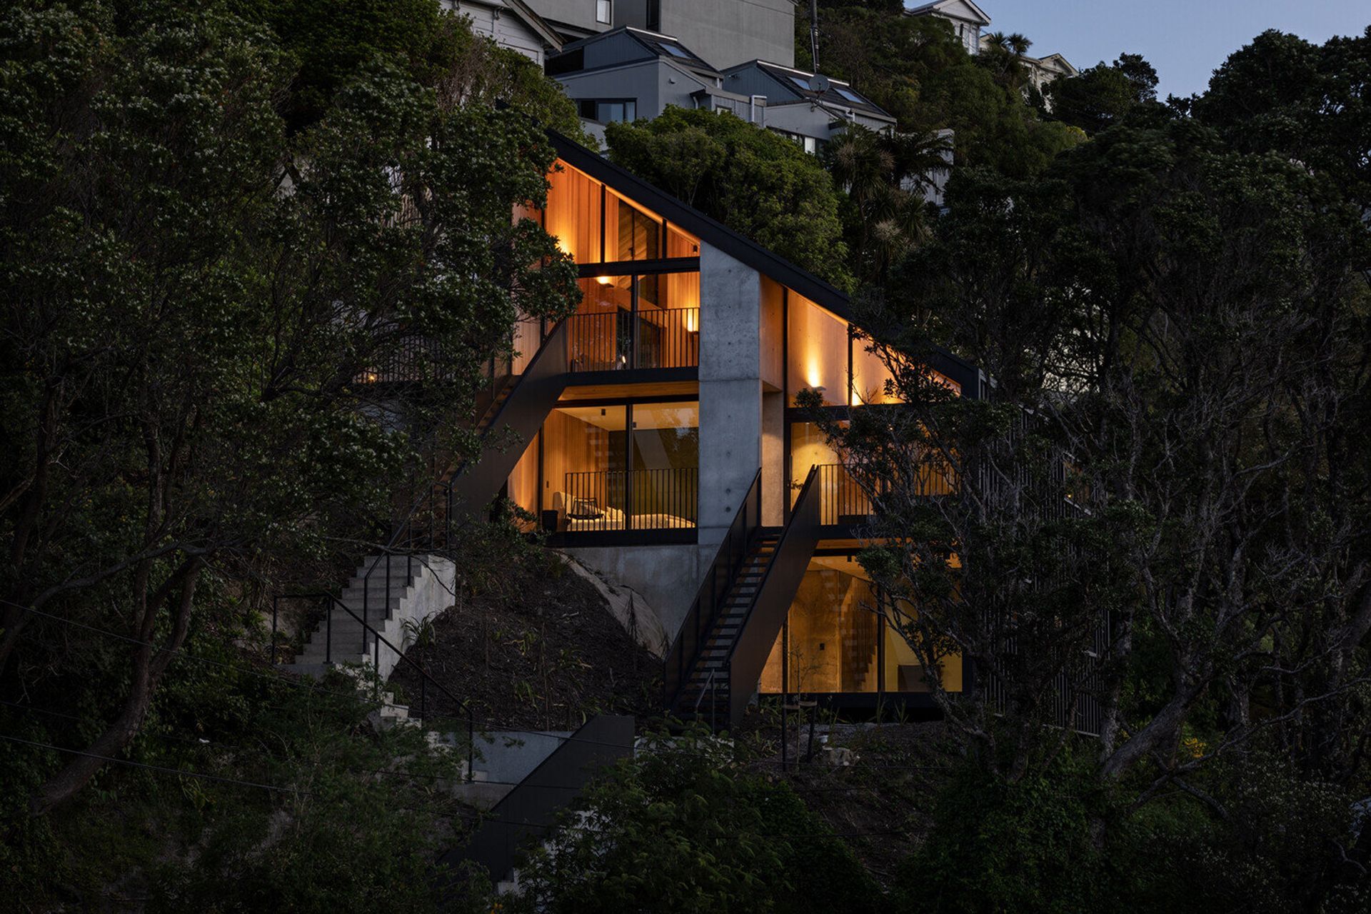
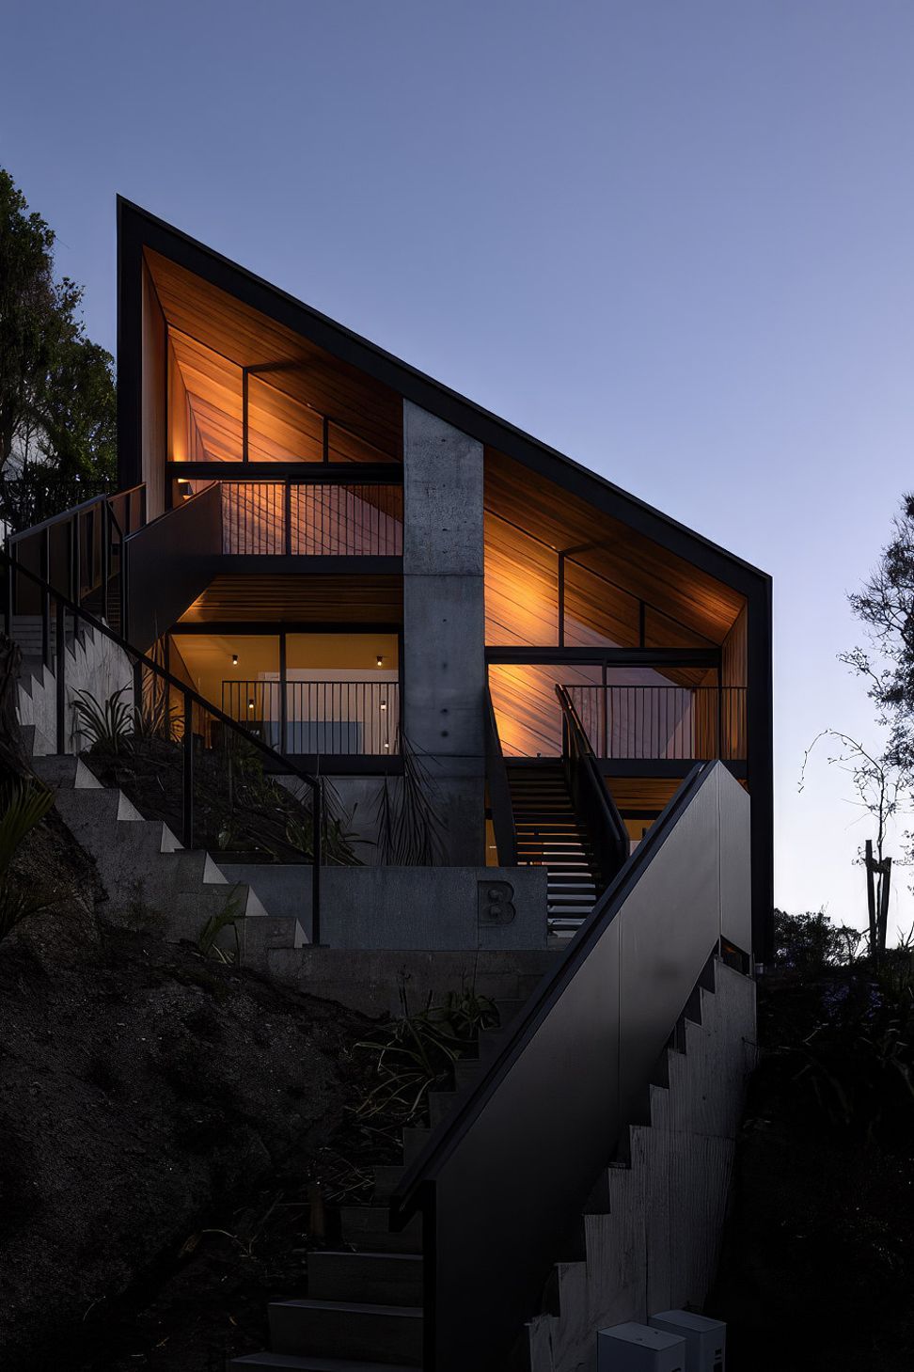
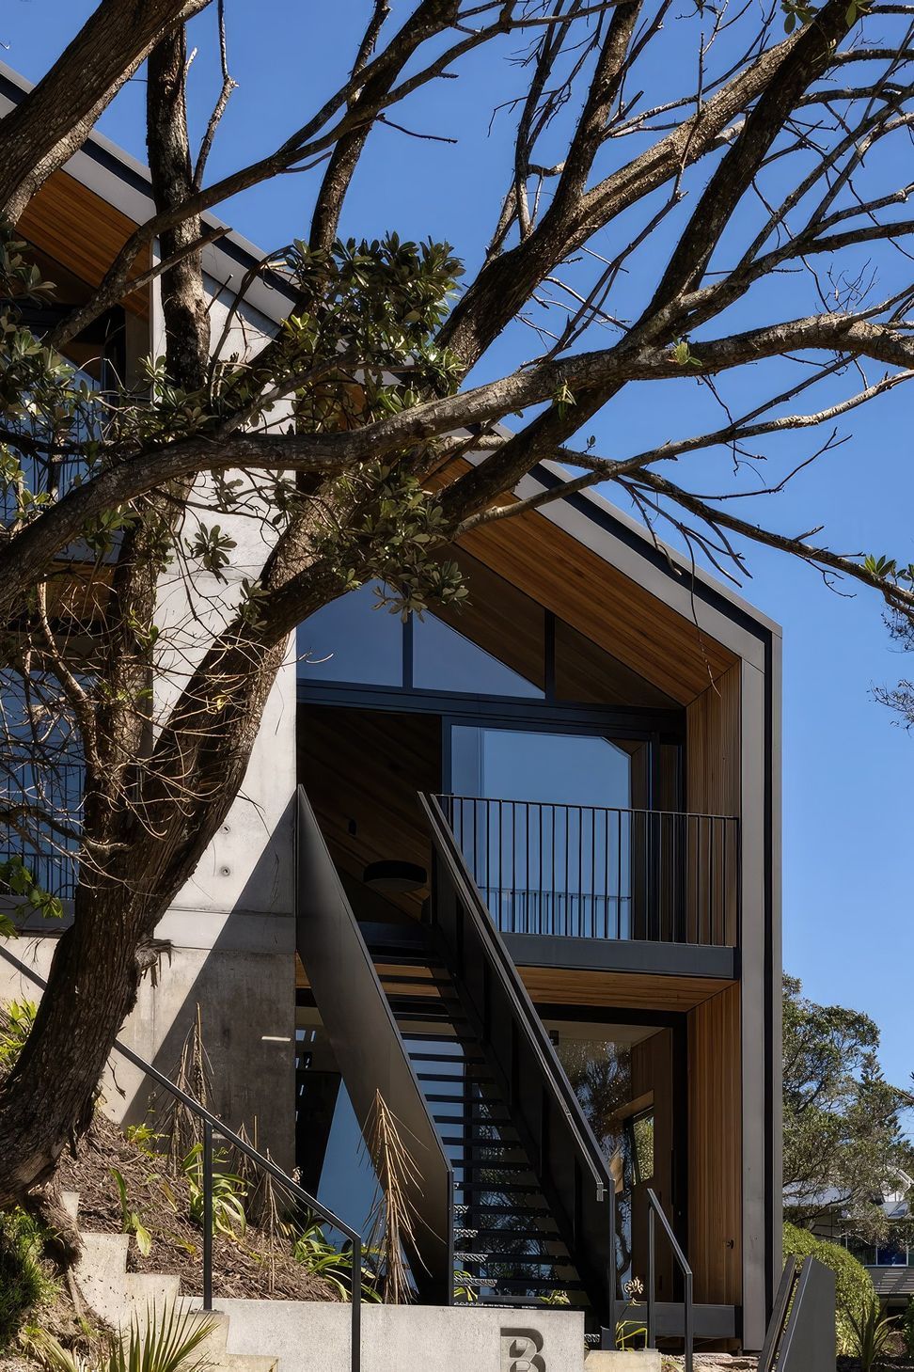
Situated on a hill overlooking Kelburn Viaduct in Wellington, the client wanted two beautiful, modest-sized townhouses built, that were separated by a three-storey, in-situ concrete party wall. The complex and intricate wall worked as a dividing partition between the two residences.
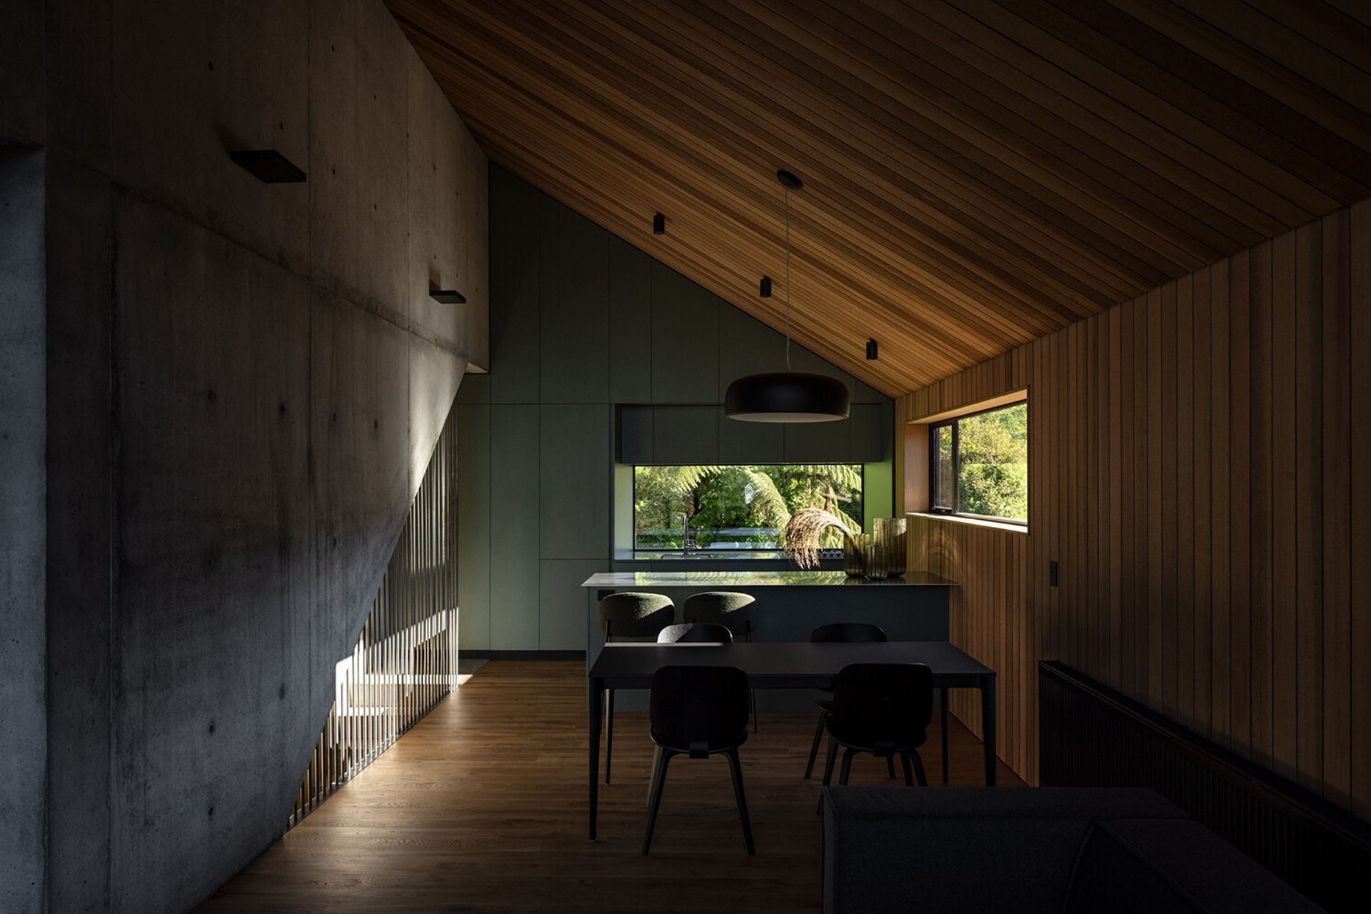
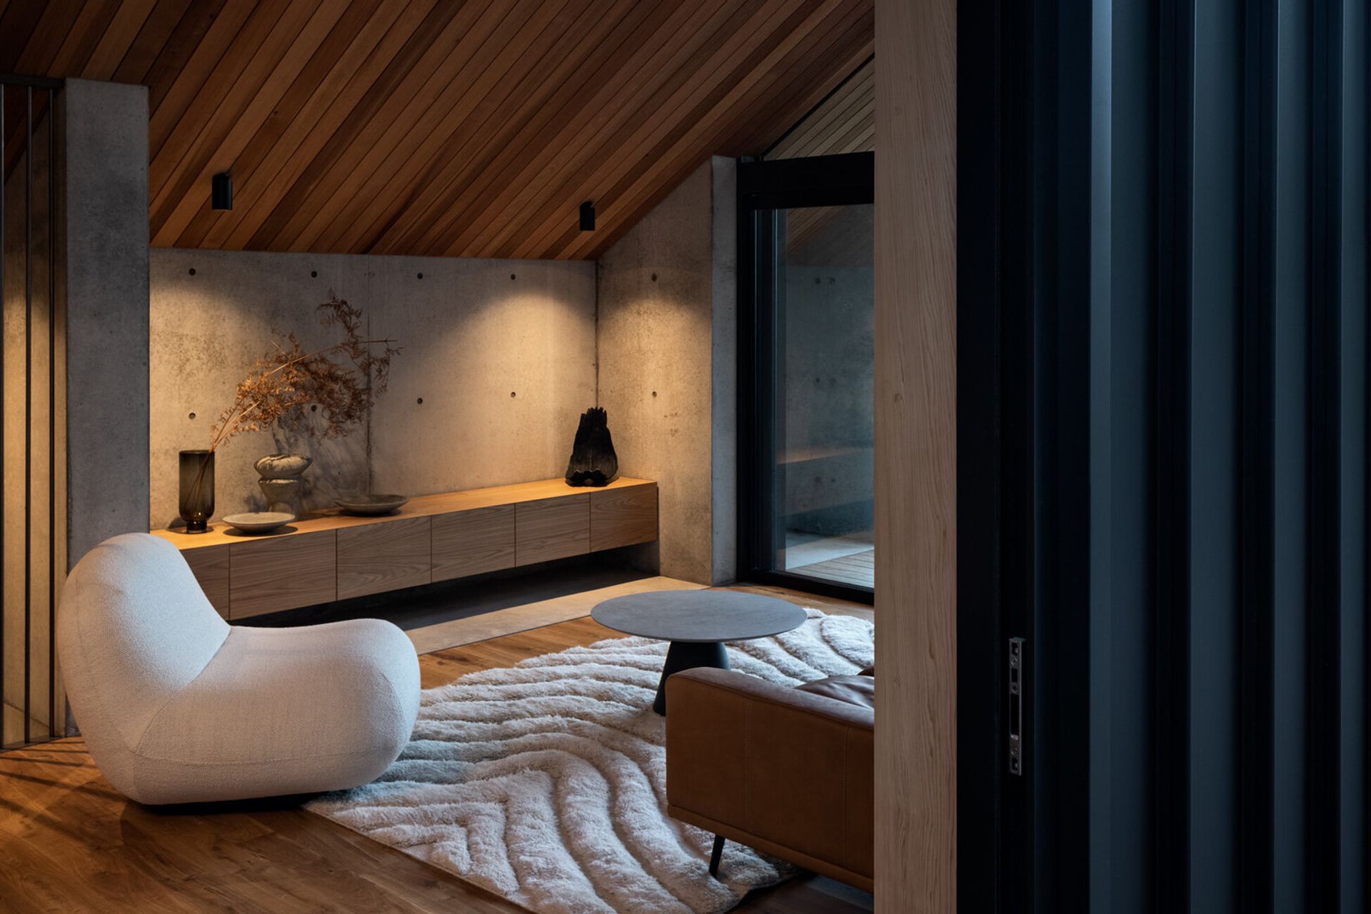
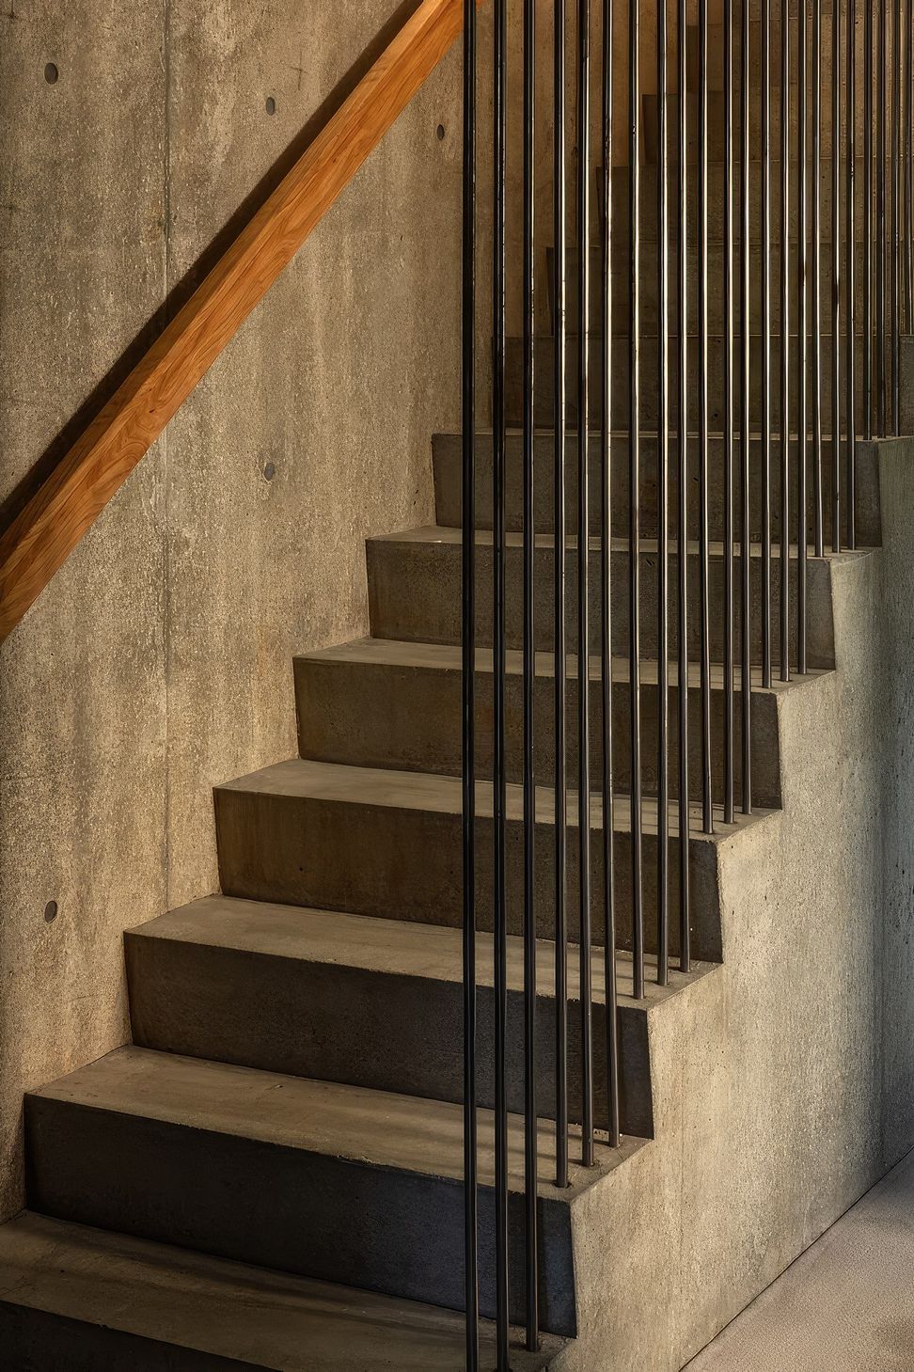
Working with Patchwork Architecture and Spencer Holmes, this project was an opportunity to explore how two houses could work together under one roof. The dwellings are cleverly joined together, and separated, by the central concrete core - the party wall. This concrete is carved out to create internal stair access and storage for both houses, while also working as a division between the apartments.
In-situ concrete:
Our team pushed the boundaries of what we thought was possible with in-situ concrete for the party wall, which is a main feature of the property. Achieving the sculptural form and immaculate finish required six carefully planned out, high risk concrete pours, with one Covid-19 lockdown in the middle.
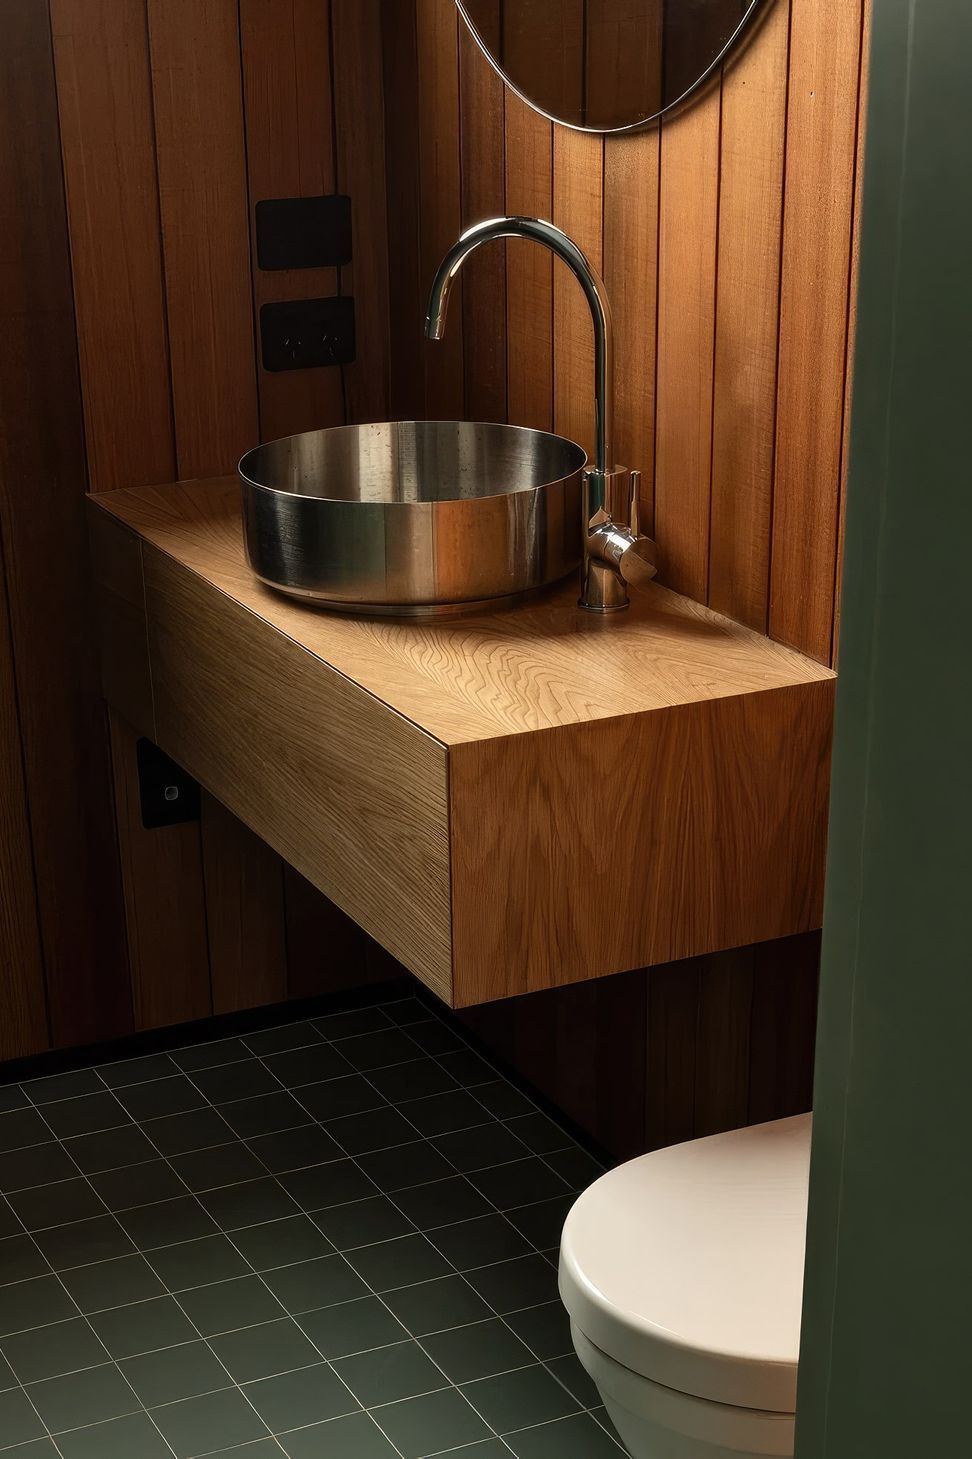
The two bedroom, two storey dwellings offer a private, bushy retreat in the central Wellington suburb, including north facing verandahs overlooking Kelburn Viaduct. We completed the apartments with some beautiful carpentry work, and we have to say we’re proud of what we achieved.
Like this Project?
Hire Dorset Construction
Professional Reviews
Professionals used in
this project
The practices and trades credited on this project.









More projects from
Dorset Construction
Other work by Dorset Construction, across every category they build in.


More in
Single House
Everything else in Single House, from every practice on ArchiPro.


Next Project
Keep scrolling