
- Builder: Dorset Construction
- Architect: Patchwork Architecture
- Accolades: Home of the Year finalist in 2017
- Photo Credit: Simon Wilson
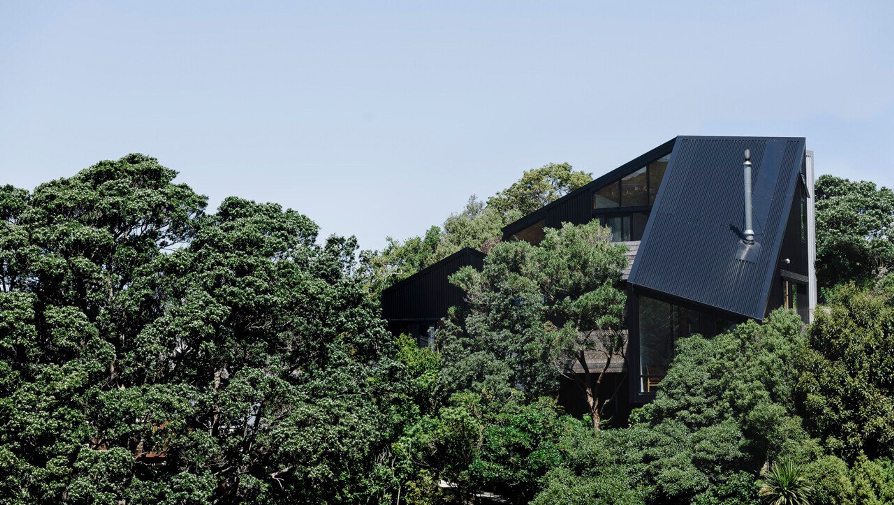
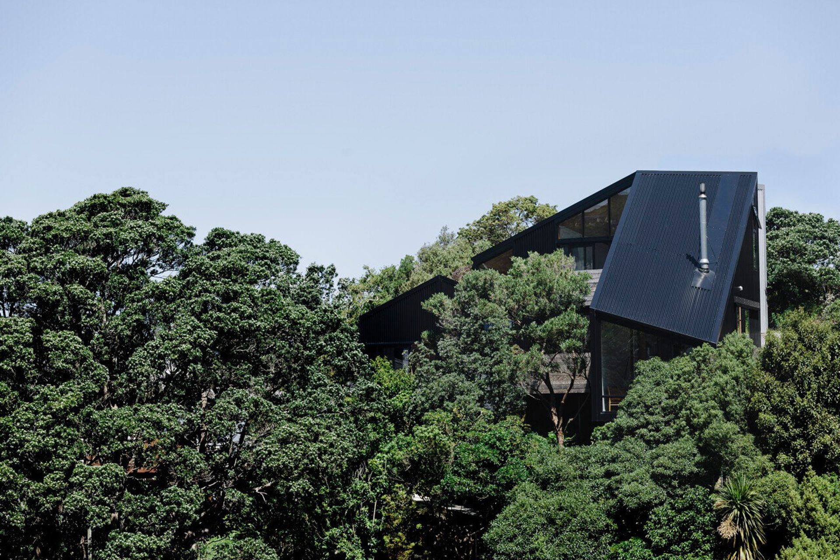
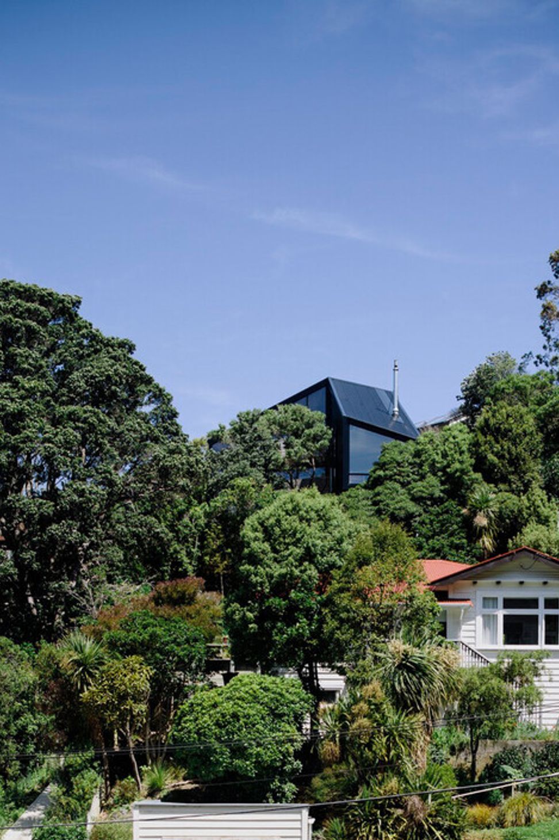
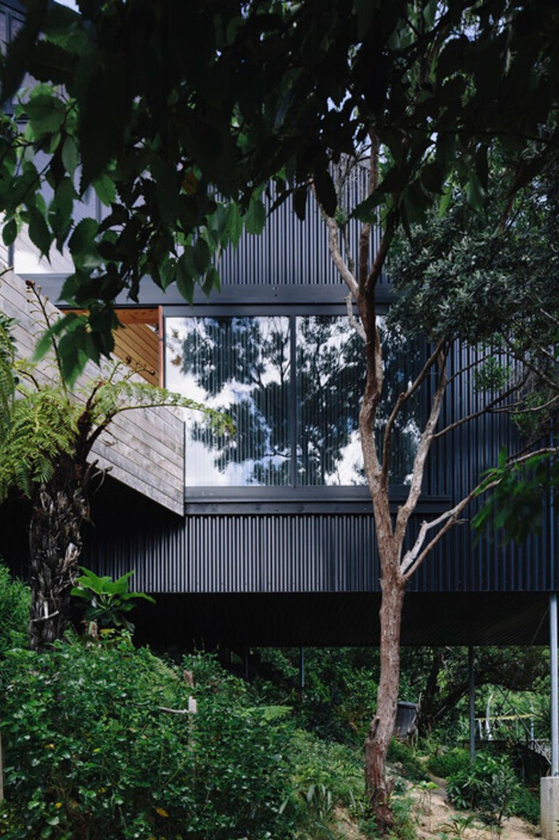
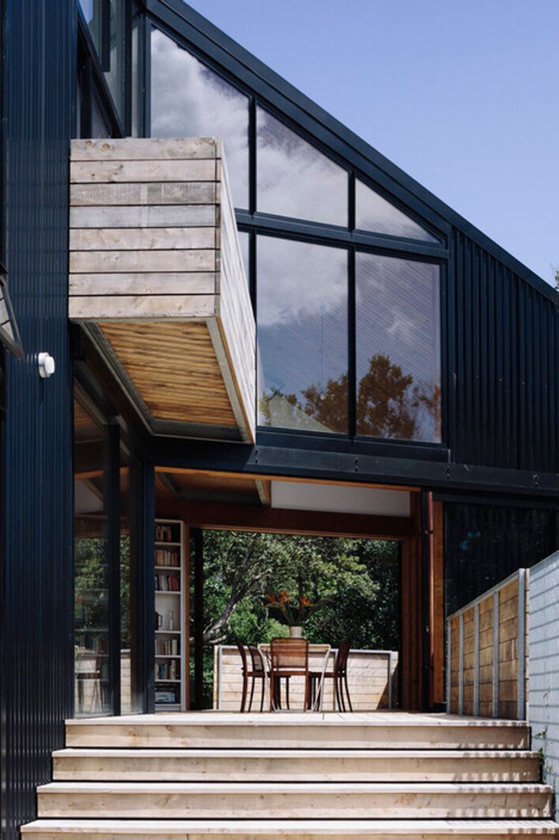
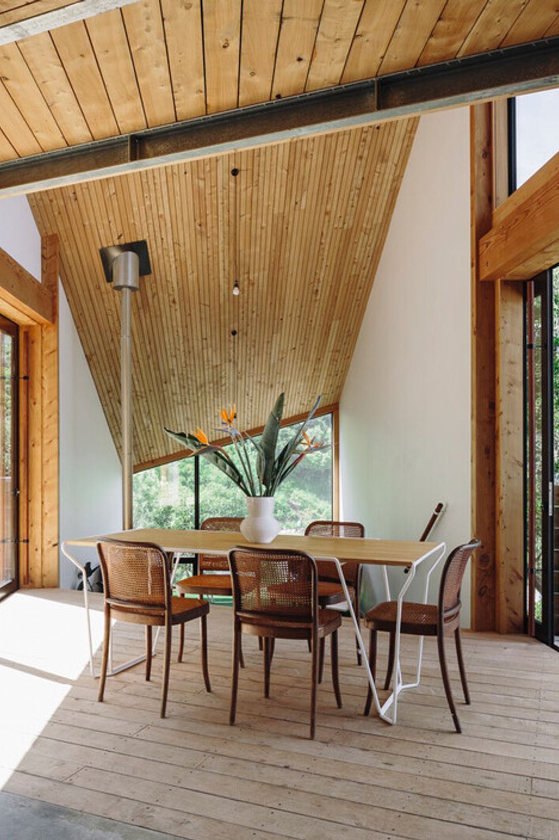
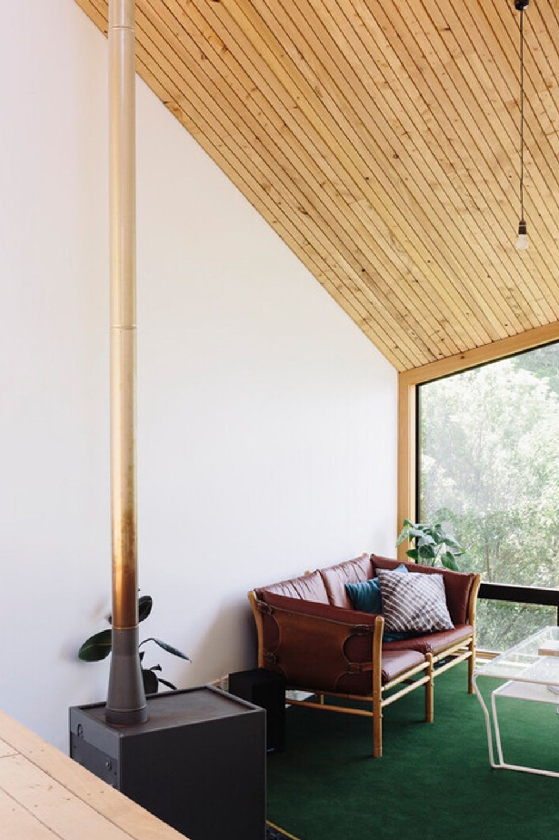
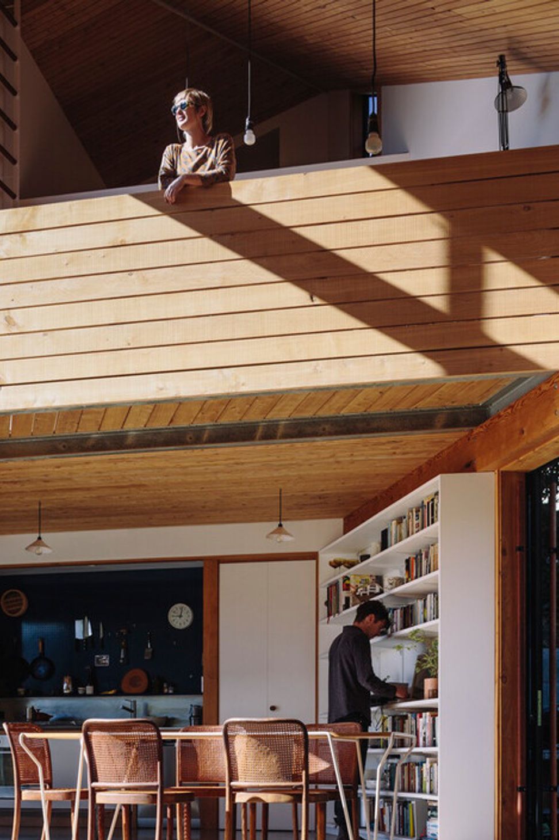
This high-end home is set among native trees on a steep site with challenging access in Wellington’s Island Bay. Designed by Patchwork Architecture, Dorset Construction worked alongside the owners (two architects and an engineer) to build this beautiful home - a Home of the Year finalist in 2017.
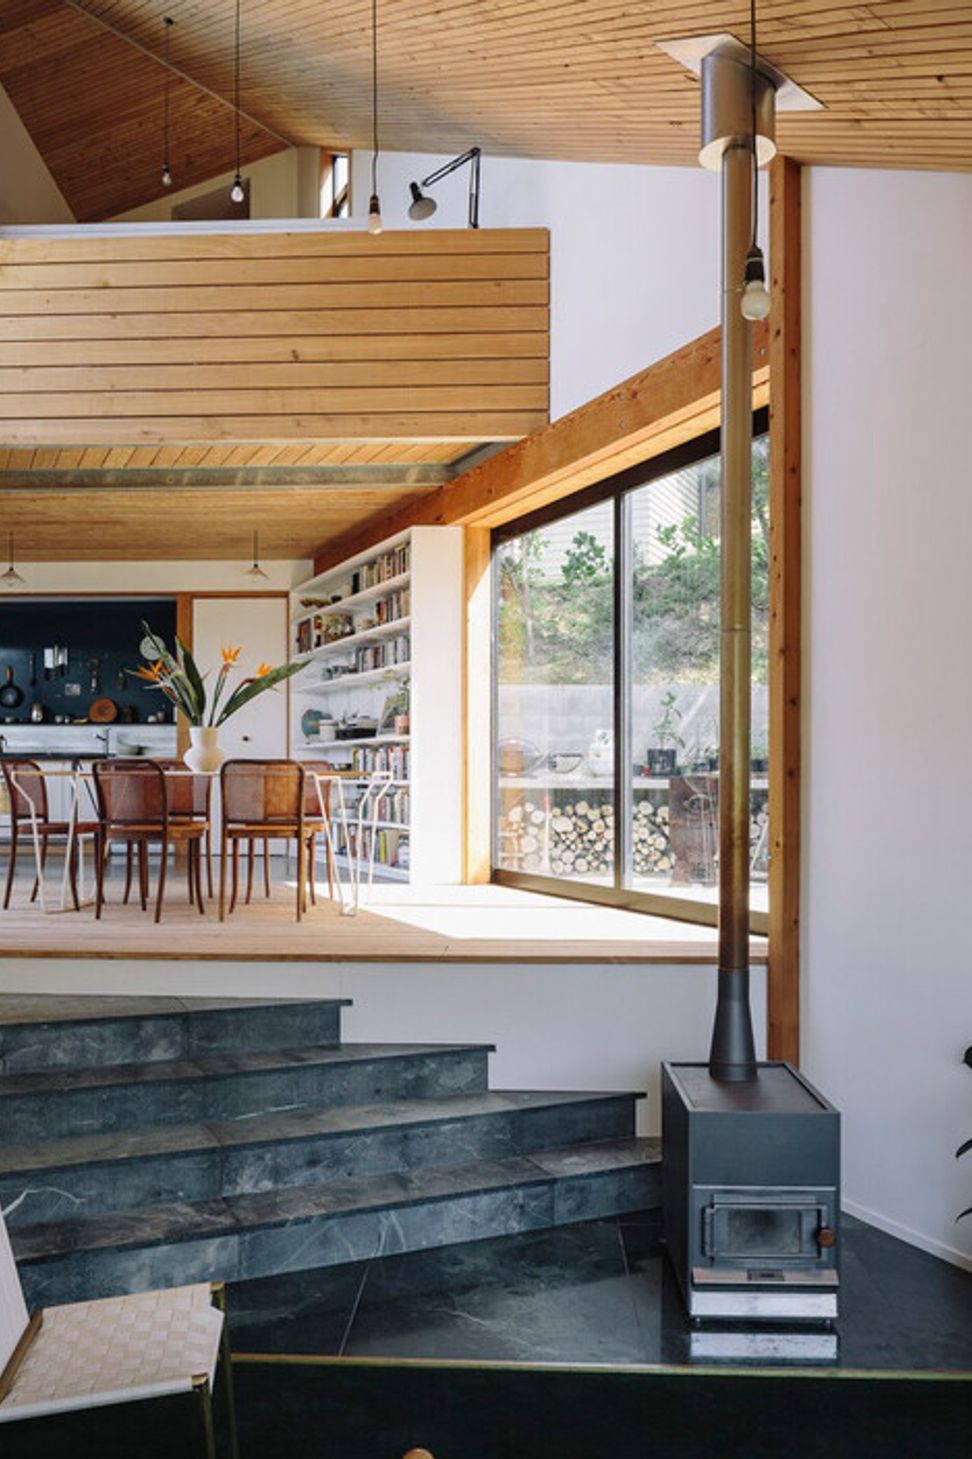
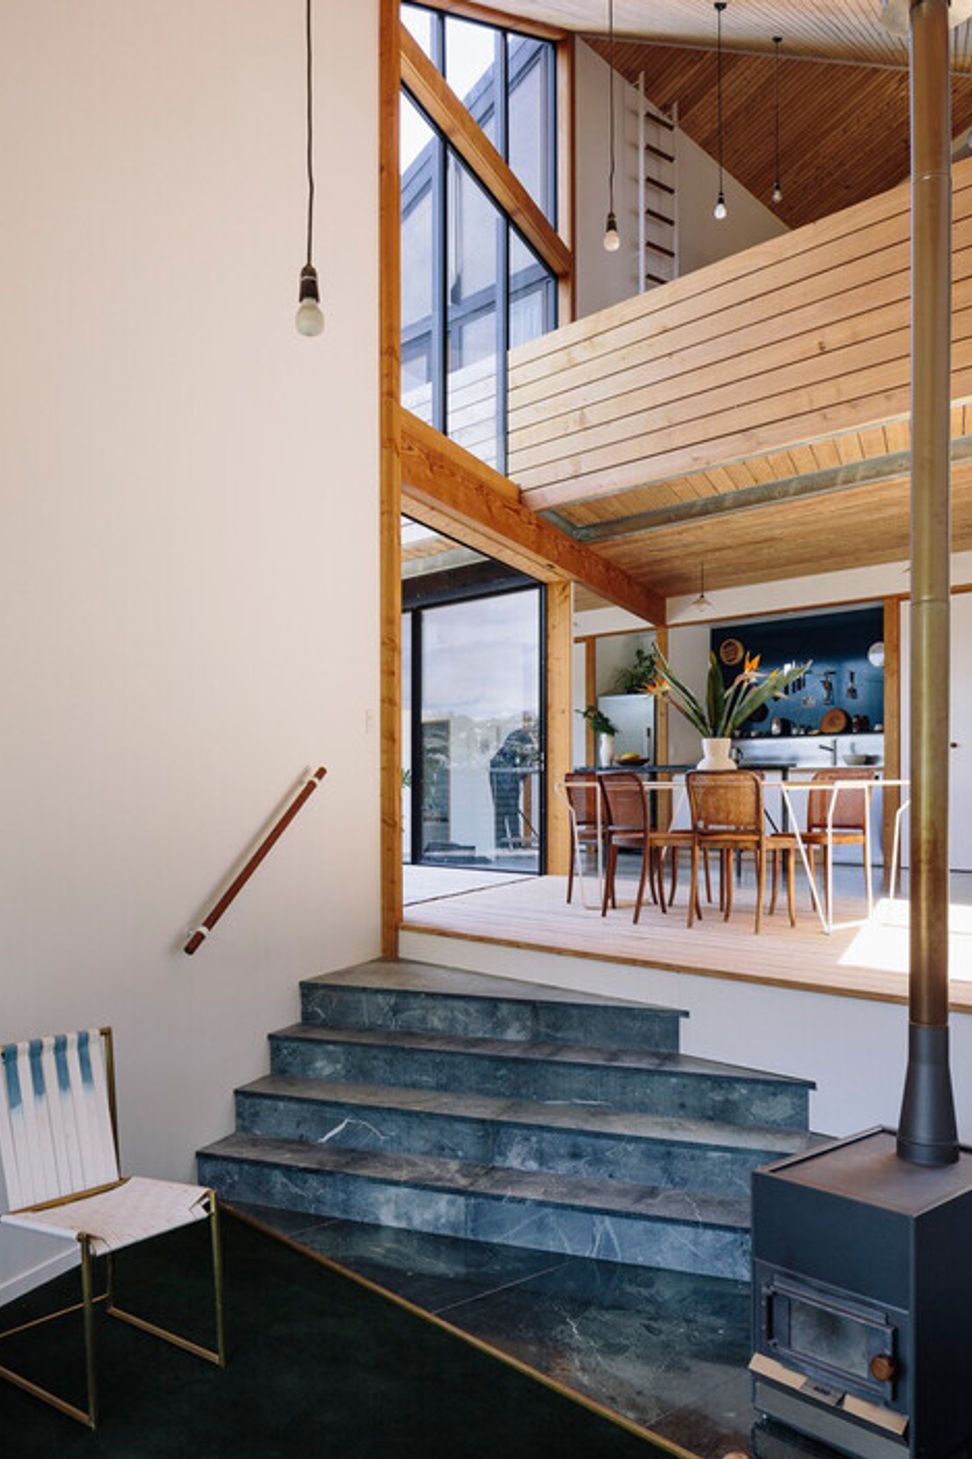
The 135 sqm house was designed as a flat for two couples - to create extra housing onsite. The unusually shaped site, sunlight options and existing vegetation ultimately determined the folded boomerang shape of the home.
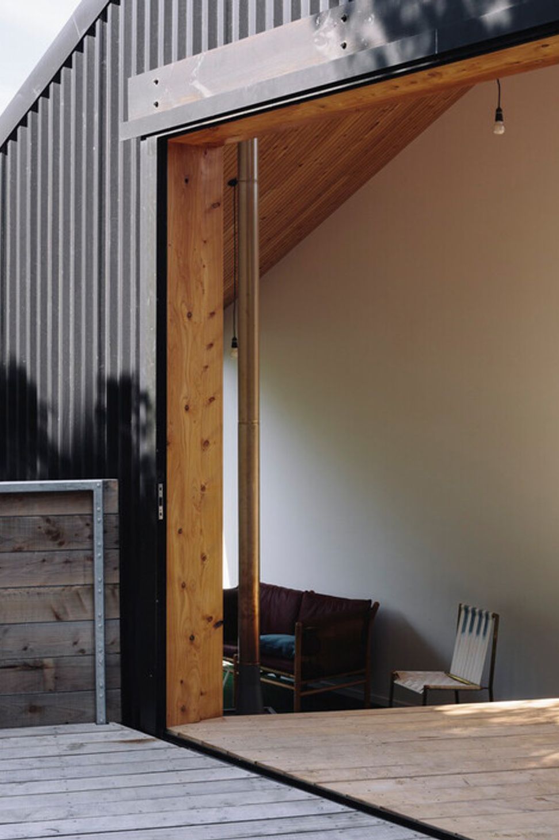
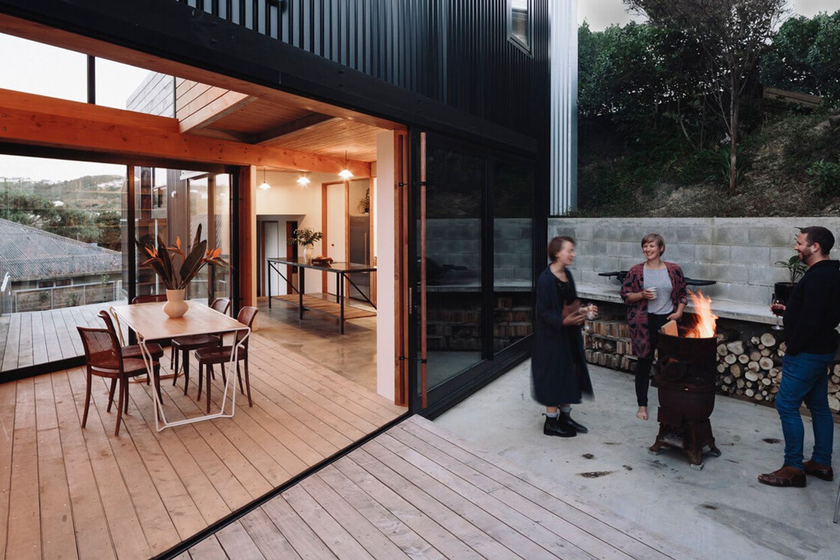
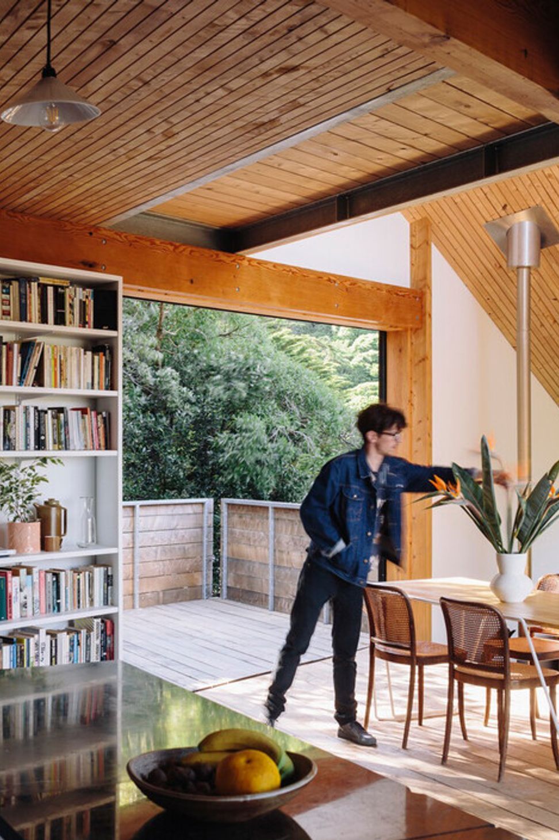
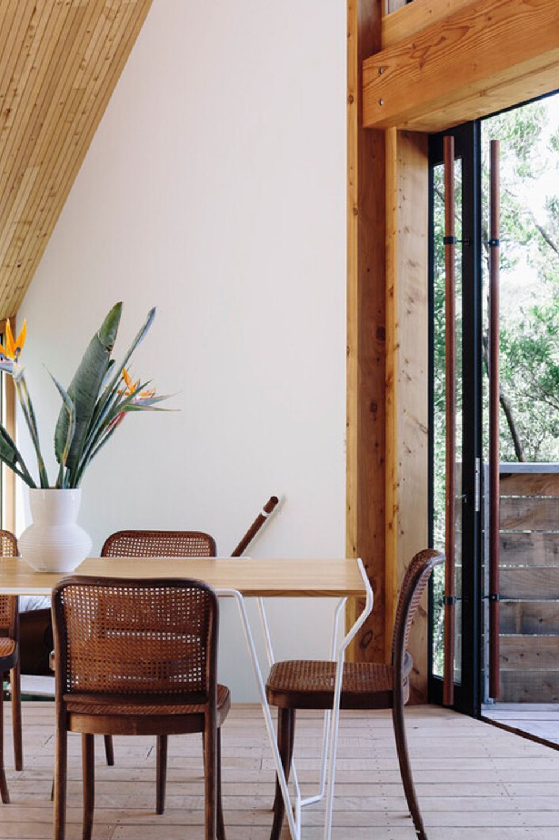
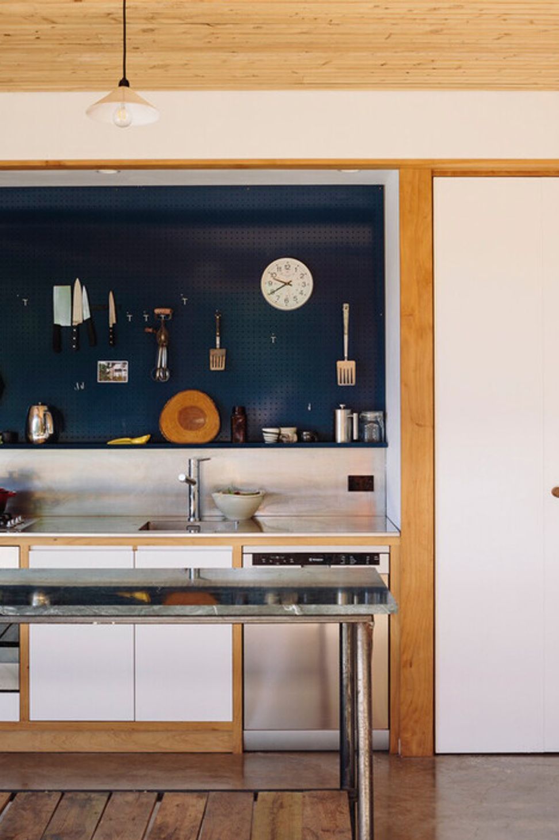
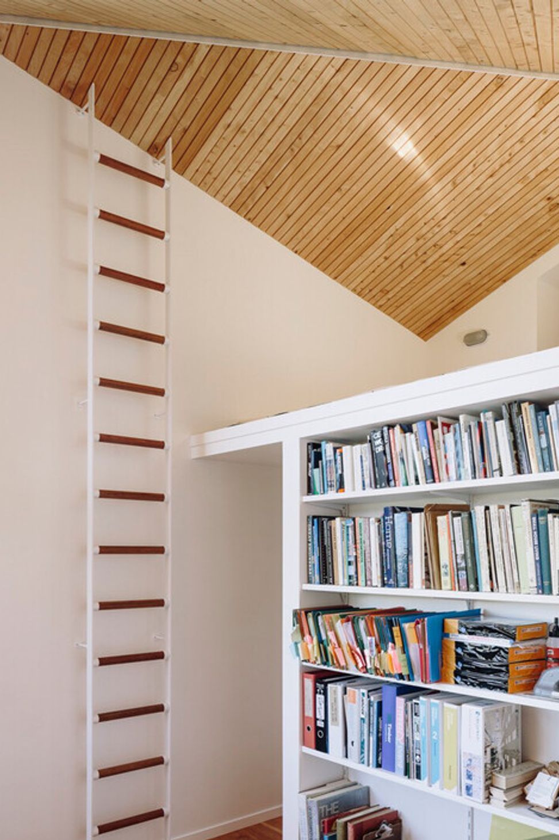
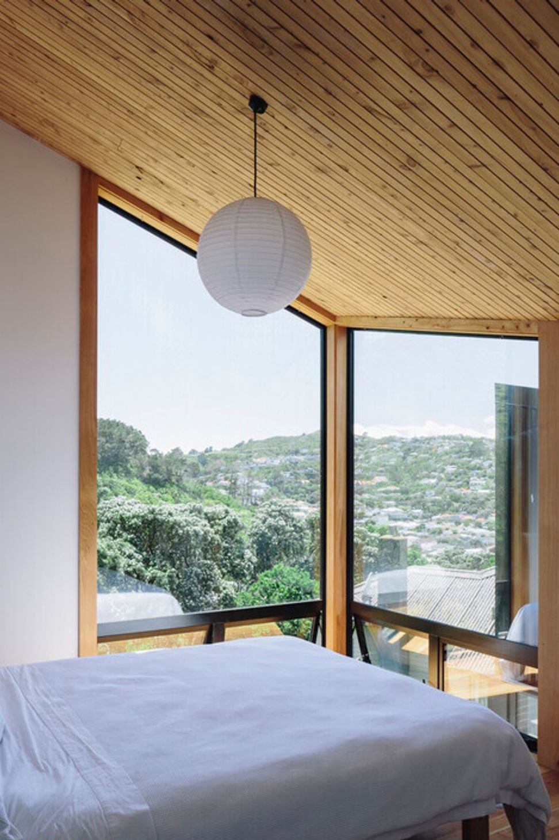
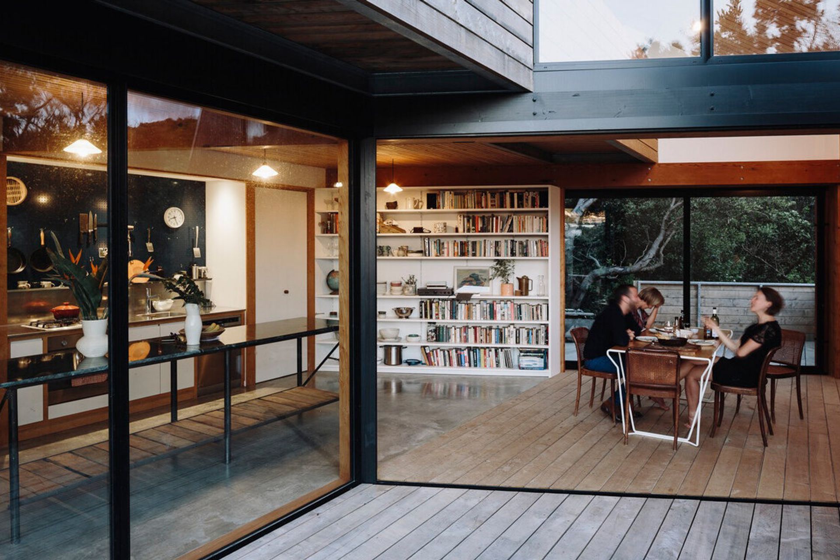
Inside, spaces move between lofty and large to intimate and cosy. The home features three bedrooms, a mezzanine and large sliding doors on the east and west sides, which open up to connect the decks and central dining areas. Recycled elements added by the owners, provide texture and interest throughout the house.
Like this Project?
Hire Dorset Construction
Professional Reviews
Professionals used in
this project
The practices and trades credited on this project.



More projects from
Dorset Construction
Other work by Dorset Construction, across every category they build in.


More in
Single House
Everything else in Single House, from every practice on ArchiPro.


Next Project
Keep scrolling