
Project team
- Space Studio
- Anna McLeod
The Pavilion at Pacific Lakes brings resort-style luxury, thoughtful zoning and a distinctly local sense of place to retirement living in Papamoa.
A later living pavilion with the polish of a luxury hotel
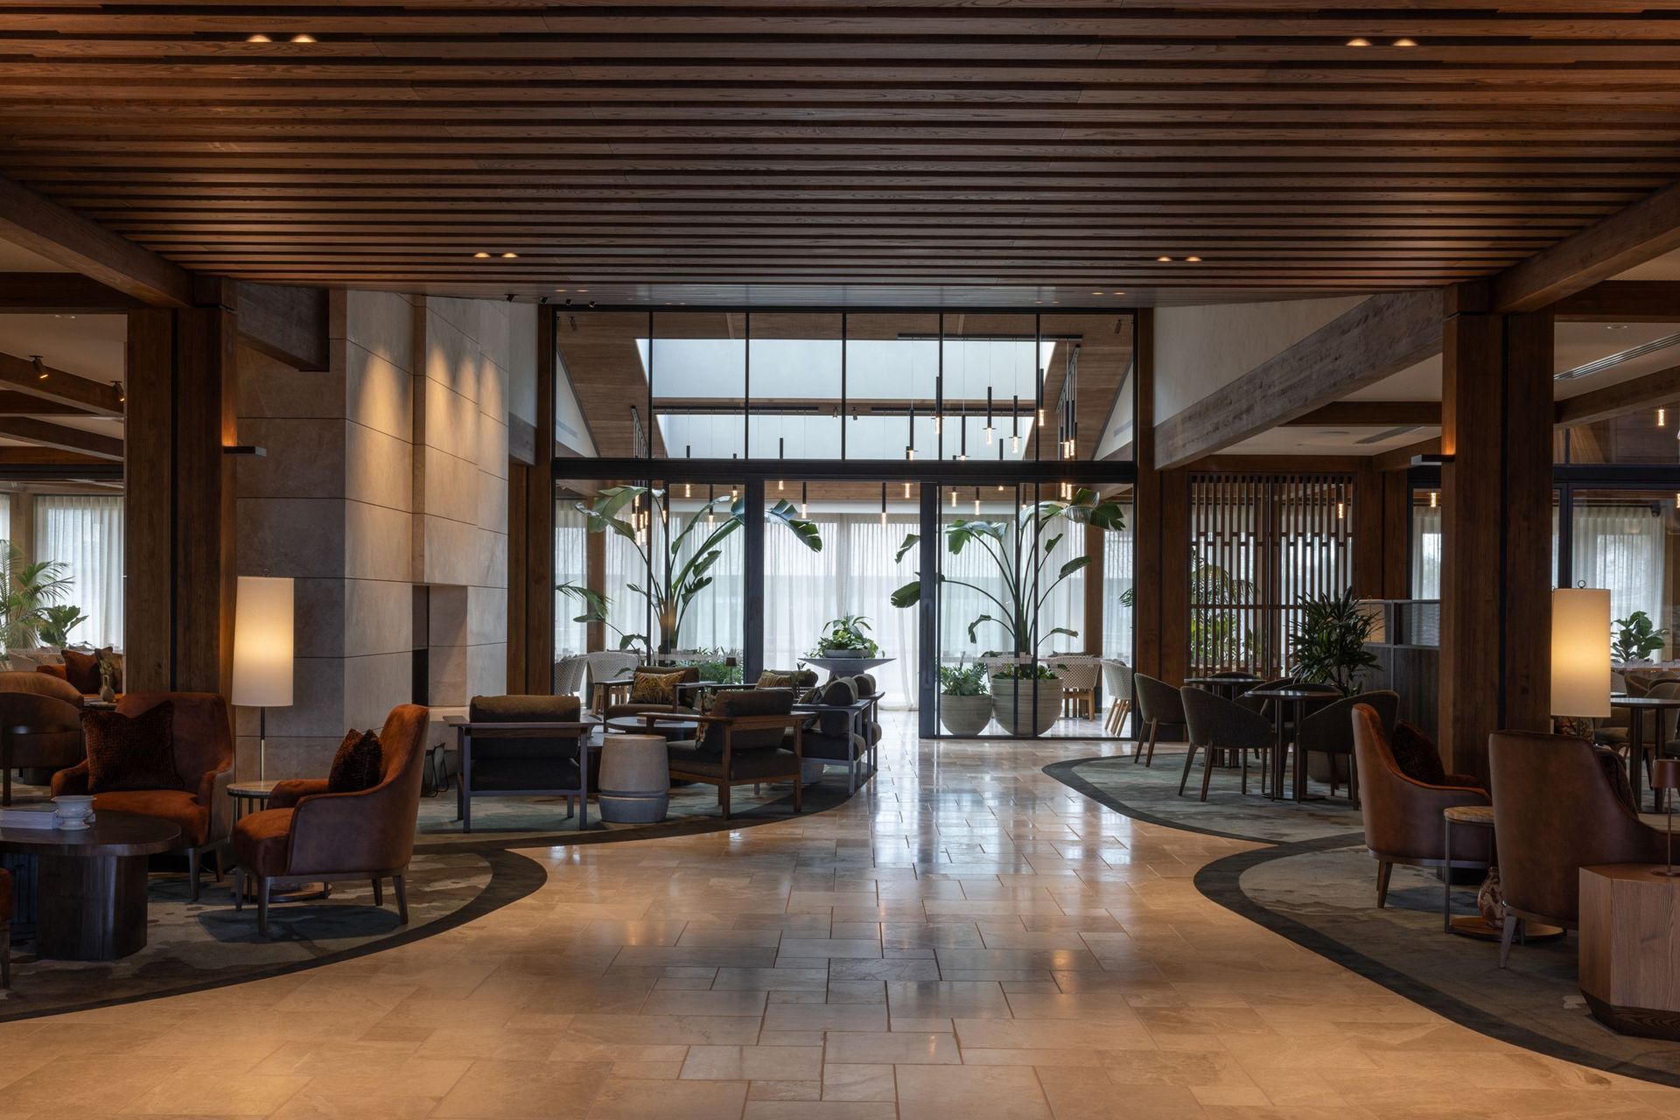
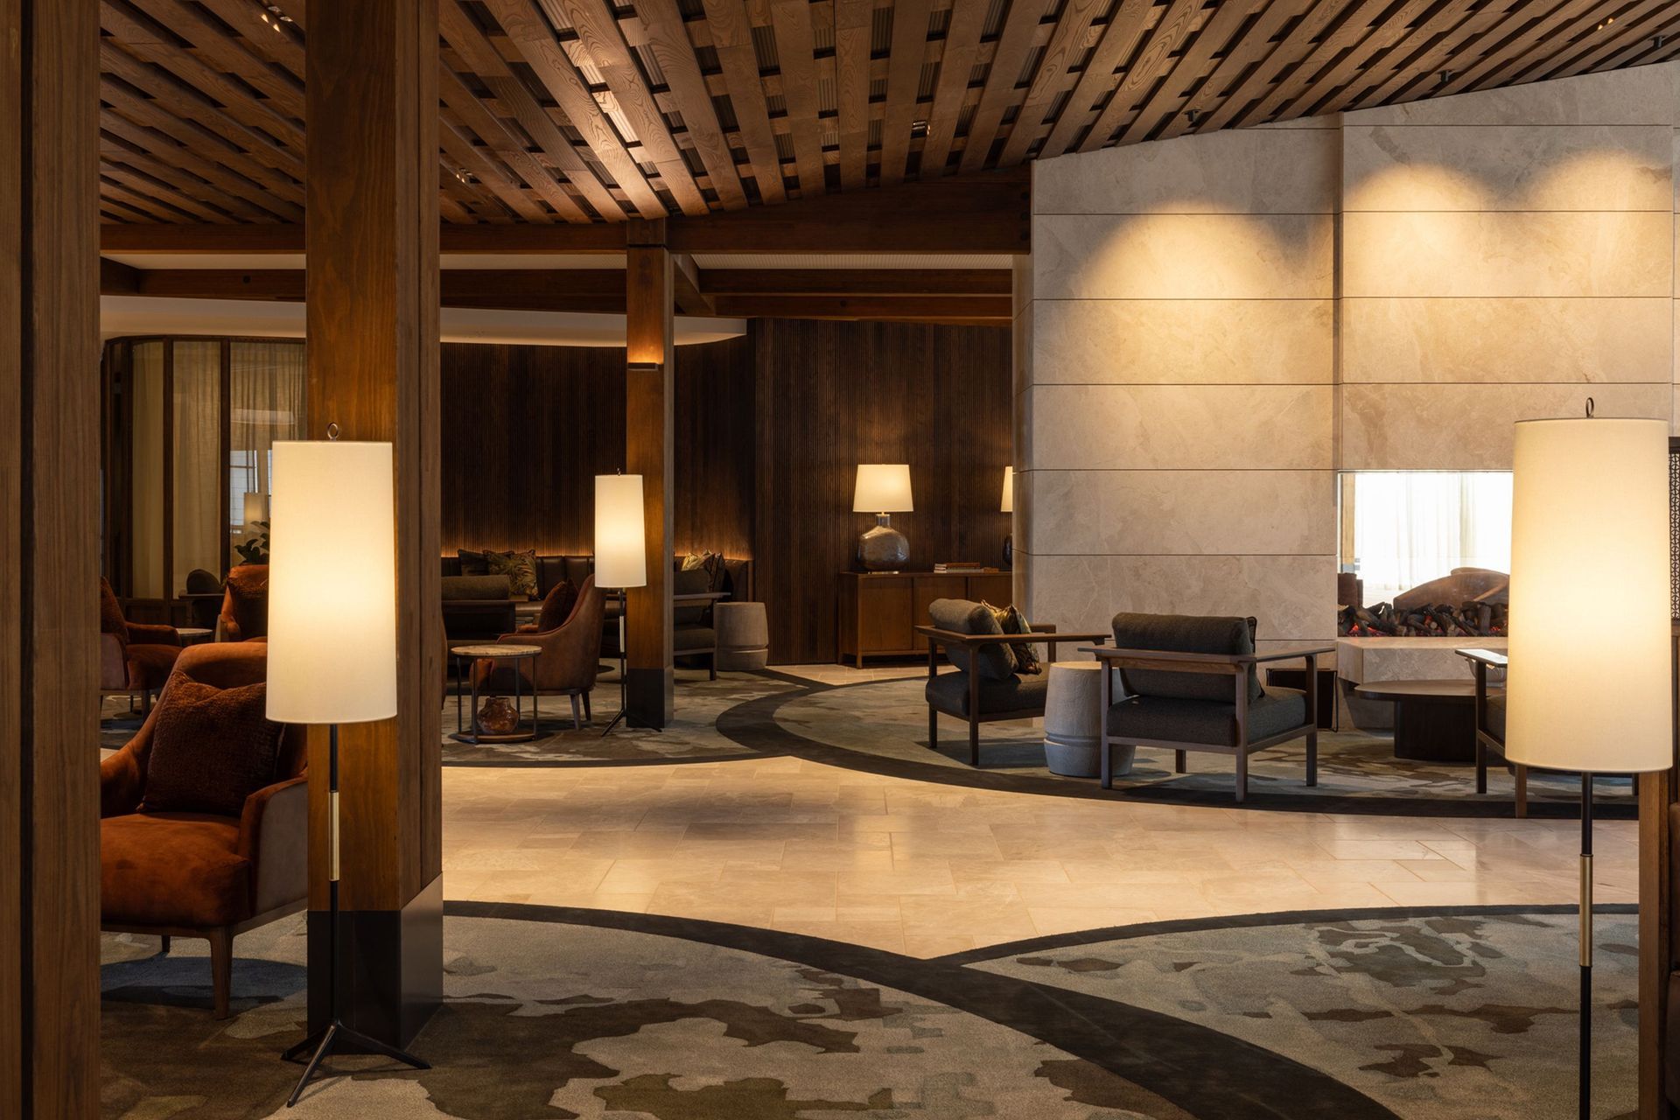
The first impression at The Pavilion is deliberately different from what you might expect of a retirement village. Entering the central facility at Pacific Lakes in Papamoa, the entry draws you immediately into a plush, intimate lounge that feels more like a high-end hotel than an aged care facility.
Beyond the resort-like lobby, the luxurious lounge spaces open up towards the buzzing restaurant, bar and event rooms.
For Space Studio, the intention was to avoid anything that felt like the typical aged-care aesthetic. Instead, the designers approached the design as if it were a luxury hospitality project, with all the care and detailing that goes along with it.
“The client really wanted that high-end hotel experience with a very premium level of finish. They wanted it to be a gift for all the residents,” says Space Studio’s David Sweatman, who worked alongside Monique Enoka-Davidson on the project.
Sitting within the heart of the Pacific Lakes Retirement Village, surrounded by residential buildings, by the time Space Studio became involved, the architecture and form of the pavilion building itself were already well established. The challenge, then, was to transform its large volume into a collection of spaces that felt comfortable and inviting at a human scale.
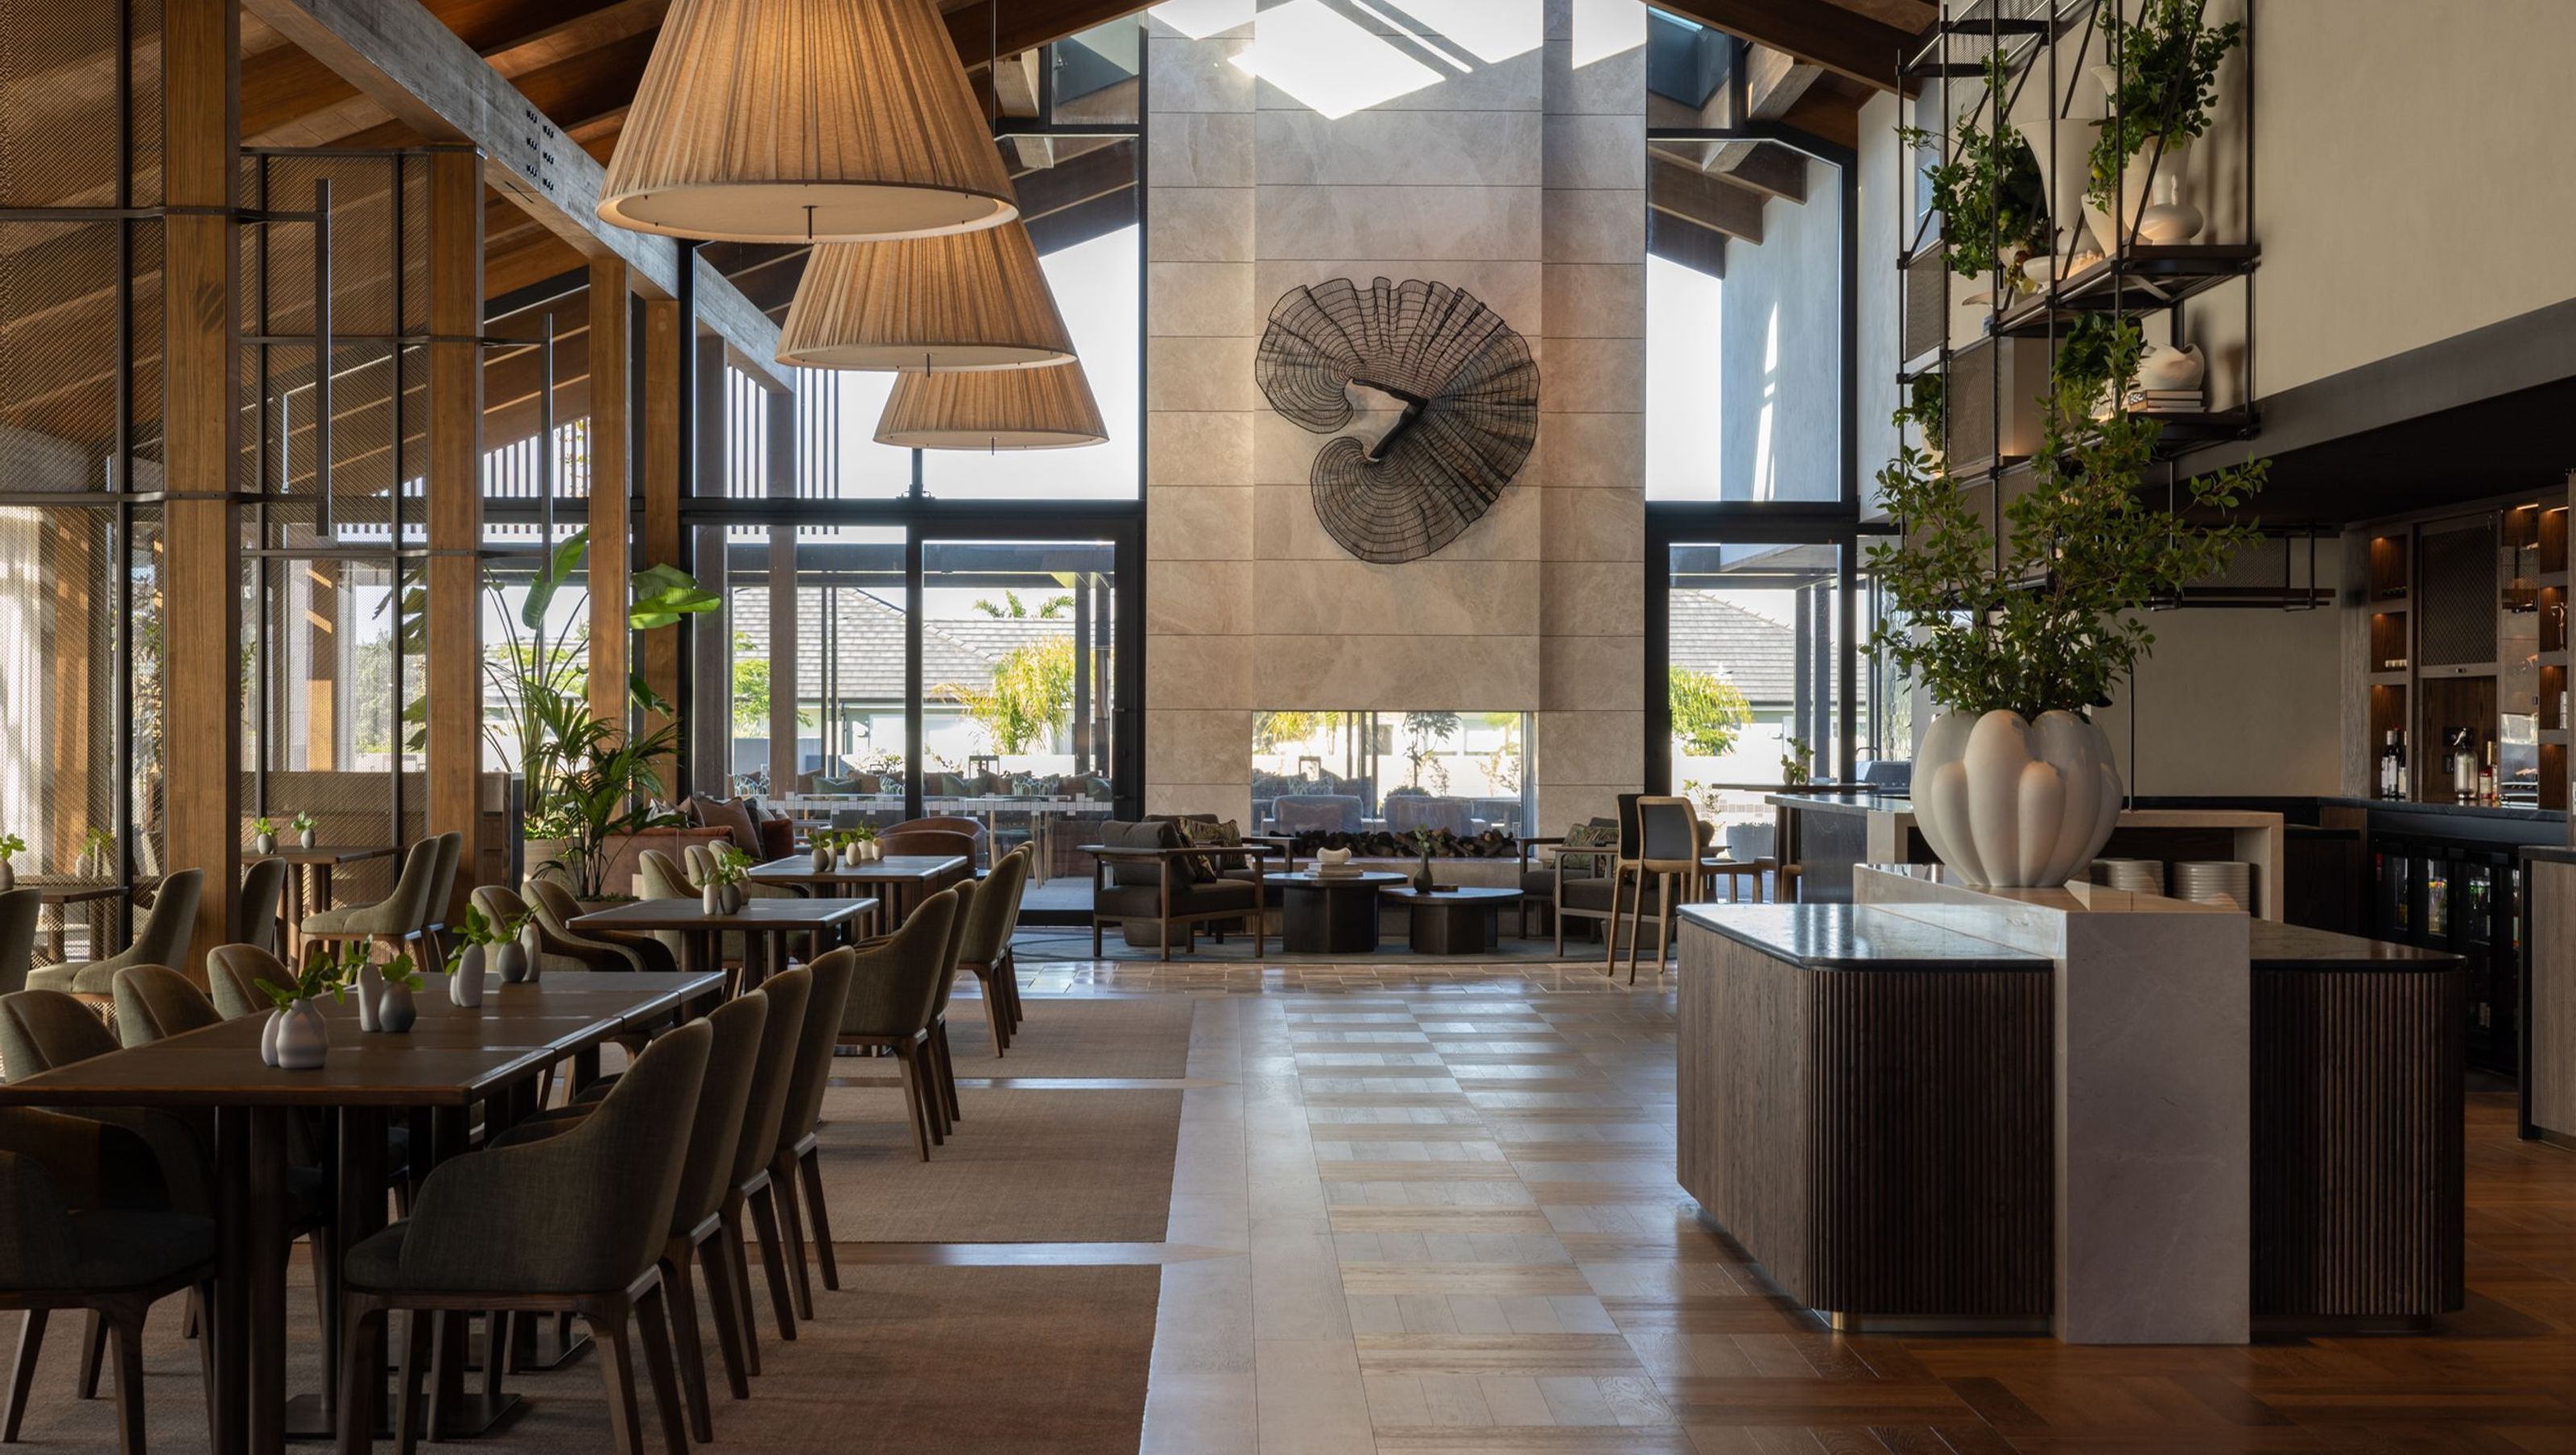
To achieve this, the interior is cleverly broken into distinct zones - entirely without doors. Instead, the transition between zones happens through changes in material, scale, texture and lighting.
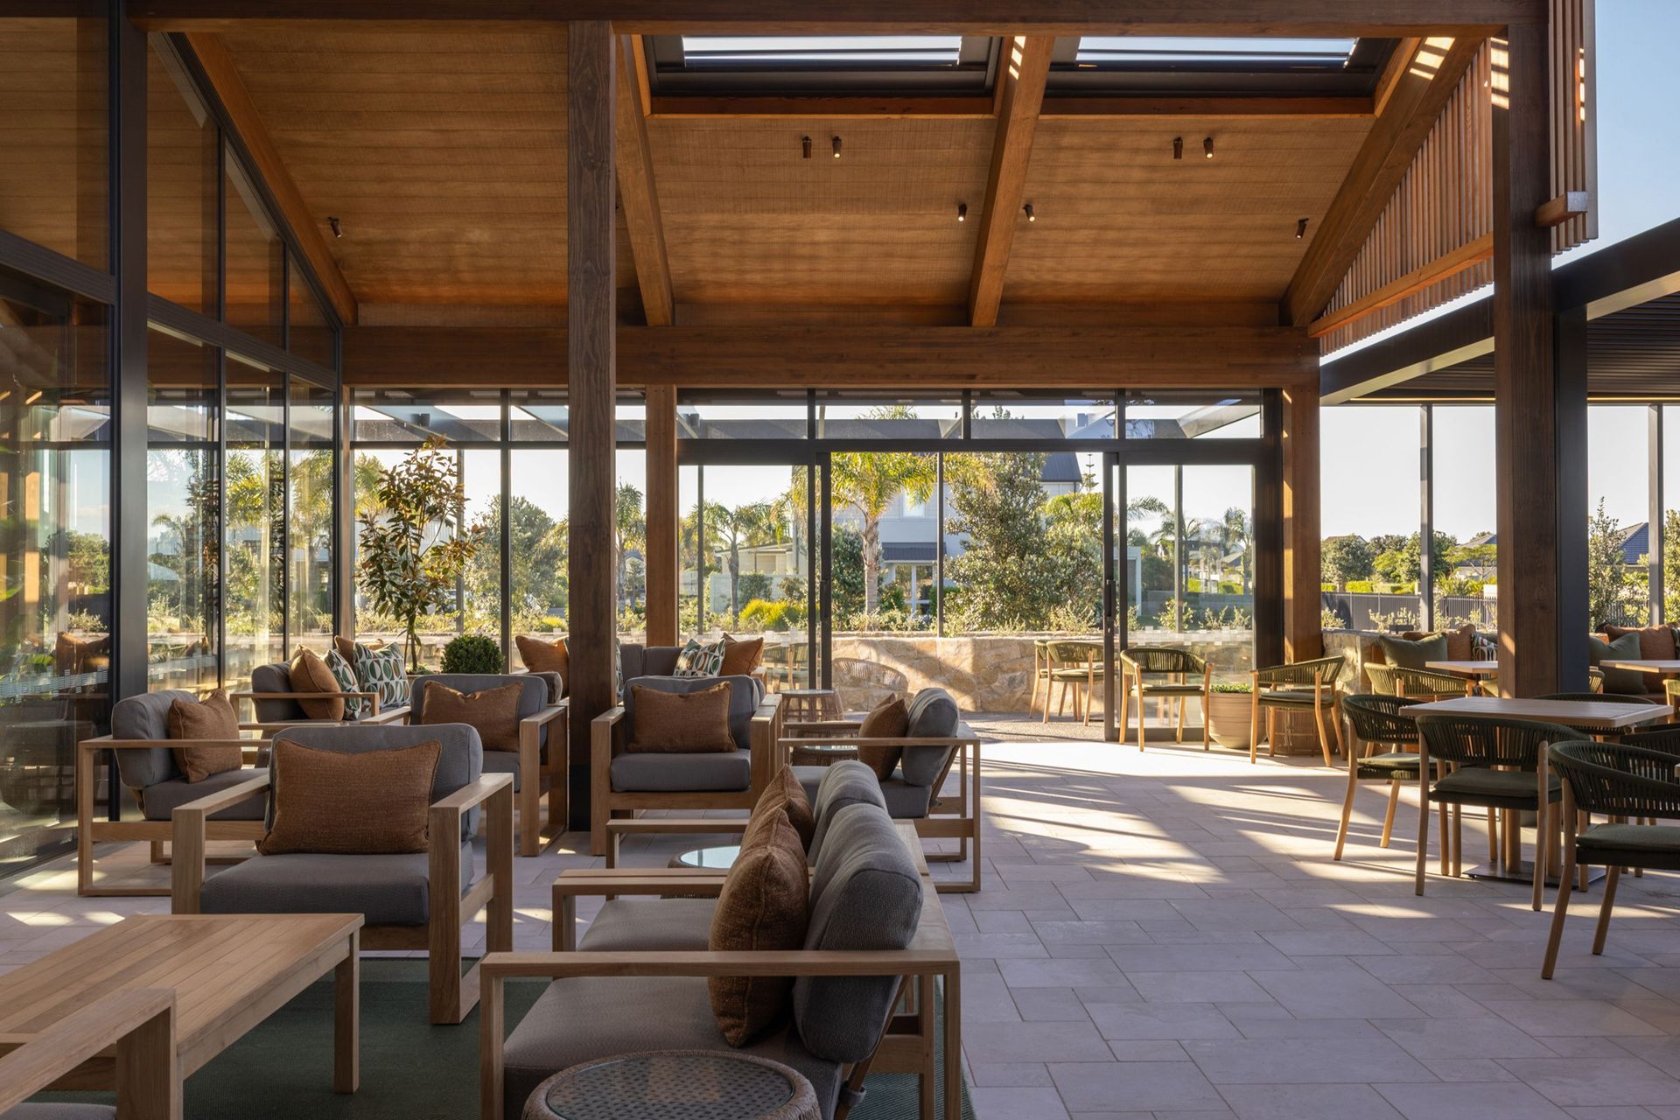
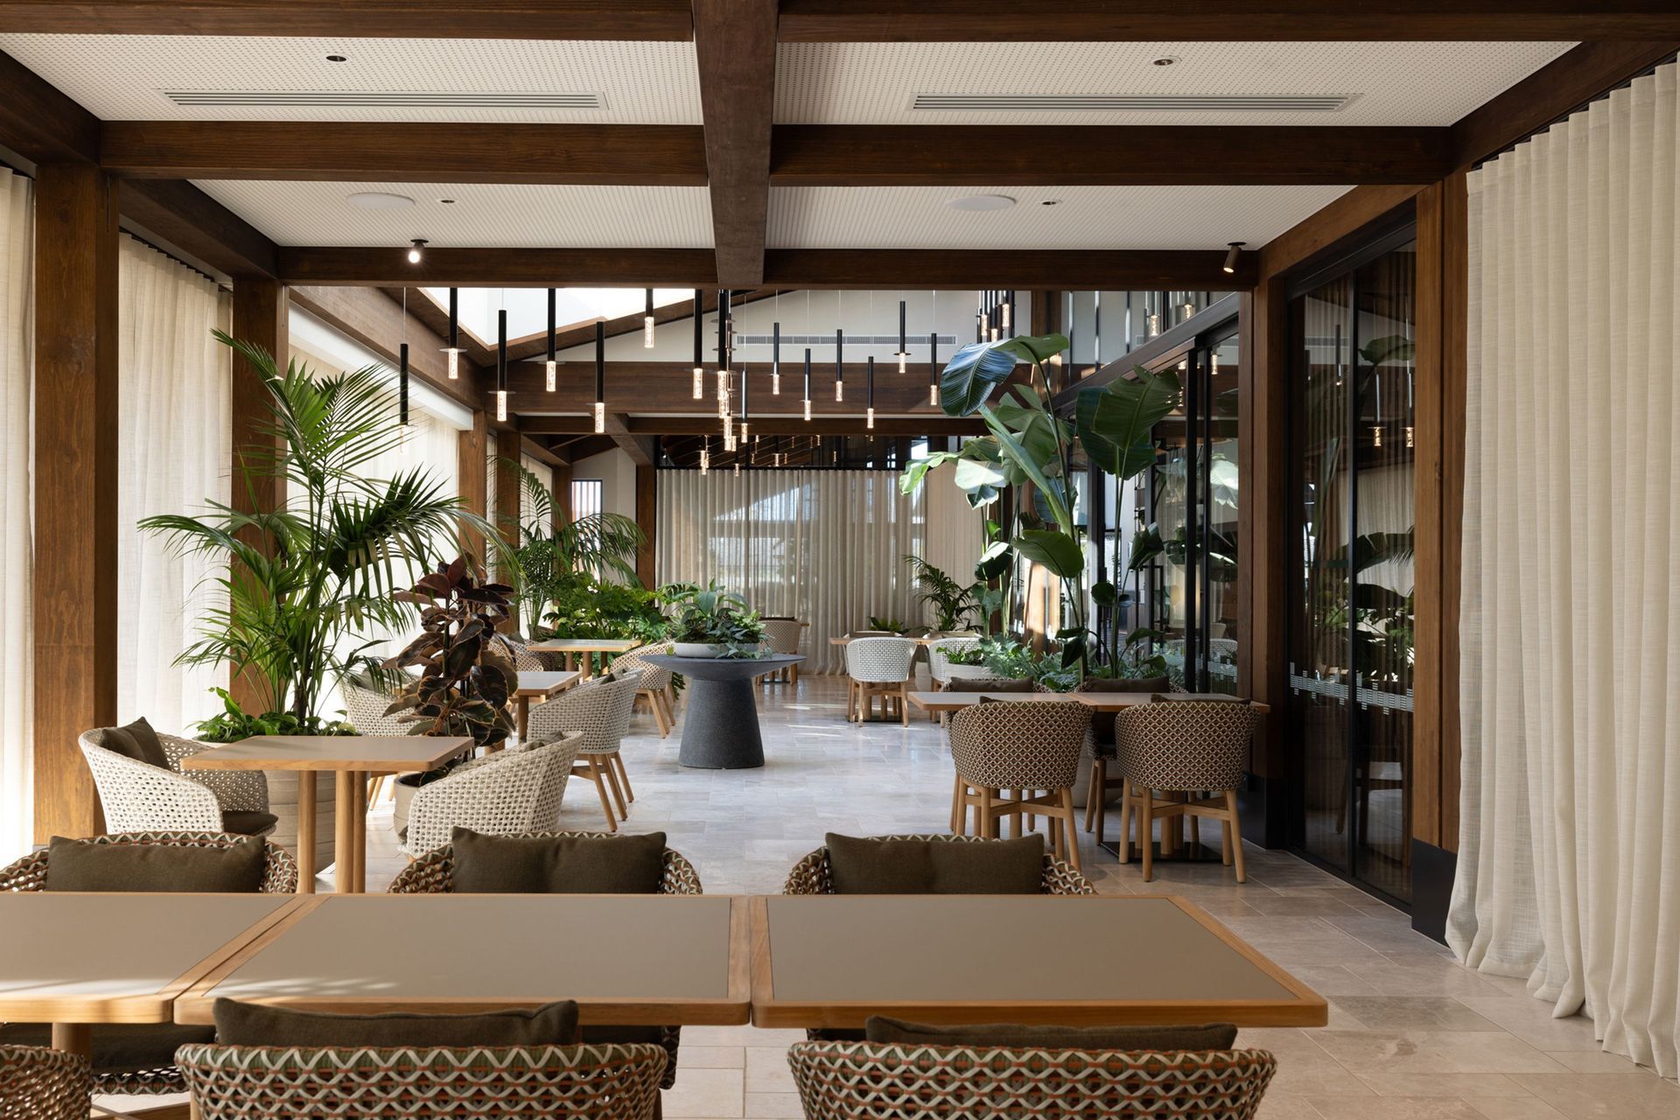
The entry sequence of the cosy main lounge uses large round rugs to create a soft counterpoint to the building's strong architectural geometry. This space then leads through to a winter garden that can operate as part of the restaurant,or be closed off for private celebrations.
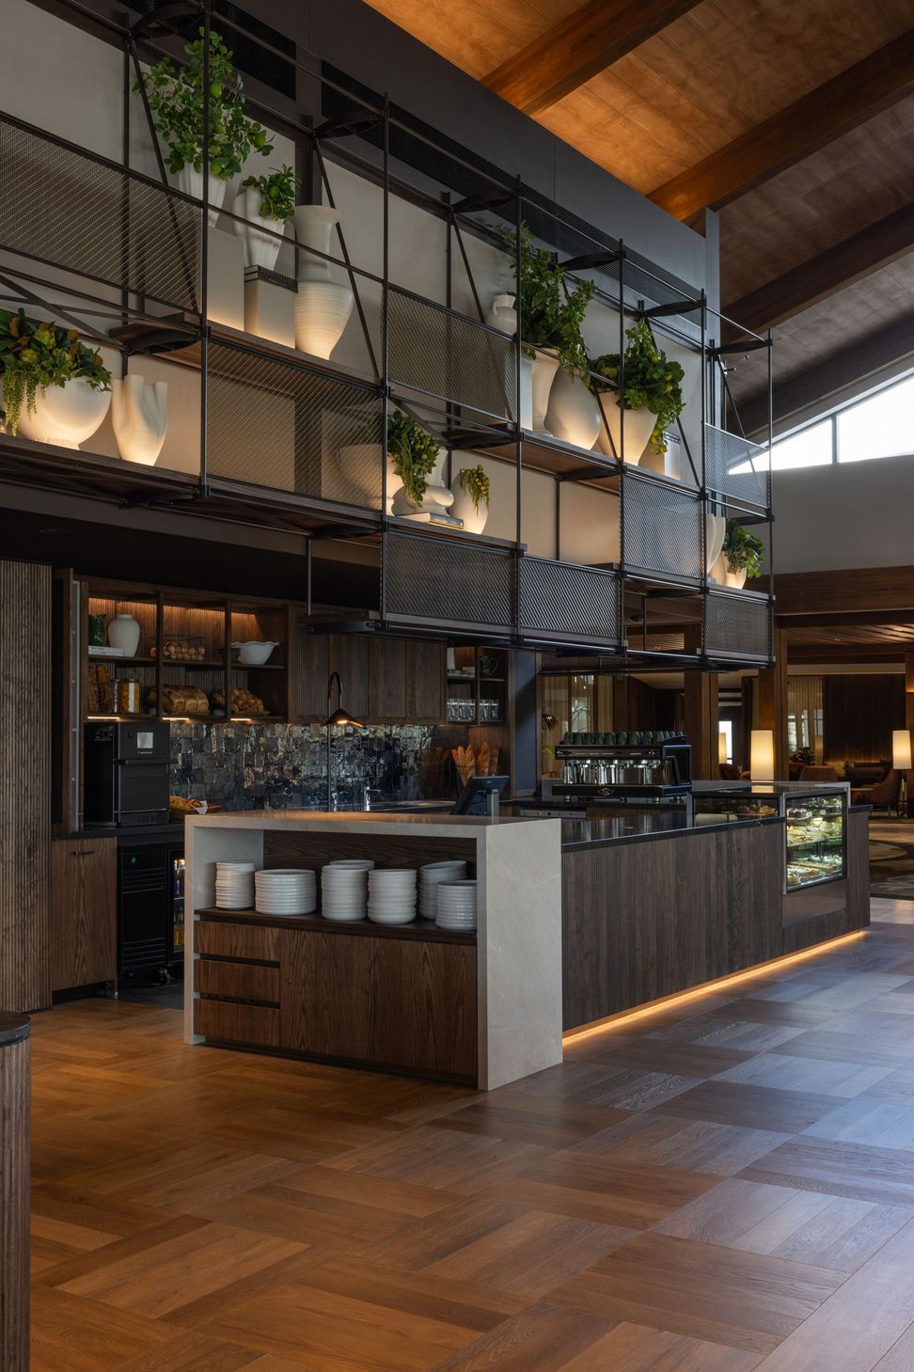
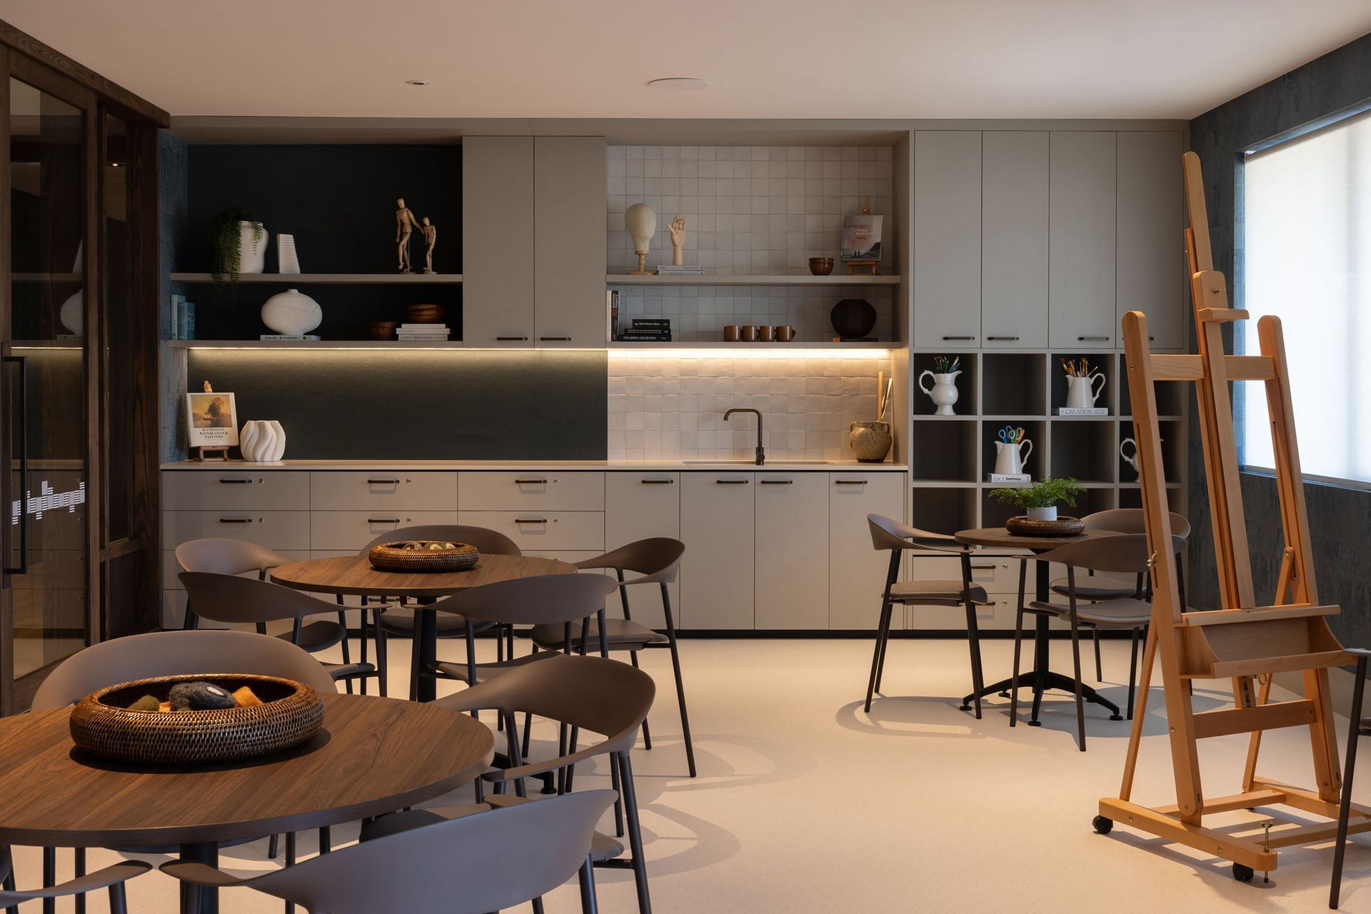
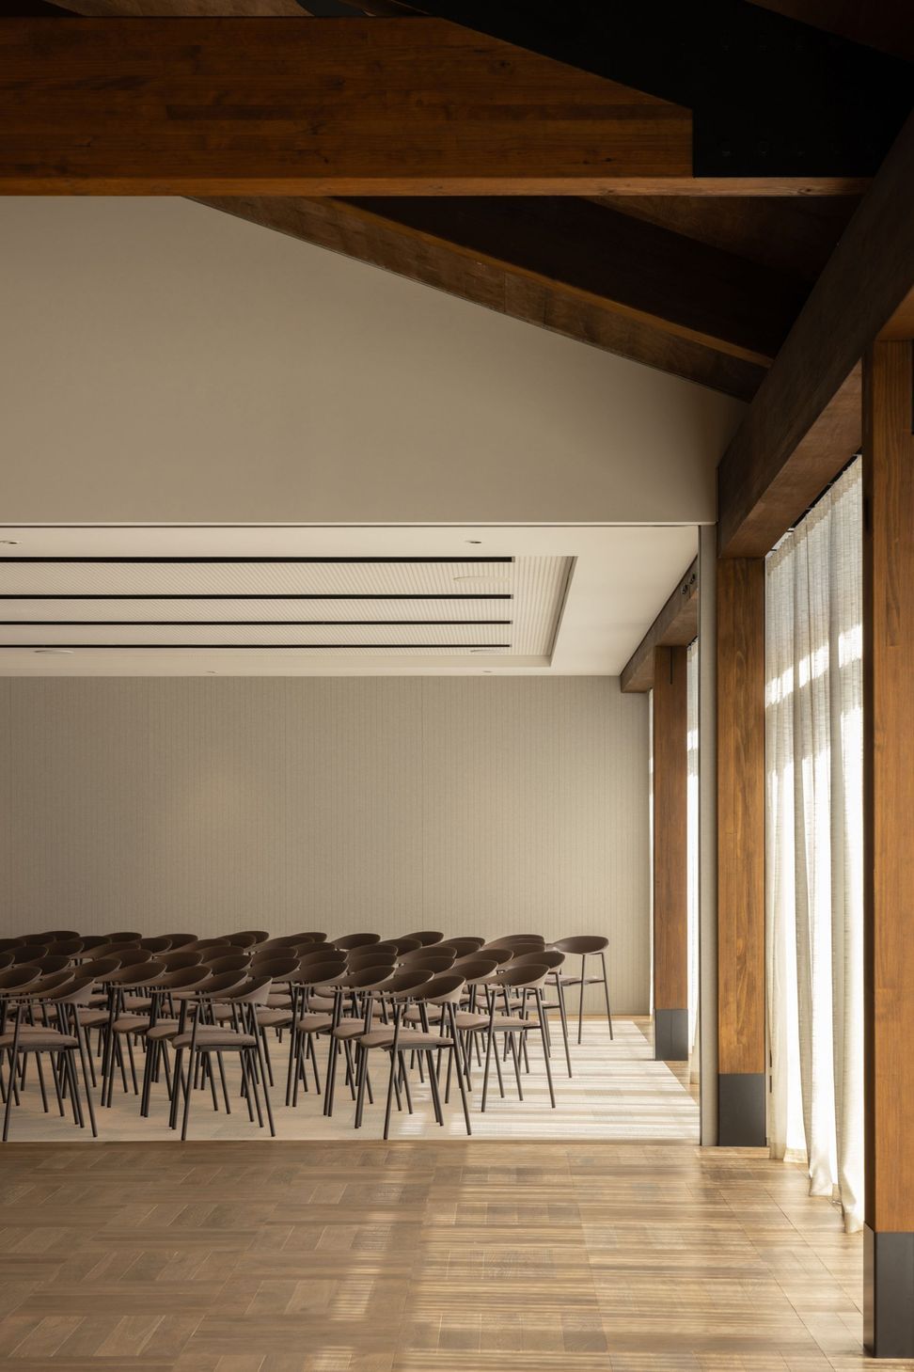
Beyond it sits the village hall, designed for everything from yoga and dance classes to indoor bowls, presentations and larger functions. The main restaurant and bar sit at the heart of the central social space, with the bar becoming a popular destination for happy hour.
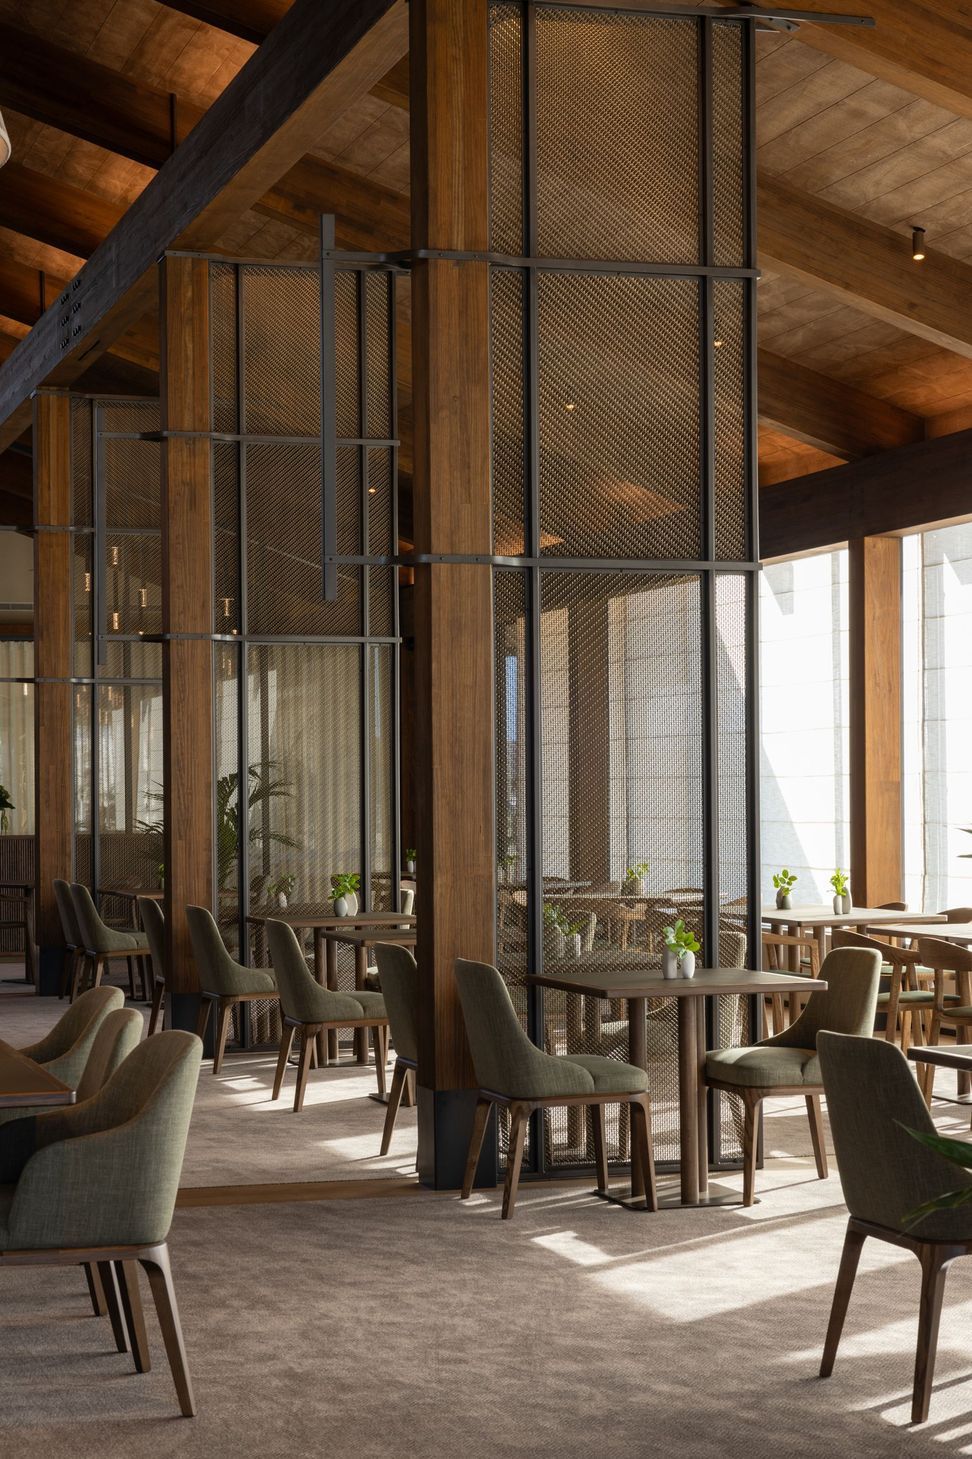
To delineate the restaurant from the bar, Space Studio used perforated metal screening together with the clever placement of collections of custom pendants descending from above to visually lower the ceiling. The result is a sense of intimacy giving residents a cosier pocket to share a meal with friends or guests within the larger volume.
Acoustic reverberation was another important consideration in the spatial strategy. Soft furnishings and ceiling panels absorb sound, helping to soften what could otherwise be a cavernous space.
“Addressing acoustics is one of the most fundamental moves to making a large volume feel warm and intimate,” says Sweatman.
At the entry, solid ash timber forms a distinctive slatted ceiling that also absorbs sound. Rather than following the length of the building's main axis, the battens run perpendicular to it, creating a patterned intervention that subtly changes the pace of the arrival.“Its calm pattern slows you down,” shares Sweatman.
The material palette continues the project's balance between relaxed coastal character and refined detailing. Feature-grade ash, oak flooring and marble introduce natural texture, while the level of craftsmanship gives those materials a more luxurious expression.
For the furniture, it was important to avoid anything that might immediately recall a conventional aged-care aesthetic. Instead, the designers approached the furnishings as it would a resort or luxury hospitality project, creating bespoke pieces with sumptuous finishes.
The high-end detailing extends beyond the furniture into the objects and artwork throughout the pavilion. Space Studio worked closely with the client to develop a collection of decorative pieces, including an artwork above the fireplace handmade by weaver Jasmine Clarke, and ceramics commissioned from local ceramicists Peter Collis, Julie Collis, Stephen Lee and Iza Lozano. Crown Lynn pieces provided a point of inspiration for the objects, as well as a nostalgic reference for many of the residents who would be familiar with those traditional forms.
For the residents, the success of the project is due to the care and attention given to each element of the space. The Pavilion was conceived as a shared amenity and a genuine investment in their quality of life, giving them somewhere beautiful to gather without needing to leave the village.
In that sense, the hotel influence is less about creating a luxury aesthetic for its own sake and more about changing the everyday experience of retirement living. The Pavilion offers residents the pleasure of entering somewhere that feels special, even when it is simply the place they go for dinner or a catch-up with friends.
Discover more commercial interiors on ArchiPro, alongside products and professionals that show how thoughtful material choices and considered design can transform the way people experience a space.
- Completed
- 2025
- Building style
- Contemporary
- Client
- Generus Living
Project team

Joel de Jesus
Technical Lead BIM Manager

Vee Kessner
Director

Monique Enoka-Davidson
Director
Like this Project?
Hire Space Studio
The products behind the project
Twelve products specified into this build from eight suppliers, verified ArchiPro members. Tap through to specifications, suppliers and lead times.


Professionals used in
this project
The practices and trades credited on this project.









More projects from
Space Studio
Other work by Space Studio, across every category they build in.


More in
Interiors
Everything else in Interiors, from every practice on ArchiPro.


Next Project
Keep scrolling