

Project team
Product Suppliers
THE PRIVATE HAVEN
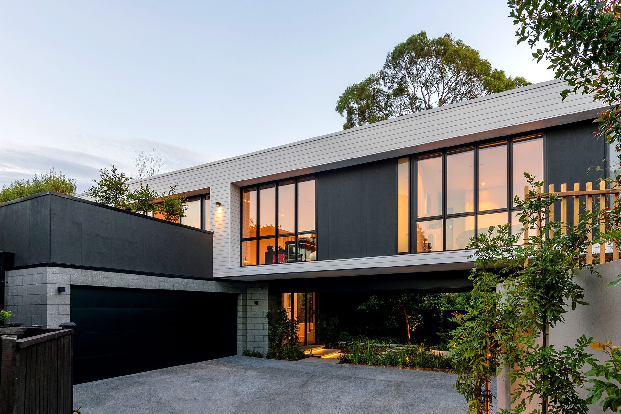
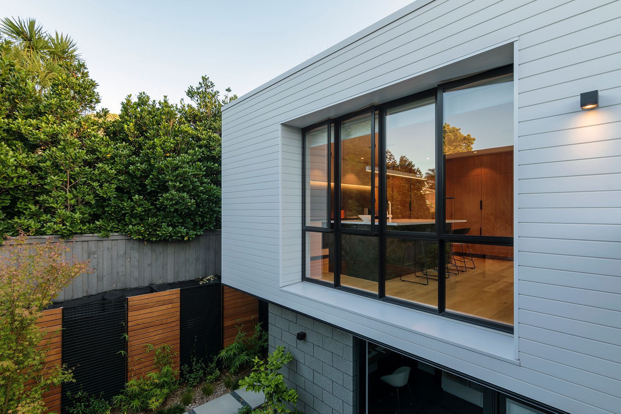
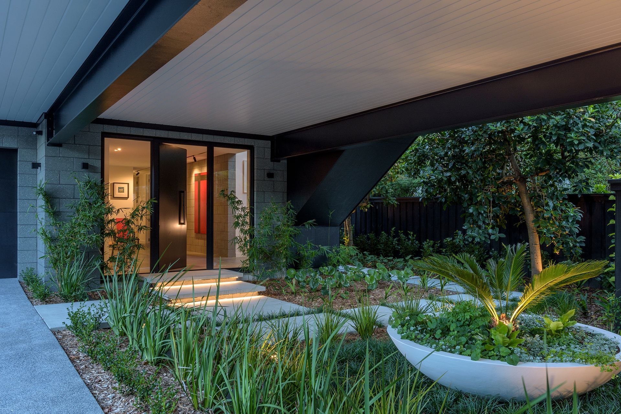
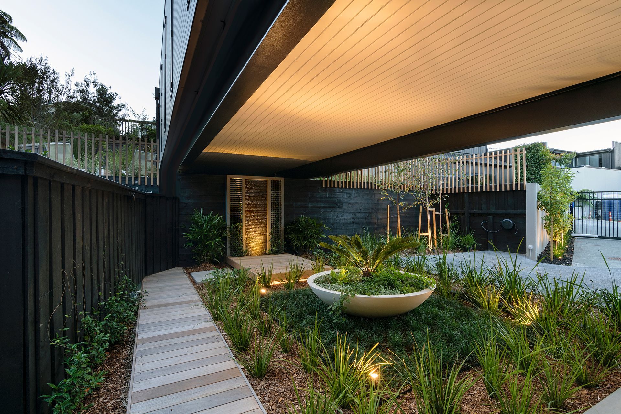
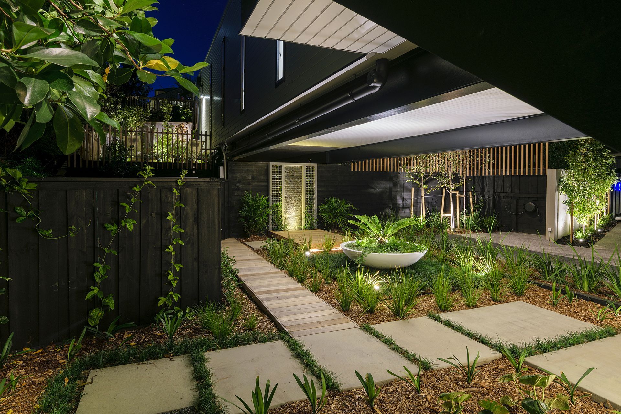
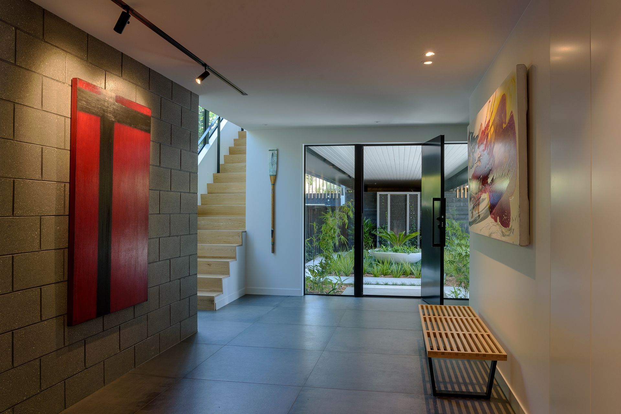
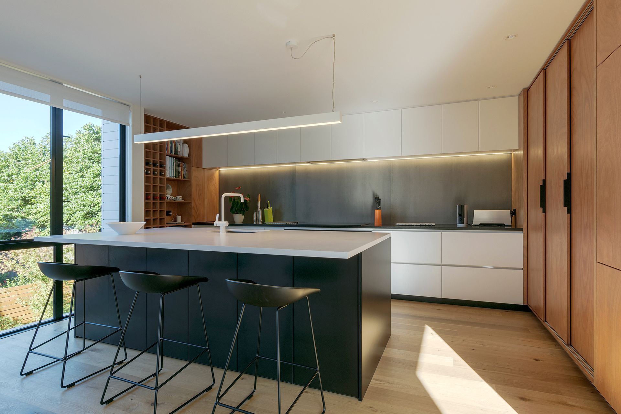
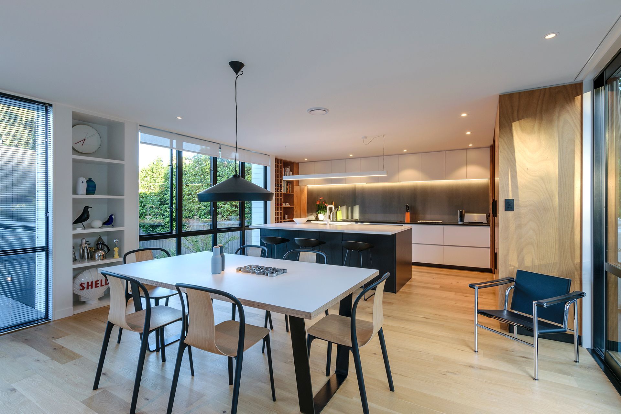
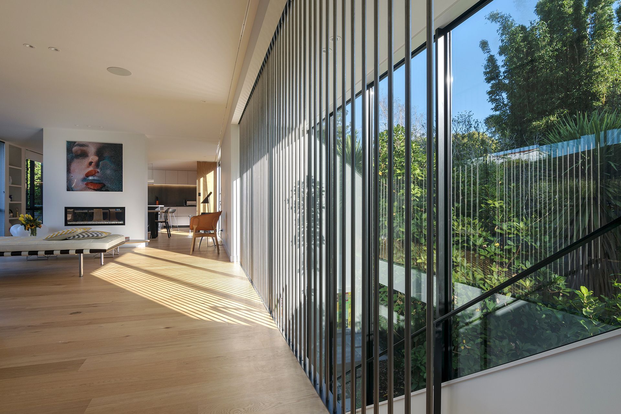
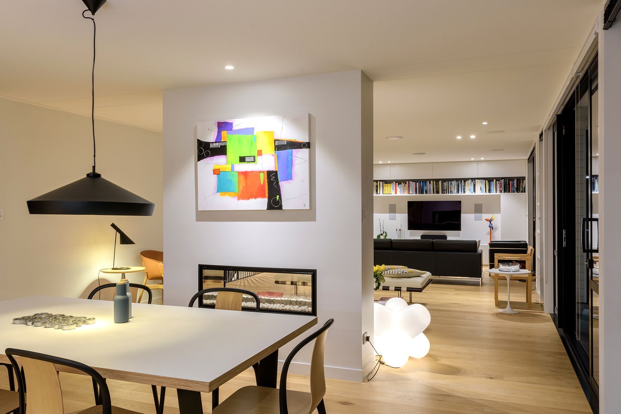
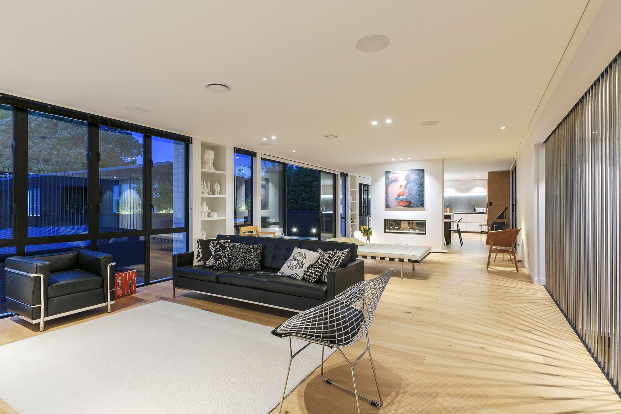
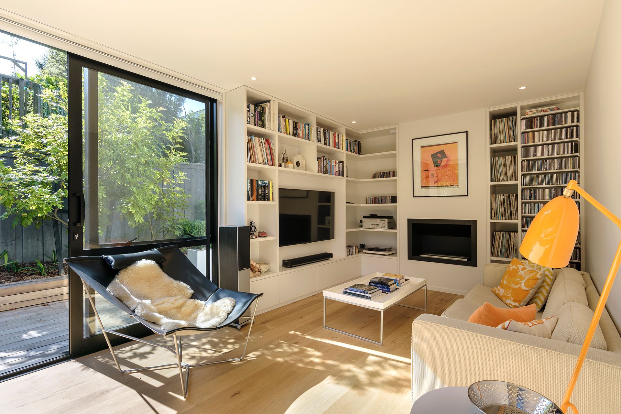
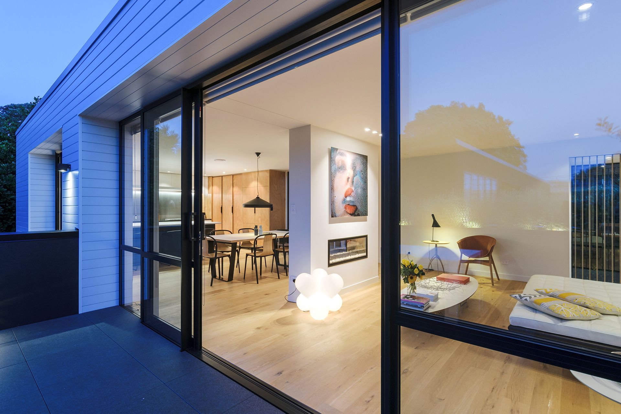
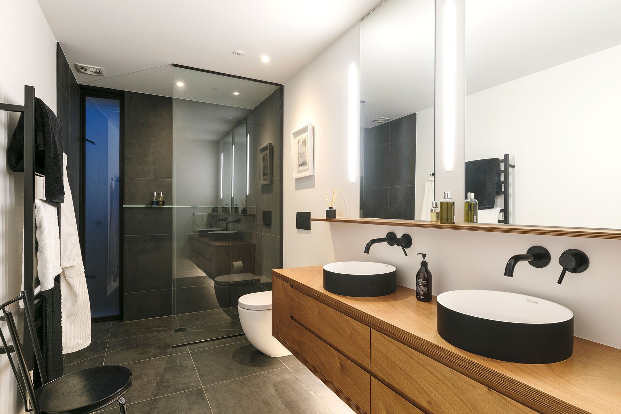
When we were approached by clients who work in a different sector of the design-and-build industry (and thus have an exacting eye for design) to create a home for them on this section in a leafy location in the city-fringe suburb of Auckland’s Westmere, we couldn’t believe our good fortune. Ah-ha. Small catch. The council required 24/7 access to storm-water services that sat slap- bang in the middle of the natural building platform. Of course, we took up the challenge with customary gusto, organised our collective thoughts and came up with an innovative solution. This was in the form of a ‘suspended’ single-level dwelling effectively slung between two ‘plinths’. The plan was simple and elegant - and necessitated pre-cambered steel beams spanning in excess of 12 metres. Both owners are perfectionists and the finishes and features are equal to their request for a ‘stand apart’ design. Built-in cabinetry, a pop-out staircase, steel-rod screening, double-sided fireplace, integrated landscaping and windows that frame greenery while ensuring privacy are just some of the attributes of this ticks-all-the-boxes home. Oh yes, and most importantly, the council was happy too.
https://www.box.co.nz/project/sliced-out-of-the-north-island-bush/
https://my.matterport.com/show/?m=c8ojtsZnUkg
Photographer: Tony Nyberg
Like this Project?
Hire Box™ - The Architect Builder
Professional Reviews
The products behind the project
One product specified into this build from one supplier, a verified ArchiPro member. Tap through to specifications, suppliers and lead times.

Professionals used in
this project
The practices and trades credited on this project.


More projects from
Box™ - The Architect Builder
Other work by Box™ - The Architect Builder, across every category they build in.


More in
Single House
Everything else in Single House, from every practice on ArchiPro.


Next Project
Keep scrolling