

A transformative renovation and extension creating a modern family sanctuary with an open plan layout, luxurious finishes, and enhanced natural light.
A renovation and extension of a confined and outdated home created a modern family sanctuary.
The Brief
Featuring a confined floor plan, outdated finishes and poor internal access to the garage and downstairs, this home needed a major internal re-configuration and addition to make a home for the family to enjoy well into the future.
How we elevated the home
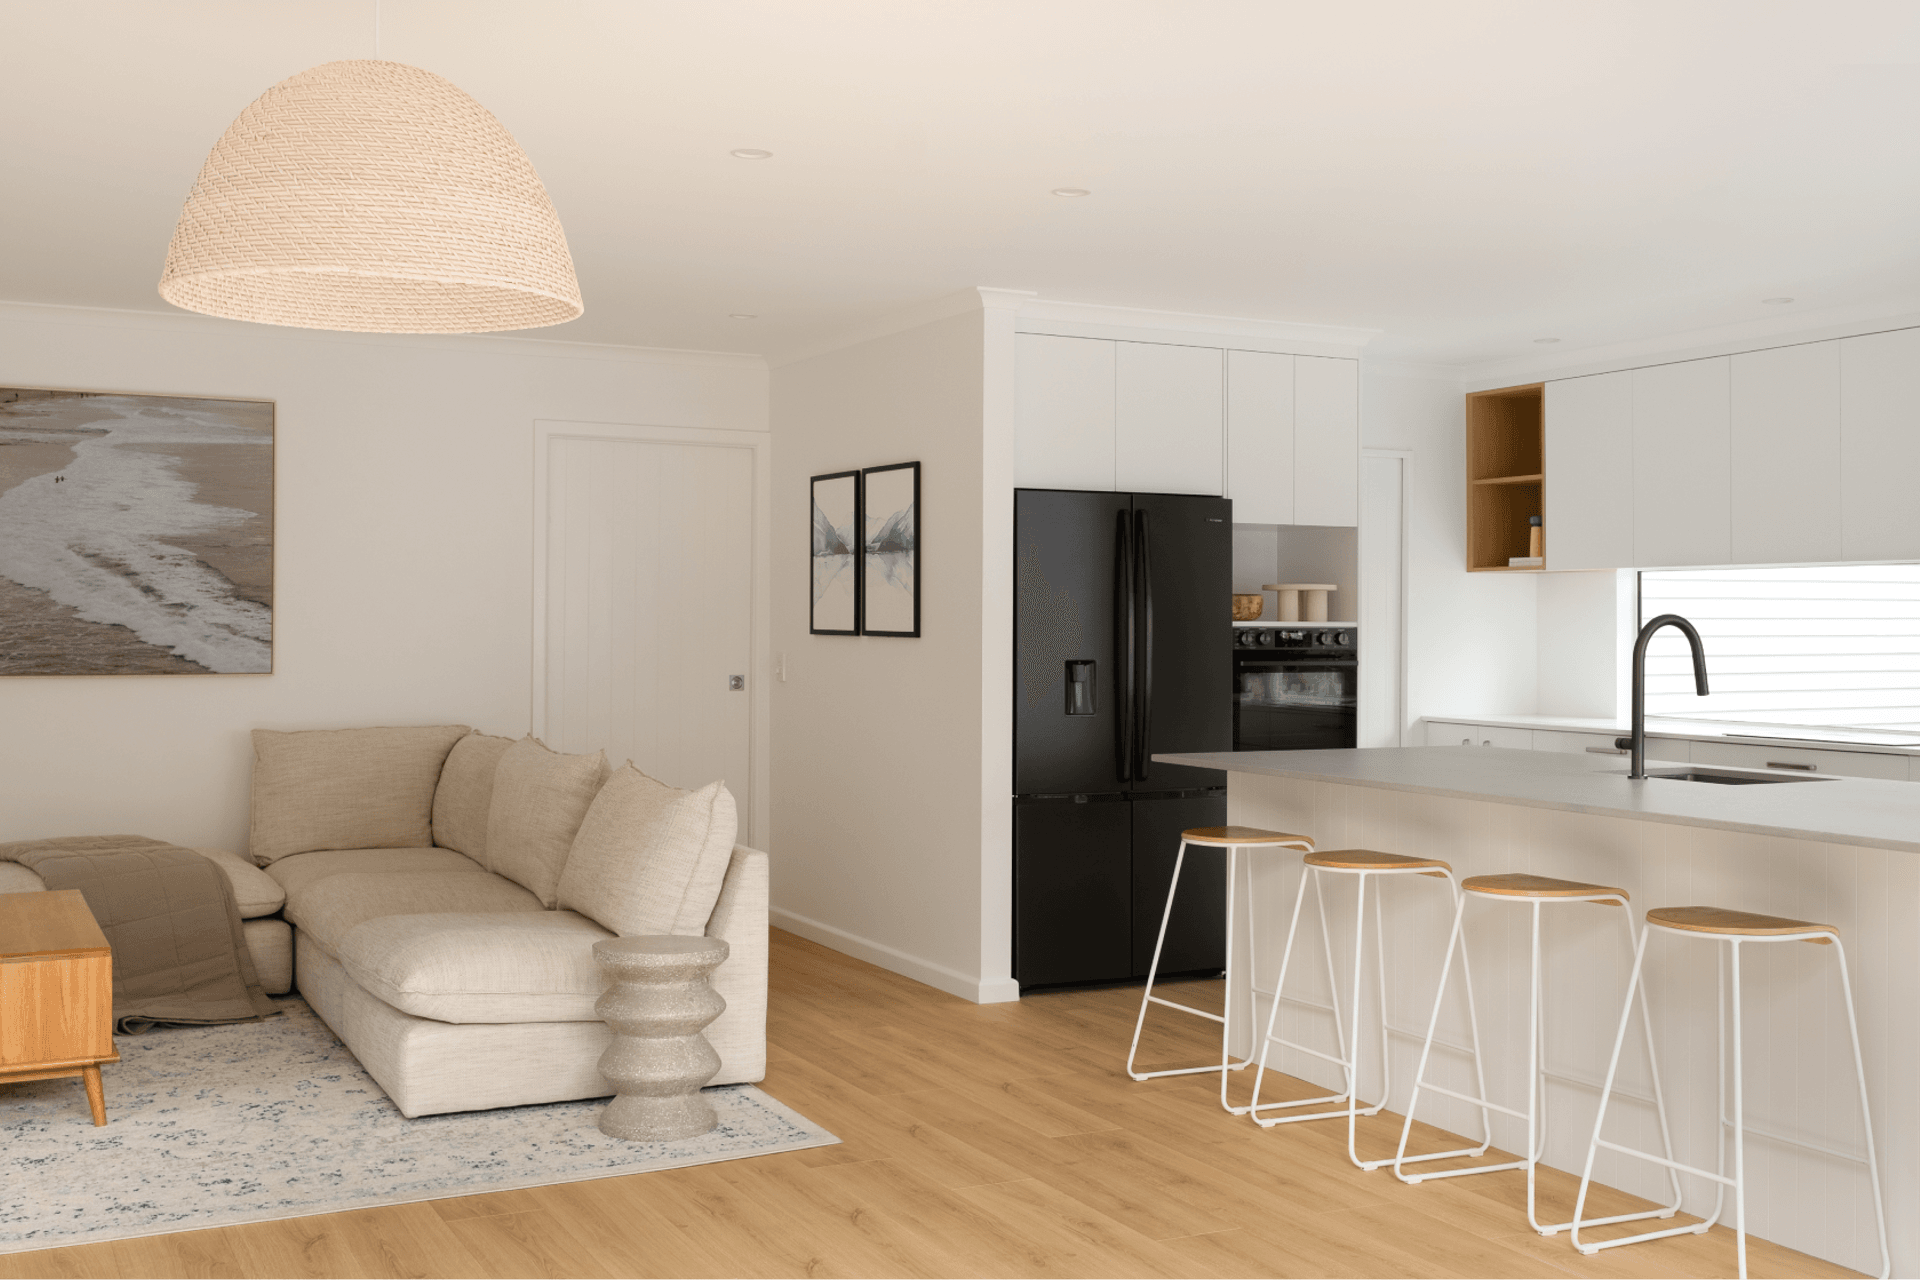
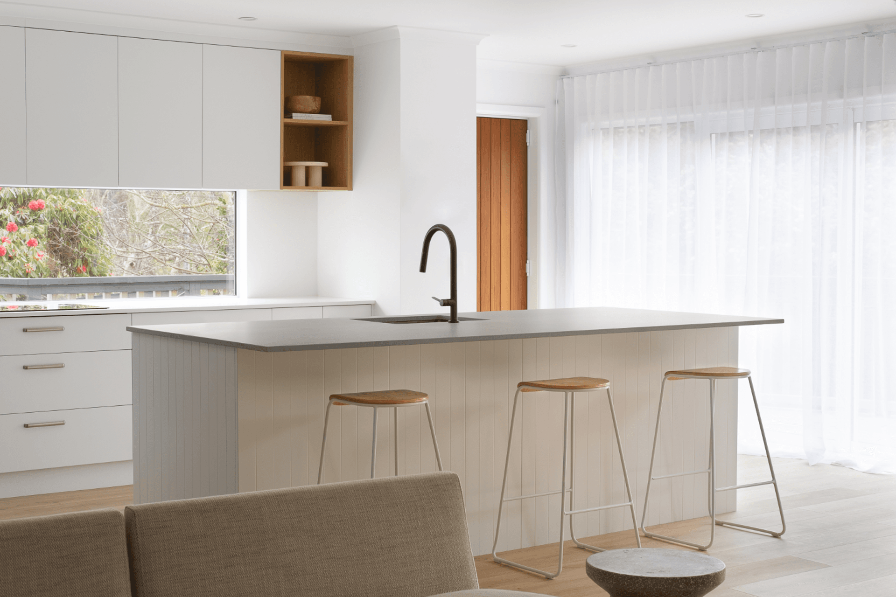
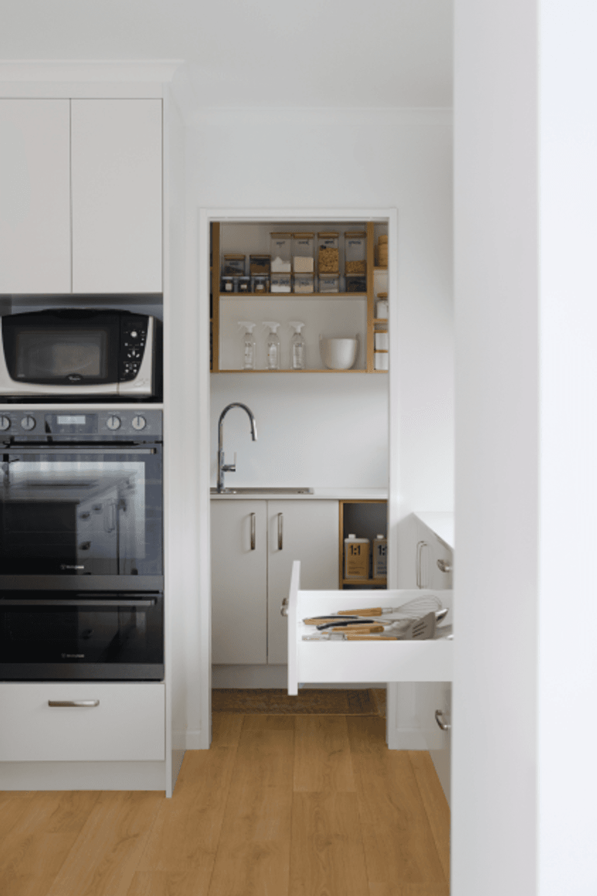
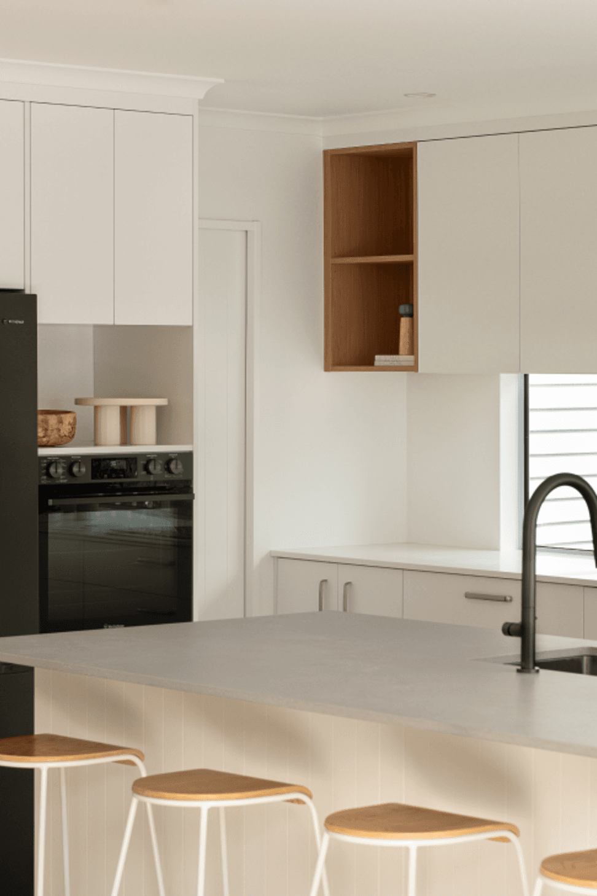
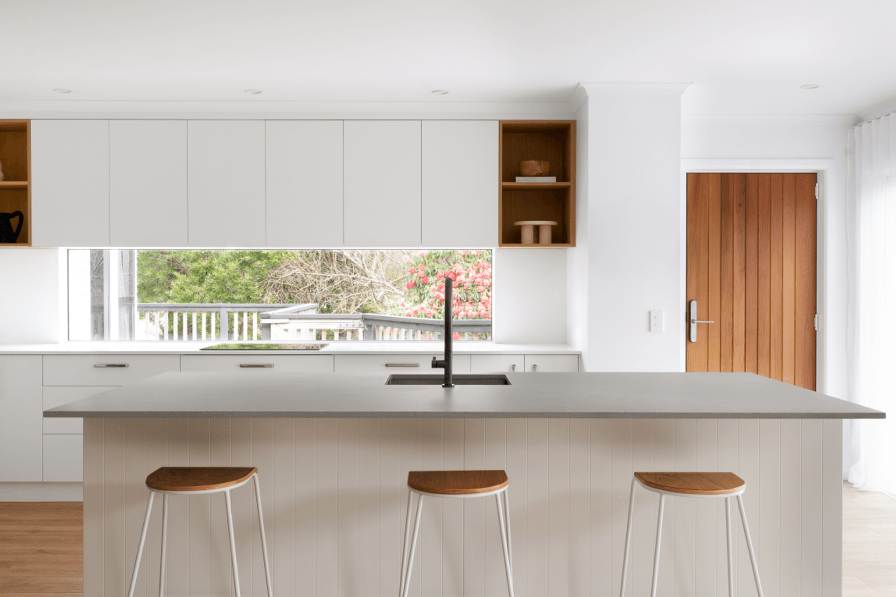
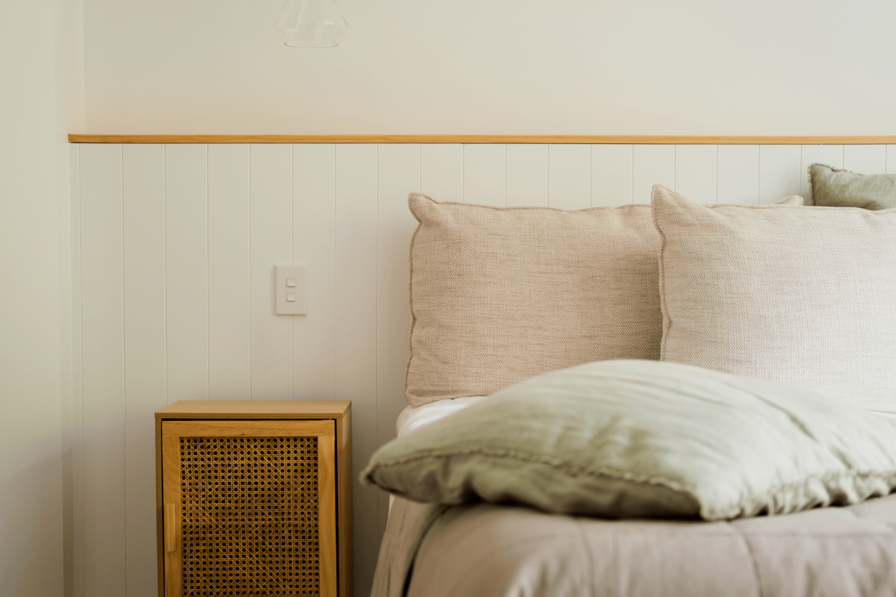
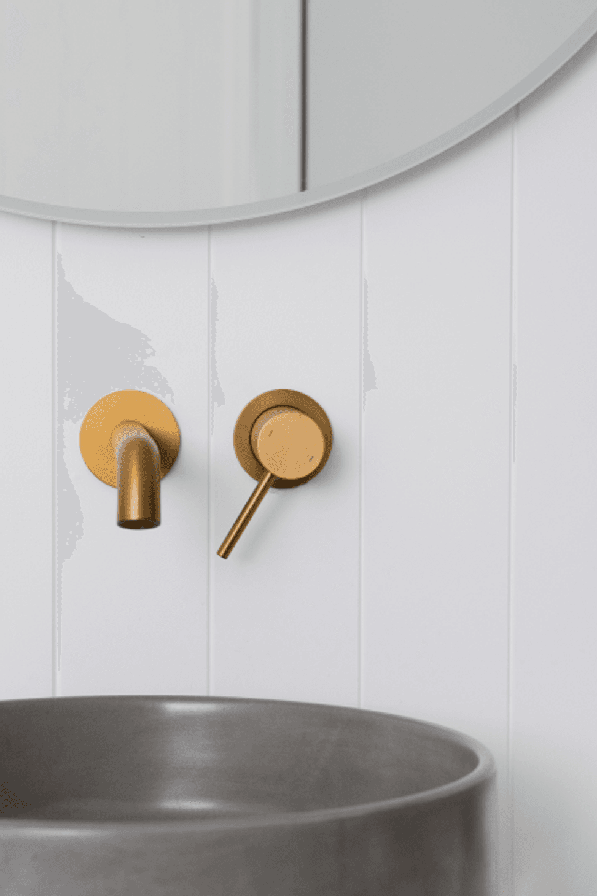
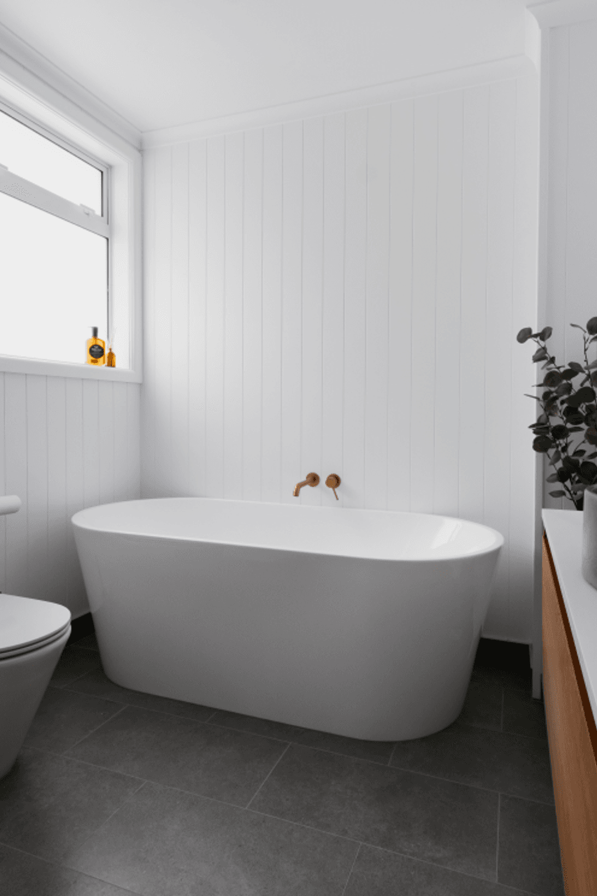
Our designers set out to re-configure the floor plan, and add a small addition to the master suite. We relocated the kitchen to better suit the layout of the home, and removed walls to create a large open plan living and kitchen area. The kitchen features a butlers pantry, and a pass-through window to the bbq zone outside. Details were considered in every room, with a custom built in headboard in the master, feature lighting and pendants throughout, and new luxurious bathrooms. The narrow stairwell was transformed to an open focal point staircase letting light into the new kids game space downstairs. The result was a modern, warm and spacious home filled with sunlight that transformed how the family spend time together.




Like this Project?
Hire NZ Proud Property Improvements
Professional Reviews
Professionals used in
this project
The practices and trades credited on this project.

More projects from
NZ Proud Property Improvements
Other work by NZ Proud Property Improvements, across every category they build in.


More in
Renovations
Everything else in Renovations, from every practice on ArchiPro.


Next Project
Keep scrolling