
The Contemporary Family Oasis
The Contemporary Family Oasis

- 5.2K profile views
A contemporary family home transformation featuring spacious living zones, a master suite addition, and upgraded exterior elements, creating an ideal environment for both entertaining and family life.
Opening up the layout of this home created entertaining and living zones to keep up with the demands of a growing family.
The Brief
This family home had an outdated layout that restricted the flow. The bedrooms and bathrooms were small and outdated, and there was no defined space for entertaining or working from home.
How we elevated the home
Our team created a substantial addition to the home, featuring a south bedroom extension with a spacious master suite with walk through robe to the ensuite, and west living room extension. New zones were created in the living to include play spaces for the children while the adults entertain from the modern open plan kitchen and dining.
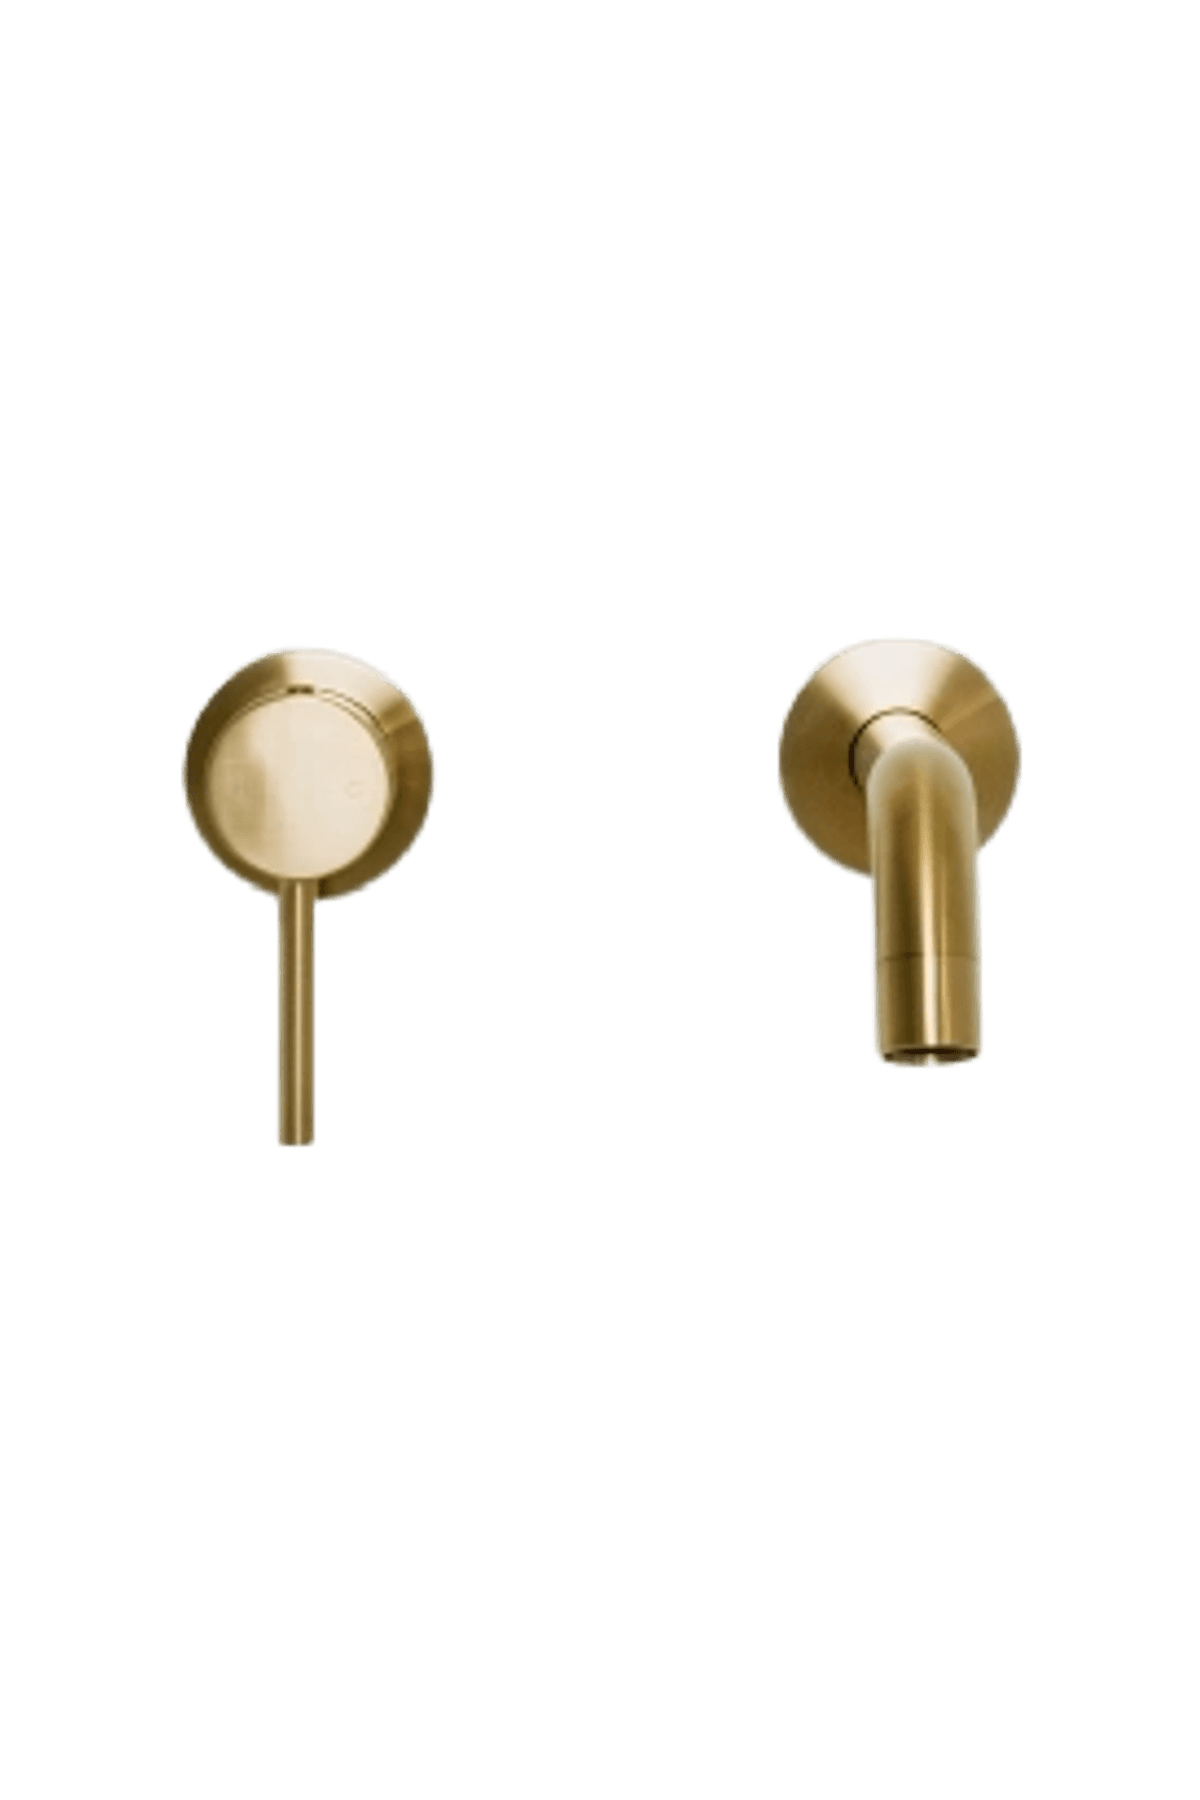
The sleek bathroom designs included top of the line brass plumbing fixtures and door hardware. Every detail was considered including stitching in and re-finishing the original matai flooring to keep the original character. The home exterior was upgraded with timber joinery and double glazing throughout, and a secondary deck next to the dining room extension made the perfect zone for both quiet retreats, and easy access to the backyard creating the perfect family oasis.




Like this Project?
Hire NZ Proud Property Improvements
Professional Reviews
Professionals used in
this project
The practices and trades credited on this project.

More projects from
NZ Proud Property Improvements
Other work by NZ Proud Property Improvements, across every category they build in.


More in
Renovations
Everything else in Renovations, from every practice on ArchiPro.


Next Project
Keep scrolling