

Comprehensive renovation of an existing house with reconfigured interiors, new kitchen and bathroom, rebuilt deck, and a newly constructed minor dwelling featuring a double garage and patio, all designed for enhanced functionality and aesthetic appeal.
This project included a full interior and exterior renovation of an existing house, as well as a newly build minor dwelling on the same site.
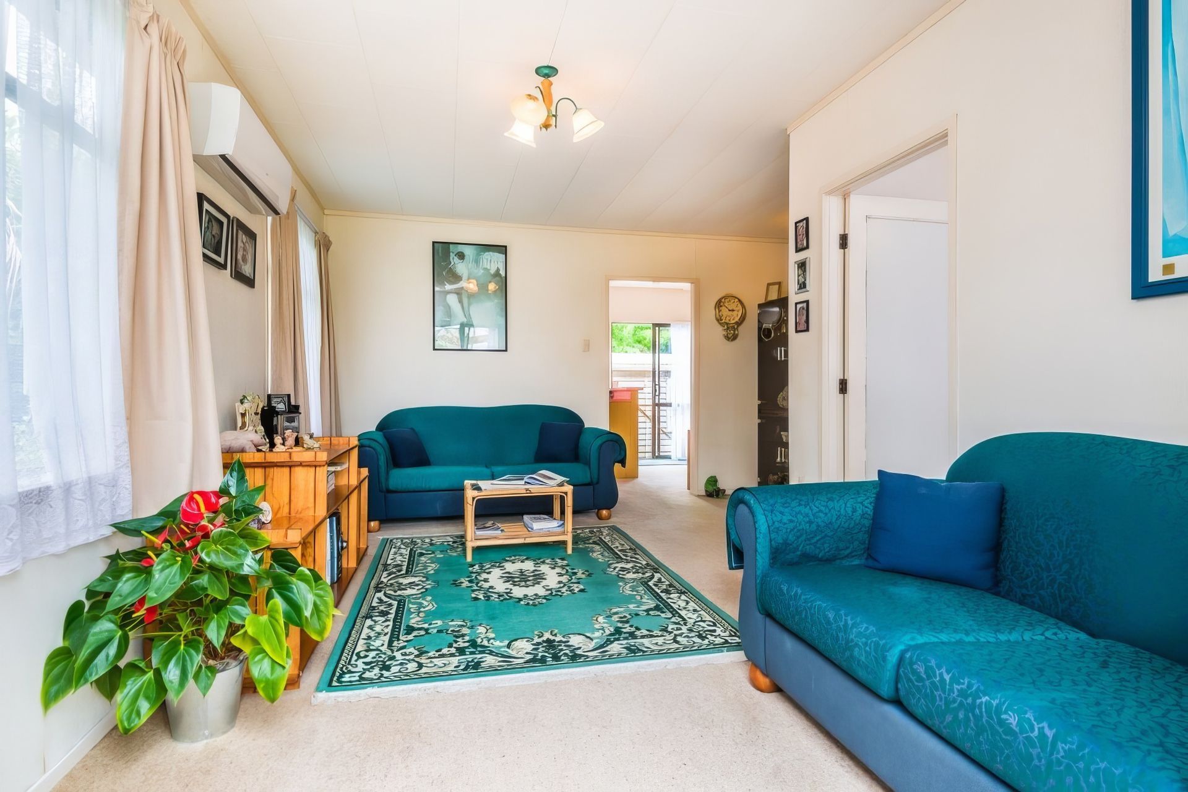
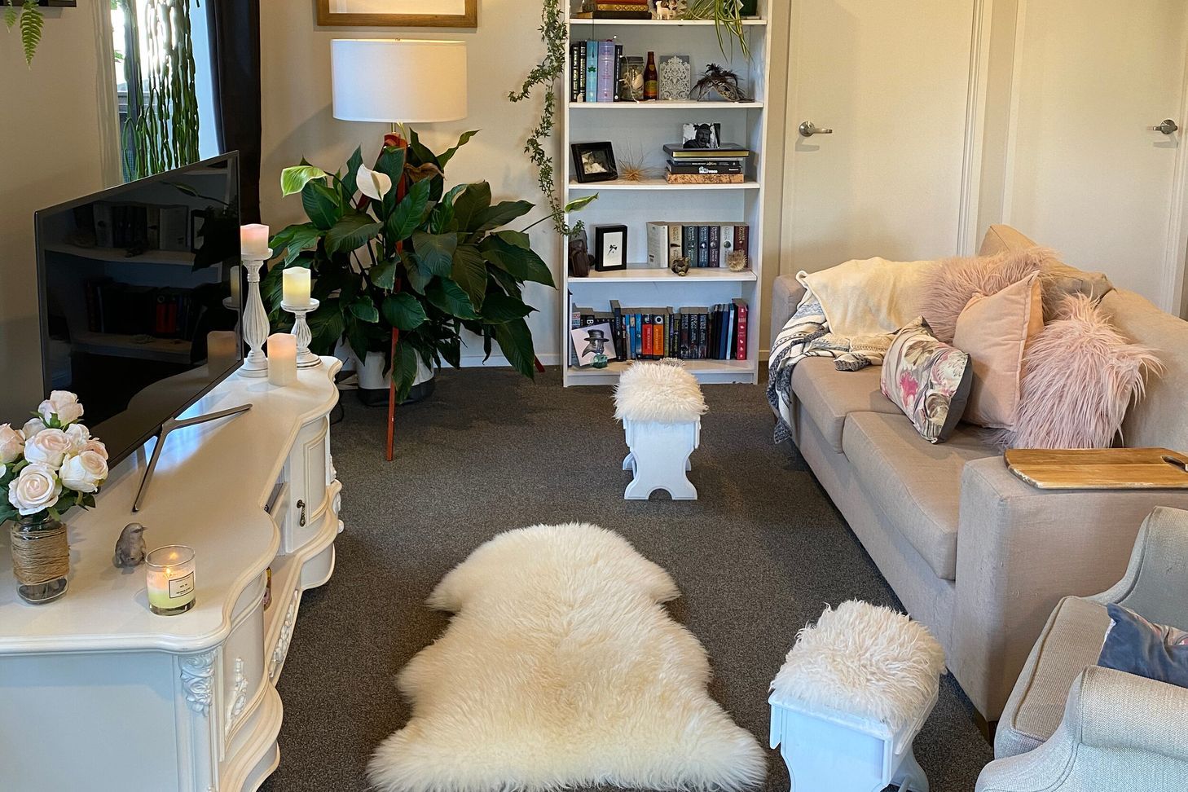
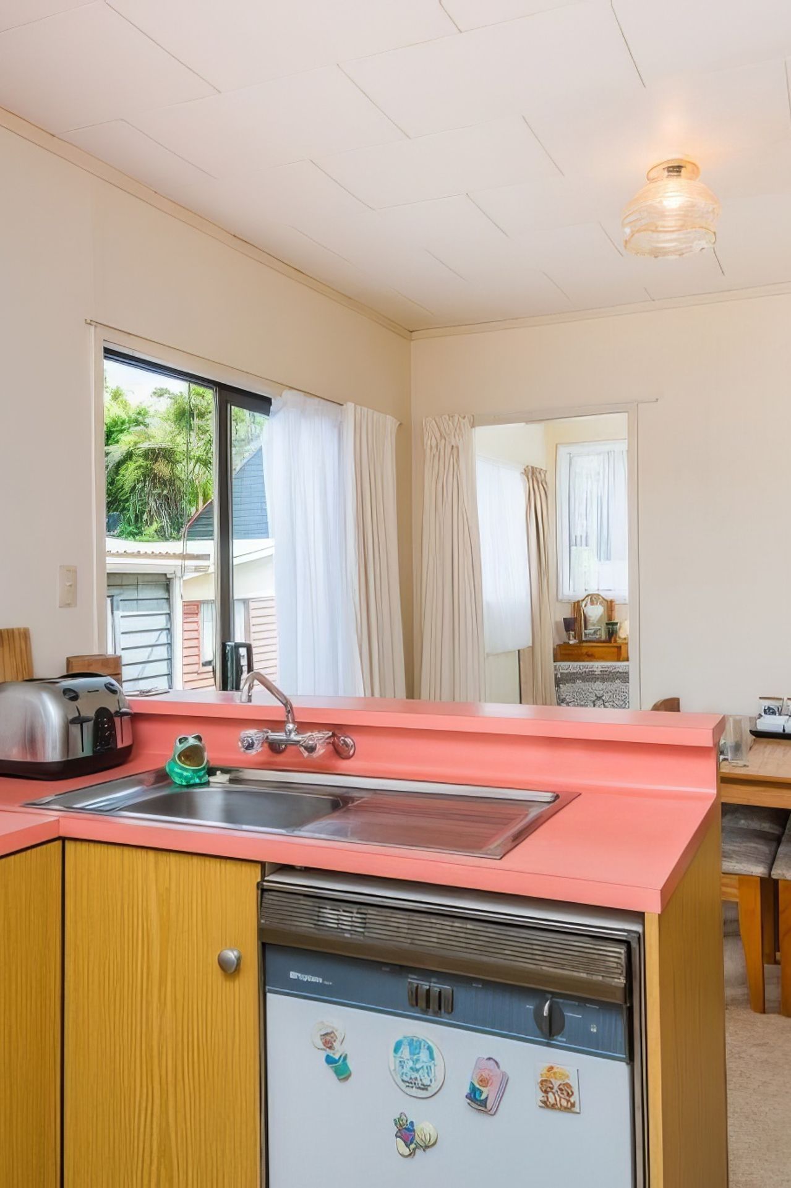
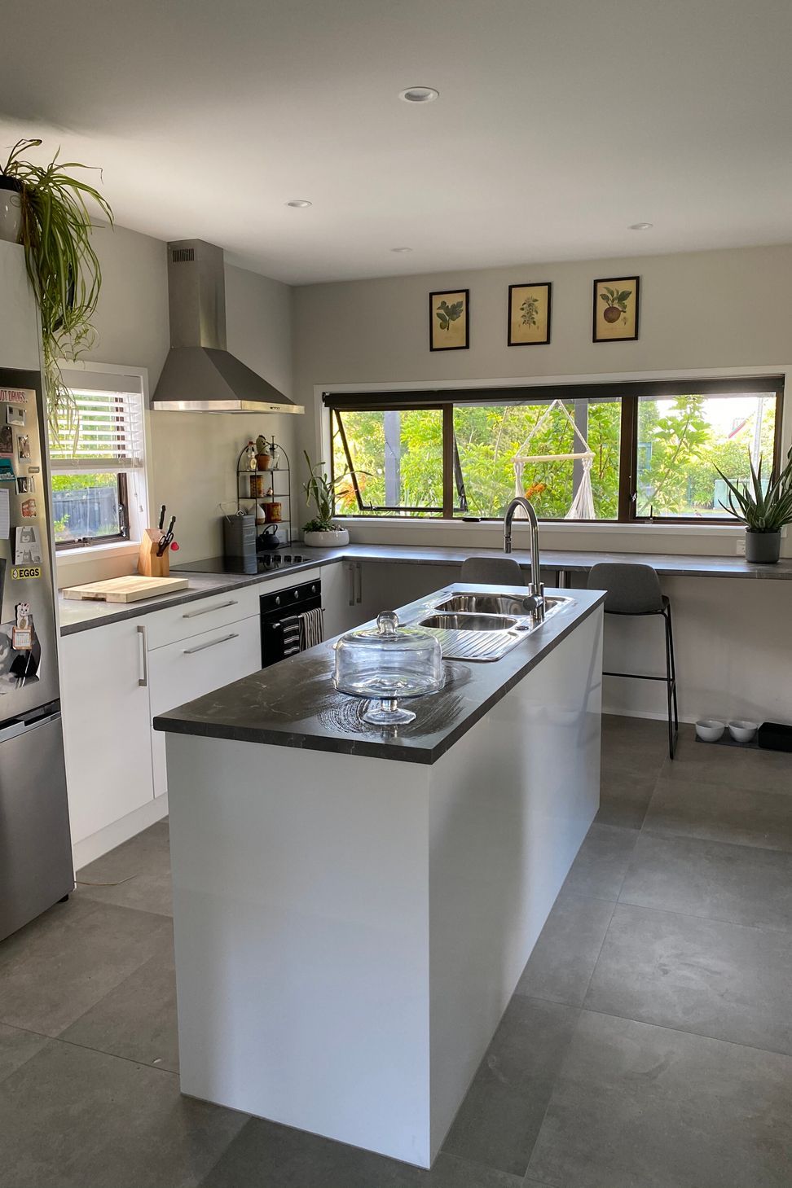
The existing house interior had walls reconfigured and replaced, a complete new kitchen and bathroom, replaced damaged floors inside and new carpet laid. Outside, the deck was rebuilt and damaged cladding was removed and replaced. The house was transformed with a coat of paint on the roof and cladding. A new driveway was formed with edging for the gardens, as well as built in gardens for low maintenance landscaping.
The old garage was removed from site, complete groundworks were undertaken with floating piles due to the water table at the building site. A brand new minor dwelling was built with double garage and patio.




Like this Project?
Hire Sync Renovations
Professional Reviews
Professionals used in
this project
The practices and trades credited on this project.

More projects from
Sync Renovations
Other work by Sync Renovations, across every category they build in.


More in
Renovations
Everything else in Renovations, from every practice on ArchiPro.


Next Project
Keep scrolling