
Project team
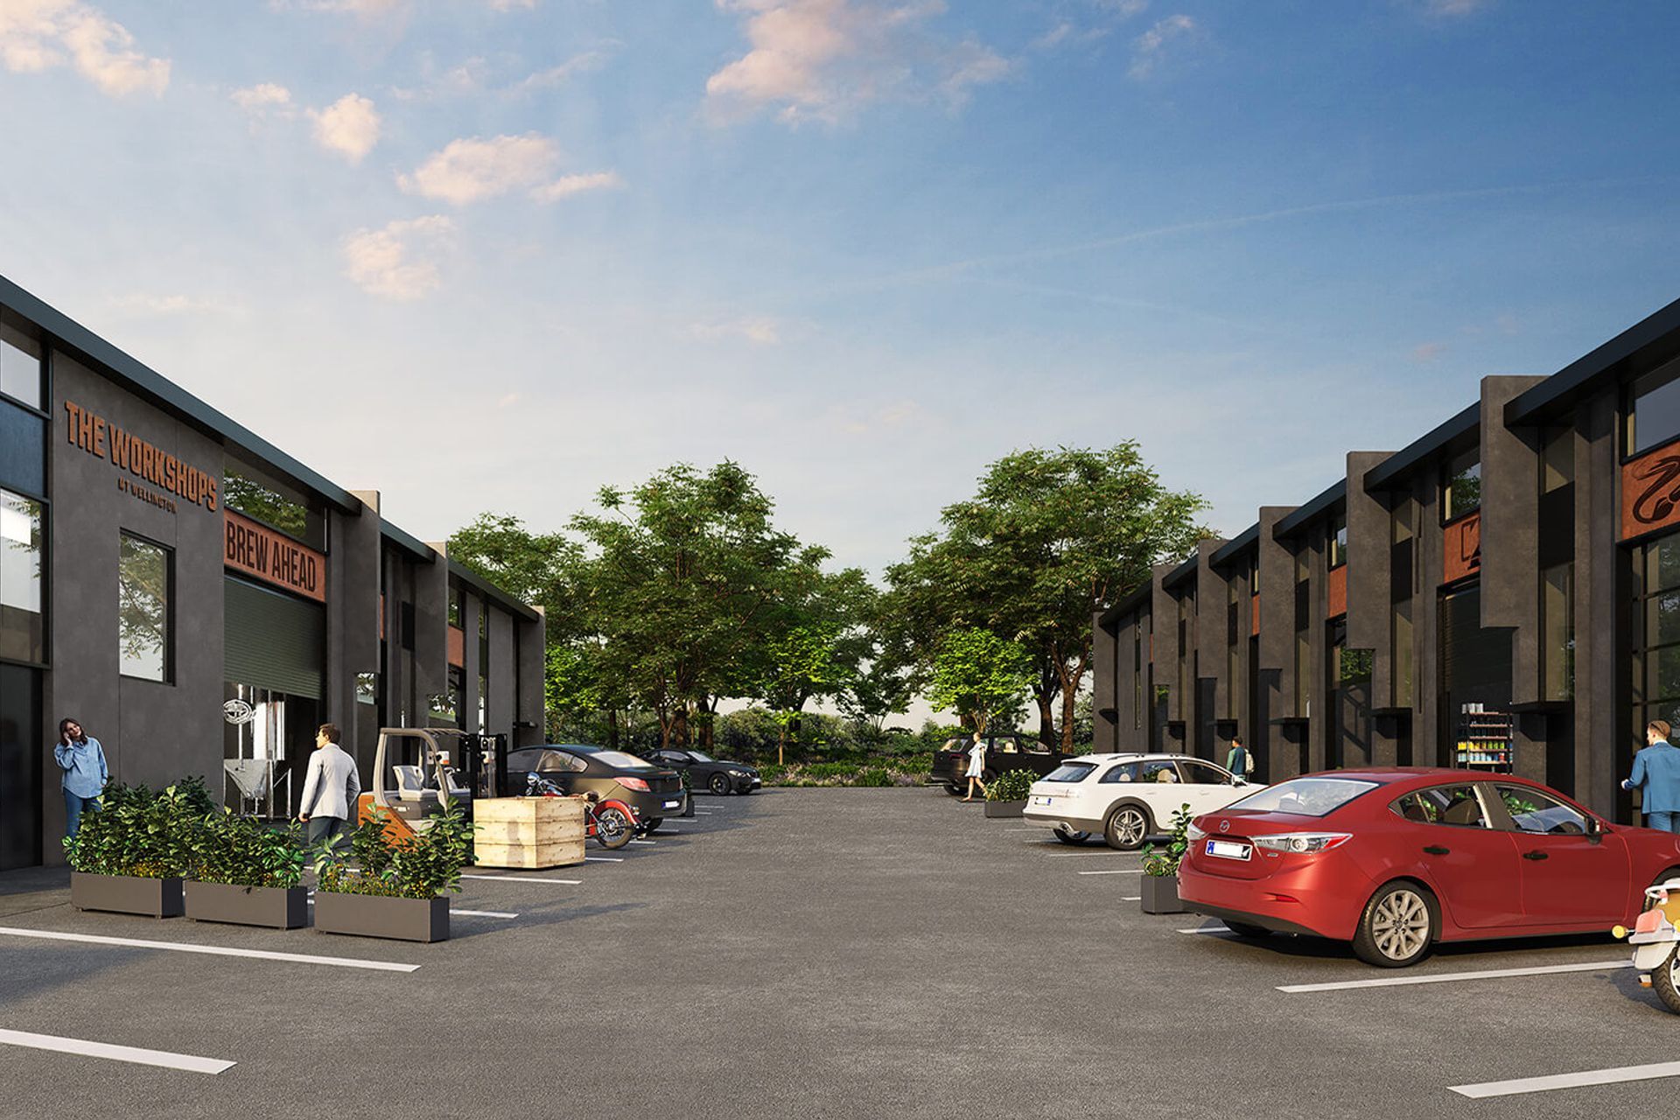
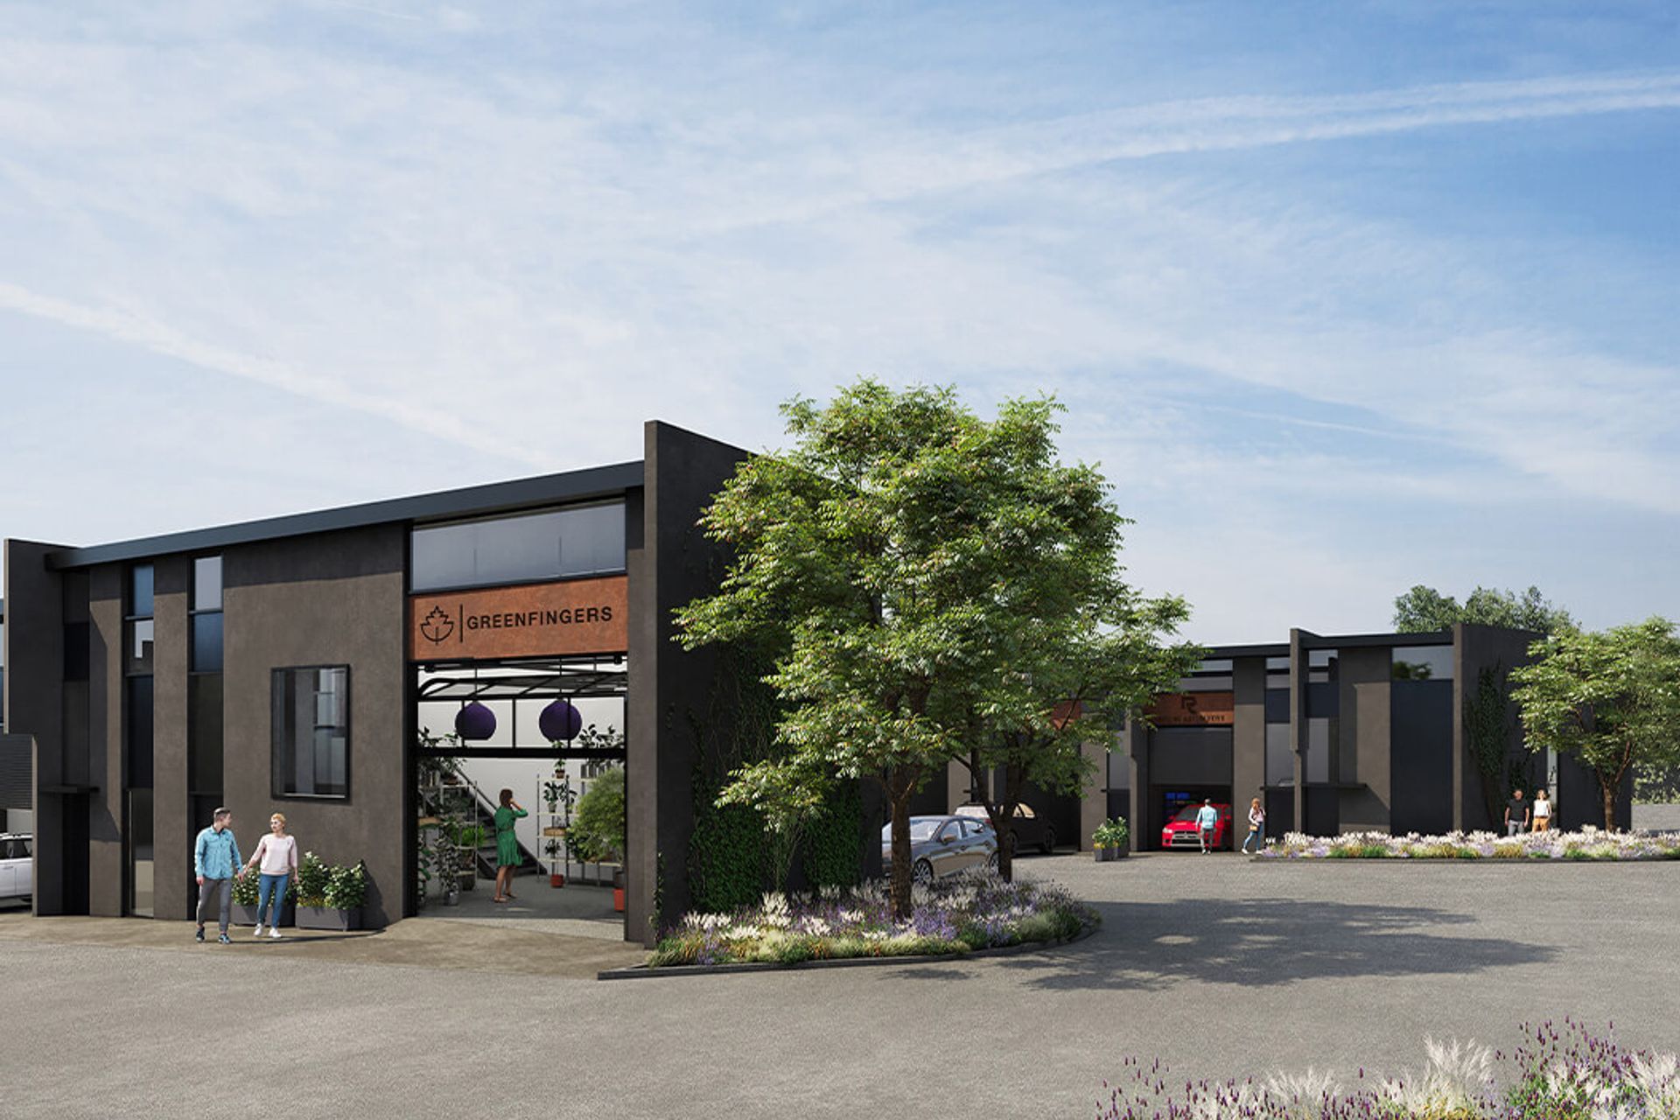
The Workshops features 160 flexible workspaces across 9 buildings on a 20,000 m2 site in Mt Wellington, Auckland, designed for diverse industrial and commercial uses, with a strong emphasis on sustainability through recycling during demolition.
160 flexible workspaces across 9 separate buildings on a 20,000 m2 site
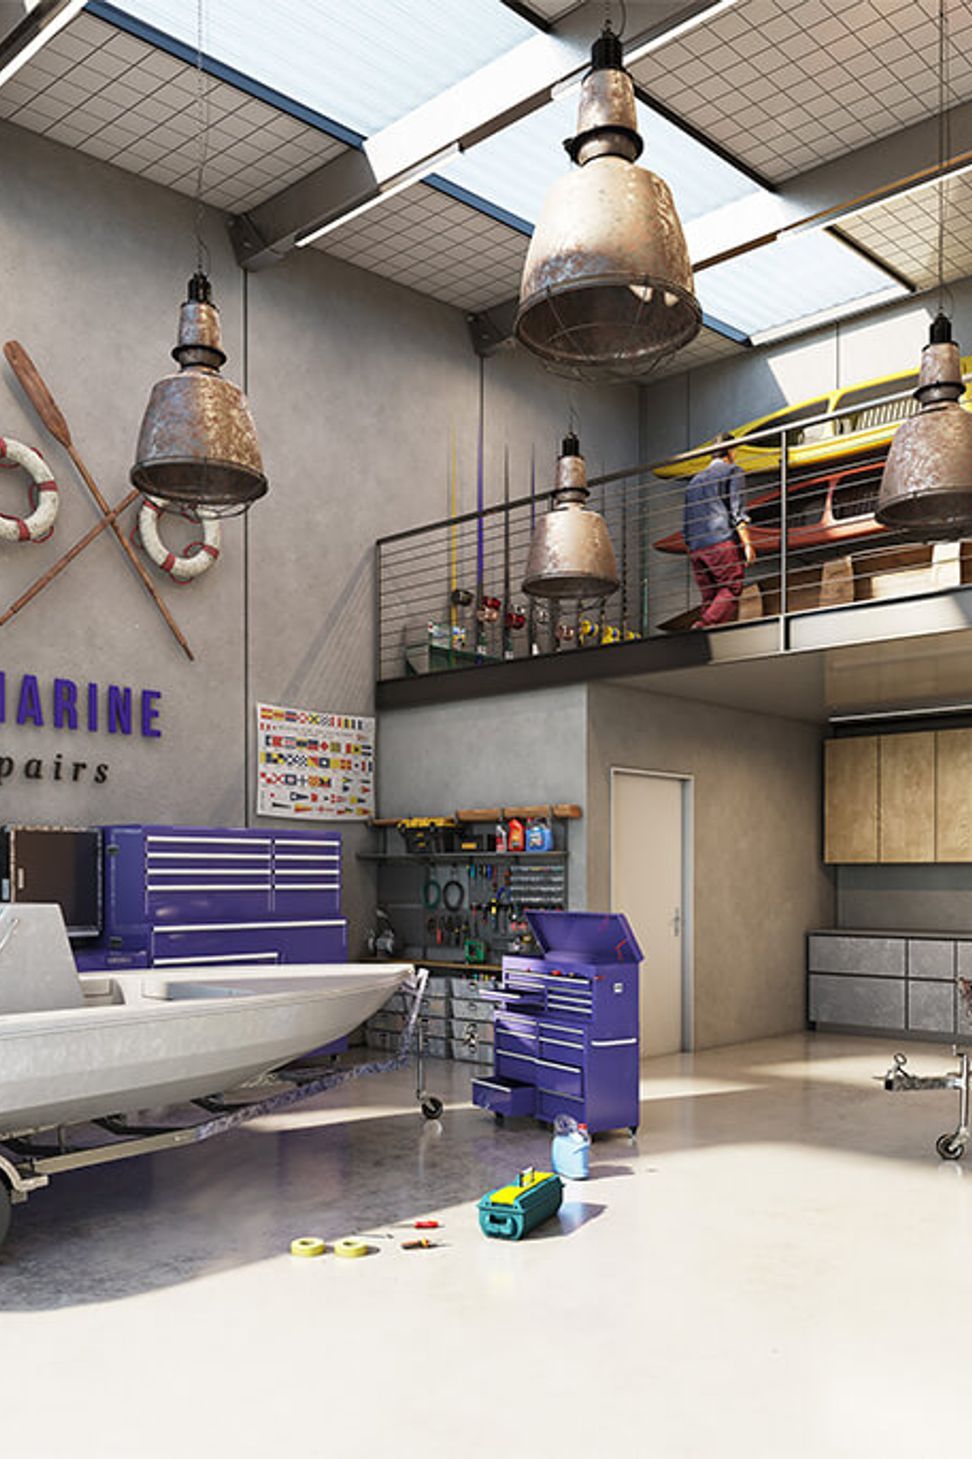
The Workshops combines Industrial practicality and Commercial possibility in a series of flexible workspaces suitable for multiple uses for both owner occupiers and investors.
Warehouse, trade showroom, manufacturing, design, logistics, online retail, and storage are all appropriate uses of the spaces, designed with entrepreneurialism in mind.
Located in what is regarded as the most central premier industrial location Mt Wellington, Auckland, The Workshops boasts great connectivity in an established area for Industrial and Commercial activities with high value Residential surrounds.
During the demolition stage of this project we aimed to recycle as much of the building as possible. The Demolition of the St John’s building involved separating the waste into various streams. This includes but is not limited to all metals from demolition waste as well as processing the steel rebar out of the concrete. The concrete is being processed onsite to be reused beneath the foundations of the new structure. Recycling concrete is important as it makes up a large % of the pre-demolition structure. Not only does this keep the material out of landfills it reduces the mining of new materials.



Like this Project?
Hire GN Construction
Professionals used in
this project
The practices and trades credited on this project.

More projects from
GN Construction
Other work by GN Construction, across every category they build in.


More in
Renders
Everything else in Renders, from every practice on ArchiPro.

Next Project
Keep scrolling