Project team
The Press Building: A resilient architectural feat in Christchurch, featuring 7,000 sqm of innovative design, a frameless glass facade, and rapid reconstruction following the 2011 earthquake, marking a significant milestone in the city's recovery.
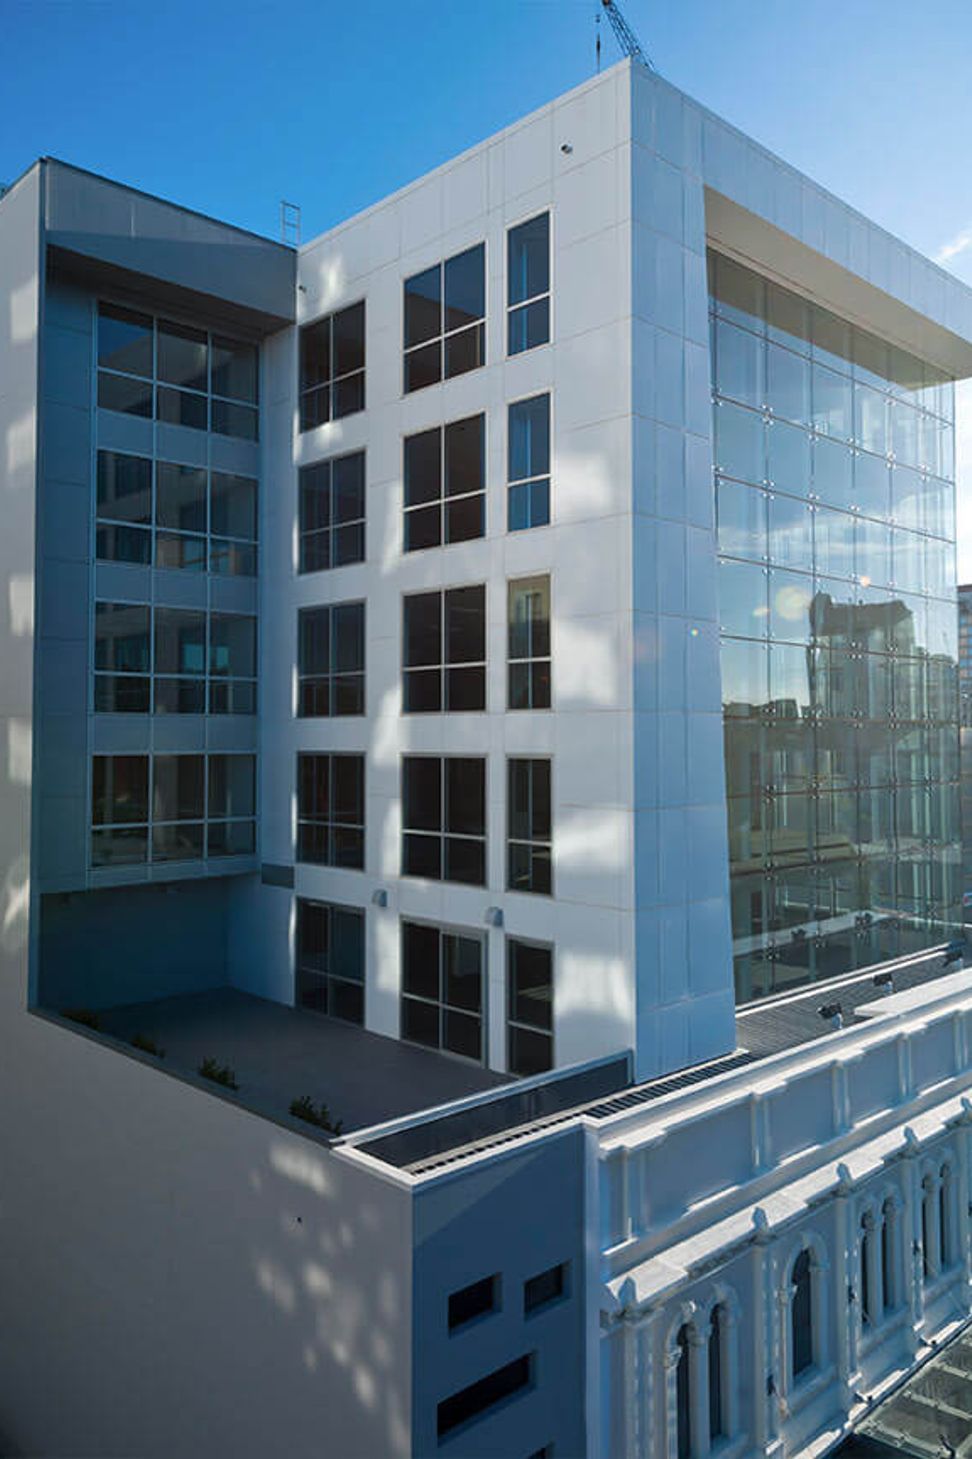
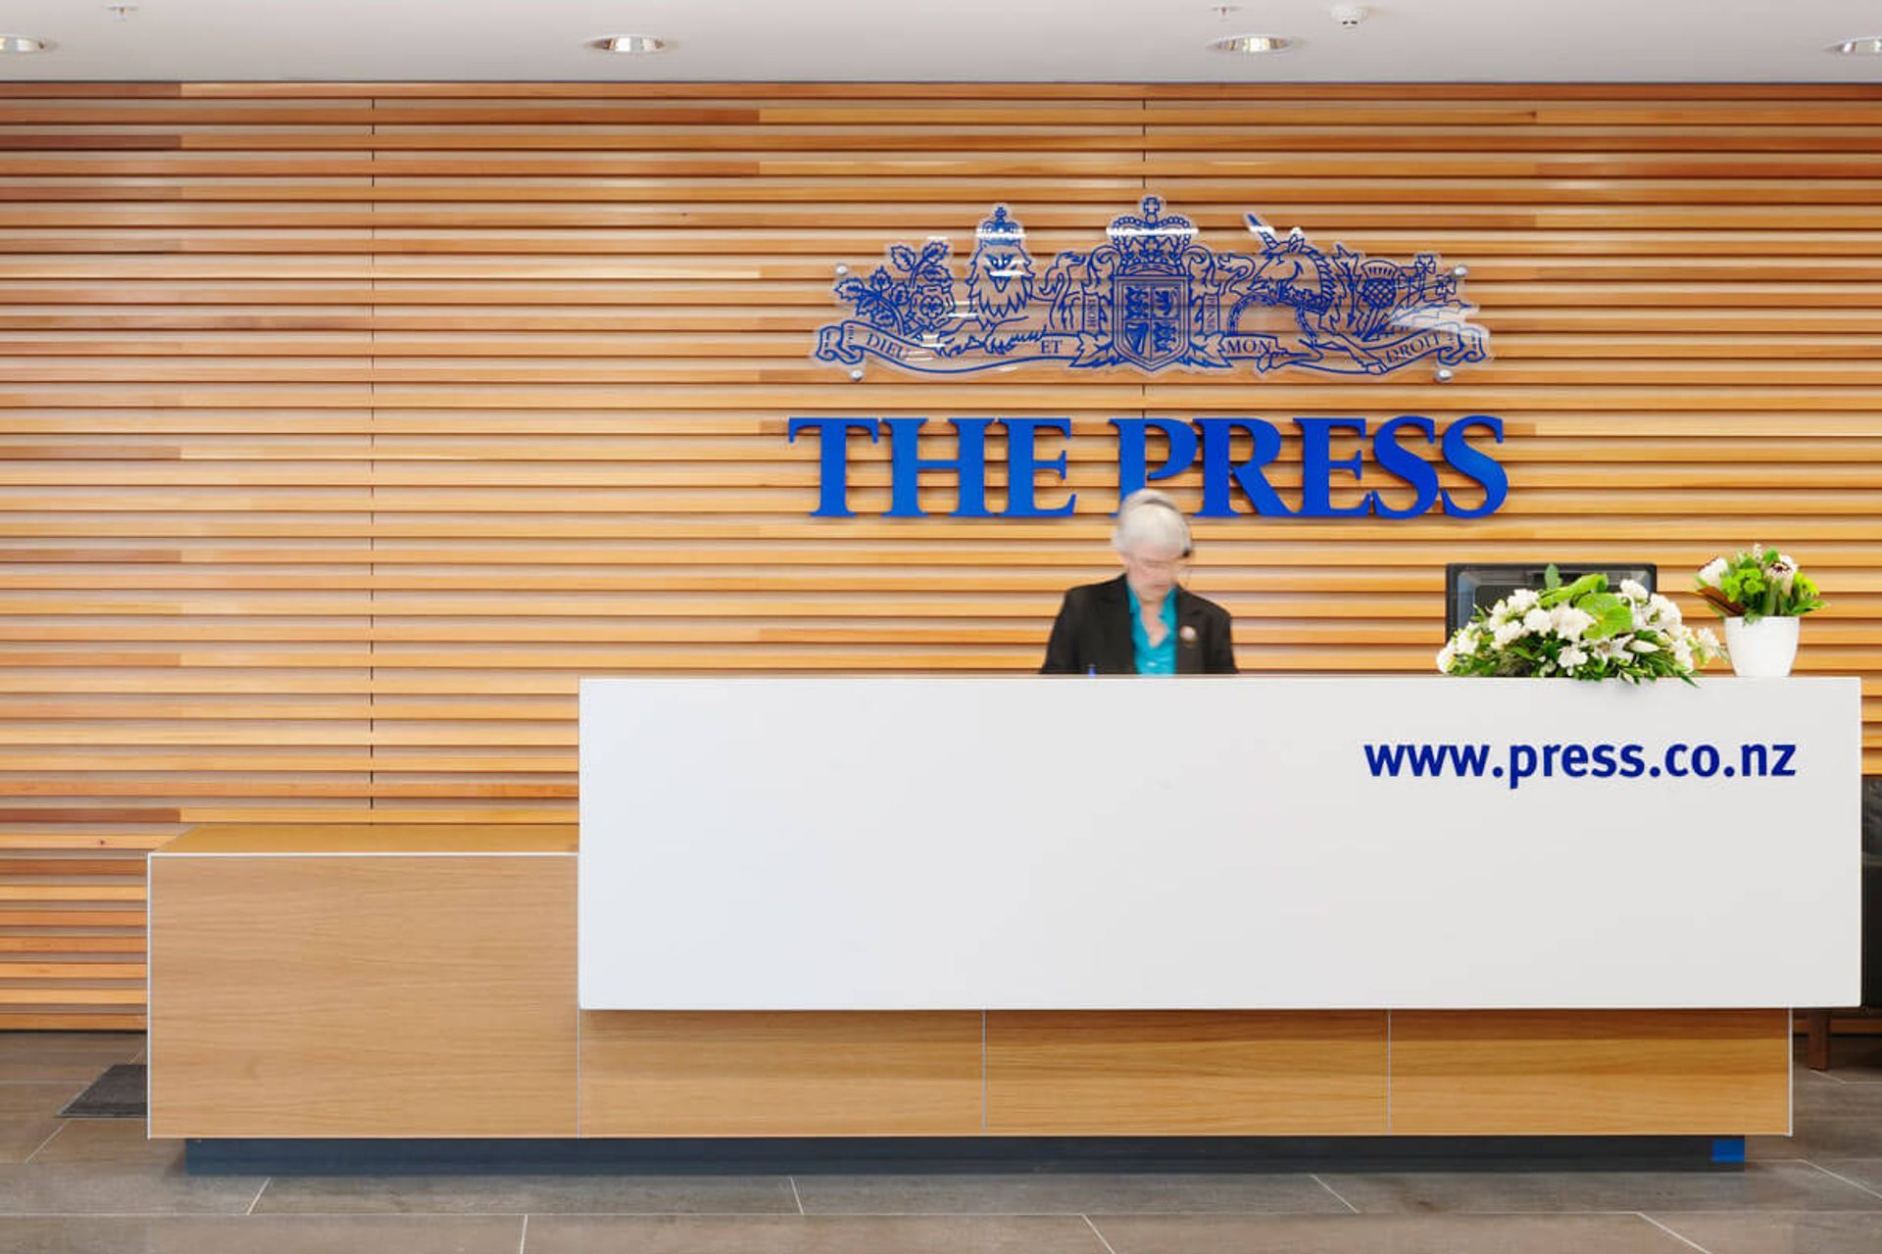
Featuring over 7,000 sqm of floor space over eight levels, The Press building sits at the heart of the Press Precinct in Christchurch.
The project presented unexpected challenges, with the 2011 earthquake occurring just six days out from completion. GN Construction’s experience across a diverse range of challenging builds meant the team were able to respond rapidly to the dramatically changed circumstances. We moved quickly to repair the building within the CBD exclusion zone, and worked closely with the government and Fairfax Ltd to create a safe path to the building for workers.
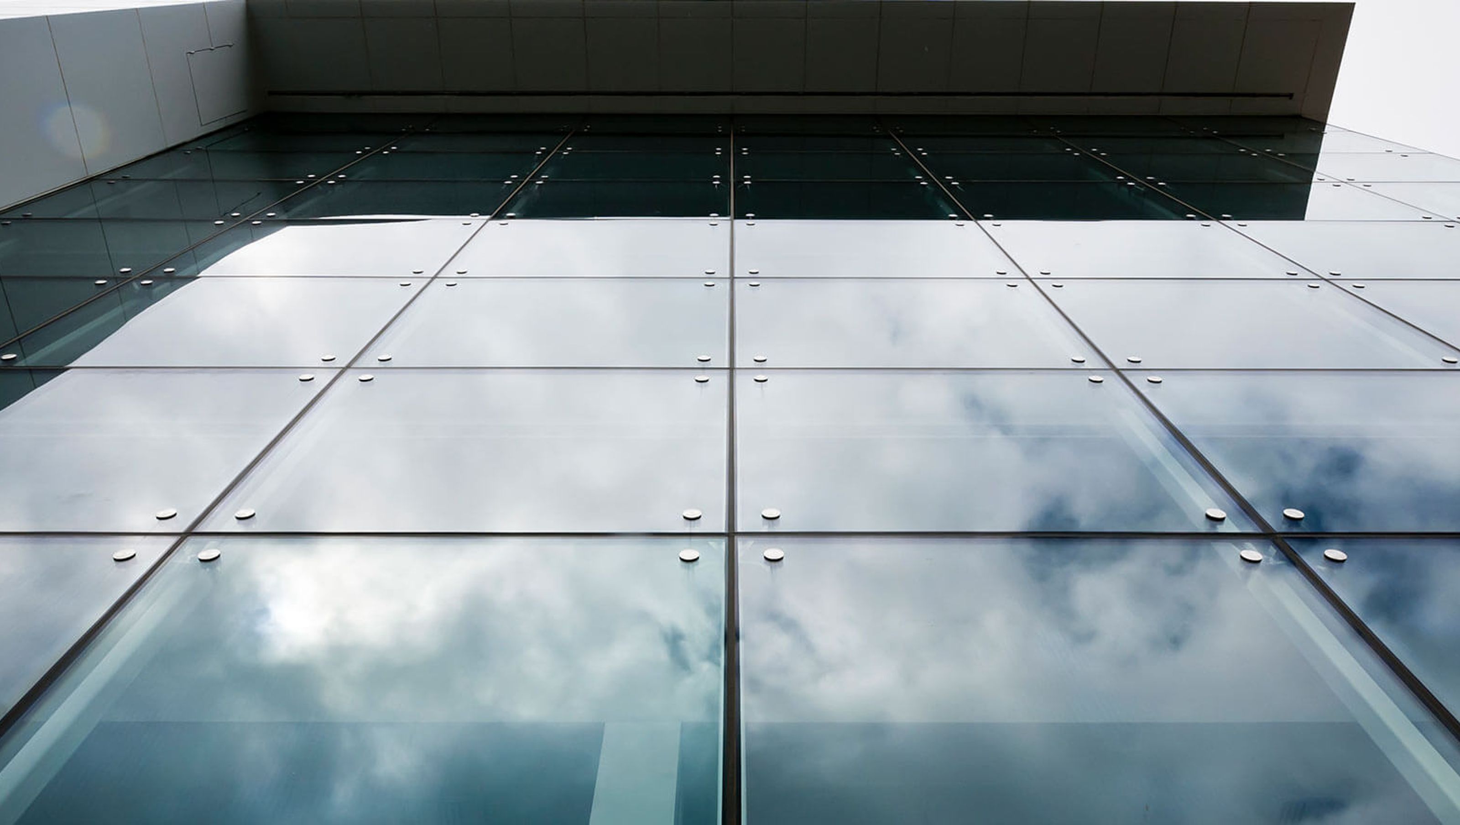
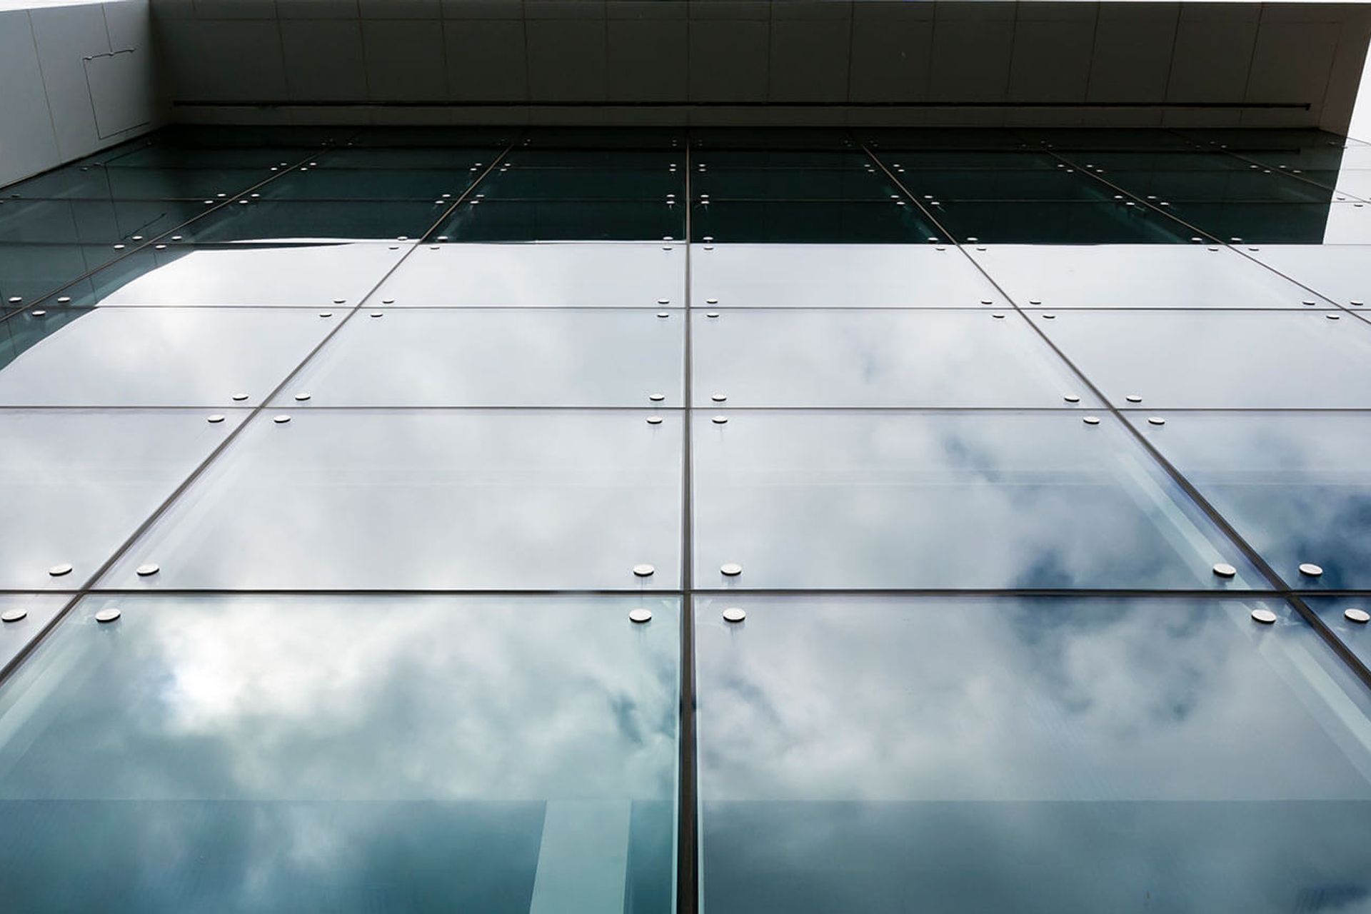

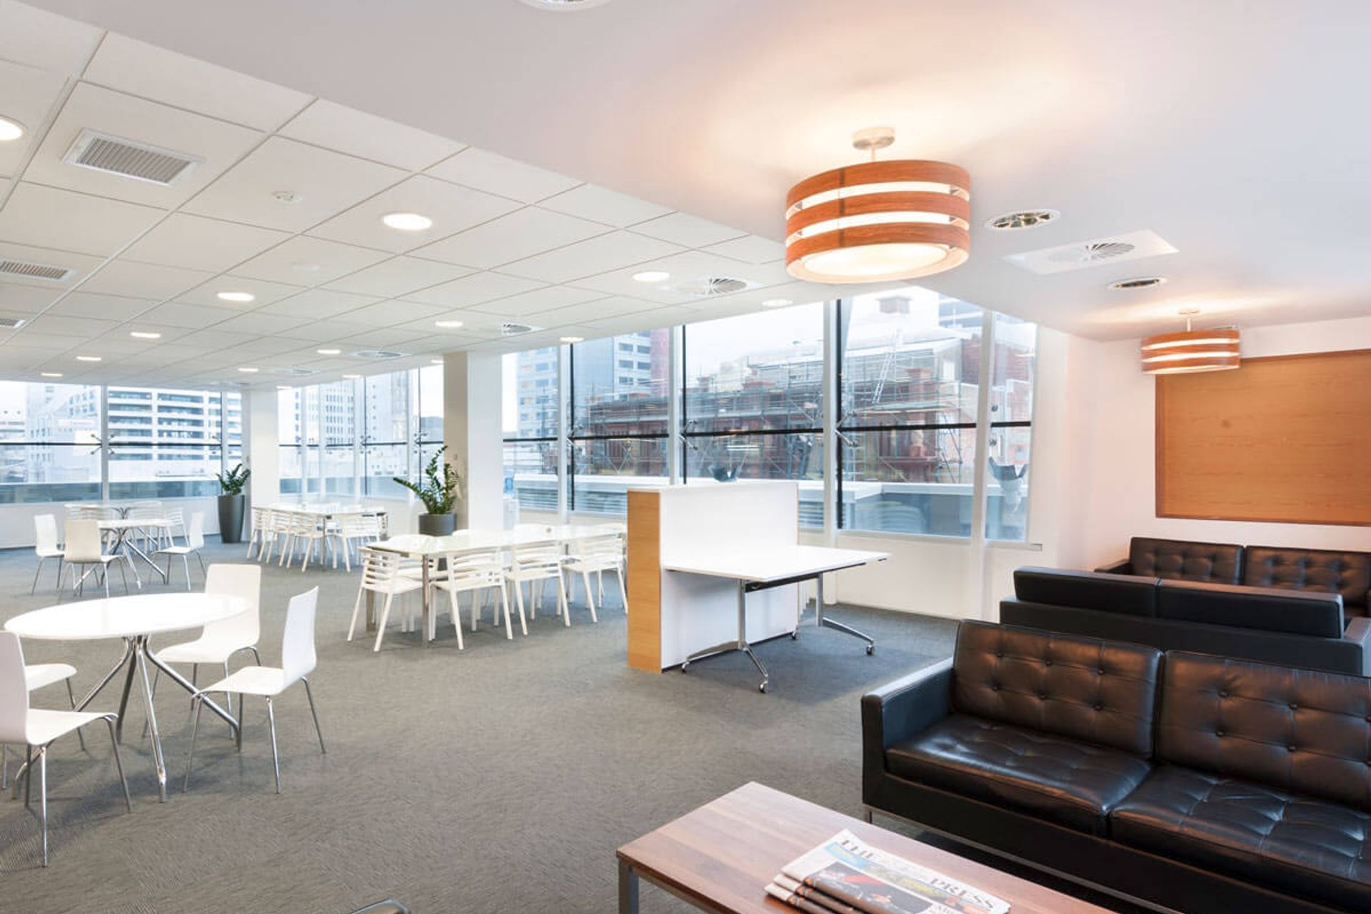
The Press Building was the first to be opened after the earthquake, and showcases a frameless glass facade and large open plan floor plates. Construction work included both in situ and precast concrete walls, structural steel gravity frames, precast floor systems and precast cladding panels.
After 15 months of working out of temporary digs, the first newspaper to be produced in the new premises was the 28 May 2012 edition.
Like this Project?
Hire GN Construction
Professionals used in
this project
The practices and trades credited on this project.

More projects from
GN Construction
Other work by GN Construction, across every category they build in.


More in
Office
Everything else in Office, from every practice on ArchiPro.


Next Project
Keep scrolling