

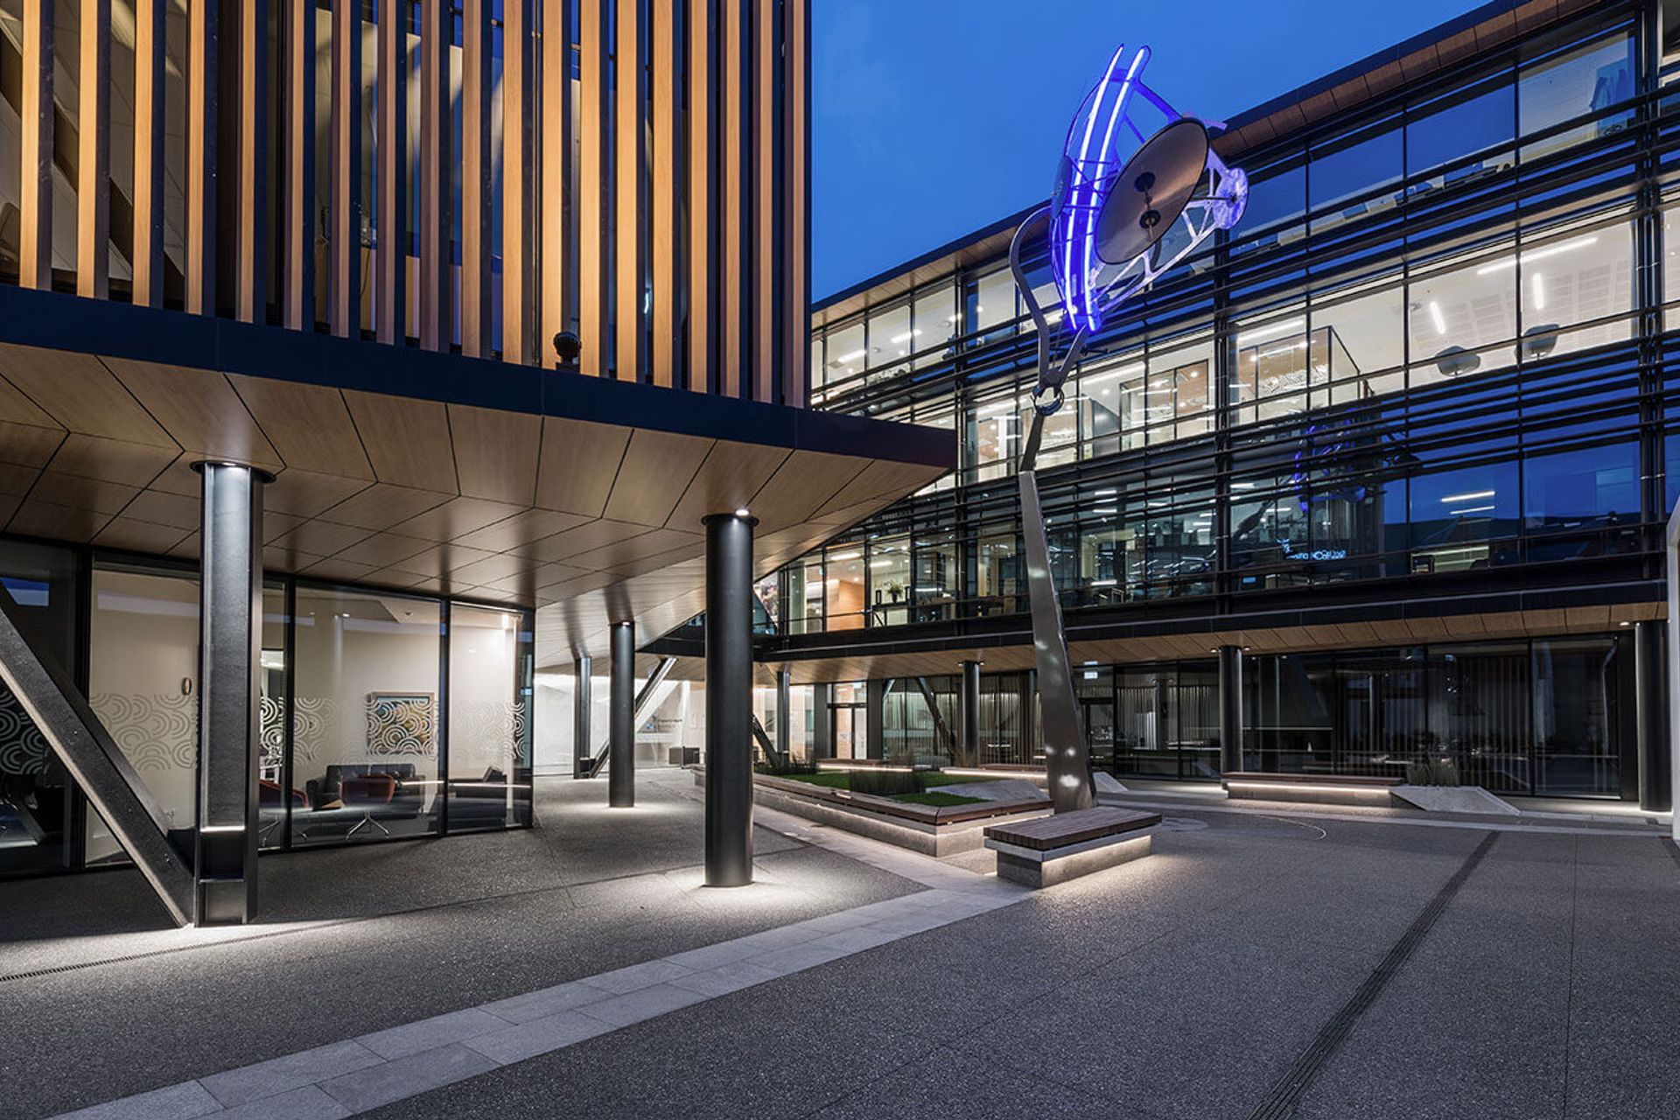
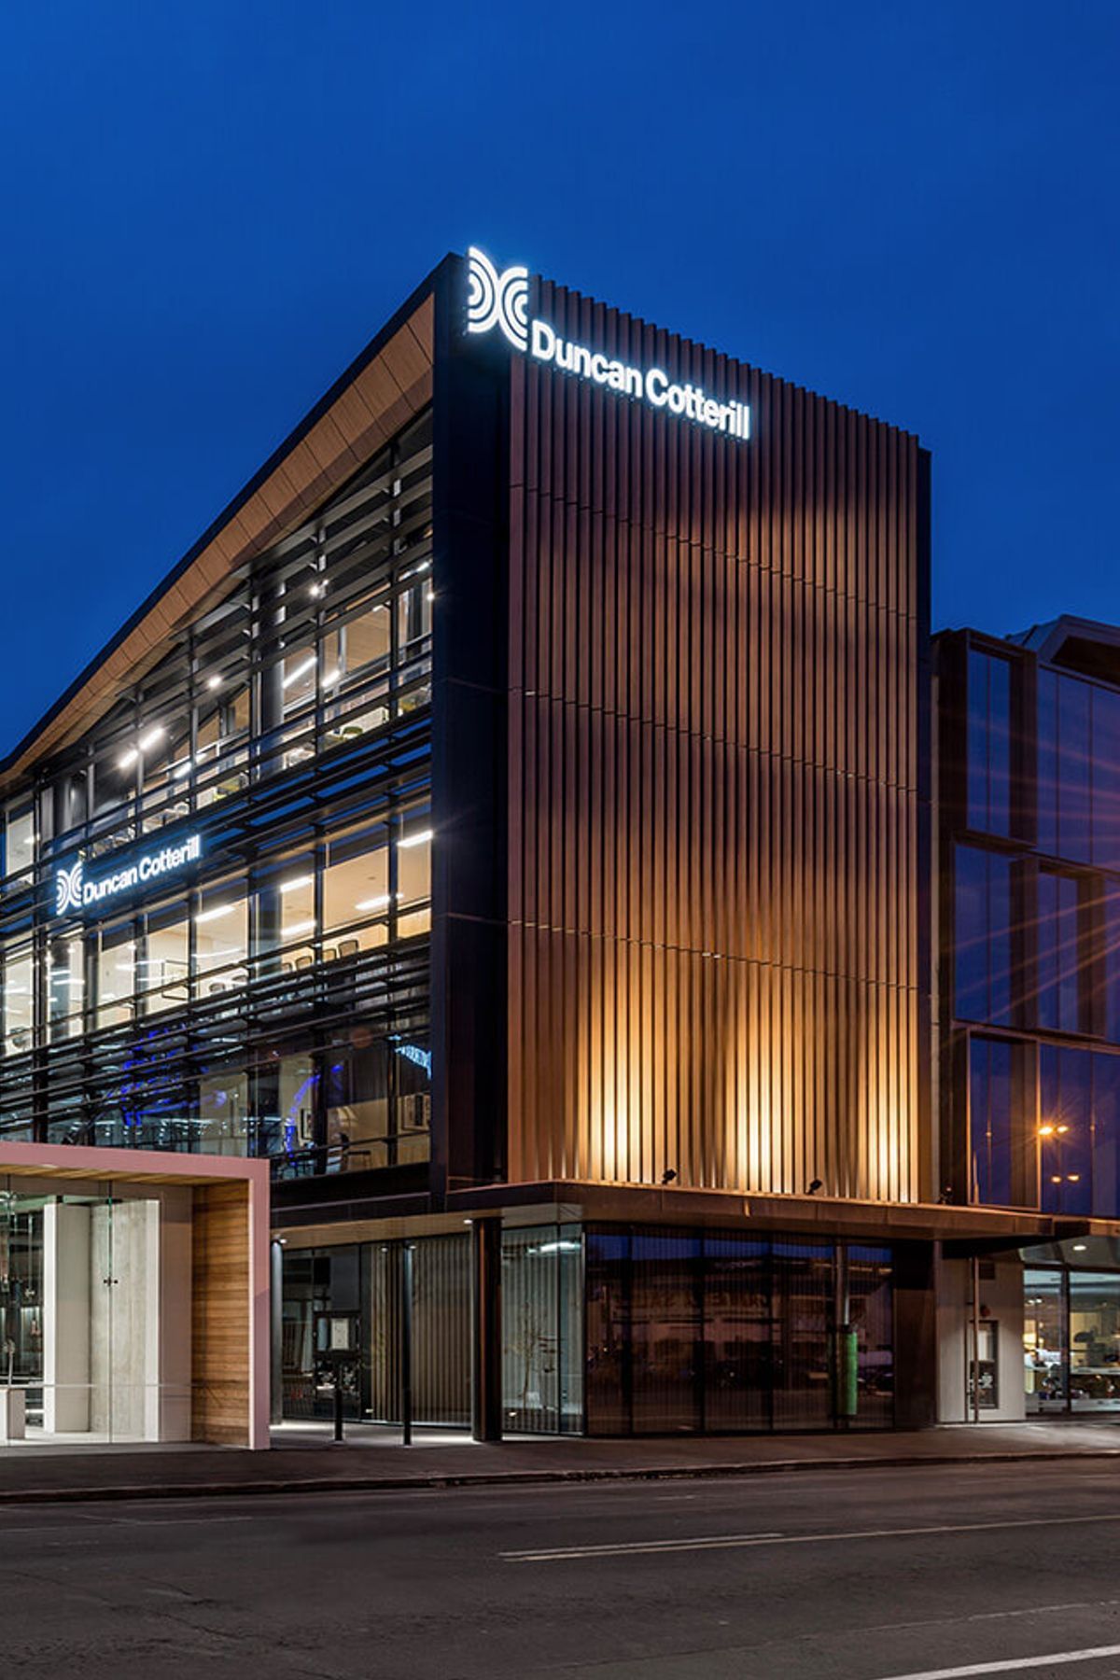
Knox Plaza: Christchurch's first building to achieve a BASE rating, featuring a four-storey mixed-use development with office tenancies, retail and hospitality space, and a basement carpark, designed by +MAP Architects.
Knox Plaza was the first building in Christchurch to achieve a rating under Building a Sustainable Environment (BASE).
BASE is a simple, introductory-level green building assessment created after the 2011 Canterbury earthquake for the Christchurch rebuild. Developed specially by the New Zealand Green Building Council, our experienced team were able to successfully lead the way and achieve this rating.
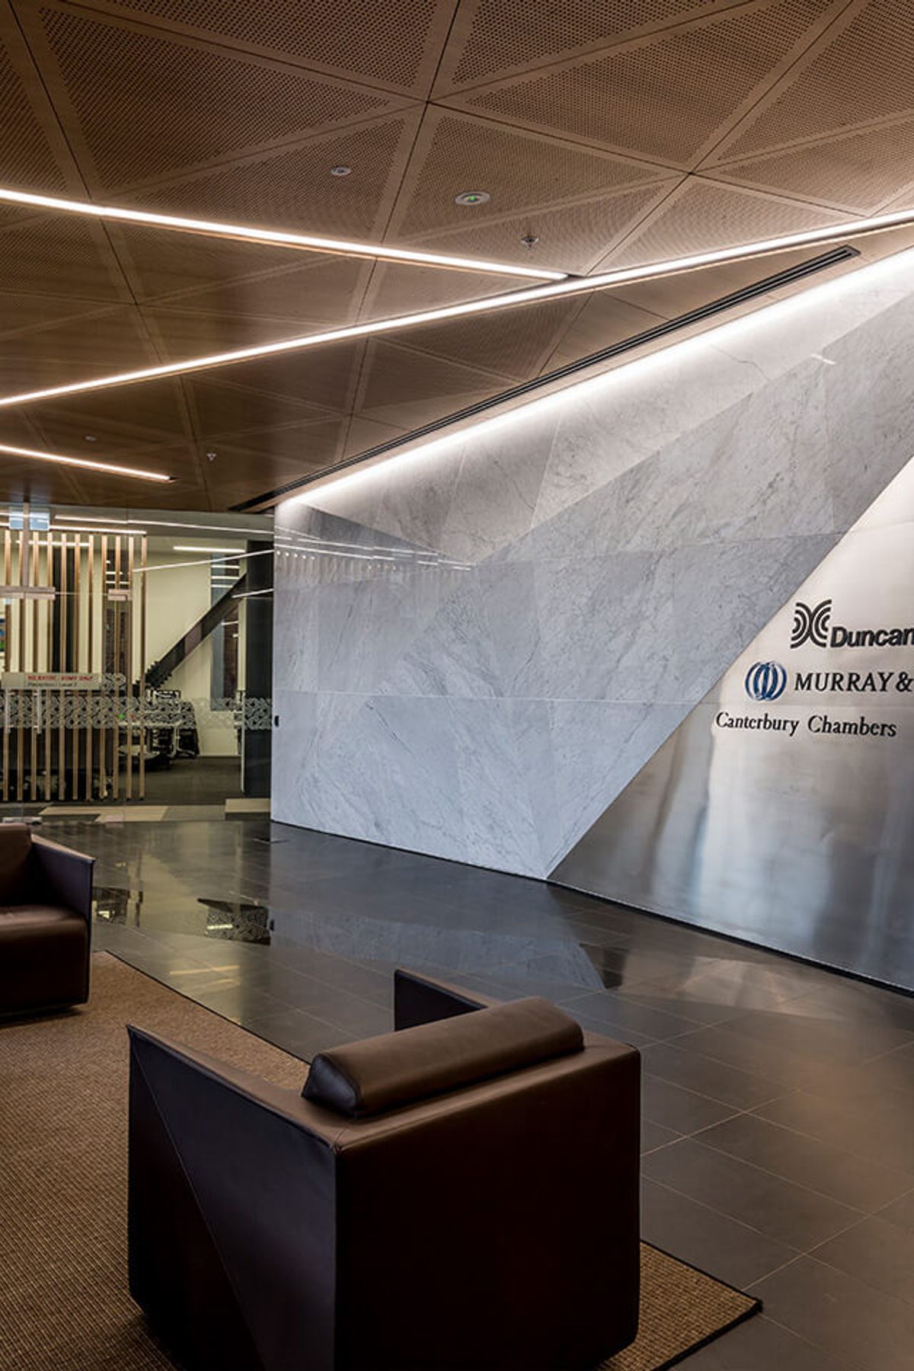
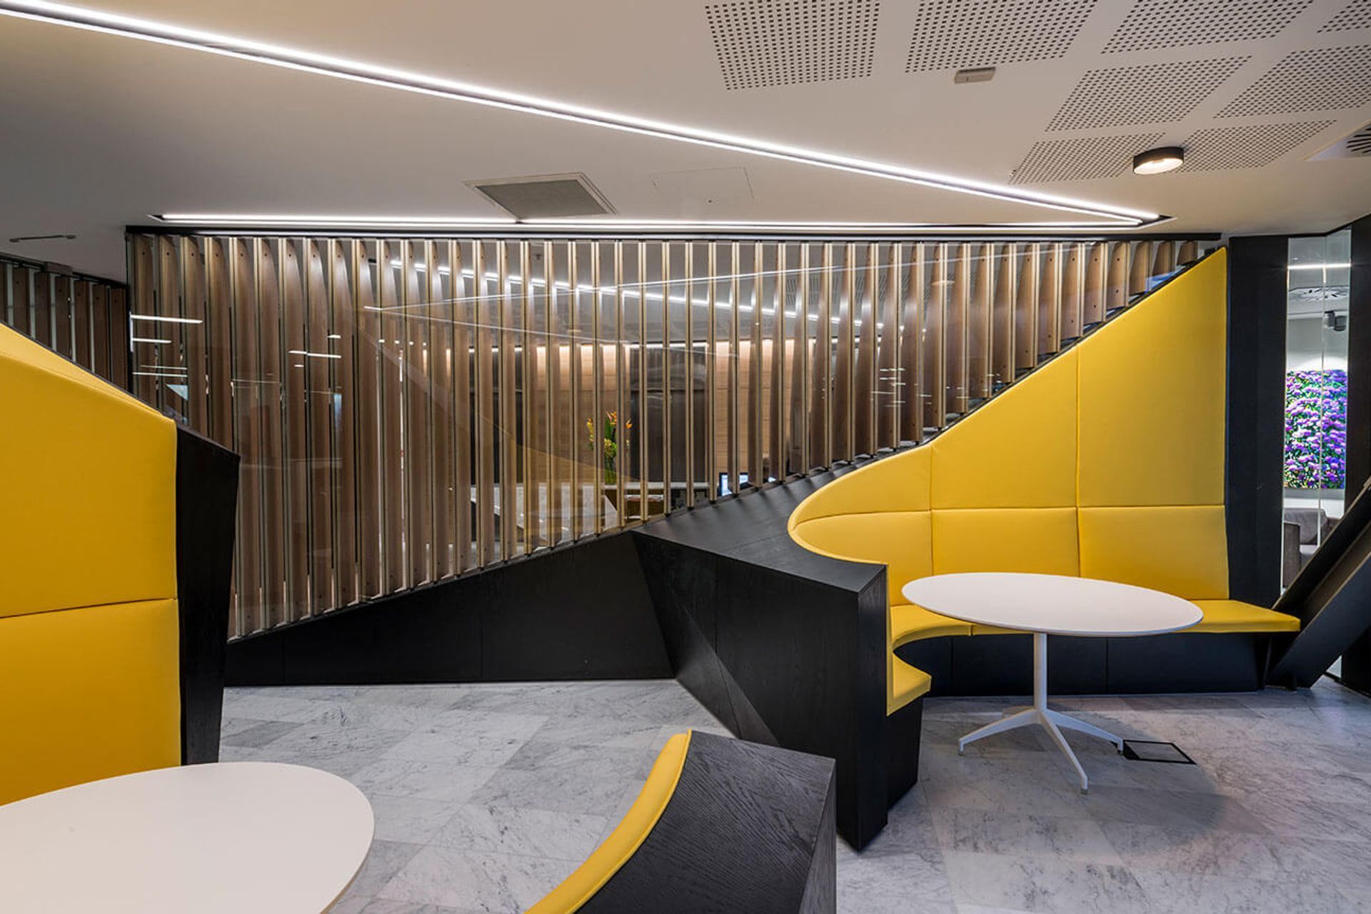
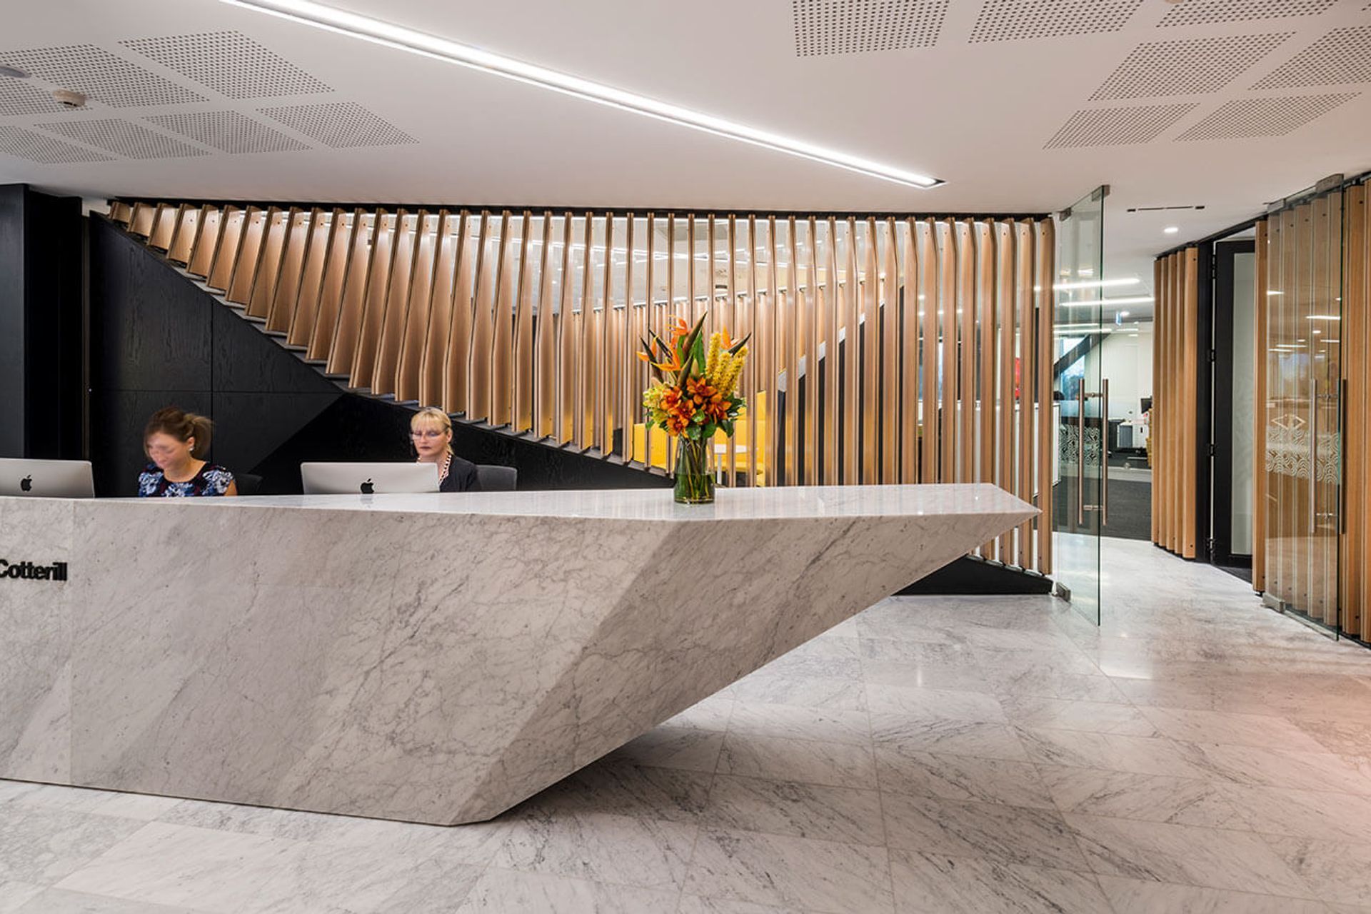
Knox Plaza was built to replace an office tower damaged during the earthquake. The four storey mixed-use development, designed by +MAP Architects, consists of three levels of office tenancies, ground floor retail and hospitality space, and a basement carpark.
Like this Project?
Hire GN Construction
Professionals used in
this project
The practices and trades credited on this project.

More projects from
GN Construction
Other work by GN Construction, across every category they build in.


More in
Office
Everything else in Office, from every practice on ArchiPro.


Next Project
Keep scrolling