
Project team
Product Suppliers
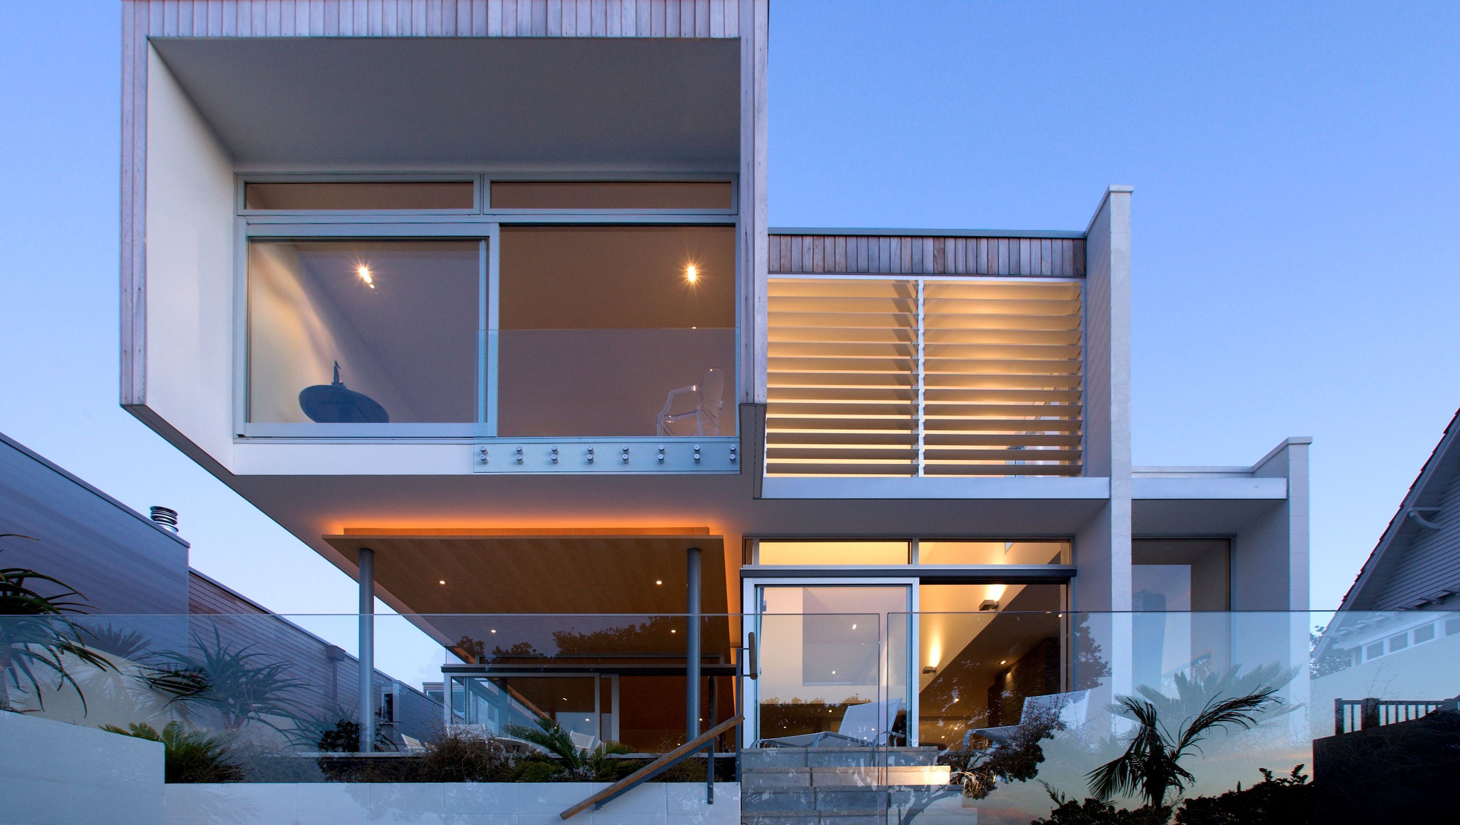
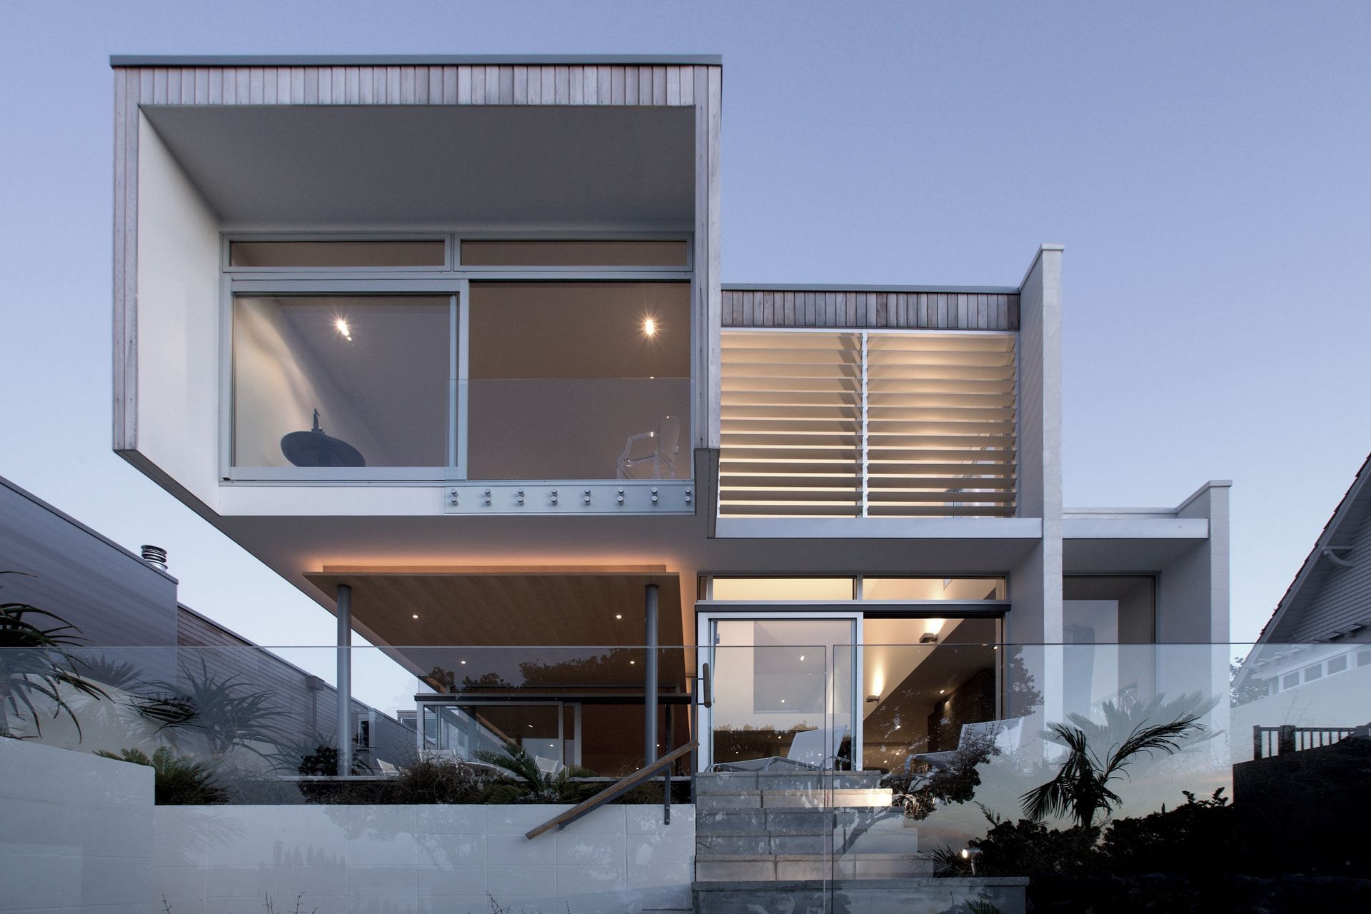
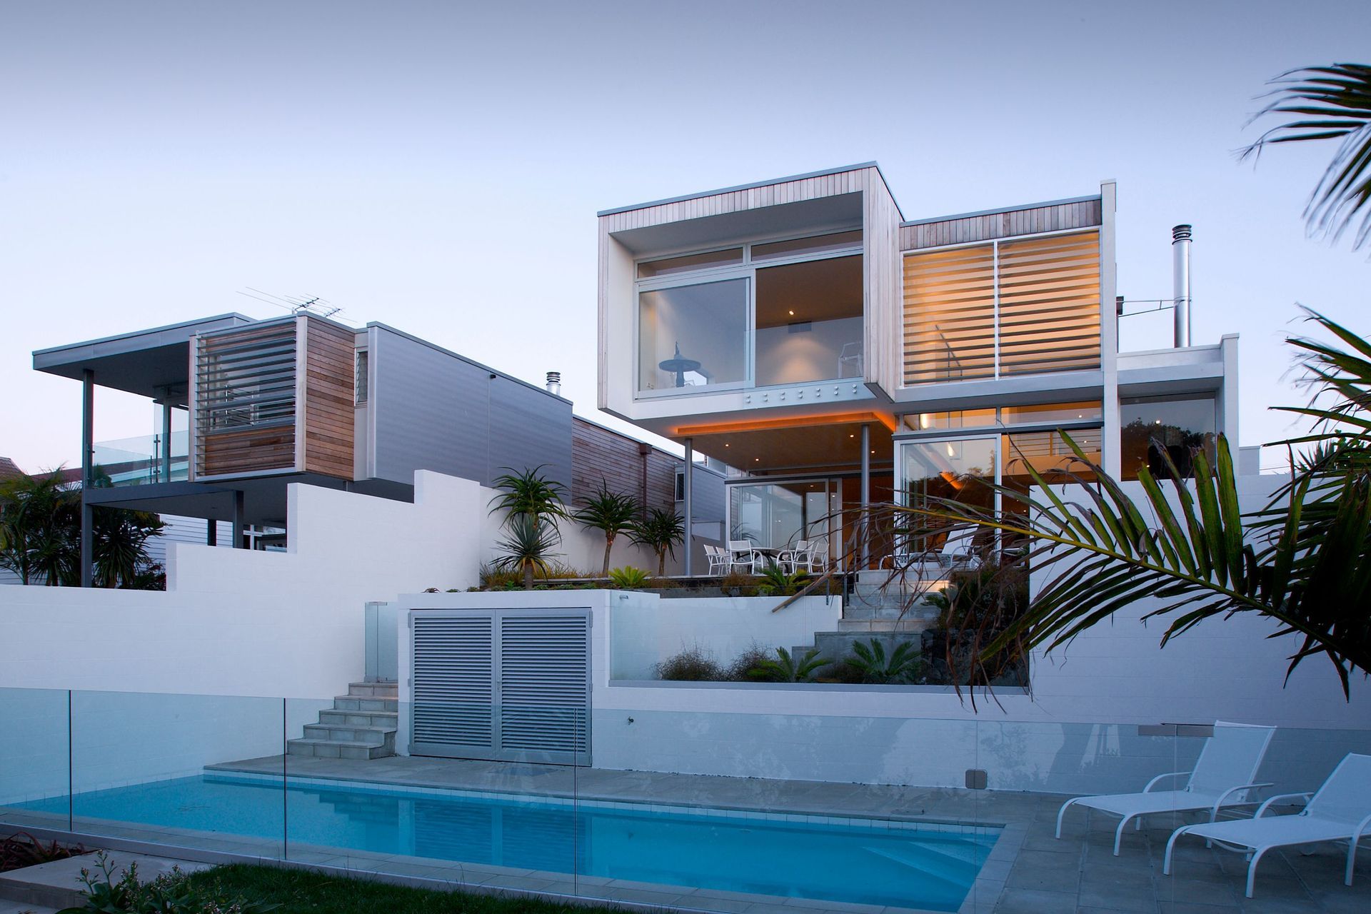
Two uniquely designed houses on adjacent sites, featuring spacious layouts, light-filled courtyards, and stunning sea views, each with approximately 500sqm of living space and a harmonious blend of materials and colors.
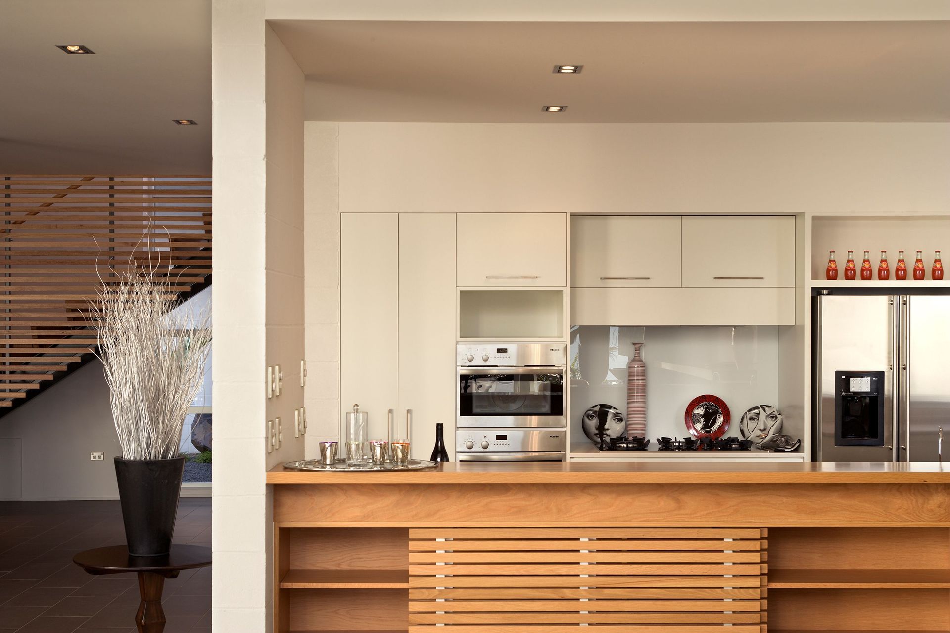
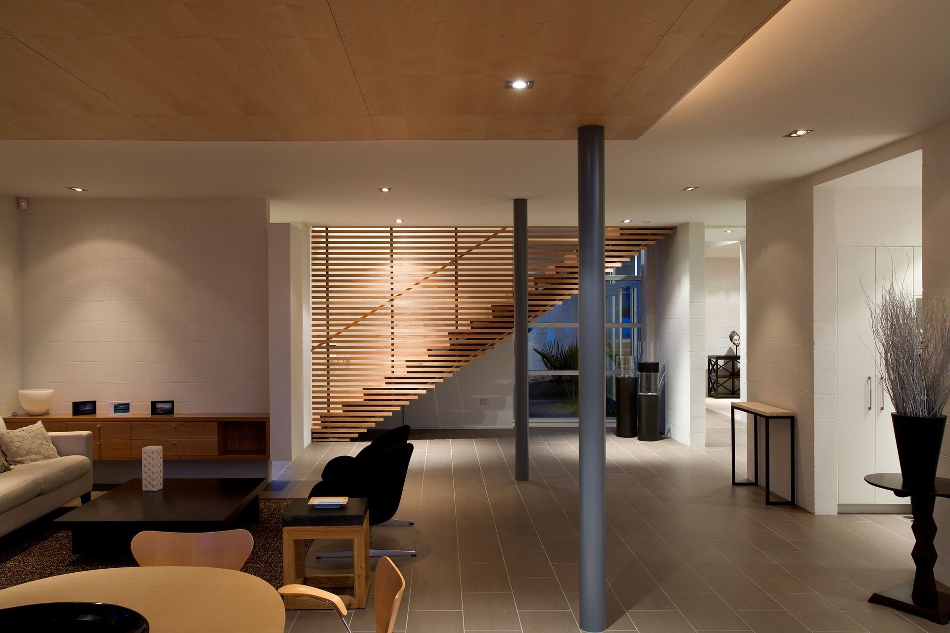
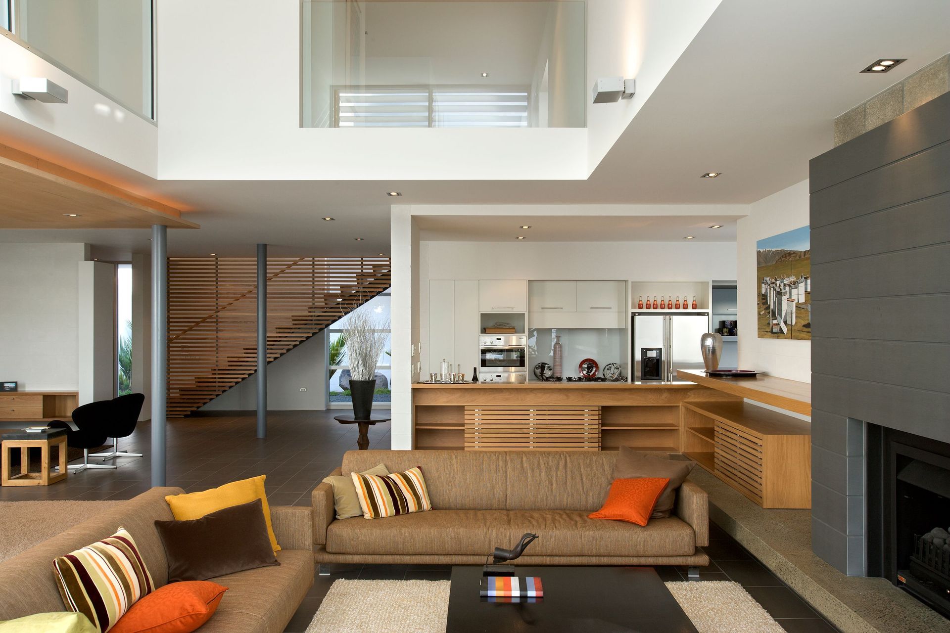
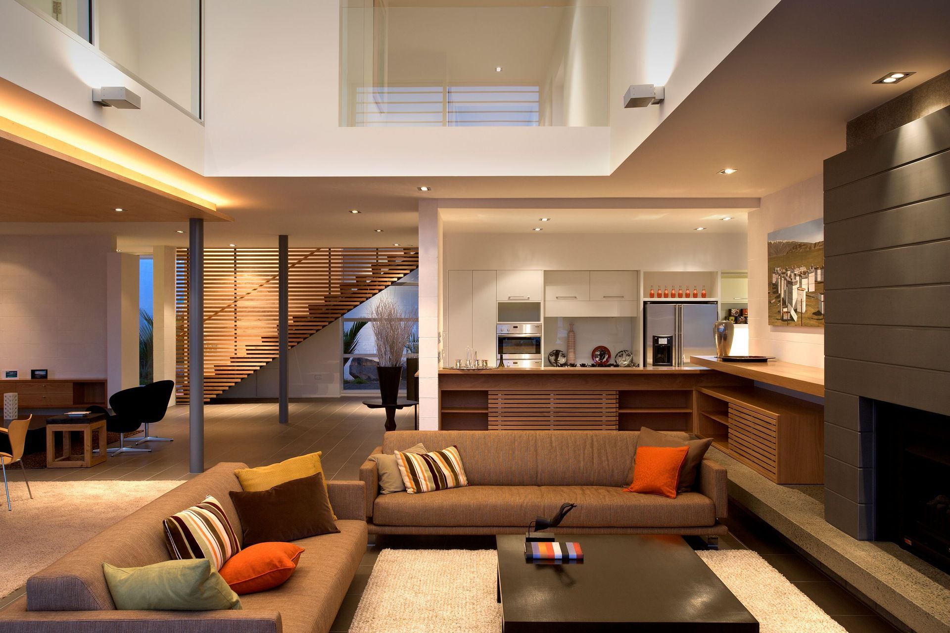
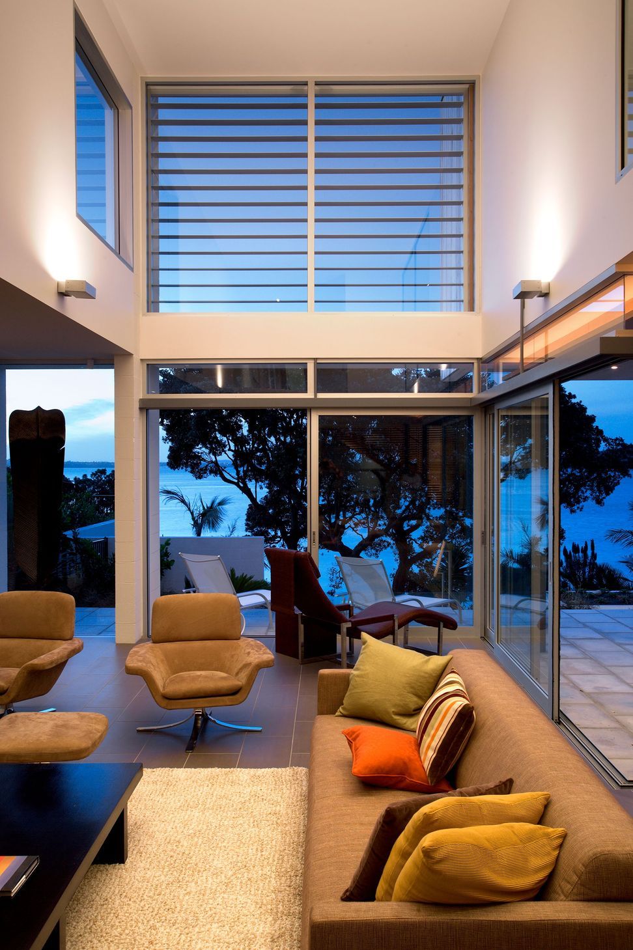
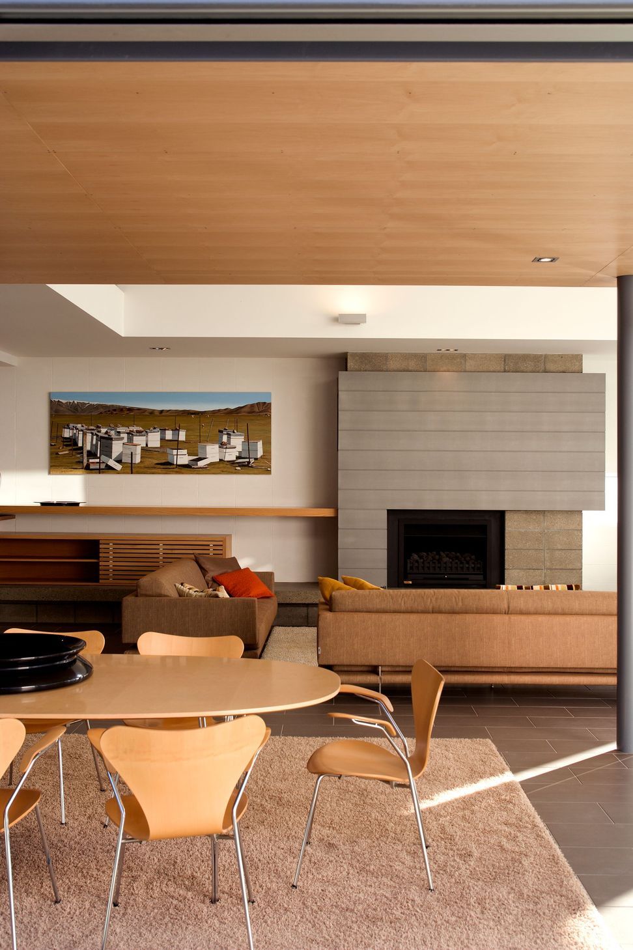
This project represents the rare possibility of designing two houses on adjacent sites. The buildings are similar in form and massing but different in plan, with subtle variations of materials and colour to offer individuality.
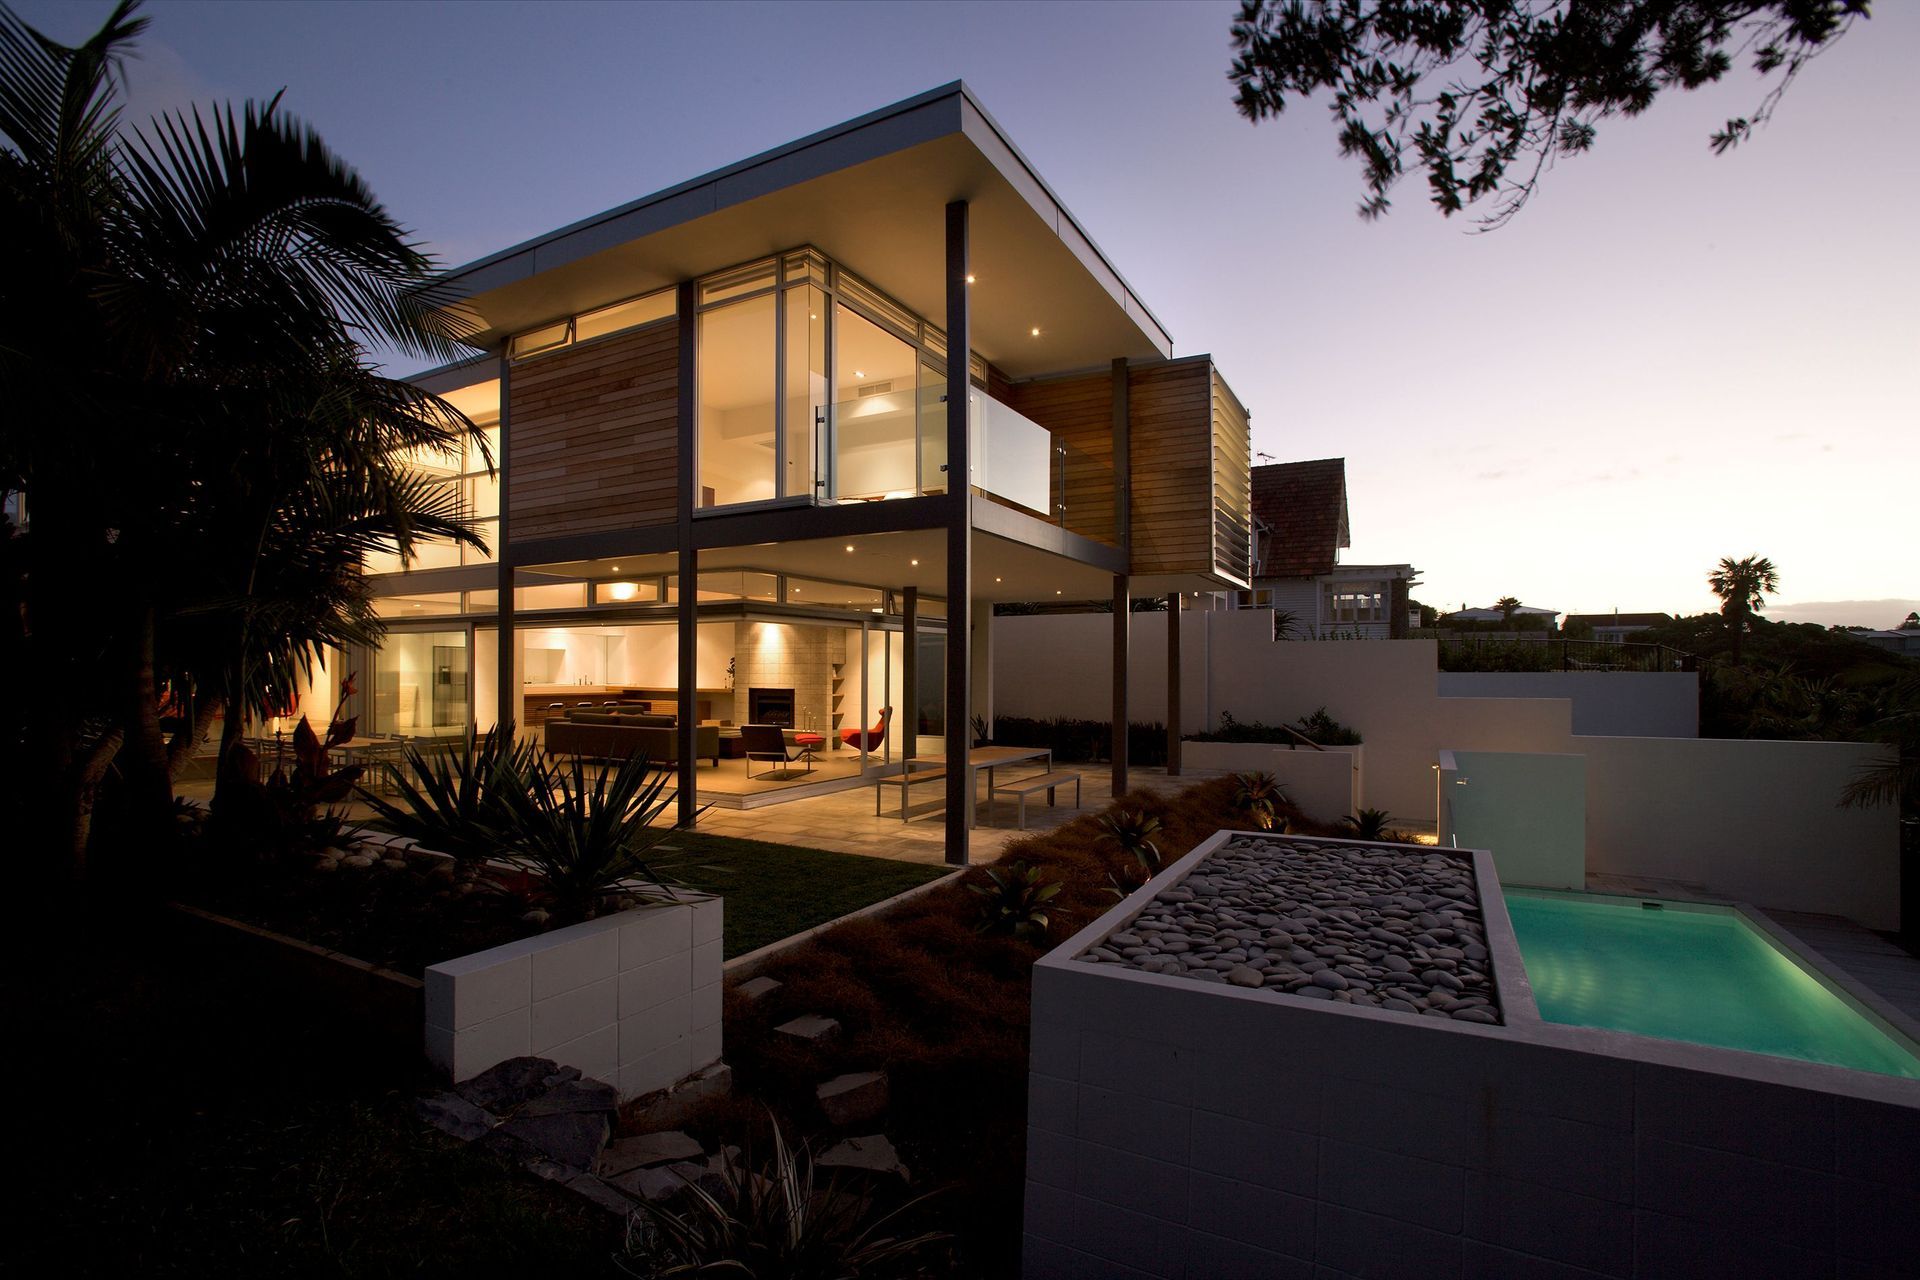
Each house is approximately 500sqm, stretched along the relatively narrow sites from road to sea. Each has three two storey elements linked by narrow circulation routes. This strategy ensures light and spaciousness infiltrate all spaces within the building and creates intimate light-filled courtyards landscaped with flowing water and sparse planting.
A rich variety of spaces exist within the buildings, ranging from double-height living areas open to the sea views, to more internalised lounges nestled into falling land at the more road end of the sites.
Photography by Simon Devitt
Like this Project?
Hire Bossley Architects
Professional Reviews
The products behind the project
One product specified into this build from one supplier, a verified ArchiPro member. Tap through to specifications, suppliers and lead times.

Professionals used in
this project
The practices and trades credited on this project.







More projects from
Bossley Architects
Other work by Bossley Architects, across every category they build in.


More in
Single House
Everything else in Single House, from every practice on ArchiPro.


Next Project
Keep scrolling