Product Suppliers
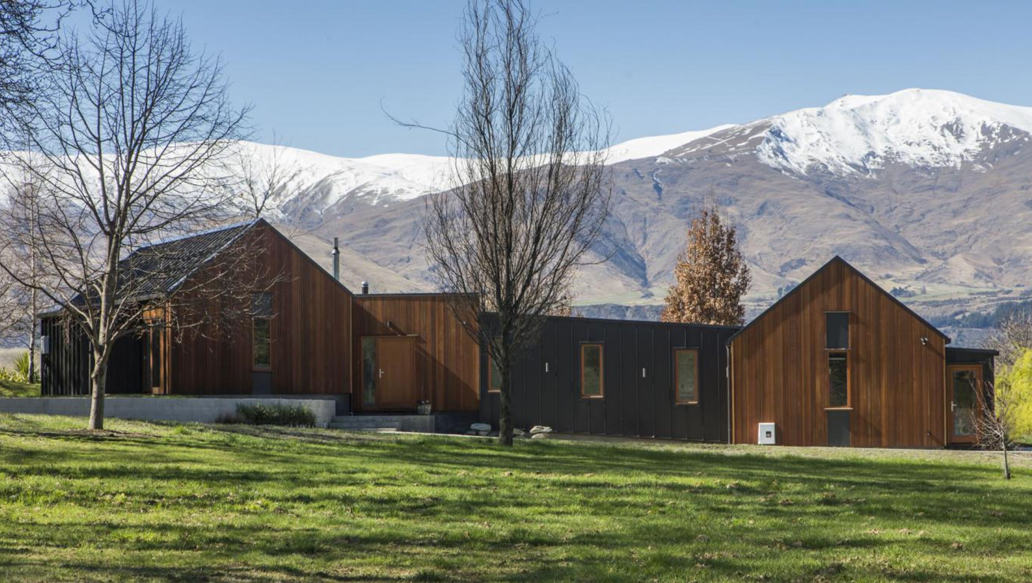

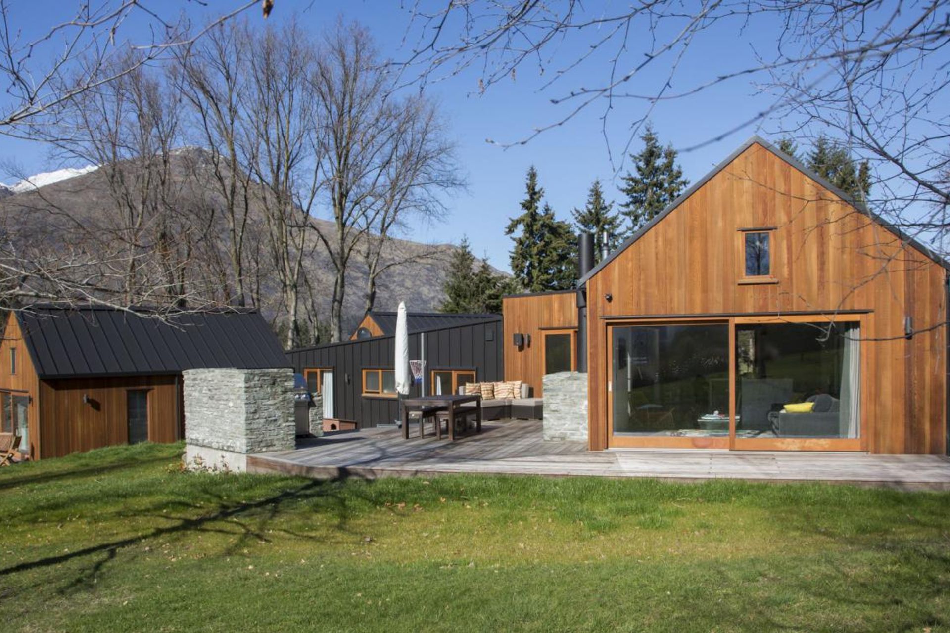
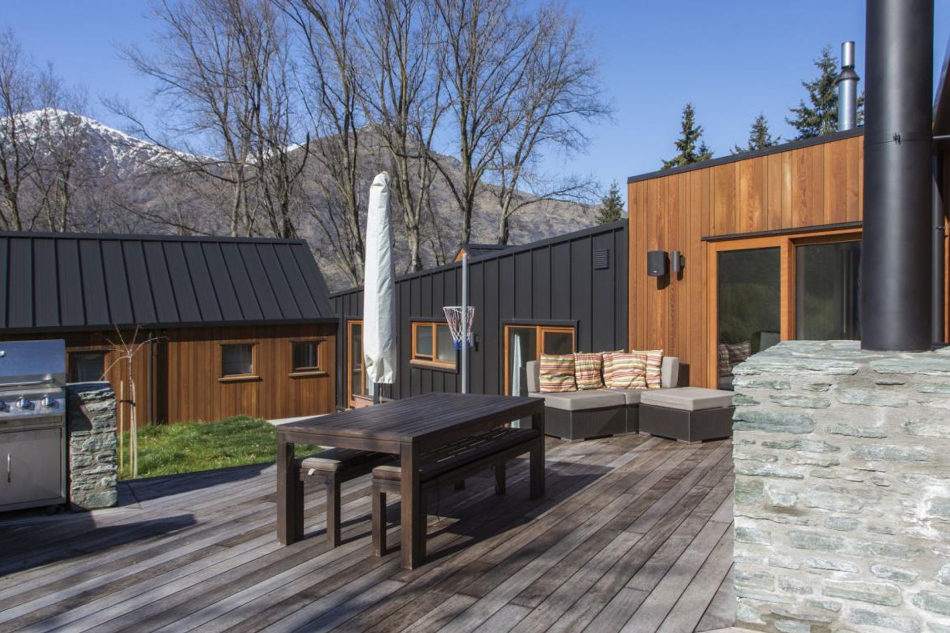
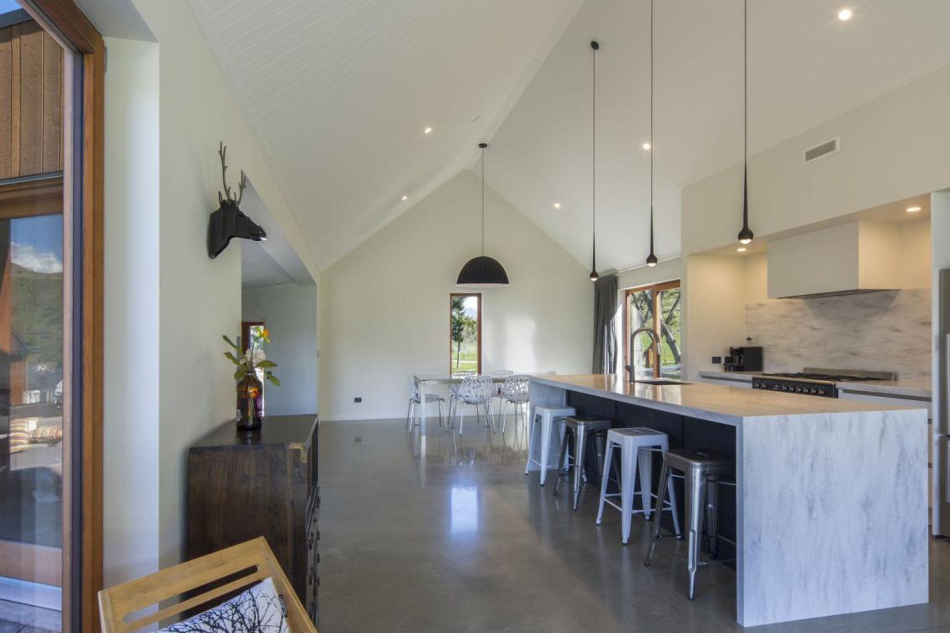
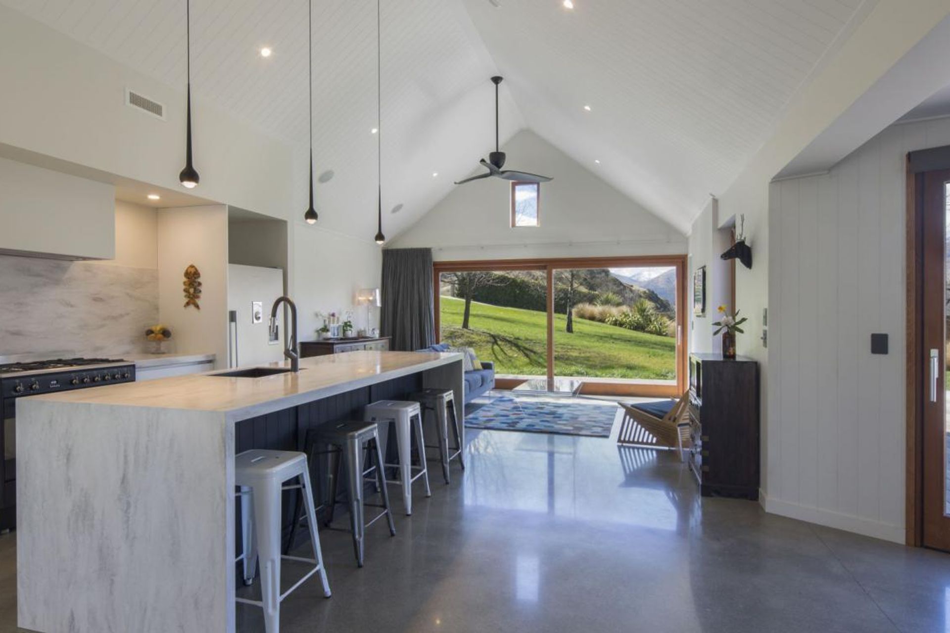
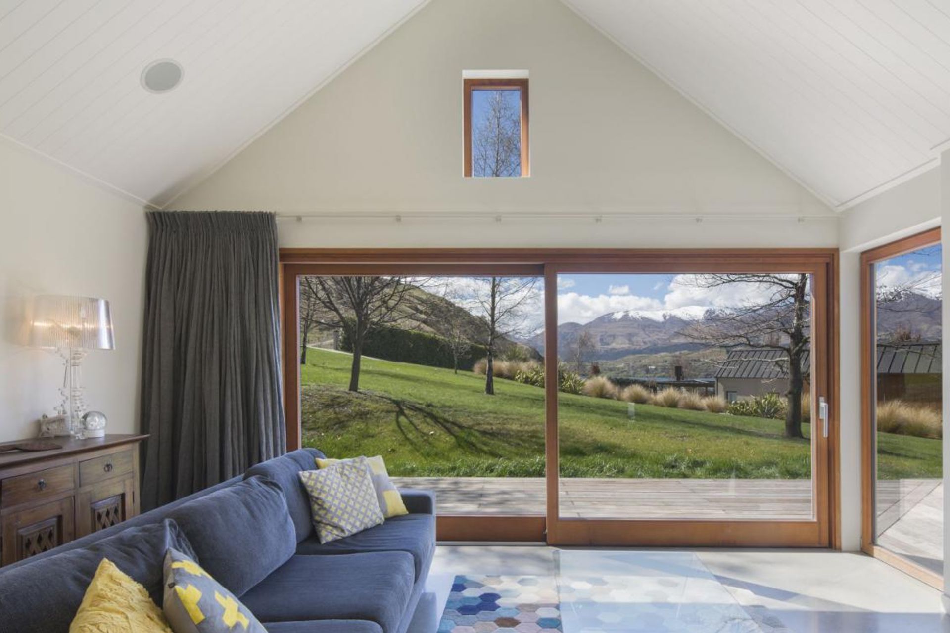
Threepwood House: A harmonious blend of traditional Central Otago forms and contemporary detailing, designed for a low-rise semi-rural site to maximize views and sunlight, completed in 2016 using structural insulated panel systems.
This Threepwood House was completed in 2016, and designed to meet the requirements of a low rise semi rural site, to take advantage of differing view axis and all day sun. Using structural insulated panel system for wall & ceiling construction, and combining traditional Central Otago forms with contemporary detailing has resulted in a relaxed family home.
Like this Project?
Hire Wyatt + Gray Architects
The products behind the project
One product specified into this build from one supplier, a verified ArchiPro member. Tap through to specifications, suppliers and lead times.

Professionals used in
this project
The practices and trades credited on this project.



More projects from
Wyatt + Gray Architects
Other work by Wyatt + Gray Architects, across every category they build in.


More in
Residential
Everything else in Residential, from every practice on ArchiPro.


Next Project
Keep scrolling