

Project team
Product Suppliers
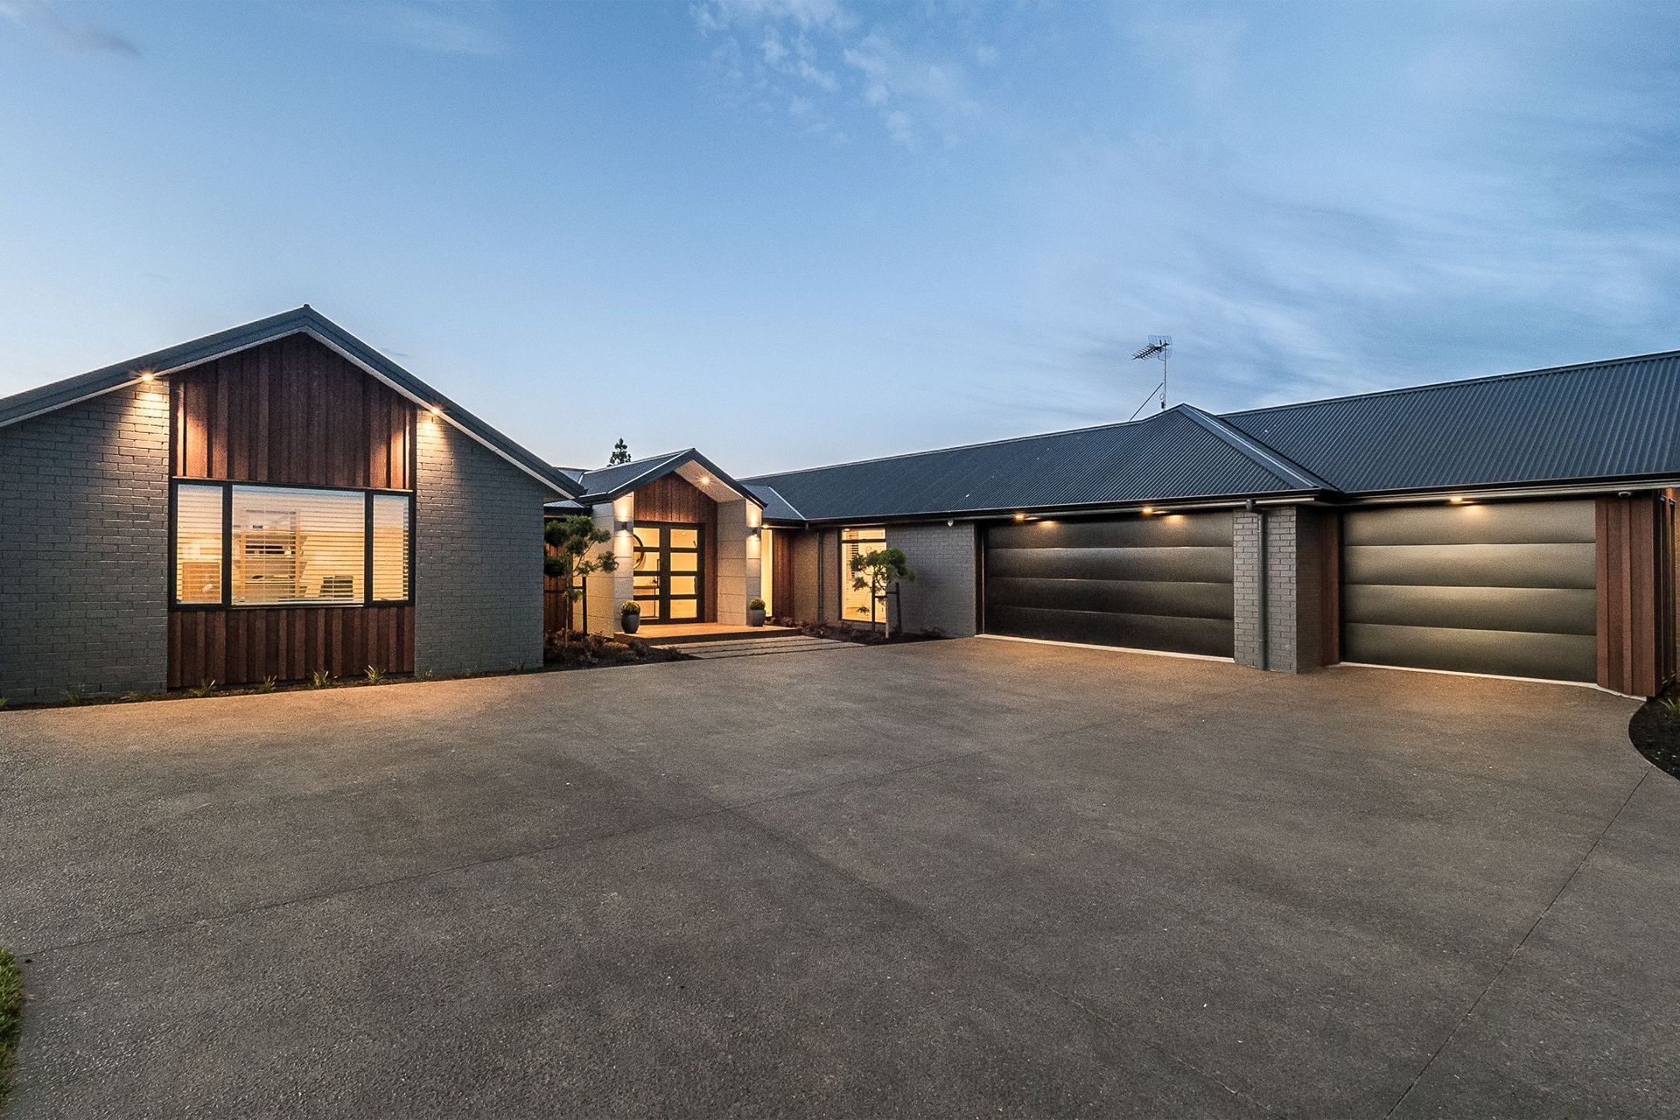
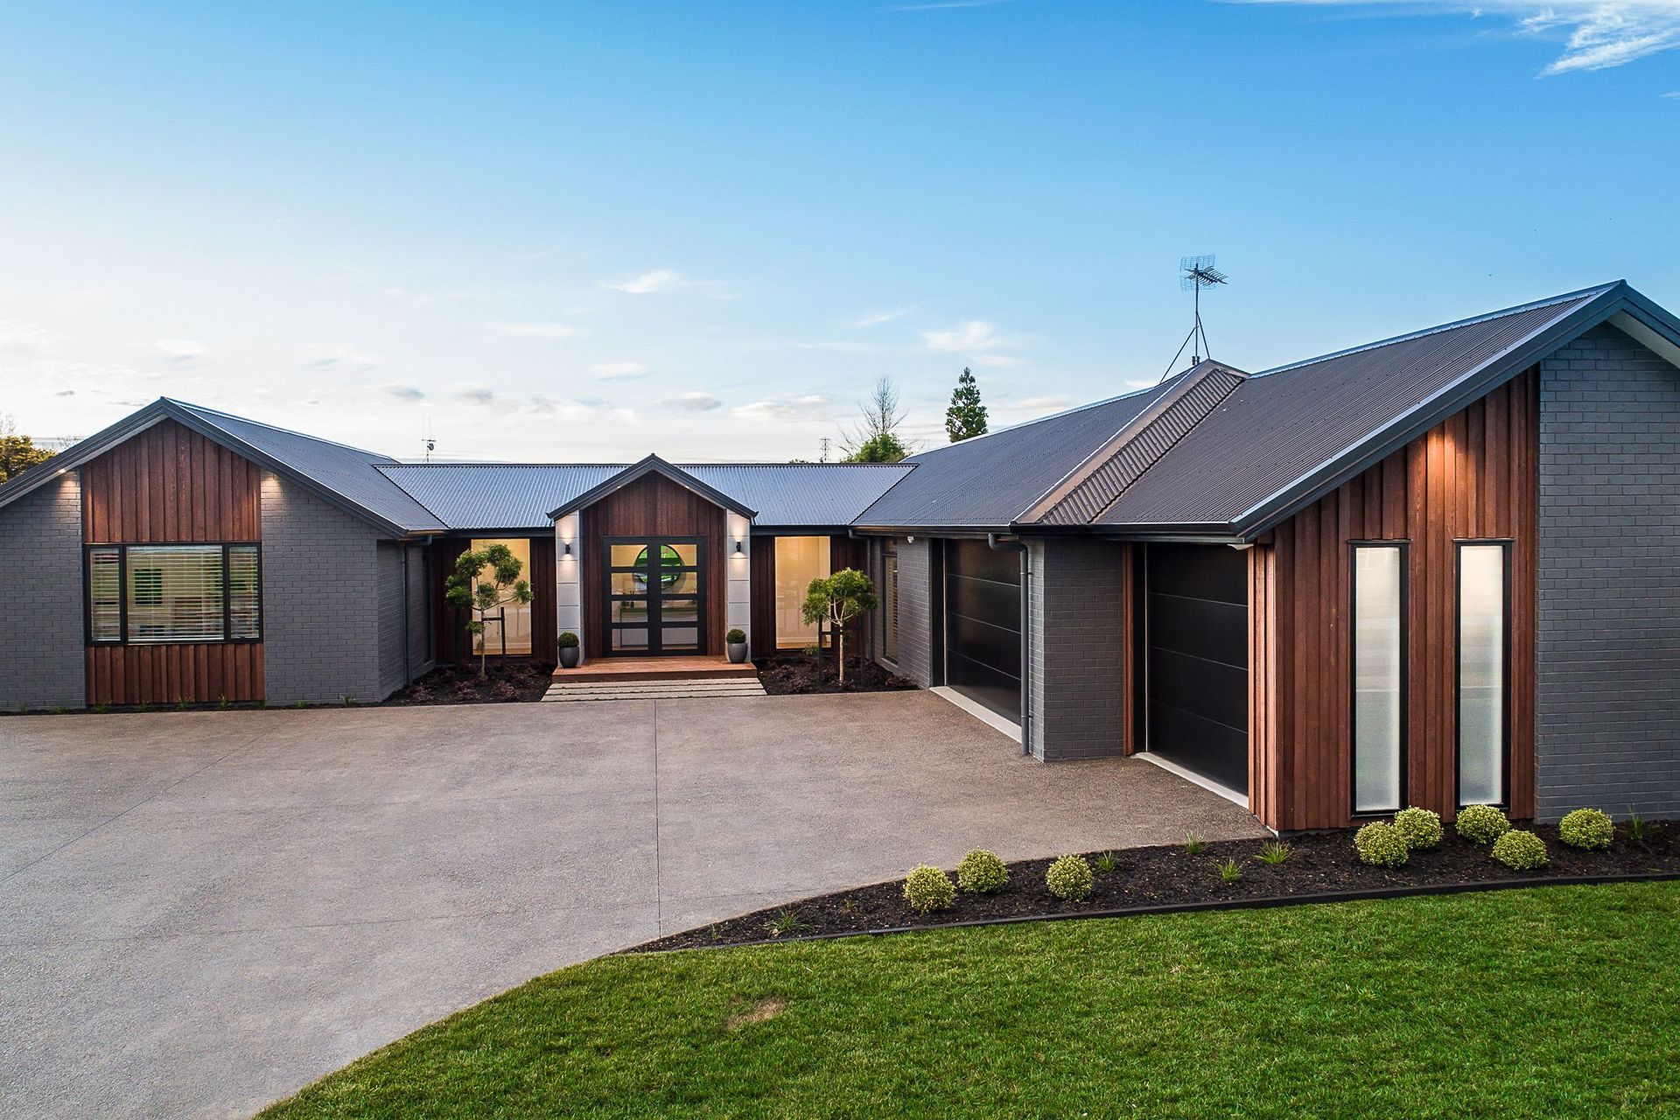
A stunning 275m2 family home in Cambridge featuring 4 bedrooms, an entertainer's kitchen with a large scullery, and a beautifully designed alfresco area, complemented by unique interior finishes and spacious living areas.
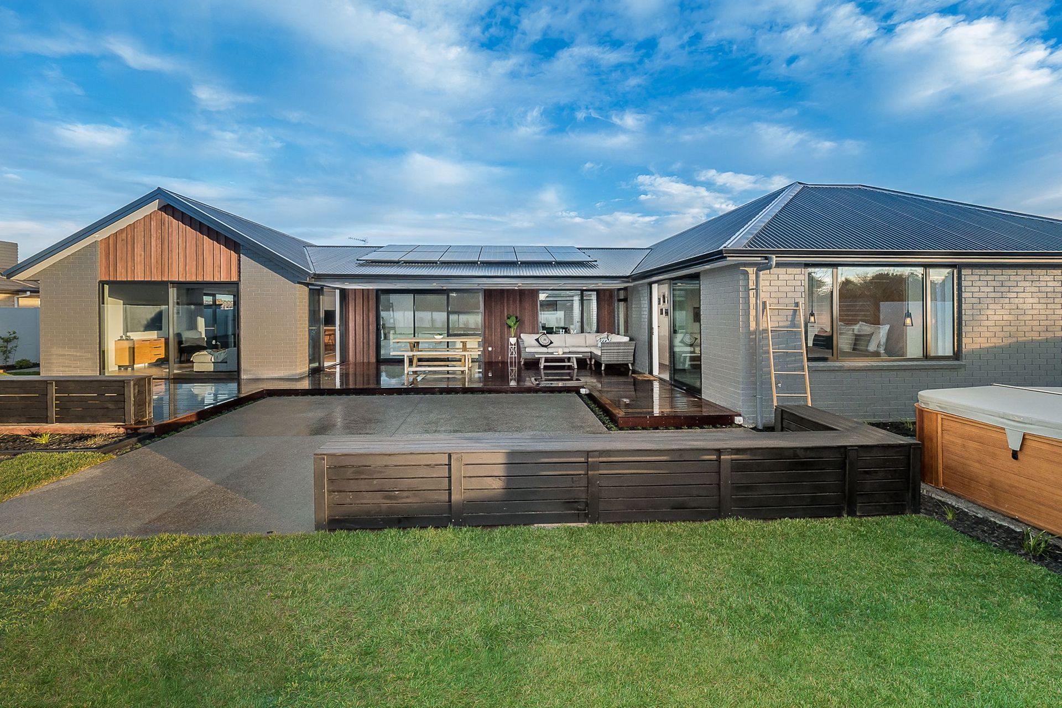
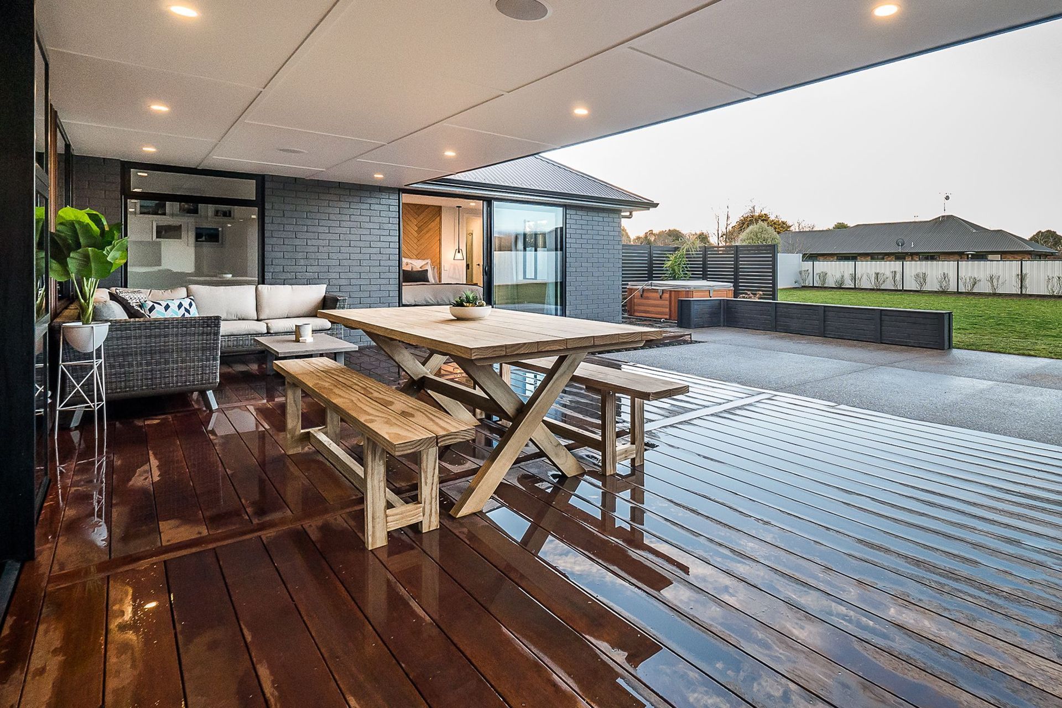
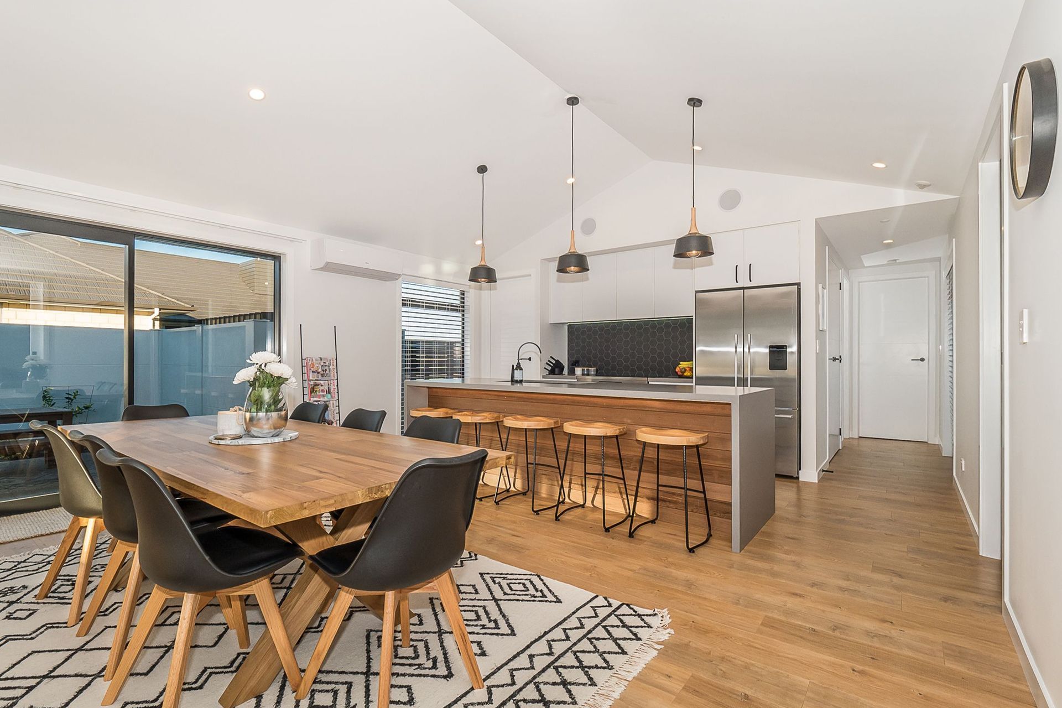
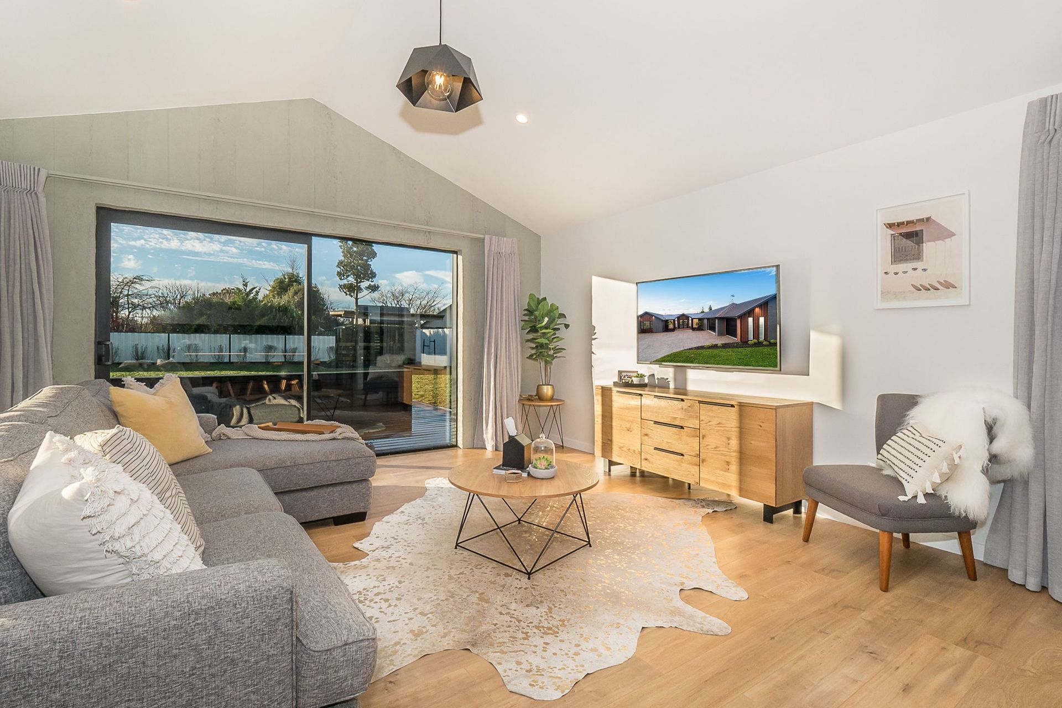
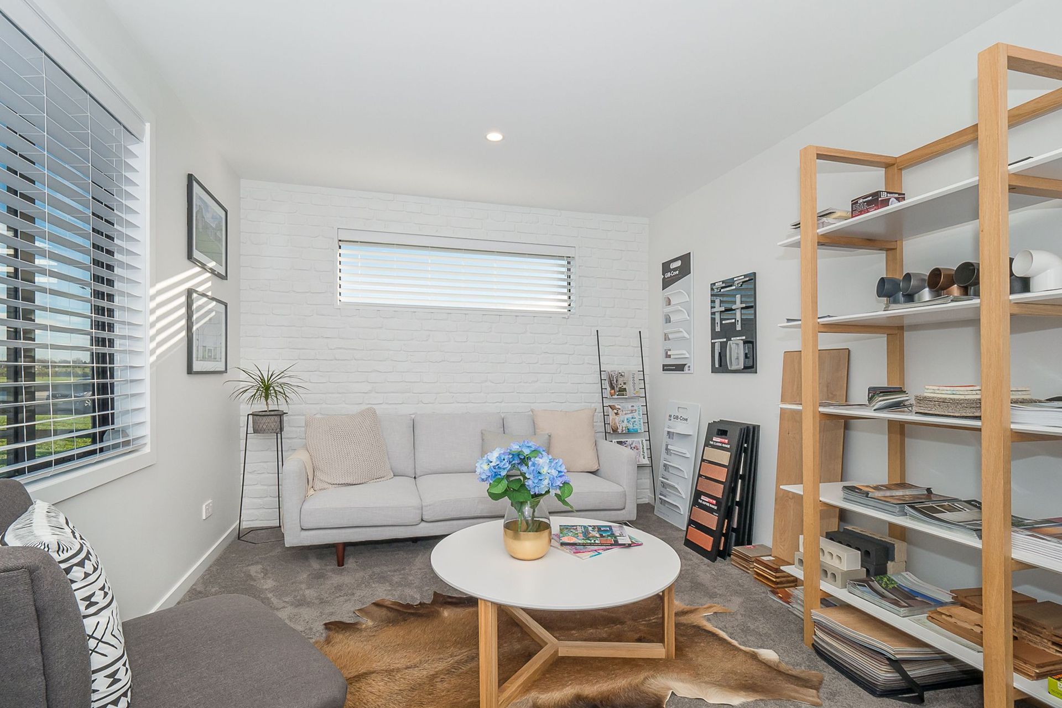
This 275m2 home offers an abundance of design inspiration for your new home. The 4 bedroom home features an entertainers kitchen complete with a large scullery and an inviting alfresco entertaining area.
- The exterior cladding is made up of a mix of cedar battens and painted bricks.
- Scissor truss ceiling in the main living area.
- Entertainers kitchen with a large scullery.
- Roughcast concrete panel feature wall in the living room.
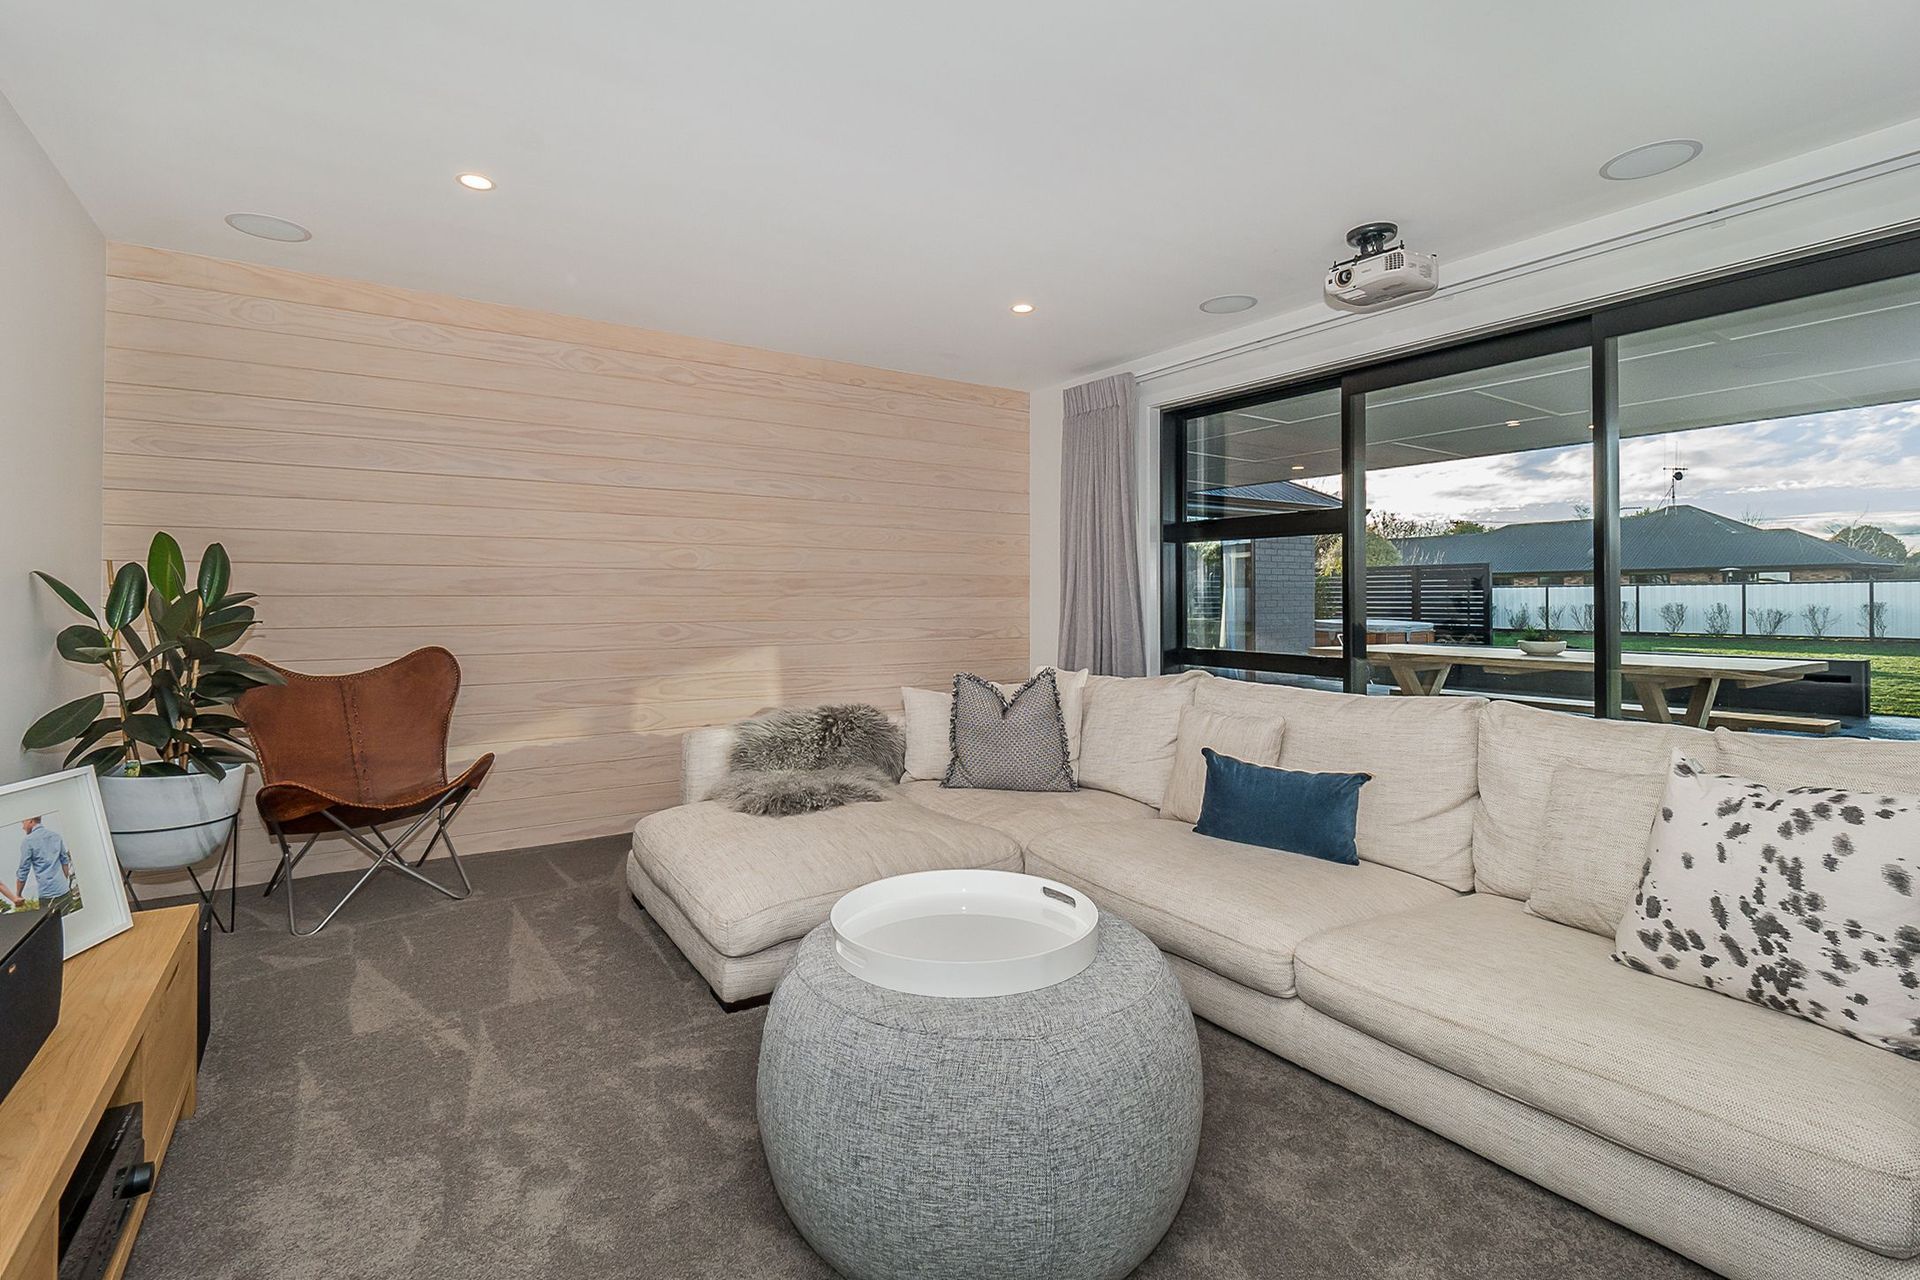
- Blonded pine feature wall in the media room.
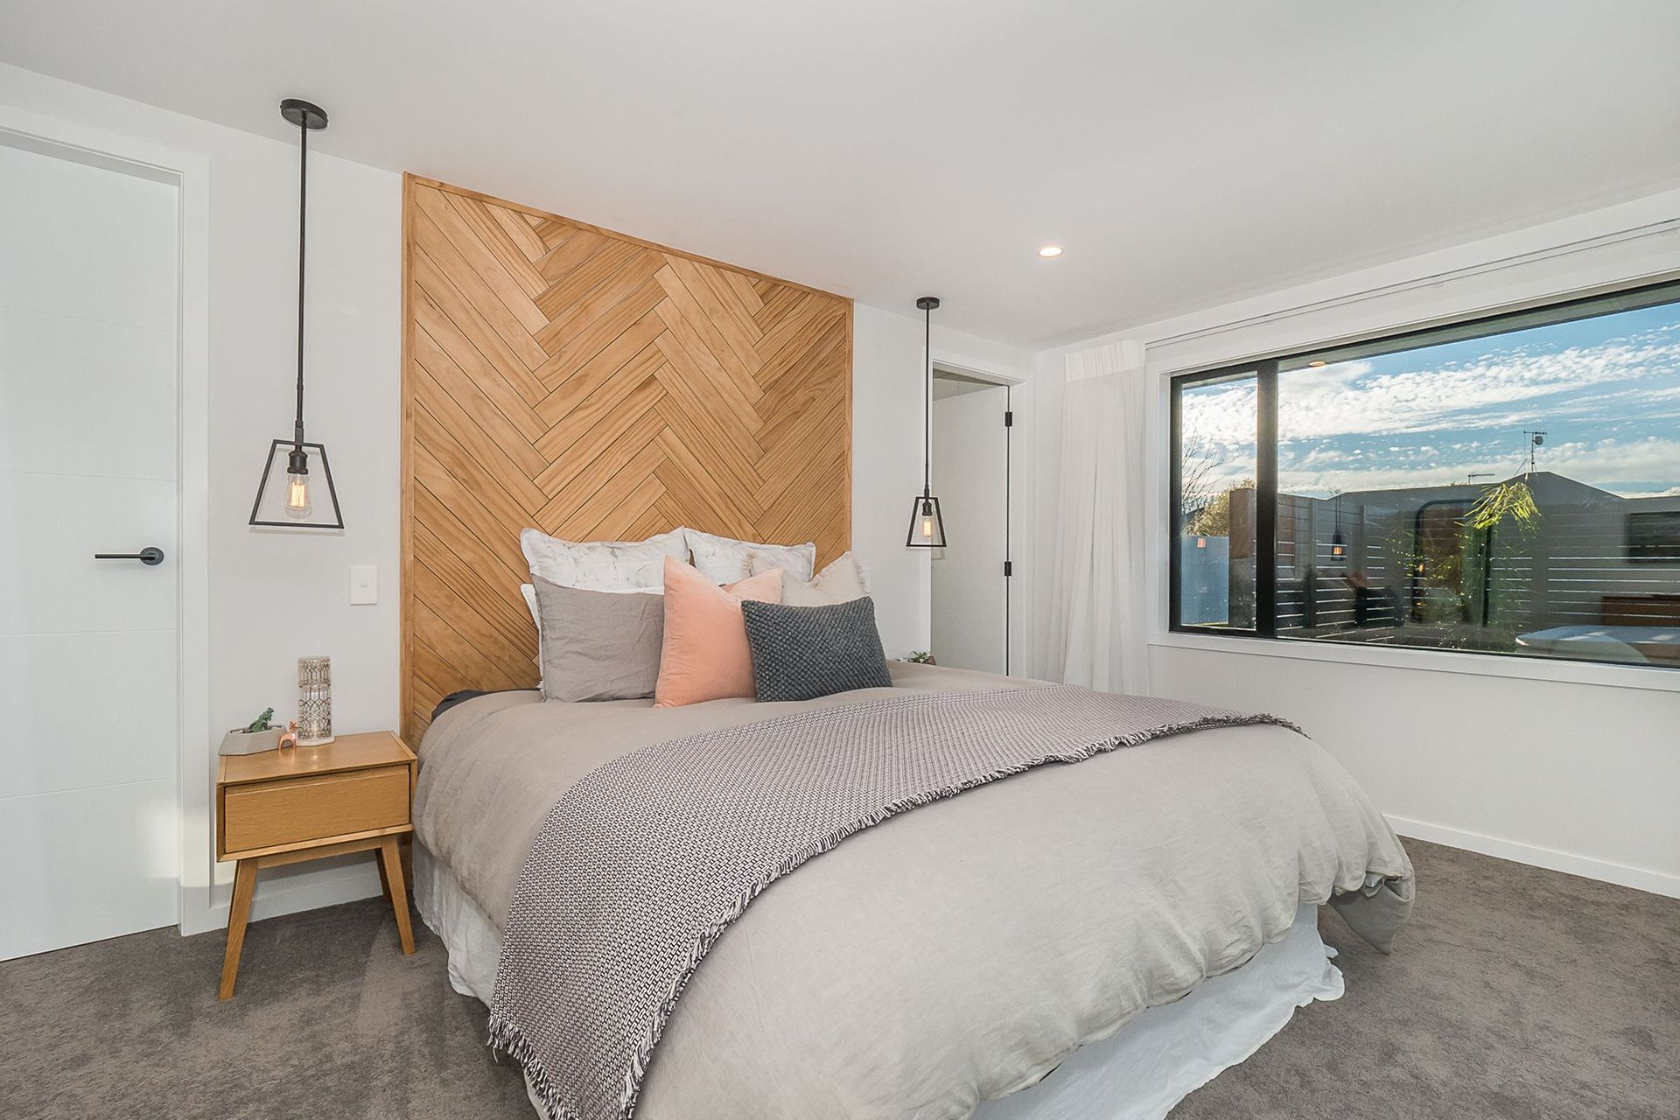
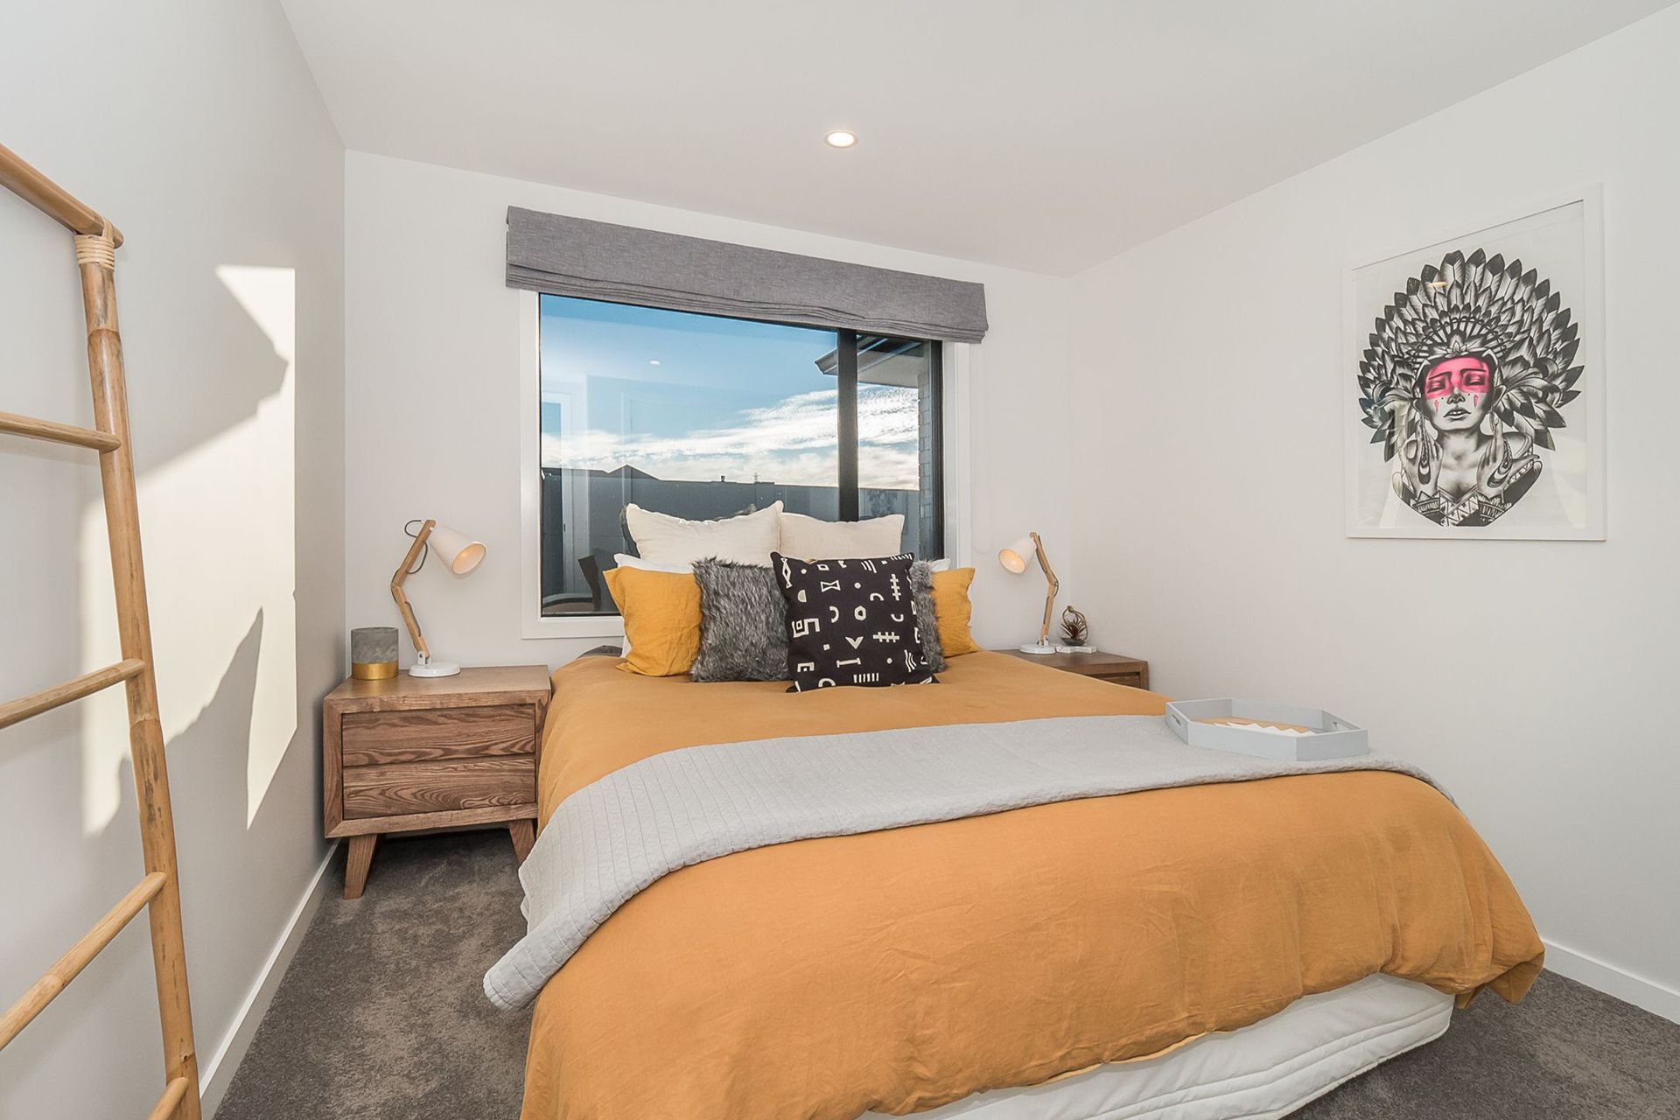
- Bespoke herringbone feature wall in master bedroom.
- Large sliders that lead you out to an inviting outdoor entertaining area.
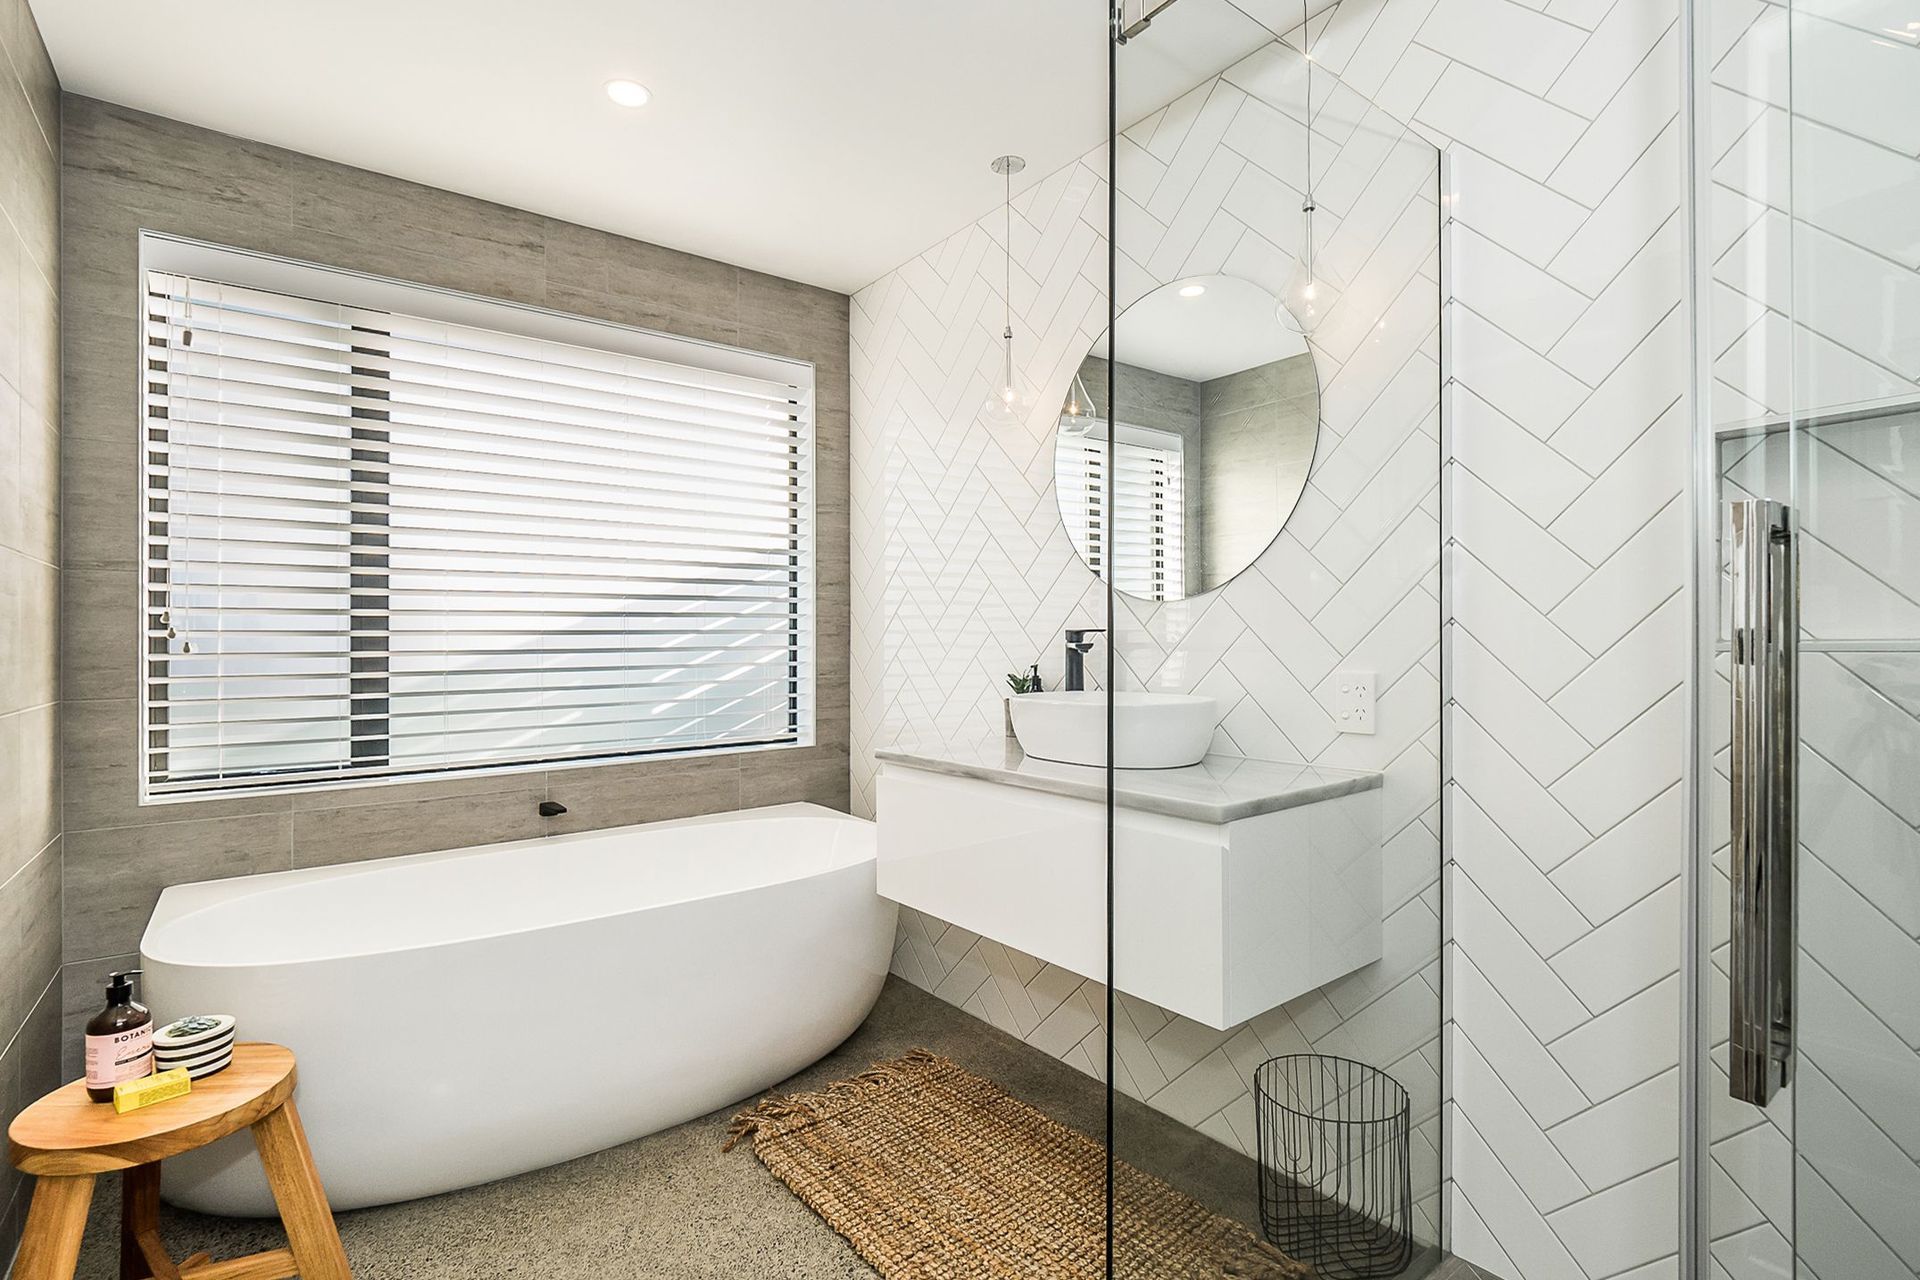
- Floor to ceiling tiling in bathrooms.
- The flooring is a mixture of floorboards, exposed aggregate and carpet.
- Kwila decking wraps from the entertaining area around to catch the master bedroom slider.
FLOOR AREA: 275m2
BEDROOMS: 4
BATHROOMS: 2
STUDY: 1
LIVING AREAS: 2
GARAGING: 3


Like this Project?
Hire White Wood Homes
Professional Reviews
The products behind the project
Two products specified into this build from one supplier, a verified ArchiPro member. Tap through to specifications, suppliers and lead times.


Professionals used in
this project
The practices and trades credited on this project.



More projects from
White Wood Homes
Other work by White Wood Homes, across every category they build in.


More in
Rural / Estate / Lifestyle
Everything else in Rural / Estate / Lifestyle, from every practice on ArchiPro.


Next Project
Keep scrolling