
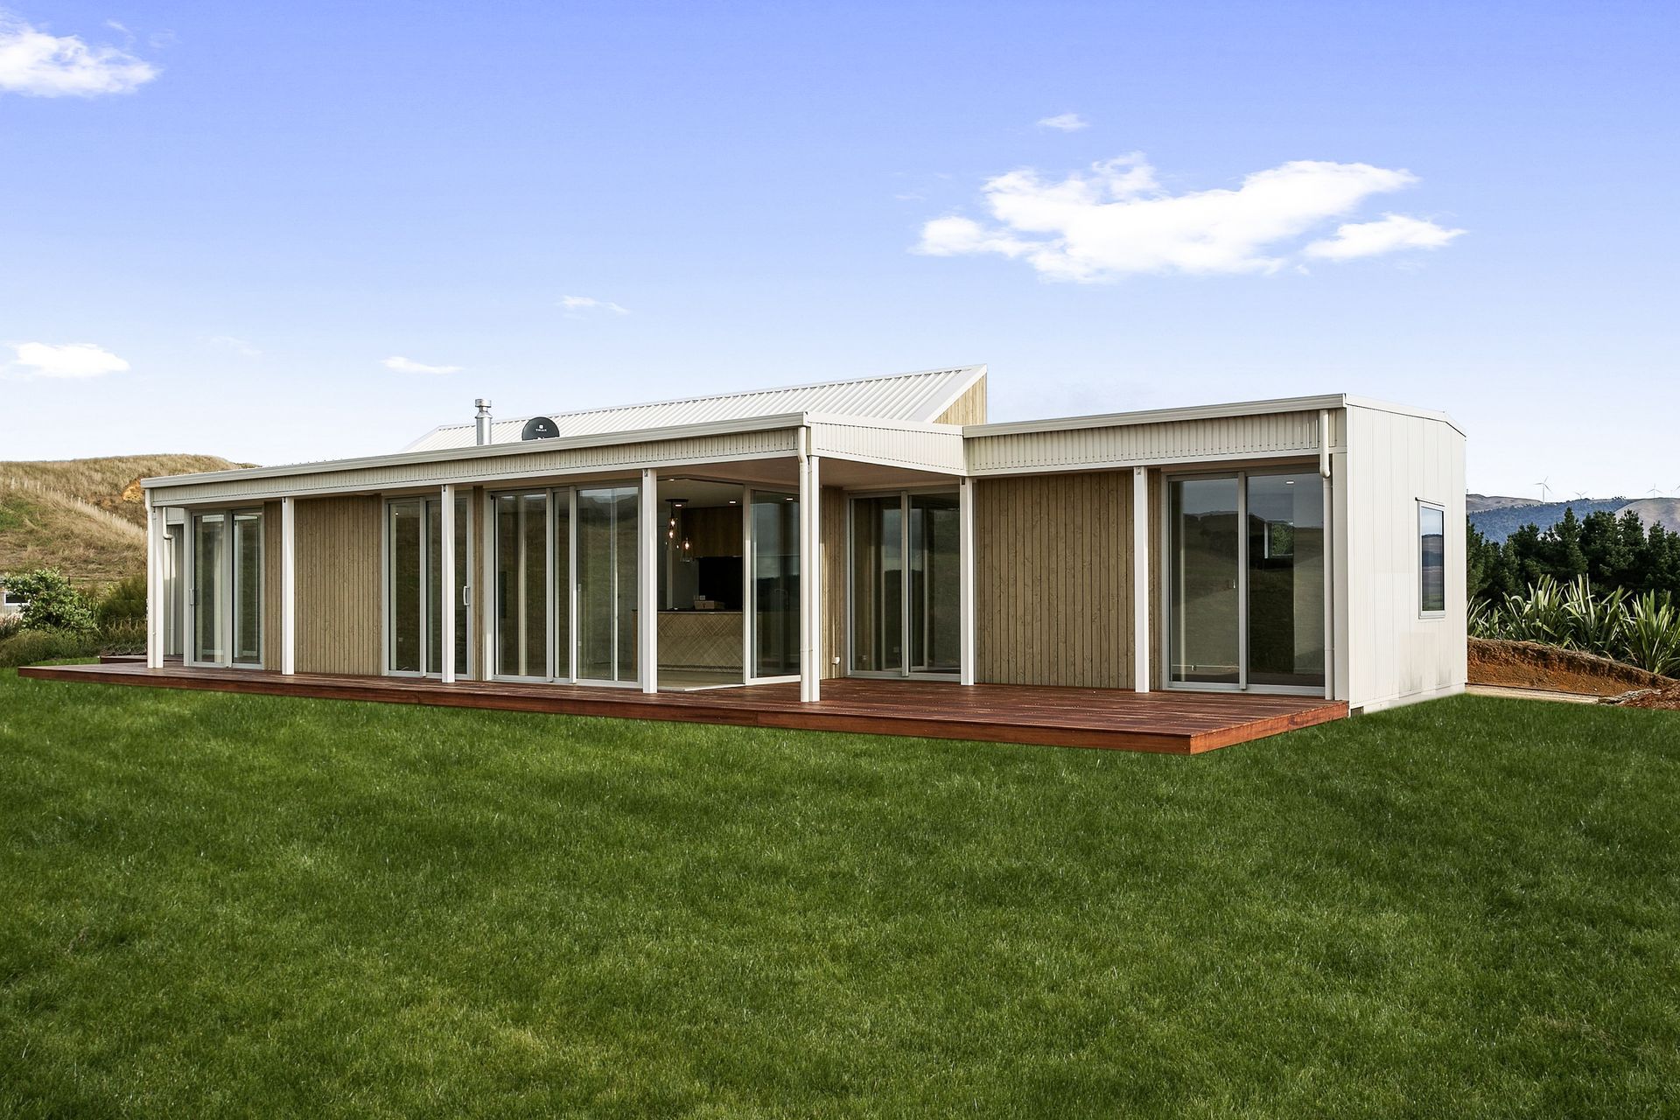
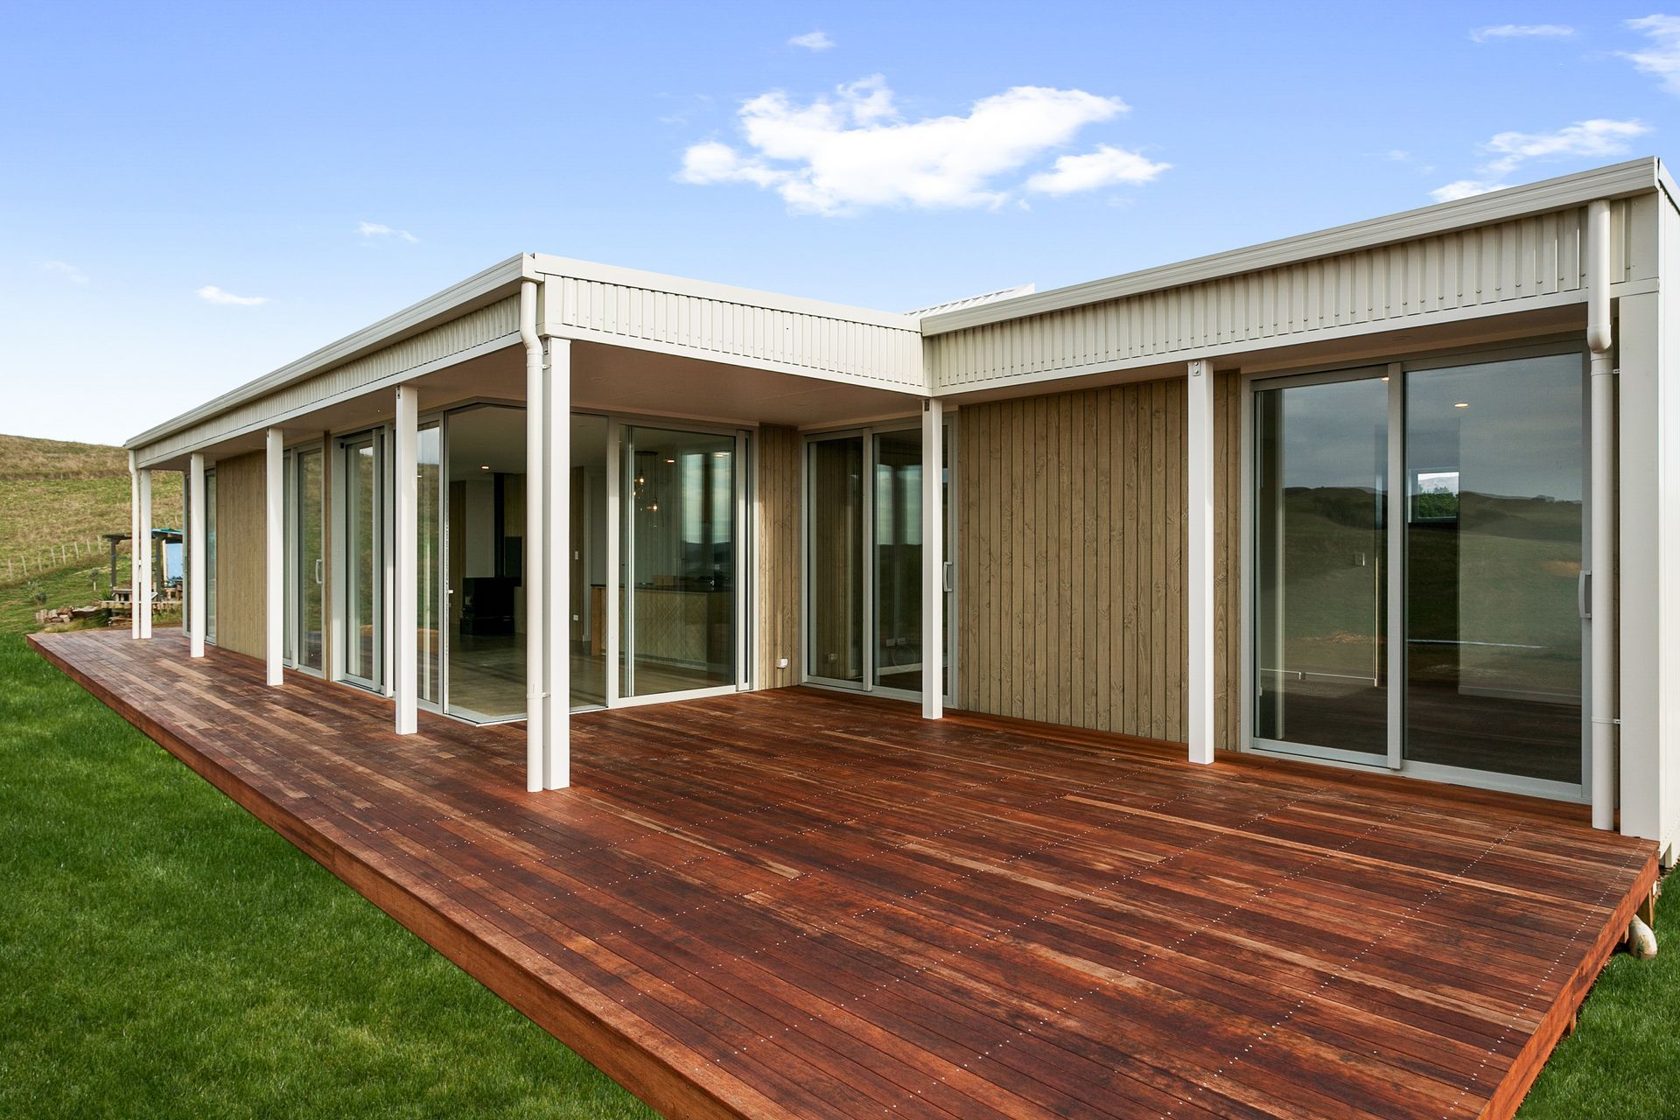
A stunning off-grid sustainable home in Te Uku, featuring breathtaking views, eco-friendly materials, and modern design elements, including a spacious deck and inviting living spaces.
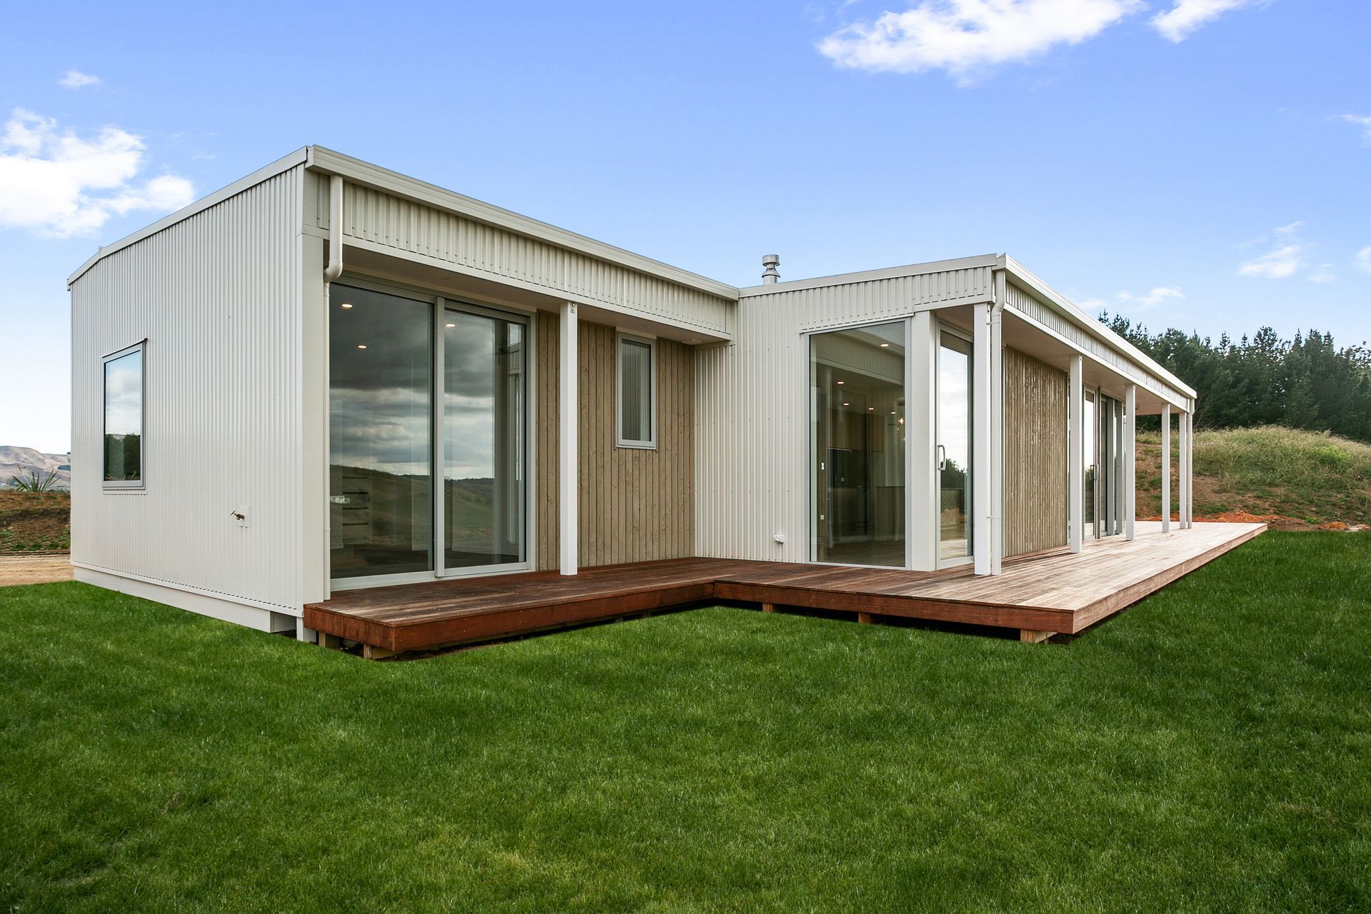
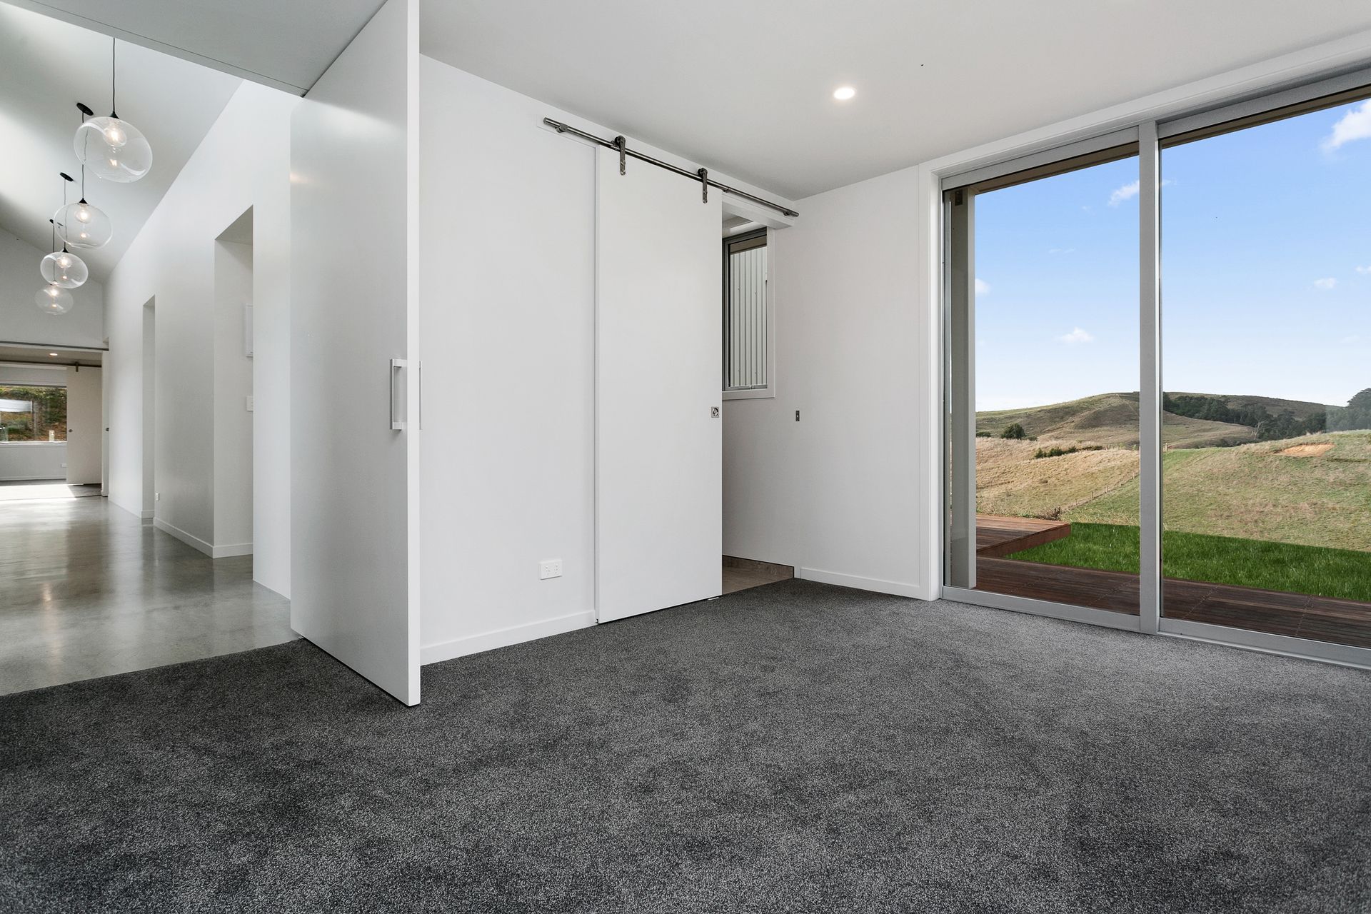
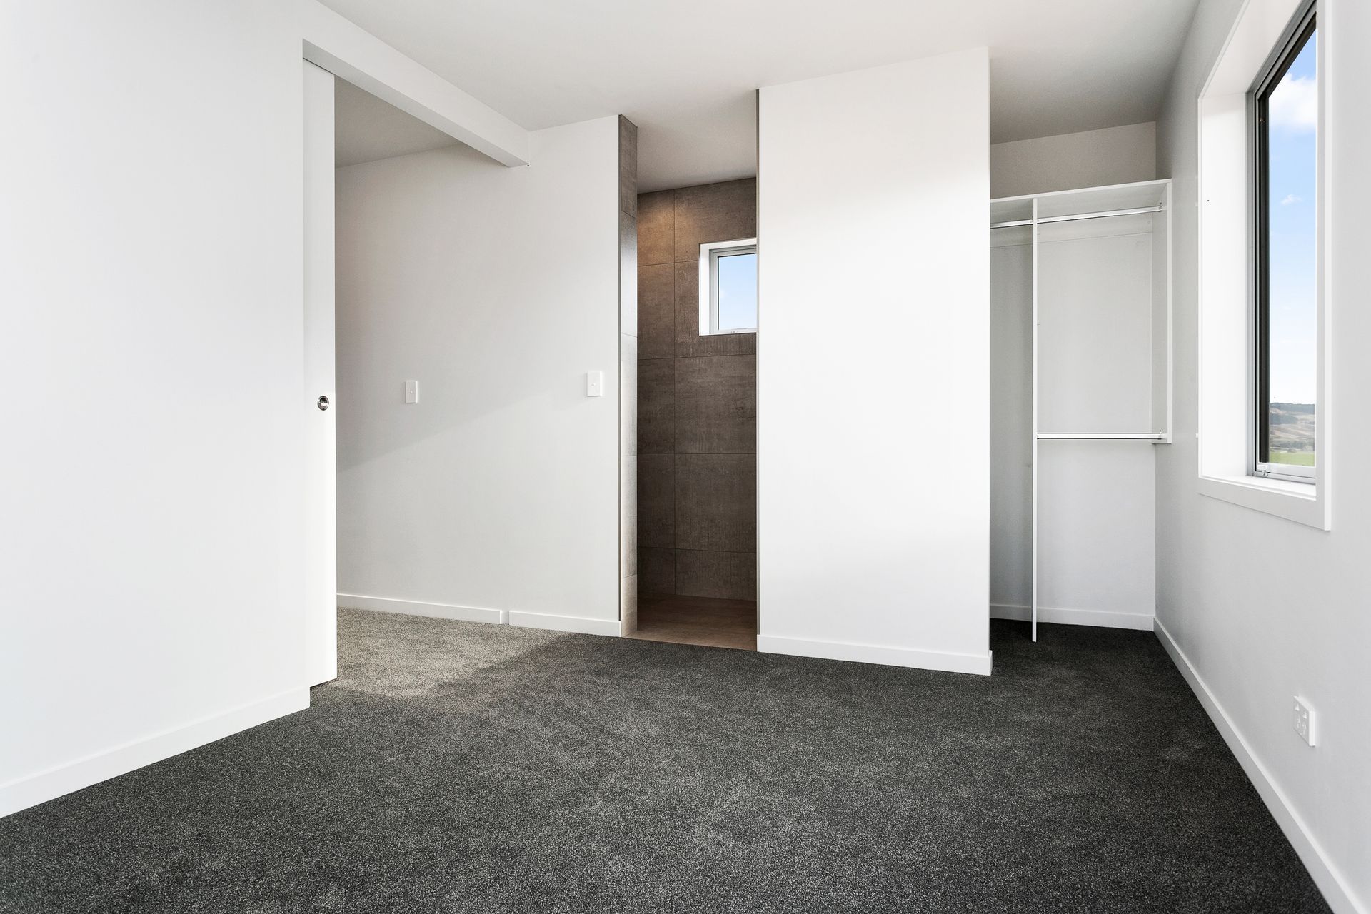
This spectacular sustainable home enjoys stunning views over farmland and the Raglan Harbour. The home has been built with sustainable design principles and is completely off-grid, generating its own power.
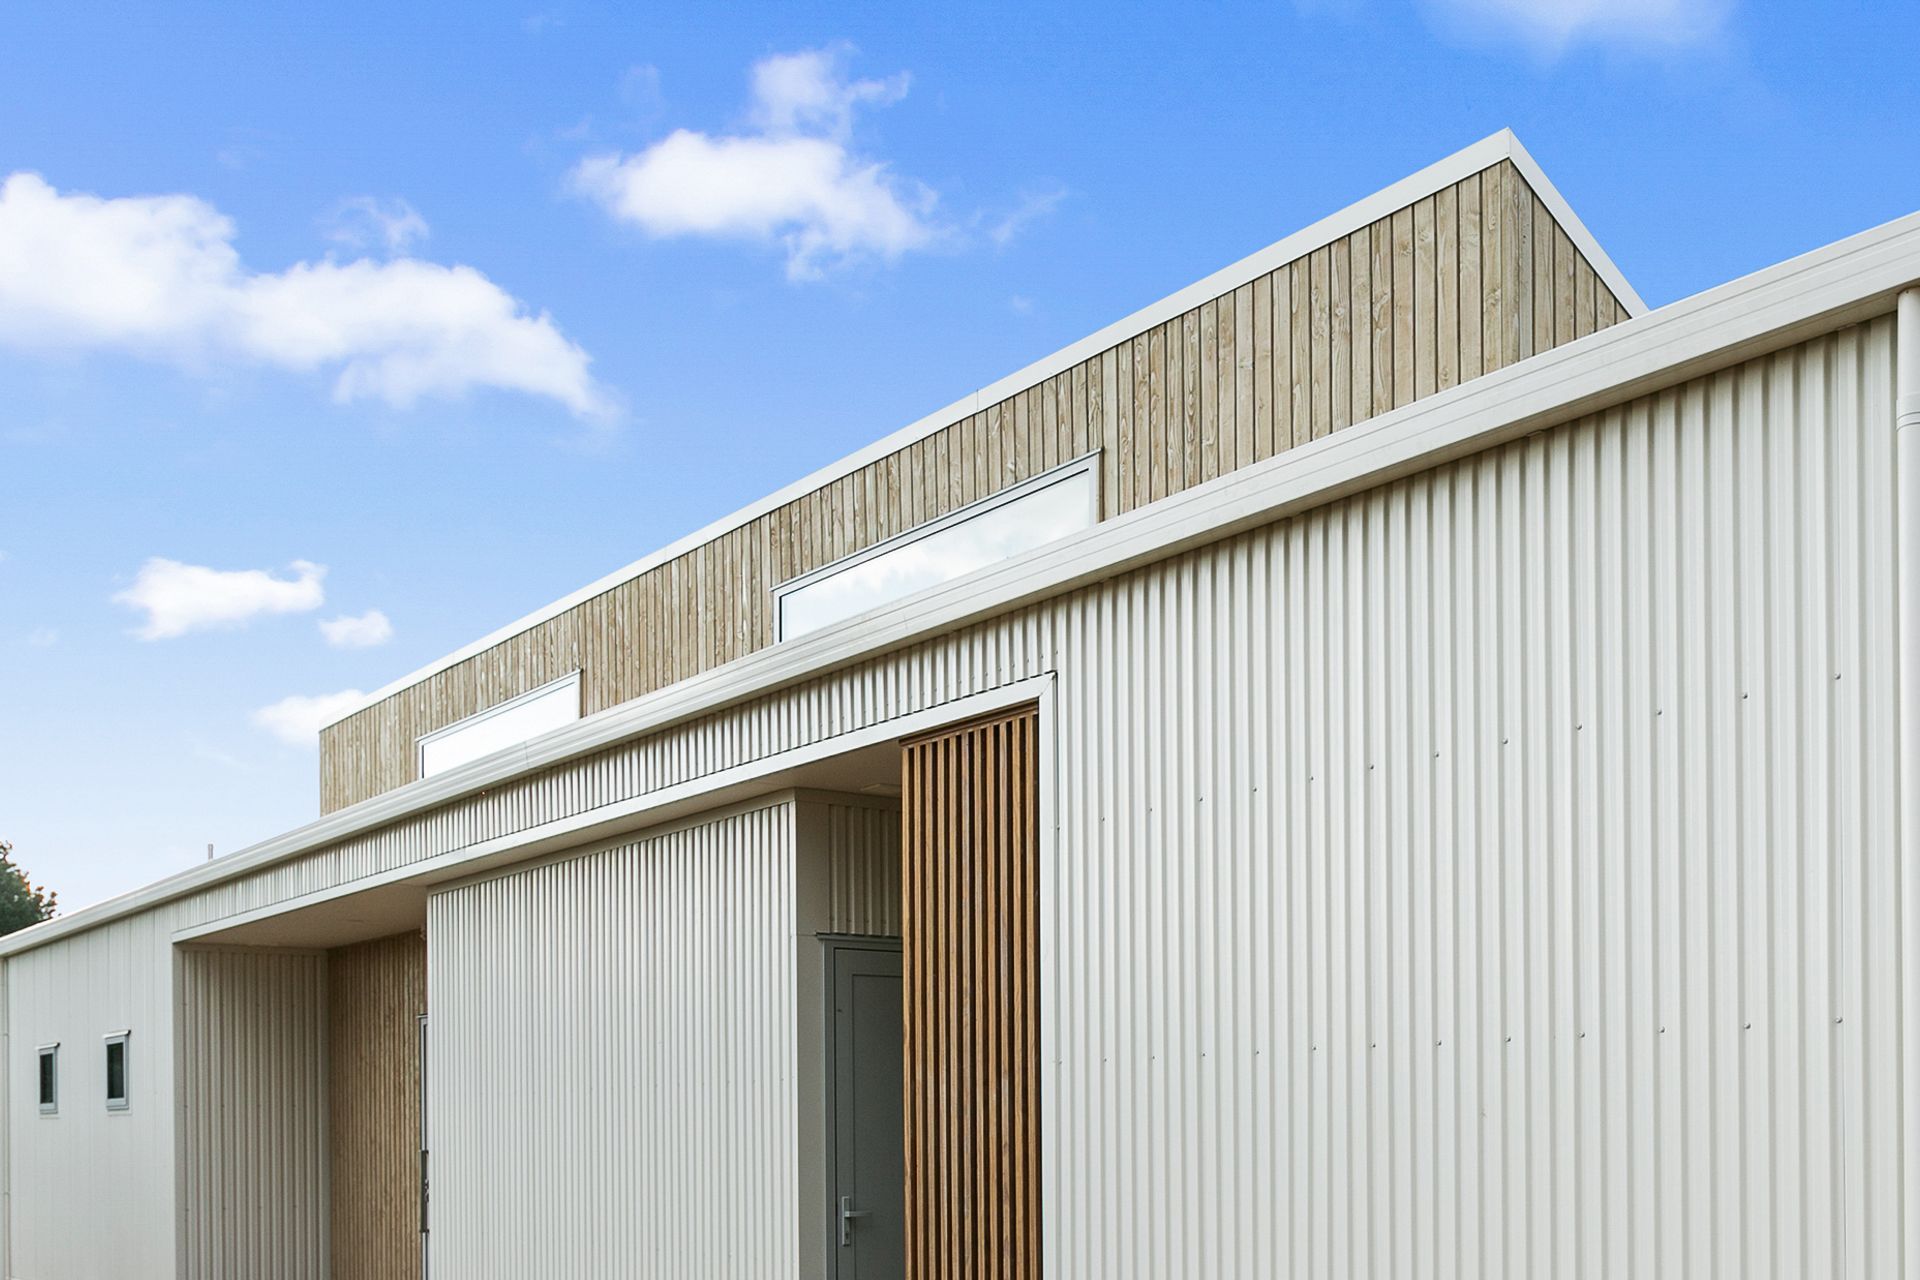
- The exterior cladding is made up of Abodo tundra shiplap mixed with vertical iron sheeting.
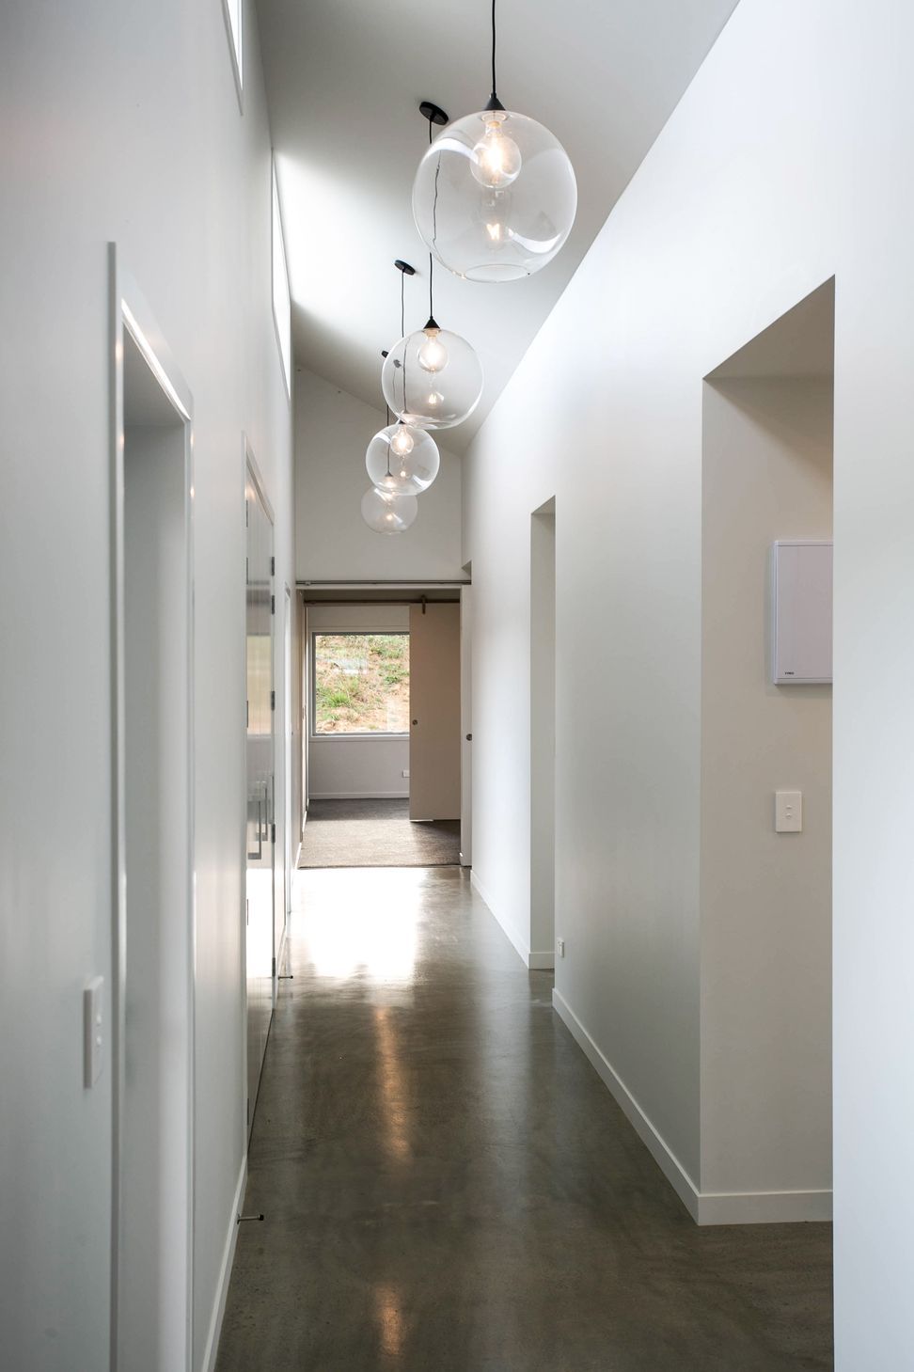
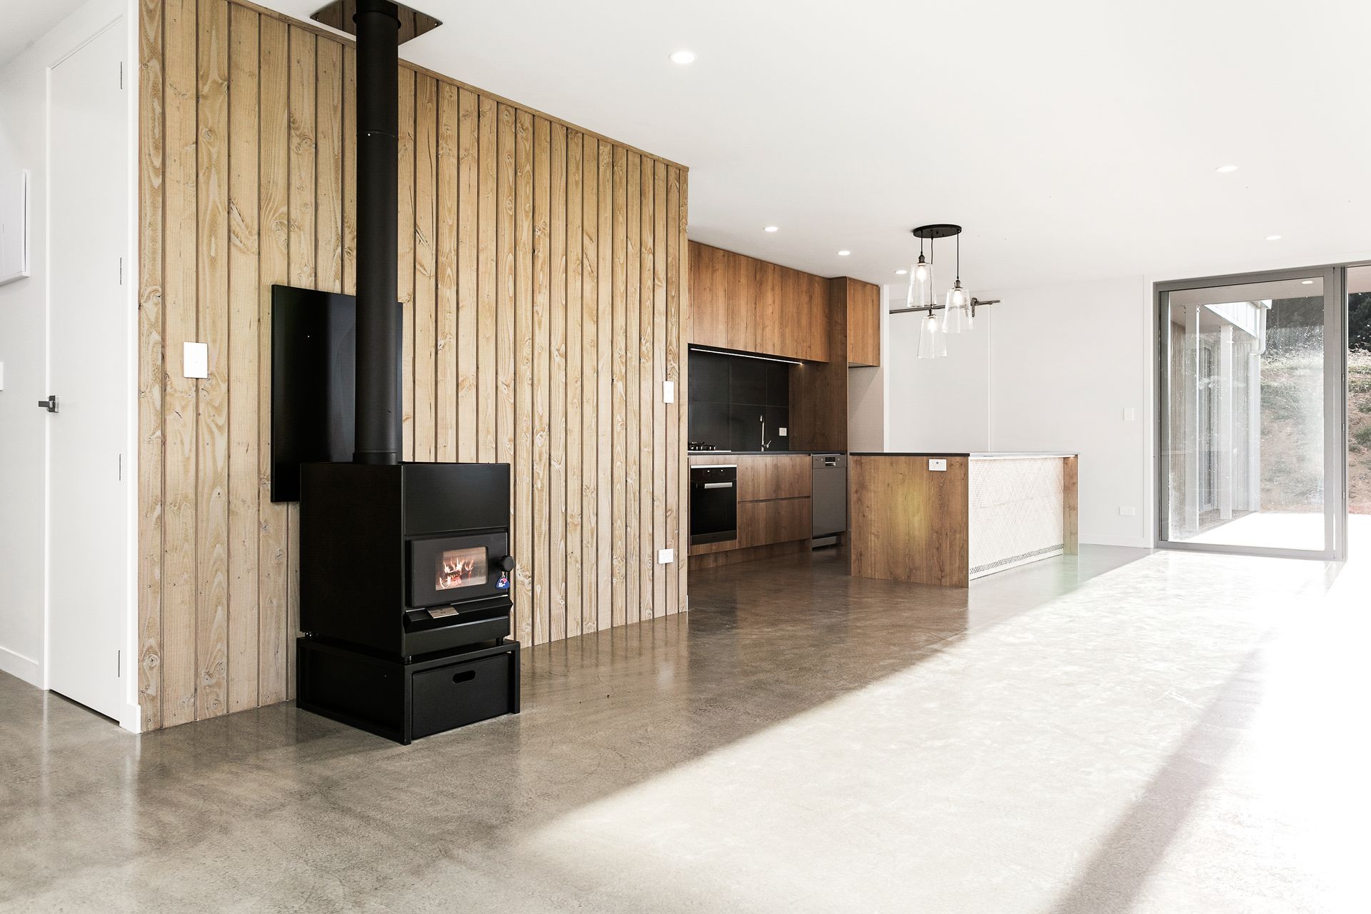
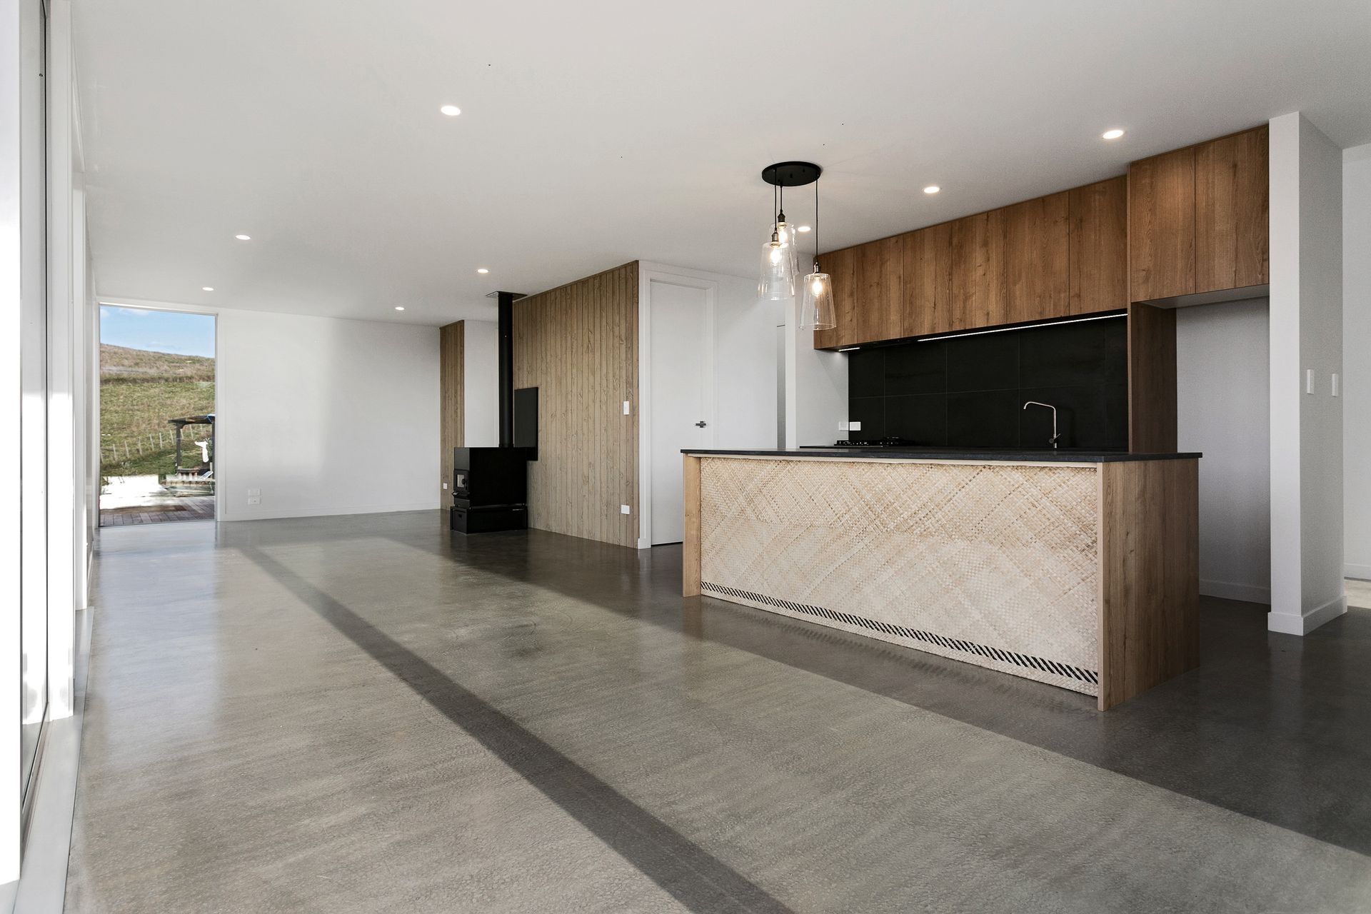
- Exposed aggregate fly ash concrete floor throughout the living spaces.
- Raking & overheight ceilings throughout the house.
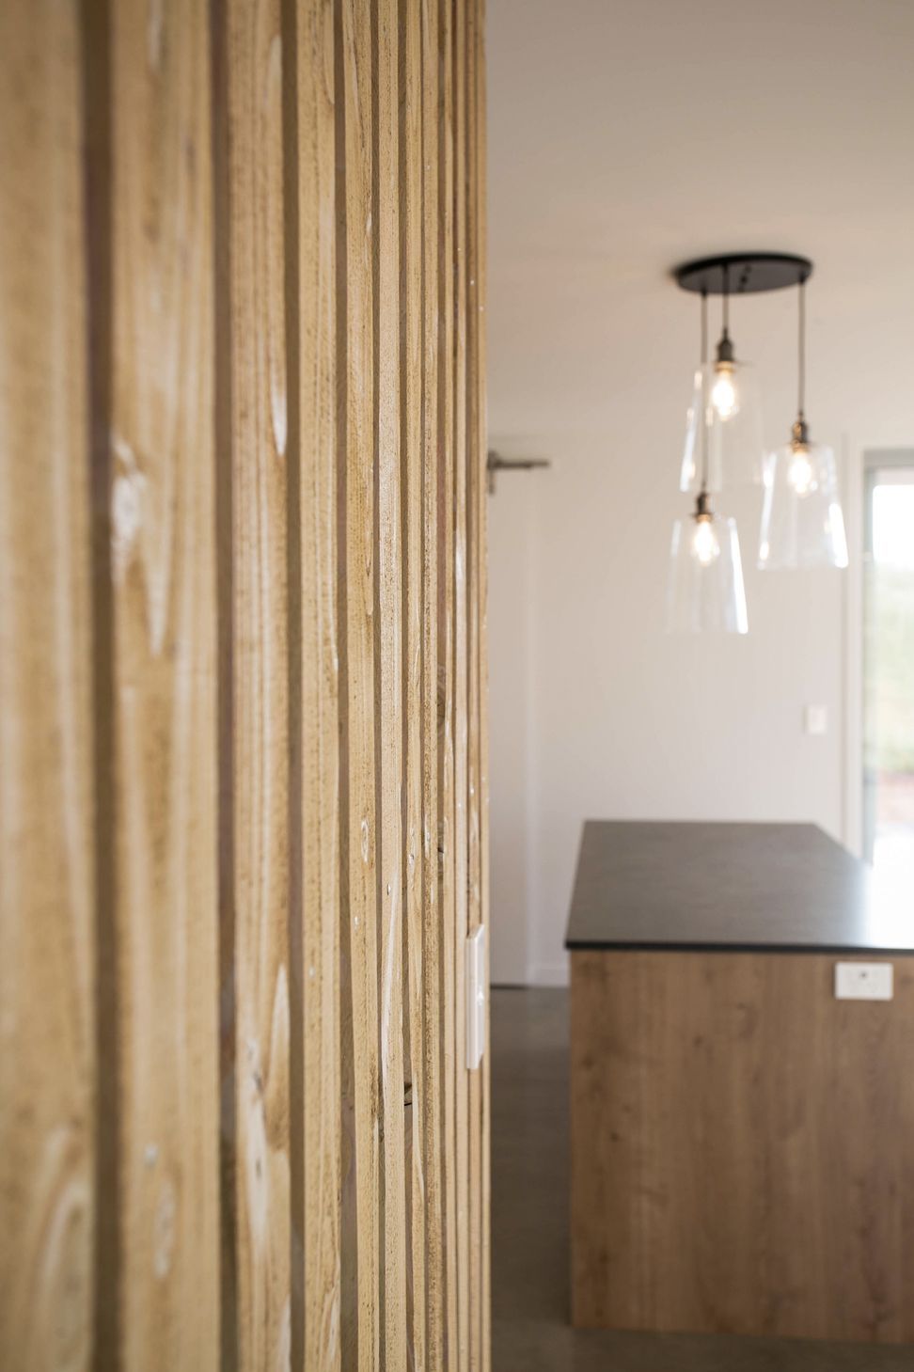
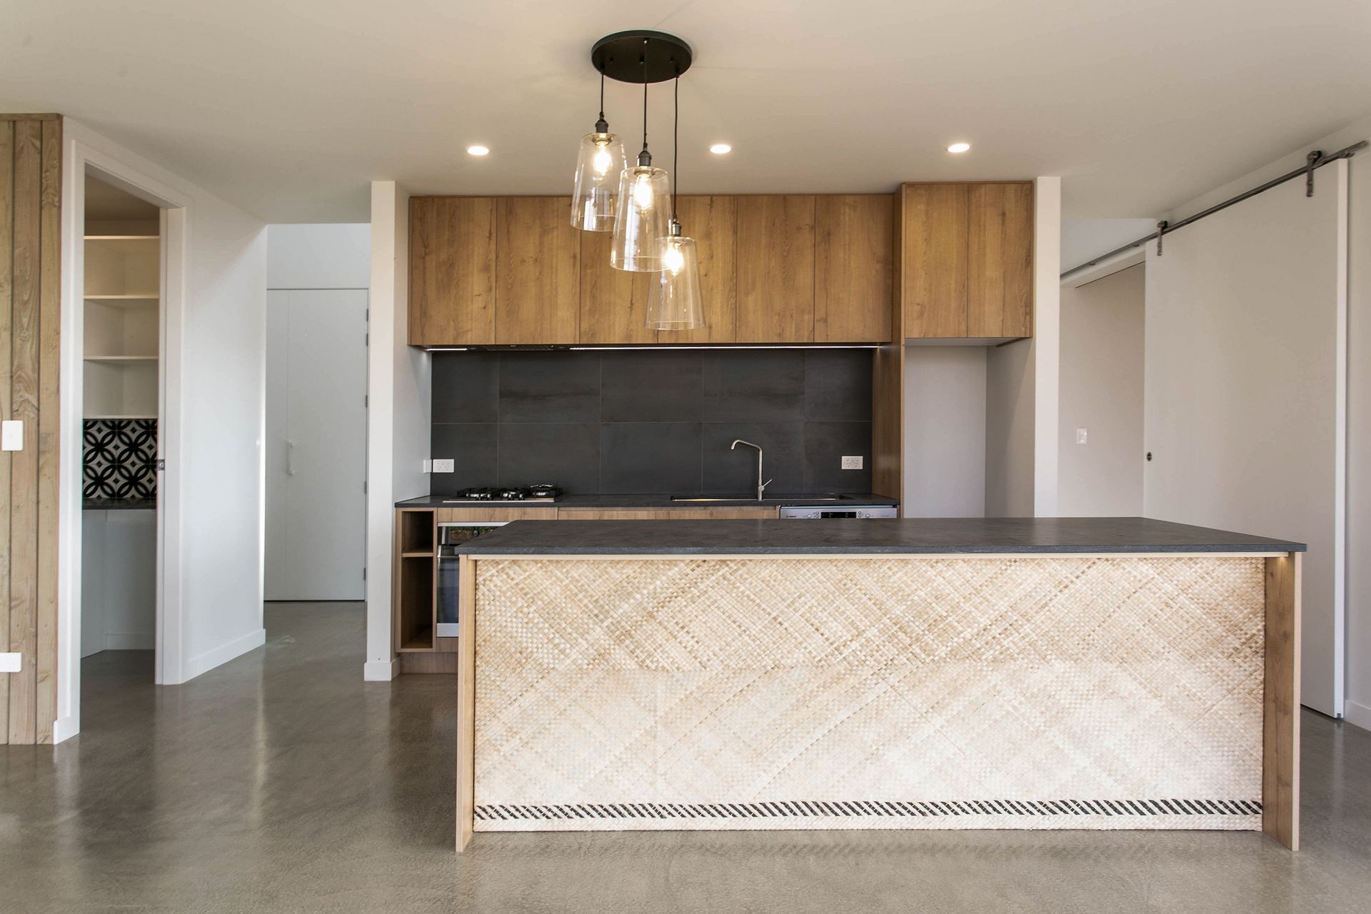
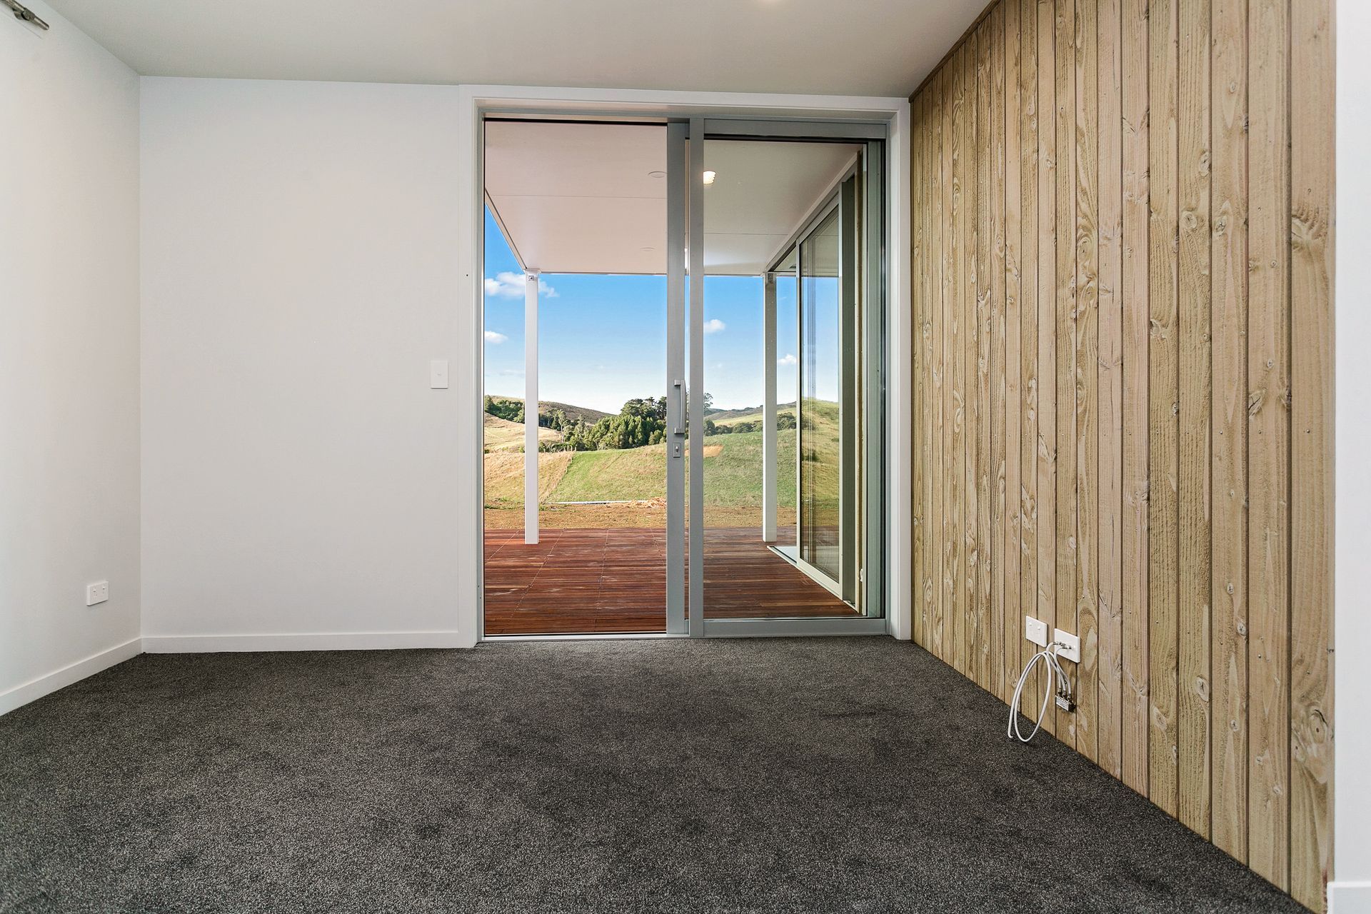
- Abodo tundra feature wall in the living room.
- Wood burner.
- This home is powered by solar & is completely off the grid.
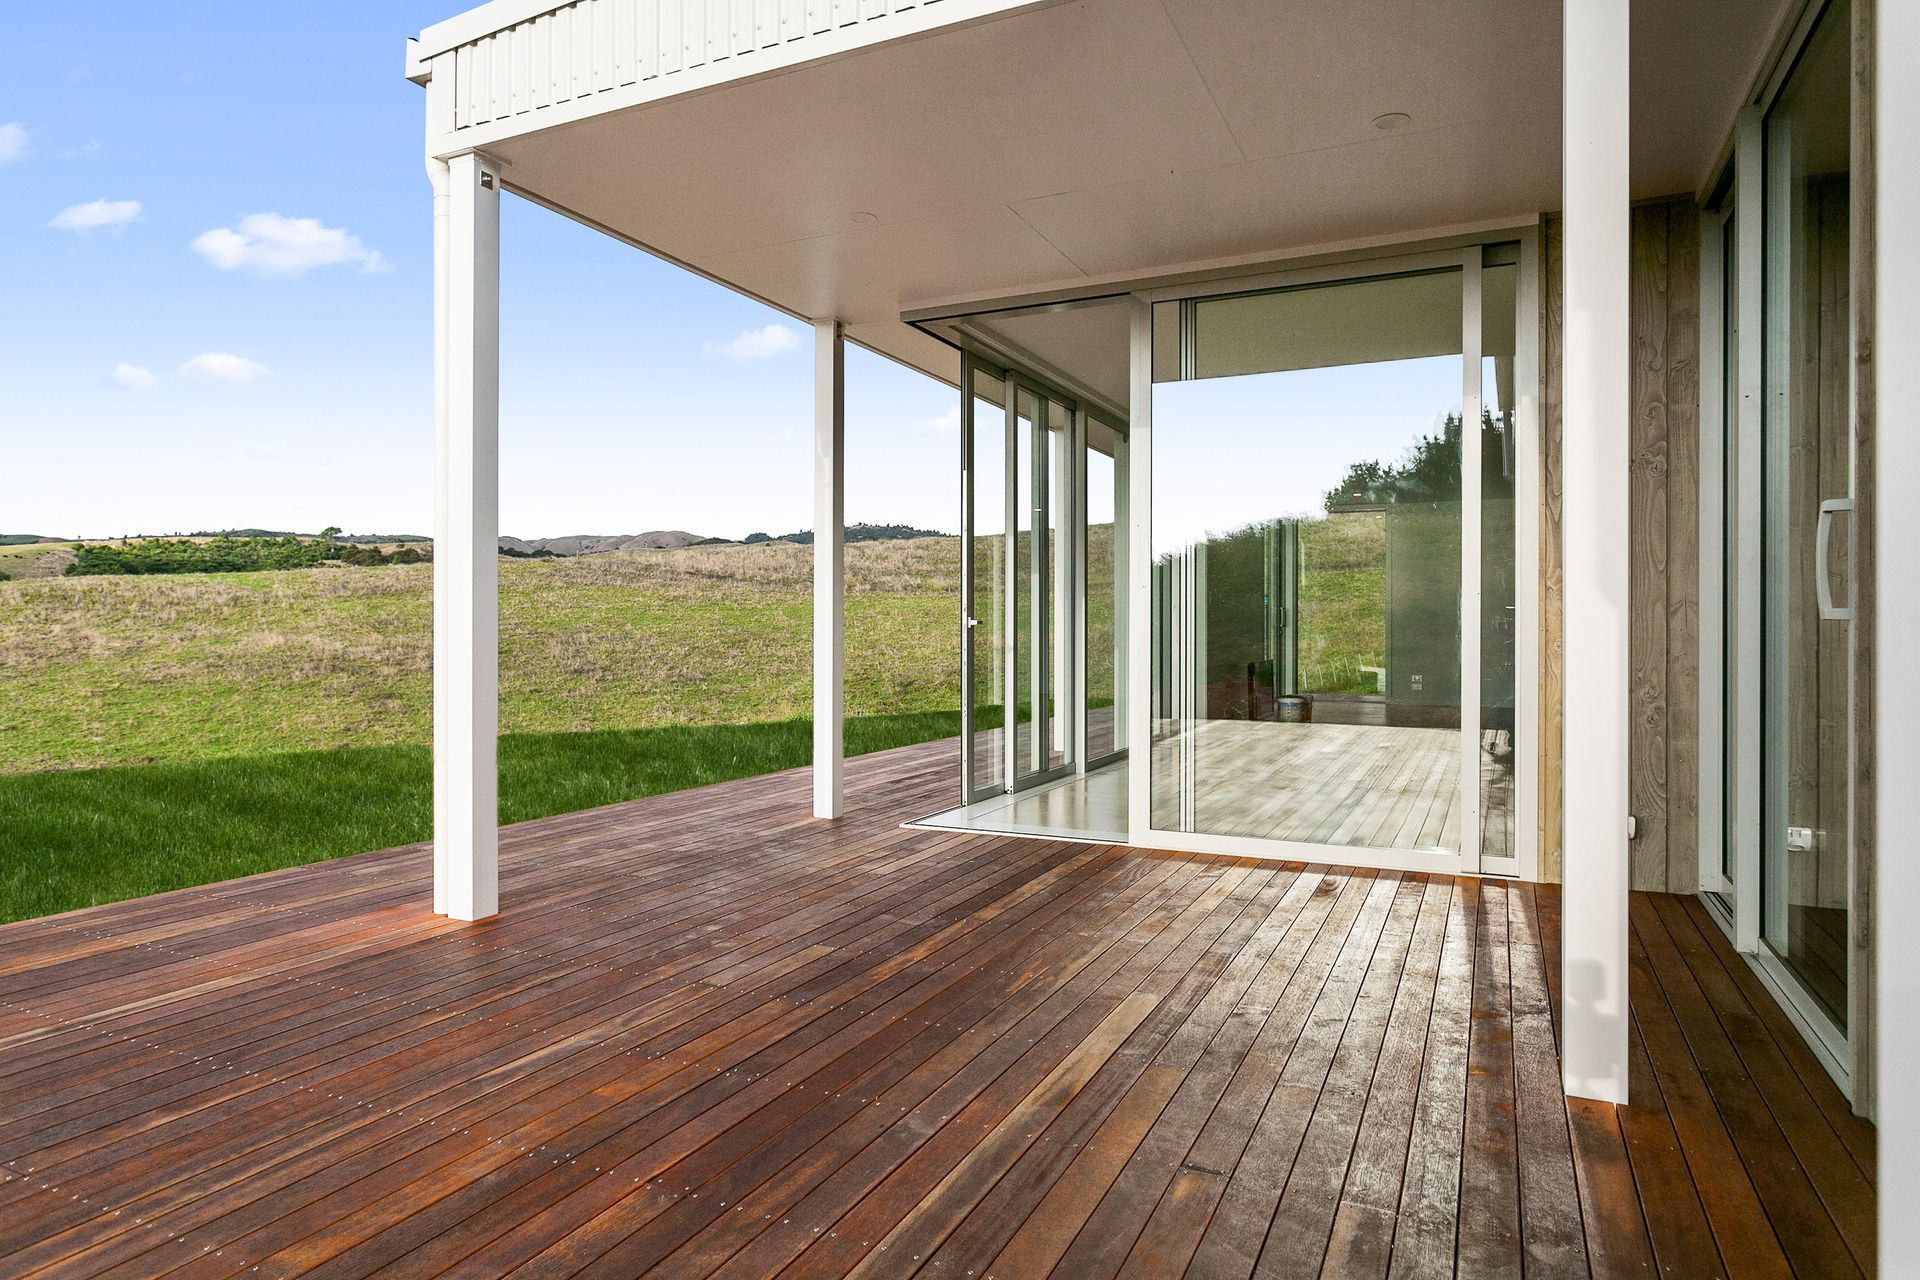
- Stunning views over farmland and the Raglan harbour.
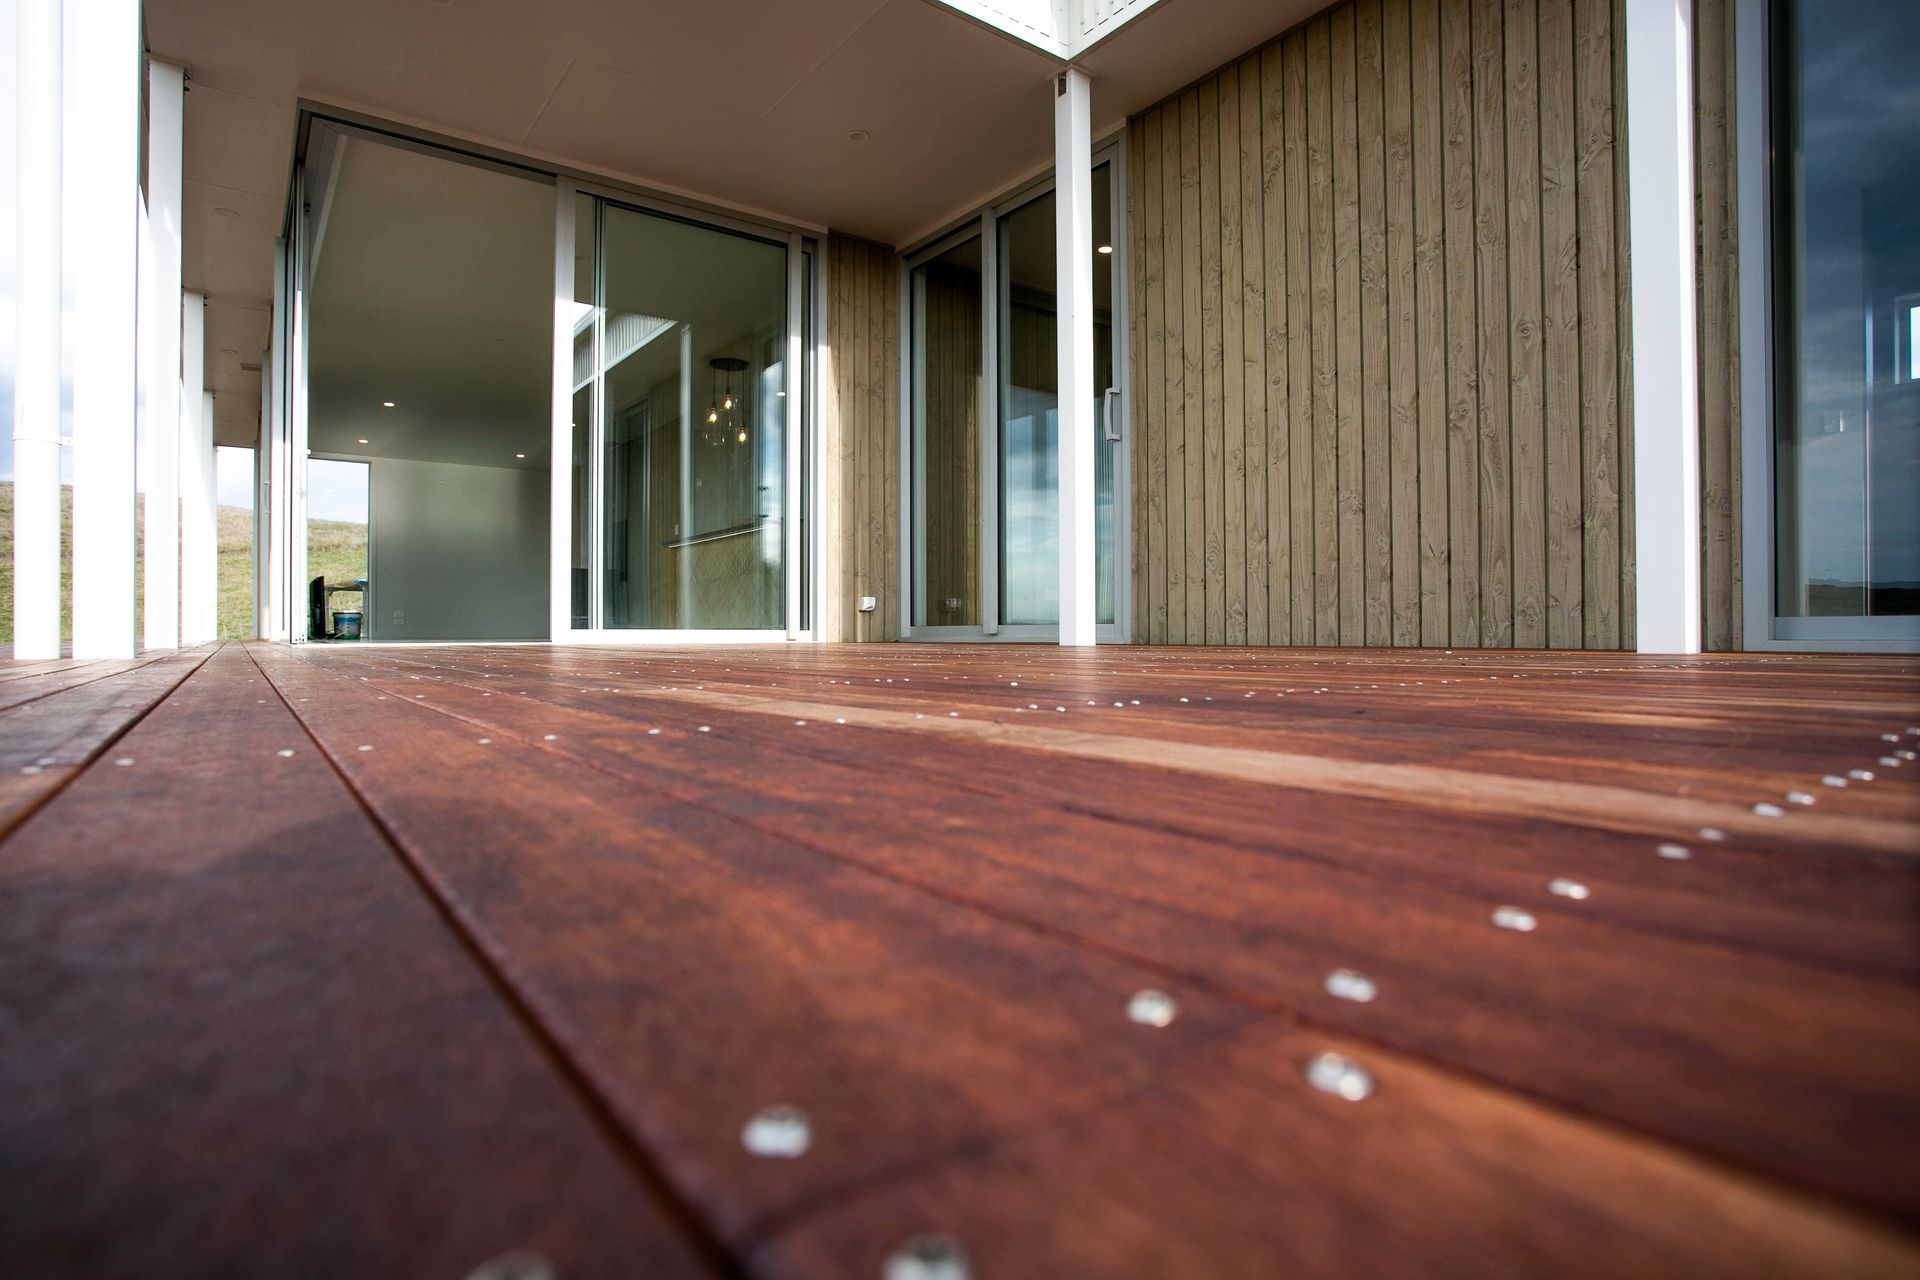
- Large kwila covered in deck with boardwalks around the home linking rooms together.
FLOOR AREA: 140m2
BEDROOMS: 2
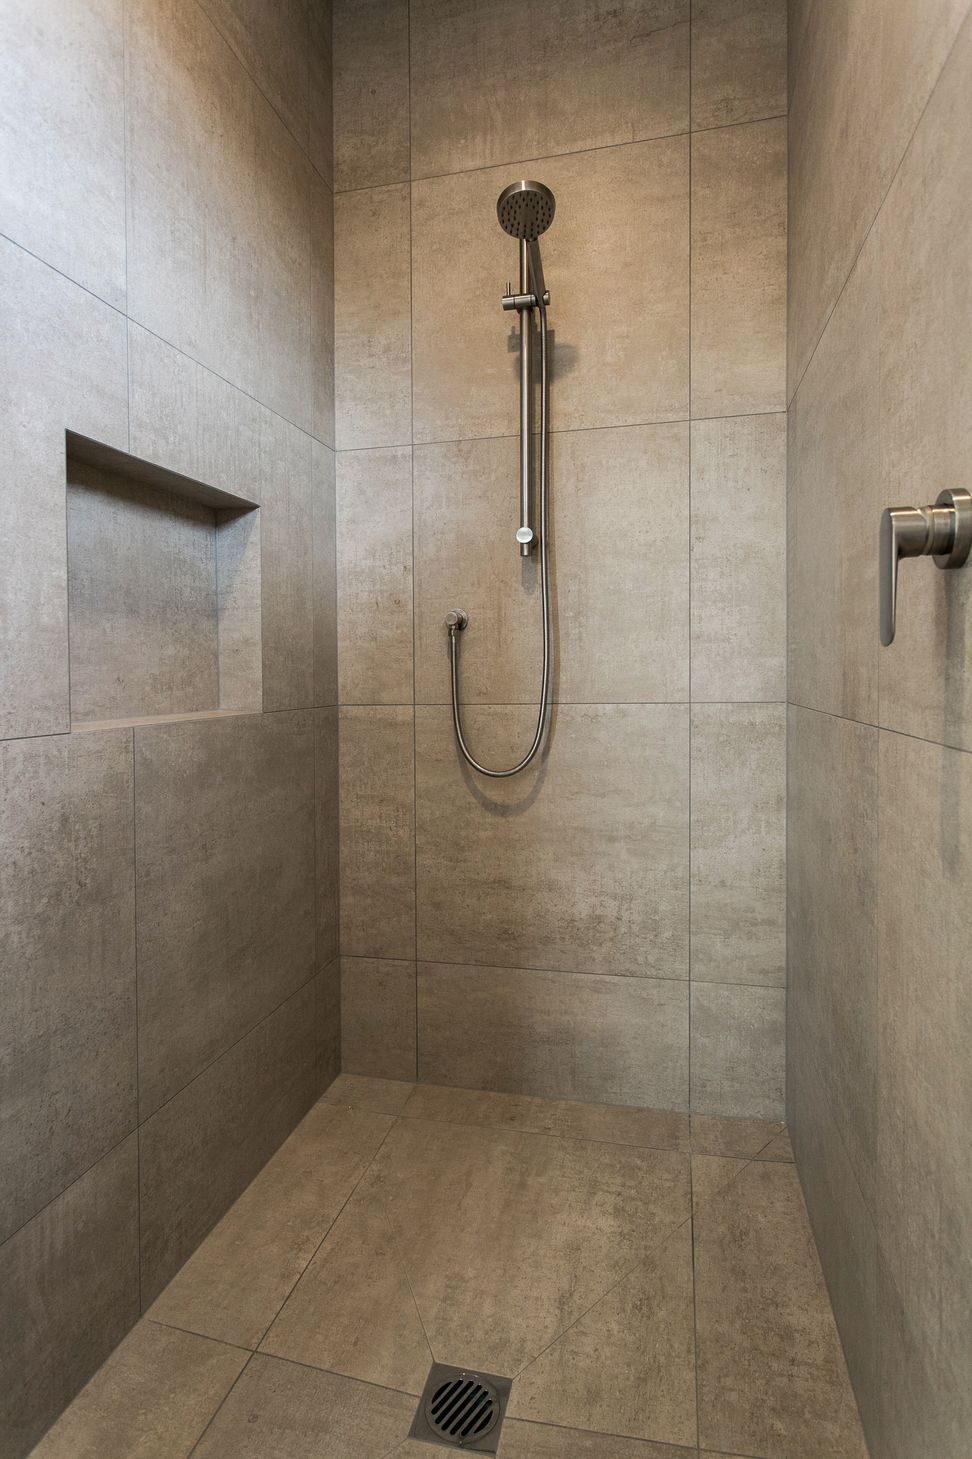
BATHROOMS: 2
LIVING AREAS: 2
1.2K0h 59m


Like this Project?
Hire White Wood Homes
Professional Reviews
1 / 12
Professionals used in
this project
The practices and trades credited on this project.

More projects from
White Wood Homes
Other work by White Wood Homes, across every category they build in.


More in
Rural / Estate / Lifestyle
Everything else in Rural / Estate / Lifestyle, from every practice on ArchiPro.


Next Project
Keep scrolling