
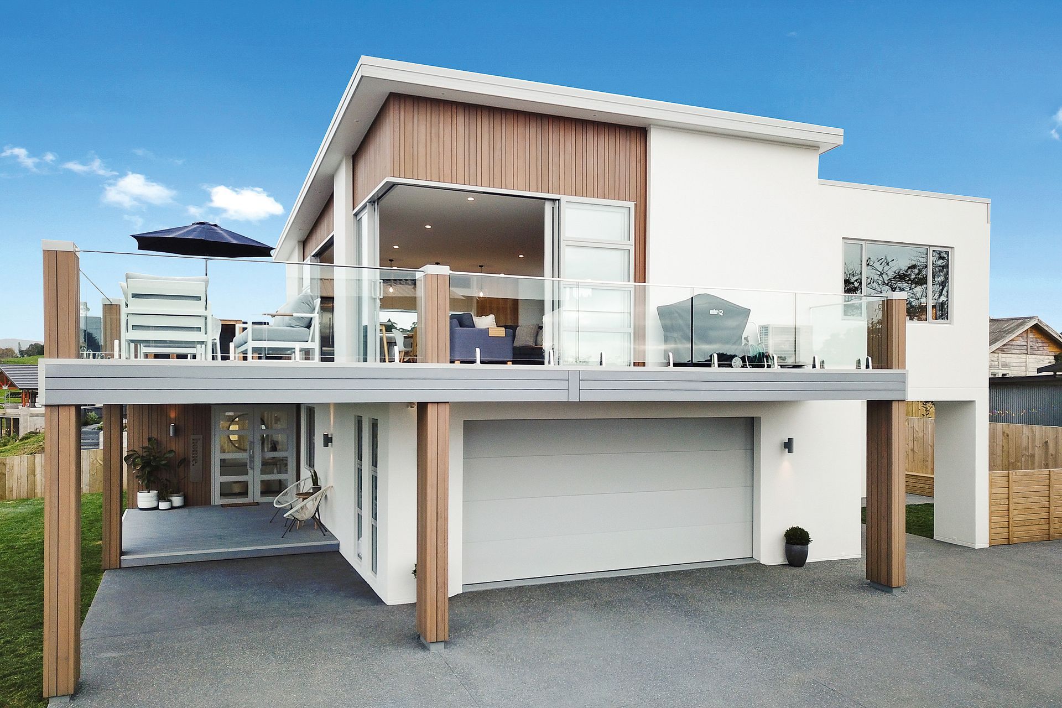
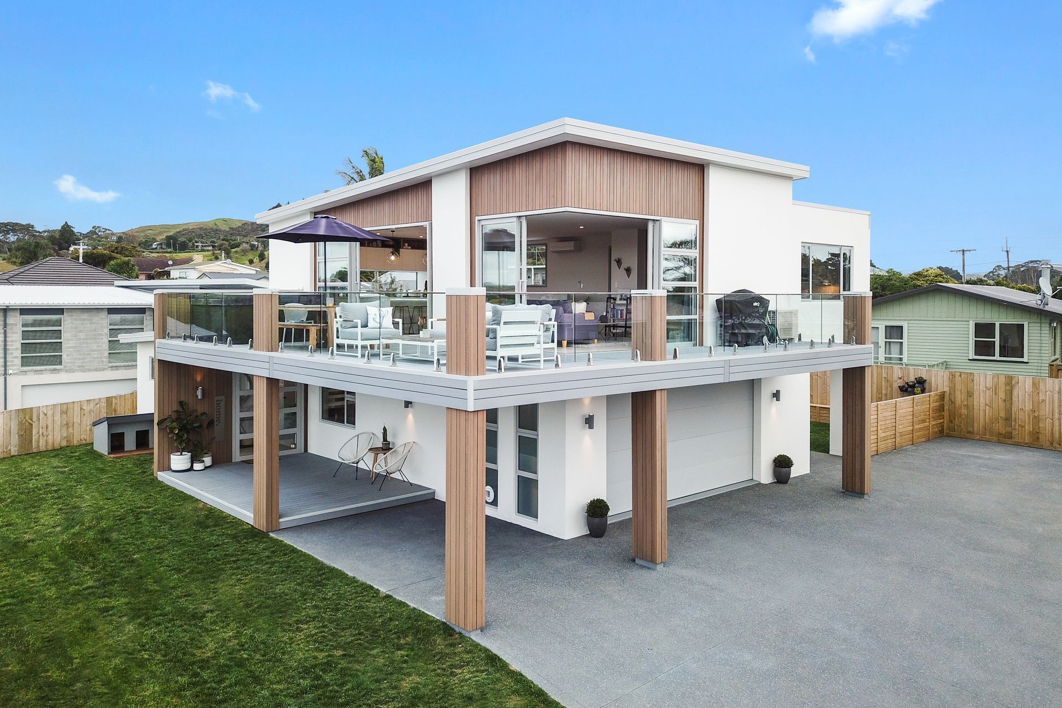
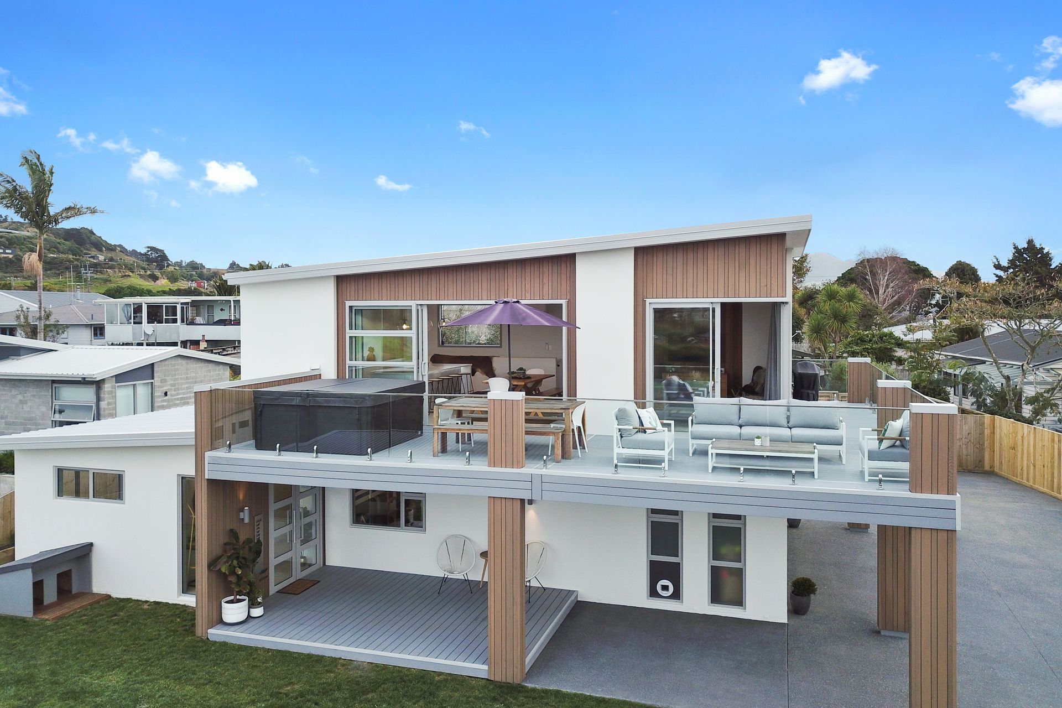
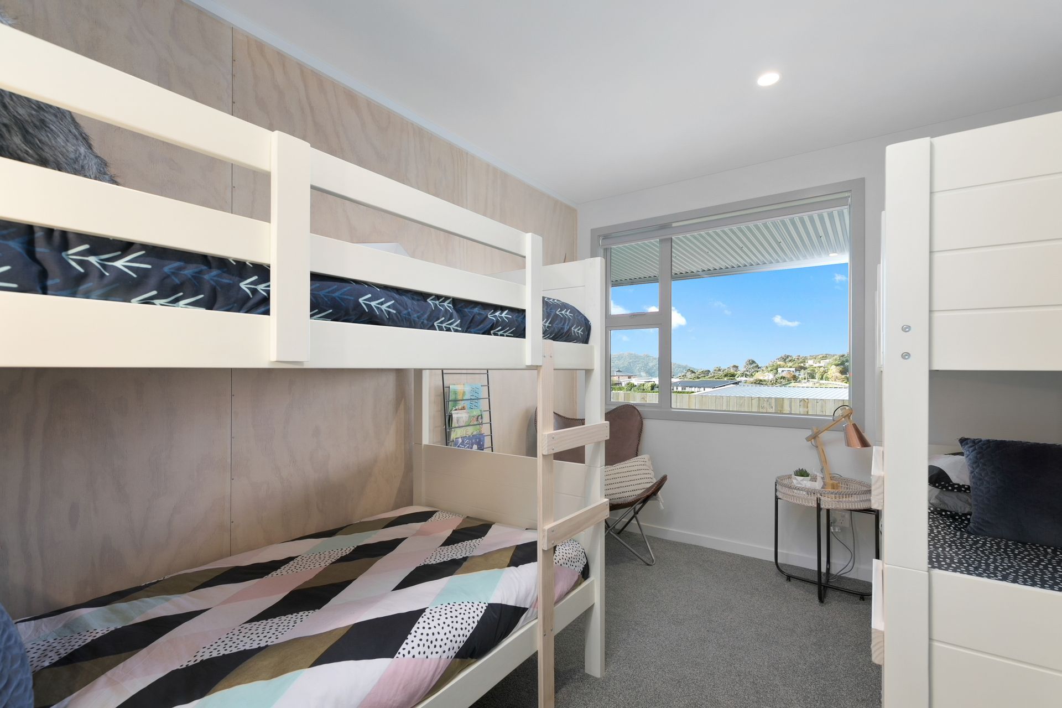
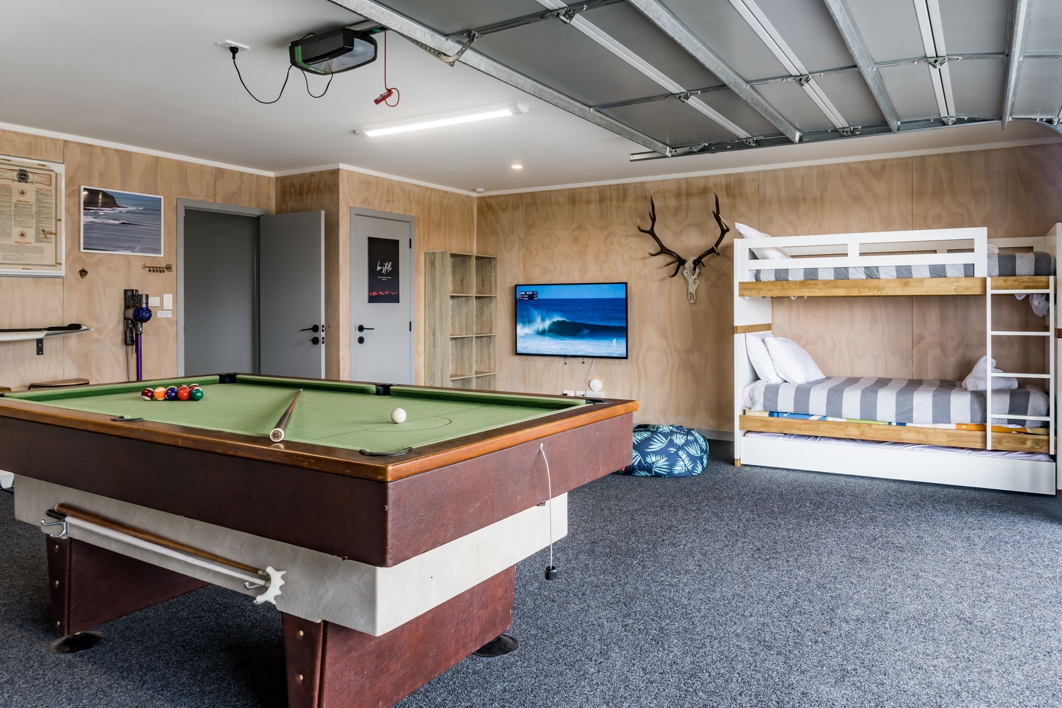
Elevated six-bedroom home in Raglan featuring stunning coastal views, a spacious entertainer's kitchen, and sustainable design elements, including recycled decking and a self-contained unit.
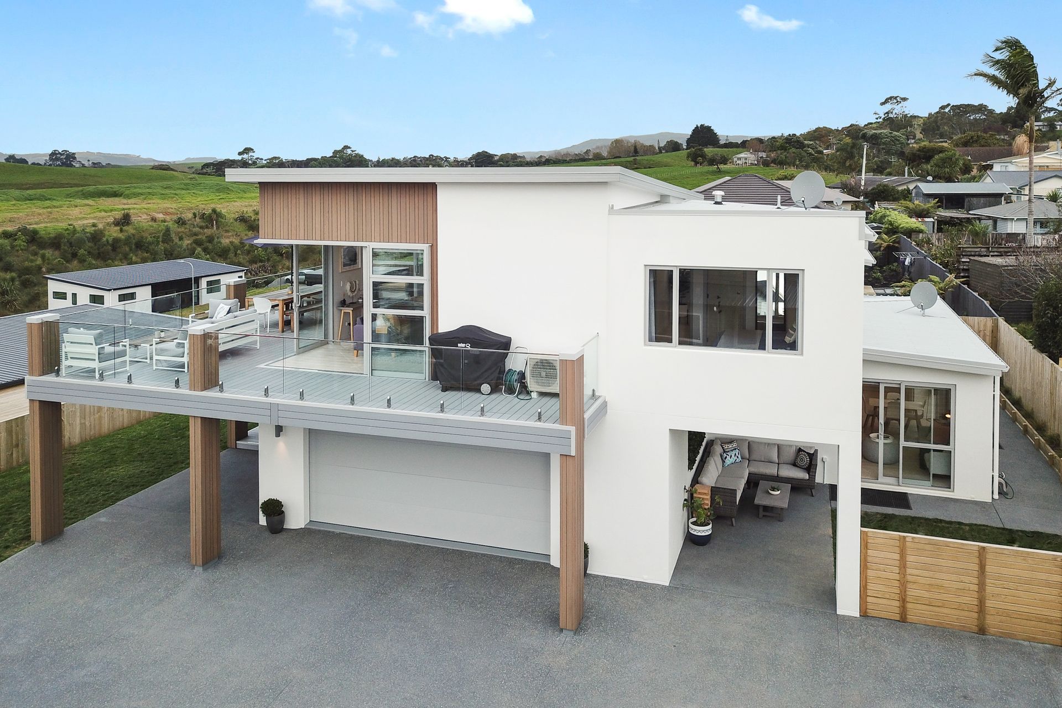
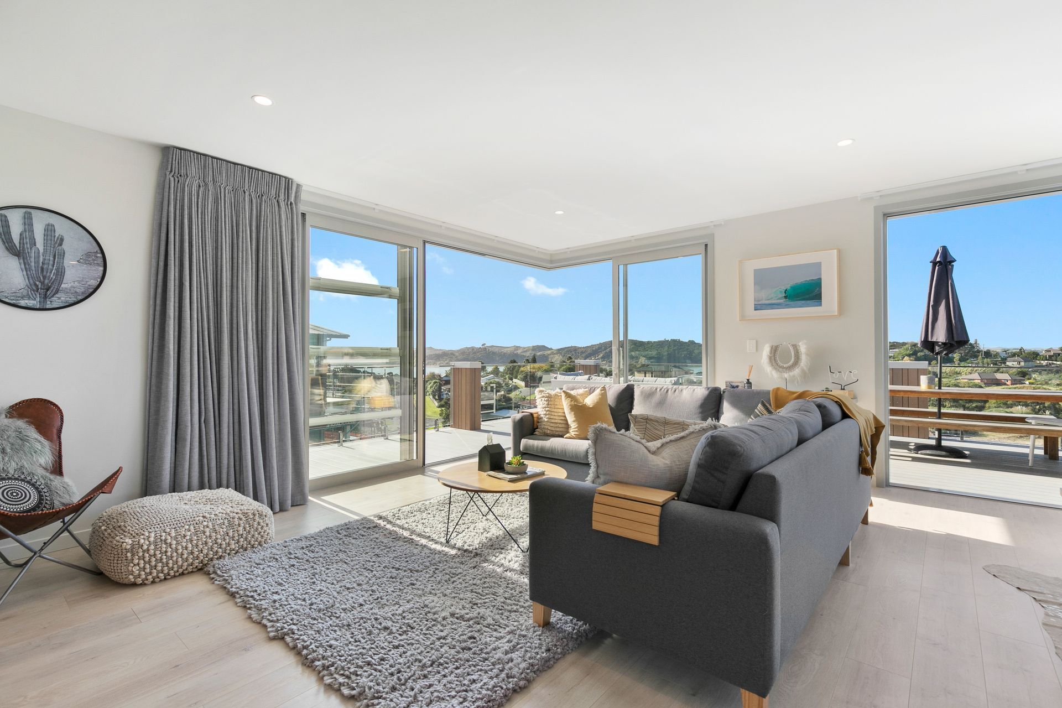
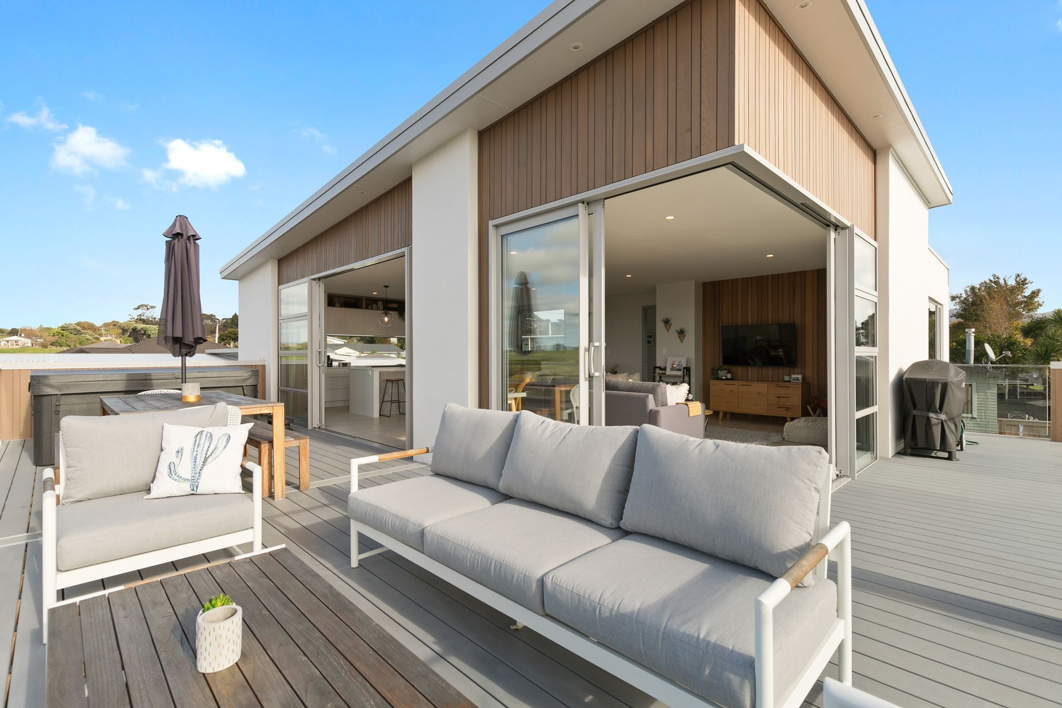
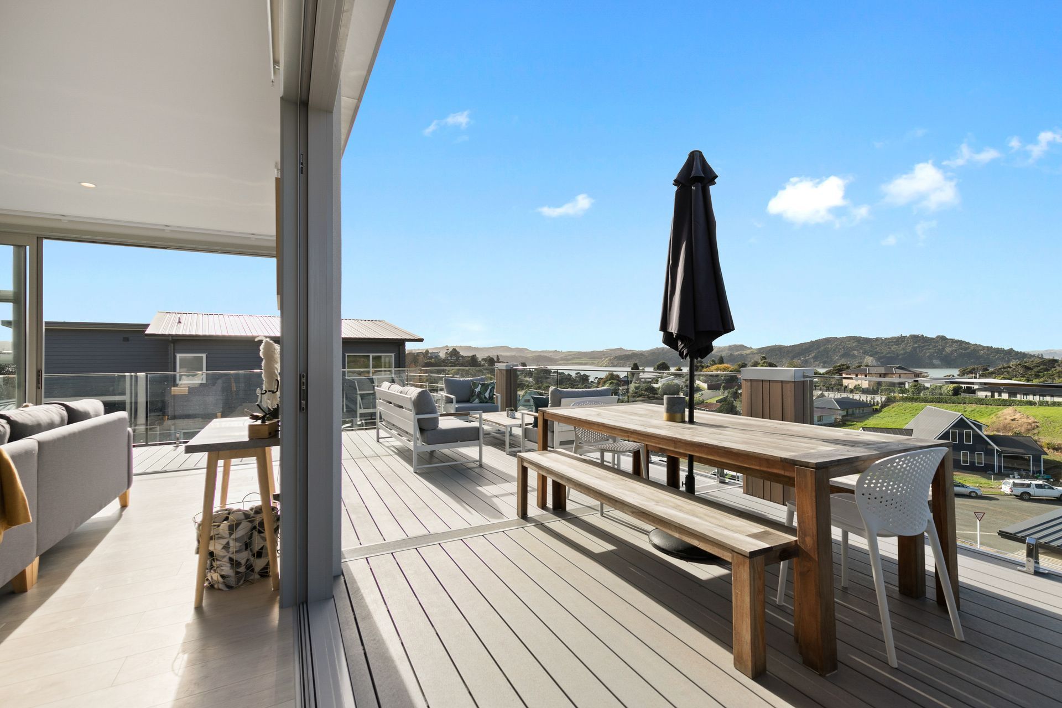
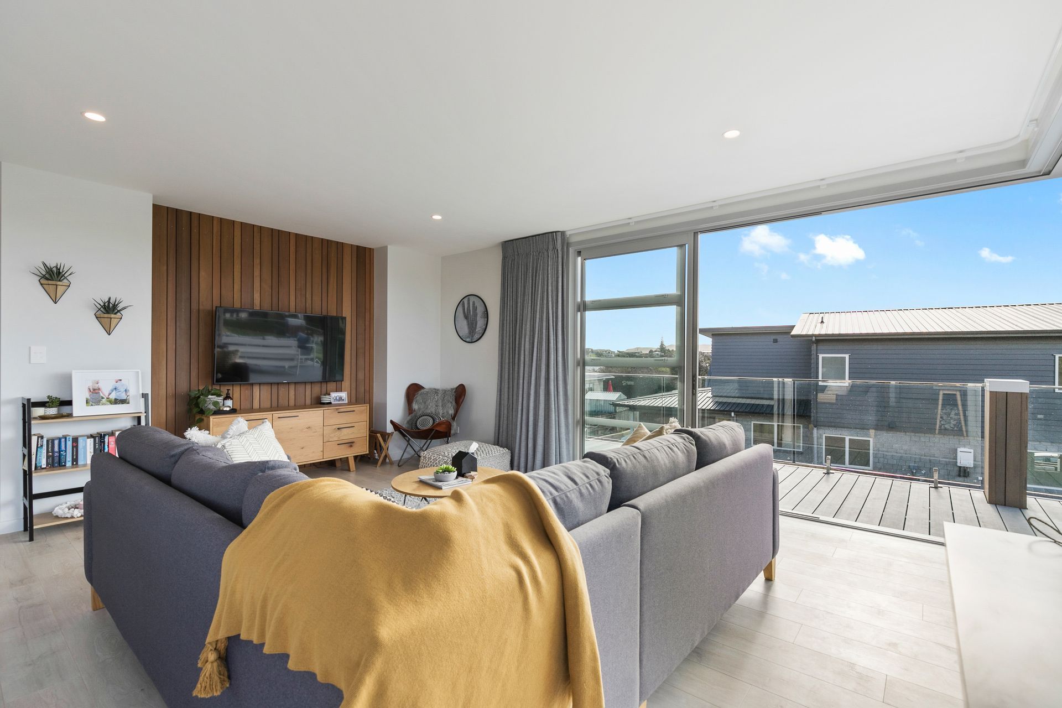
This elevated six bedroom home complements its views of the Raglan Harbour with beautiful coastal colours and styling. The large deck and overheight sliders make this the ultimate entertainer’s home.
- The exterior cladding is a mix of vertical ship lap cedar and plaster over aerated concrete panel.
- 2 storey home with a 60m2 two bedroom self-contained unit attached.
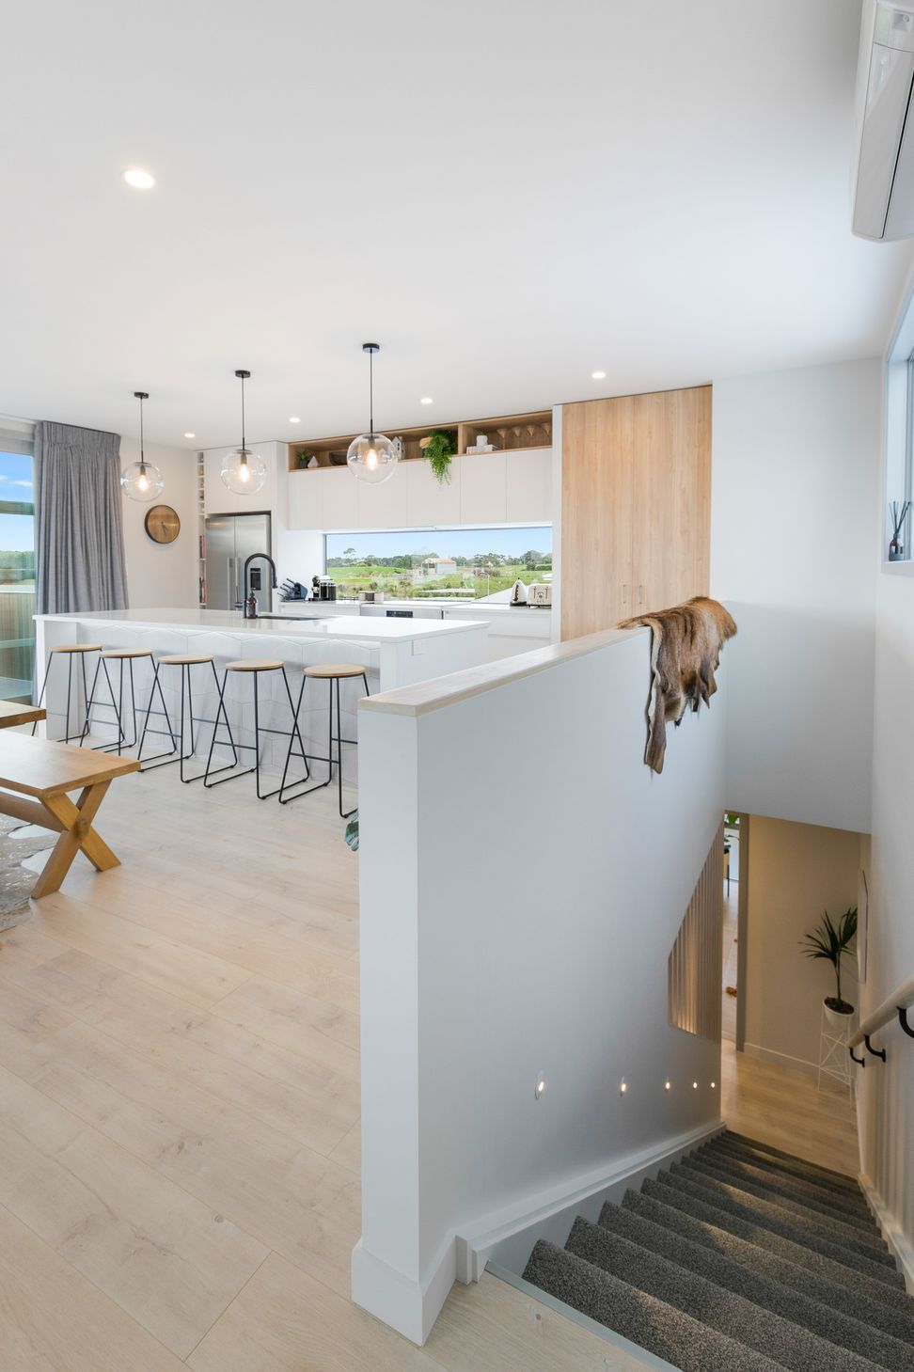
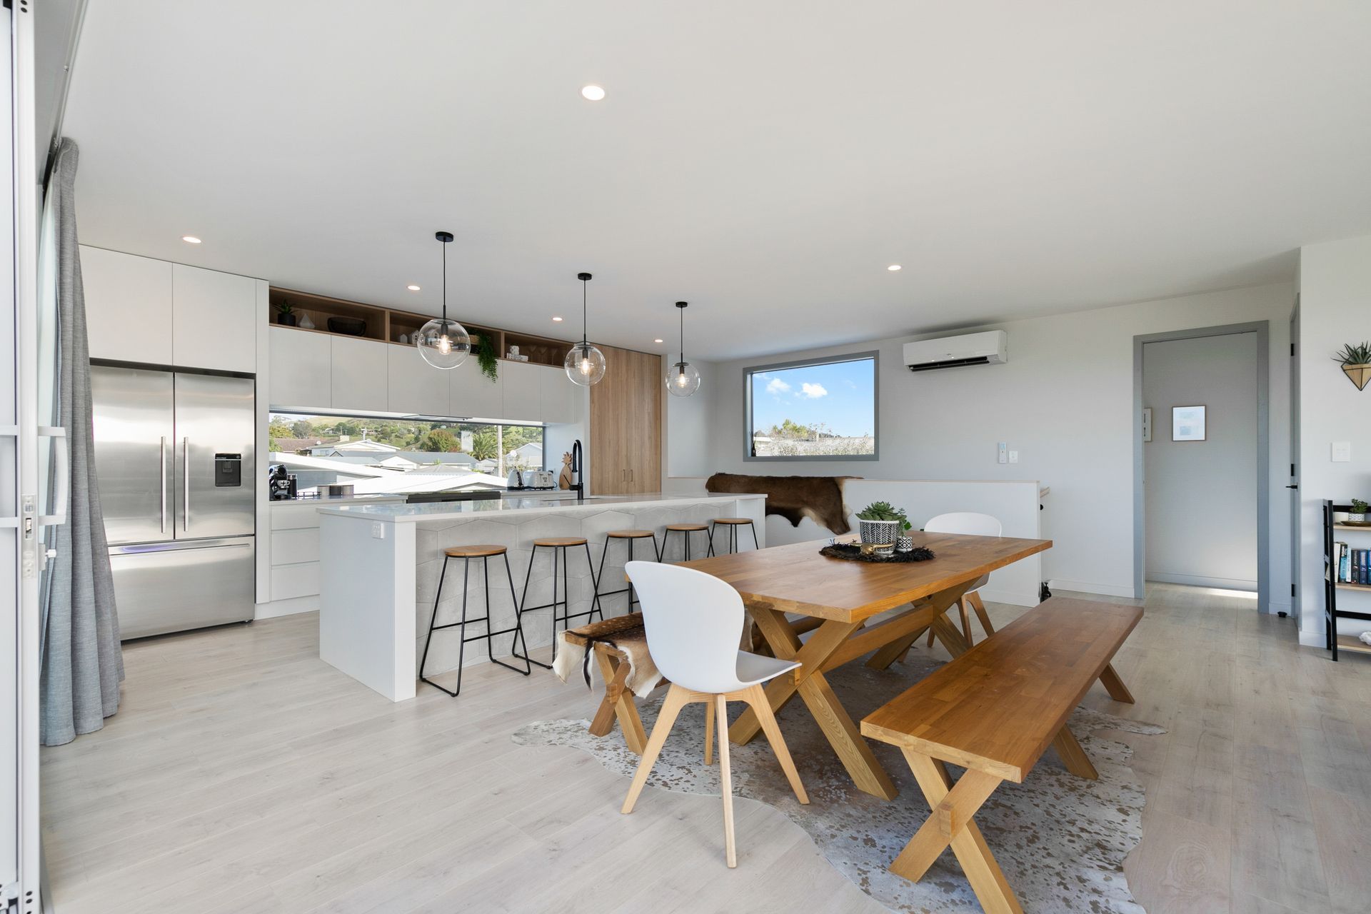
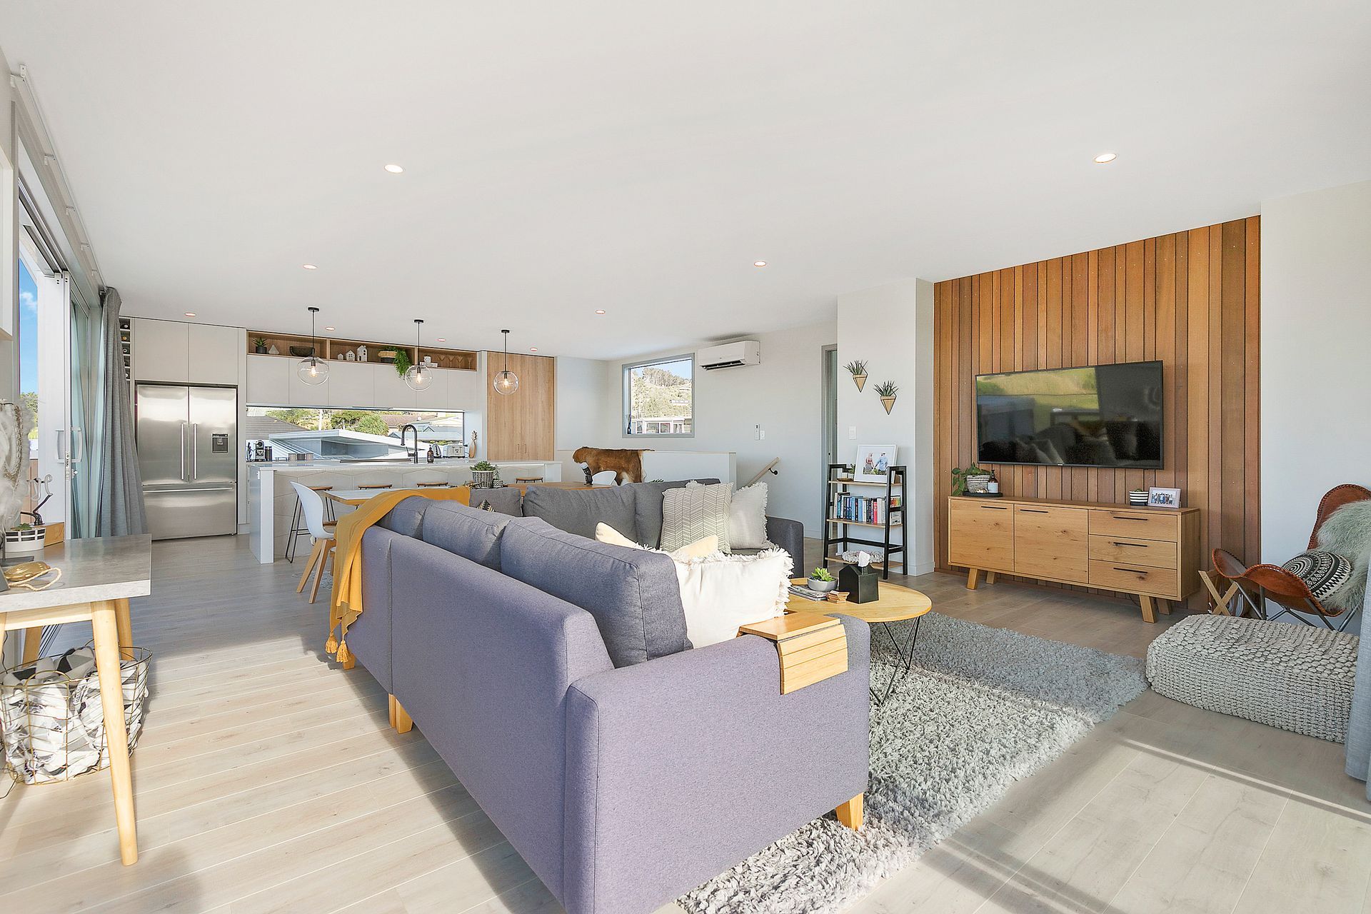
- Over height ceiling throughout the living area.
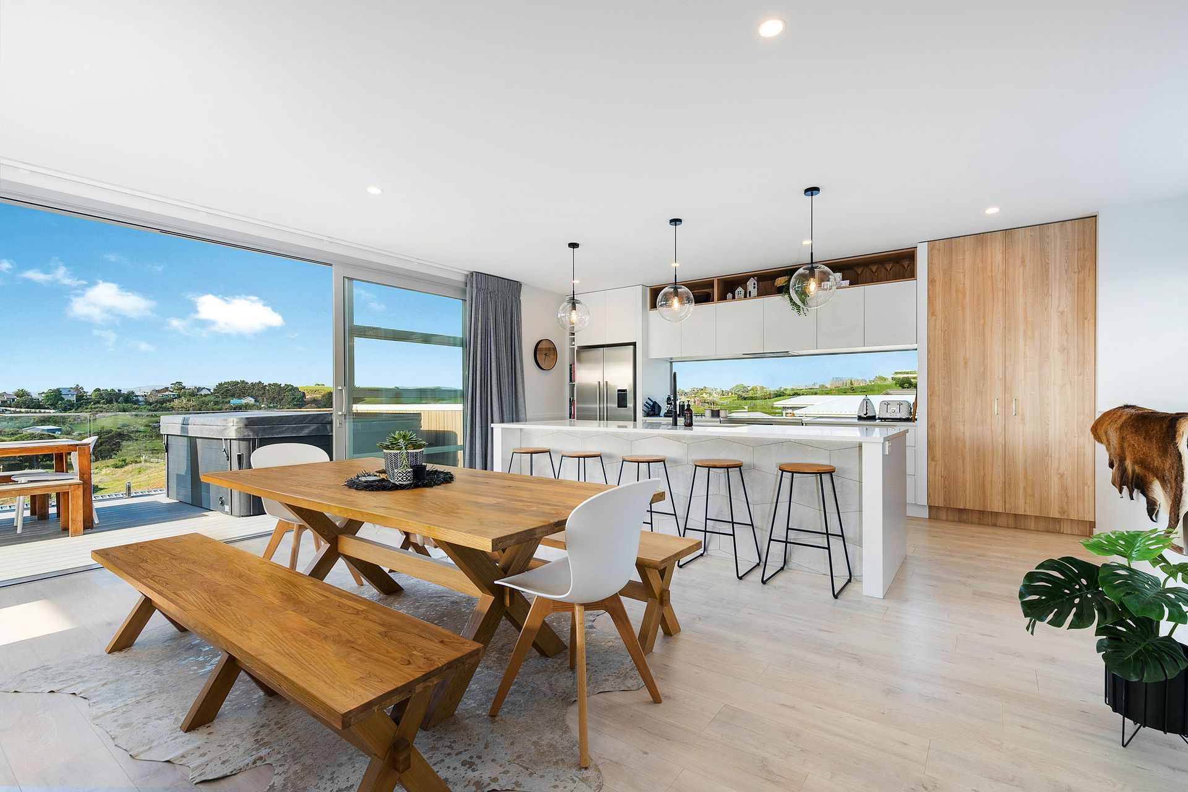
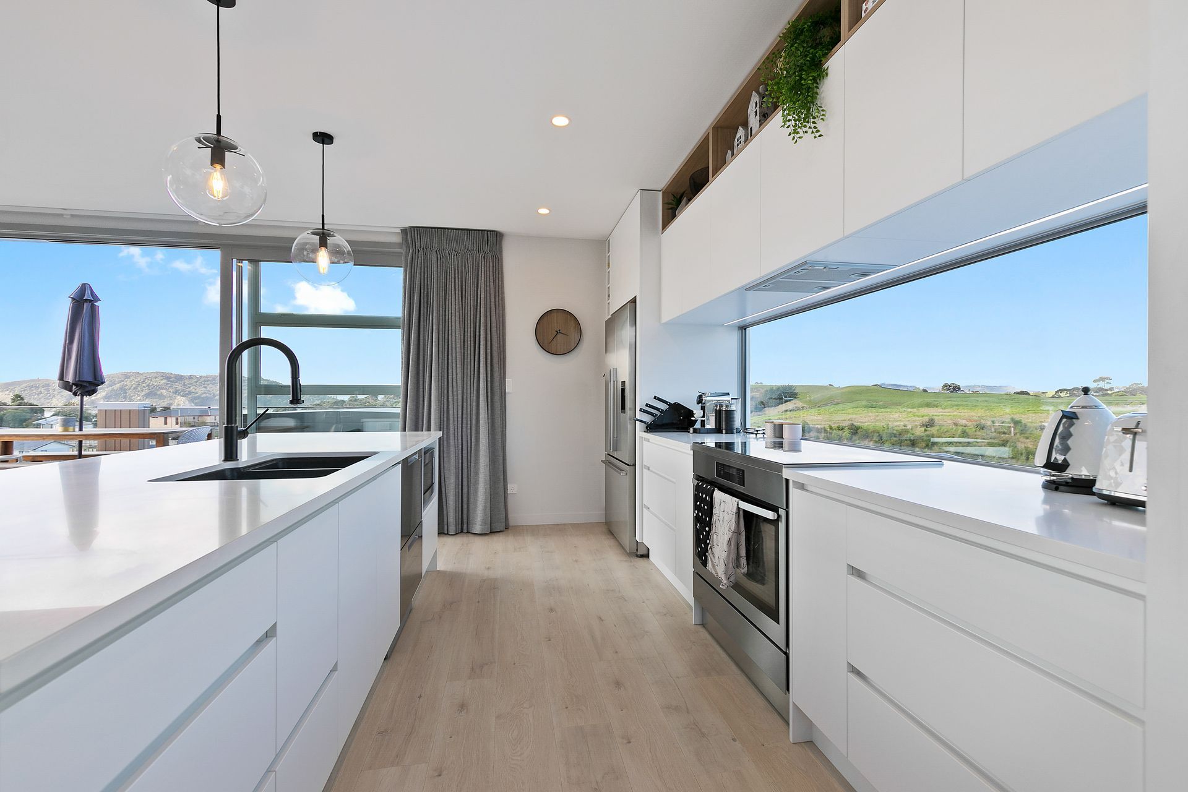
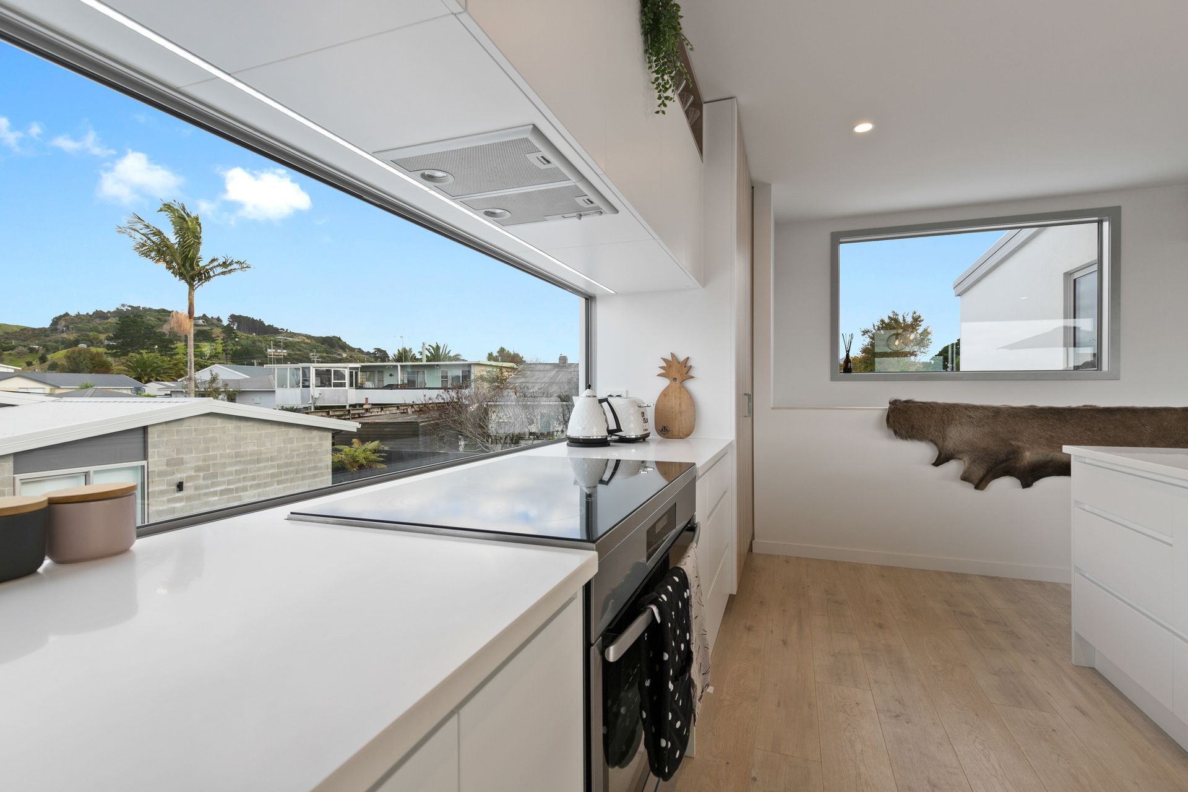
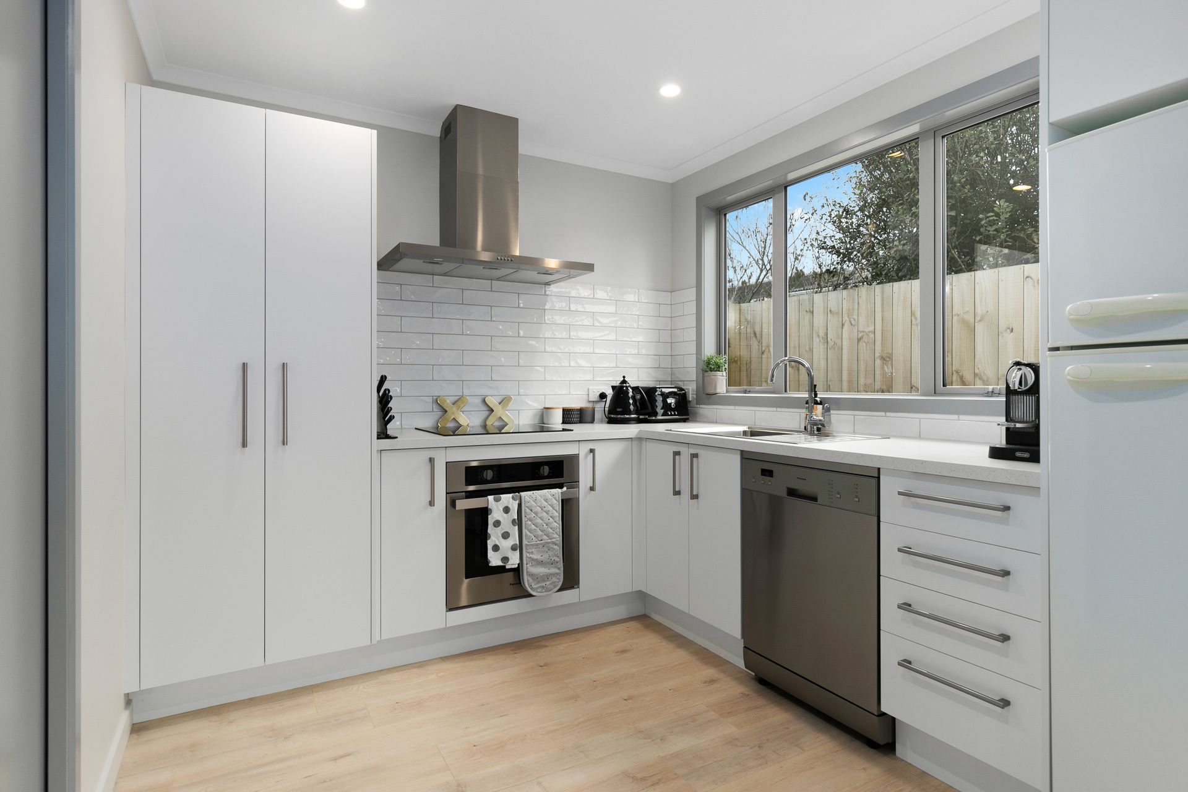
- A large entertainers kitchen with a window splash-back to maximise the views over the wind farm & Mount Karioi.
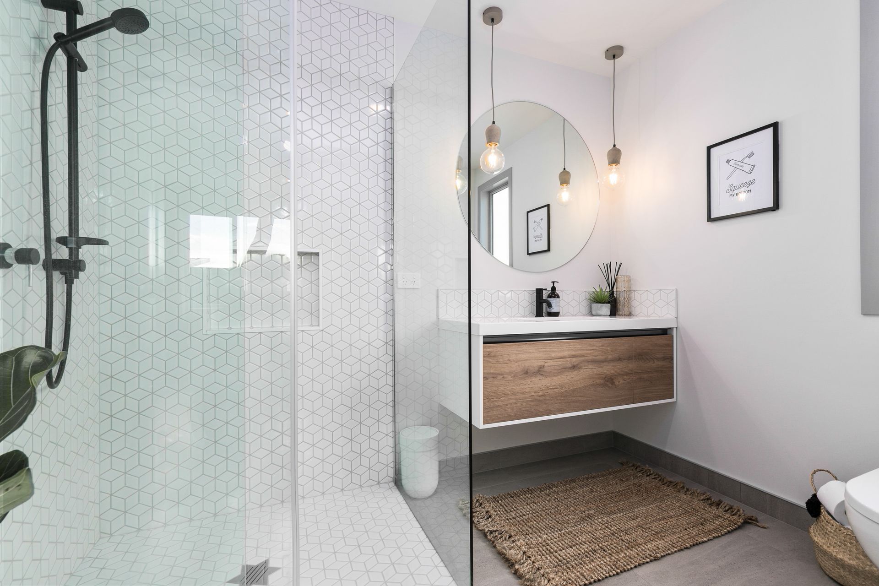
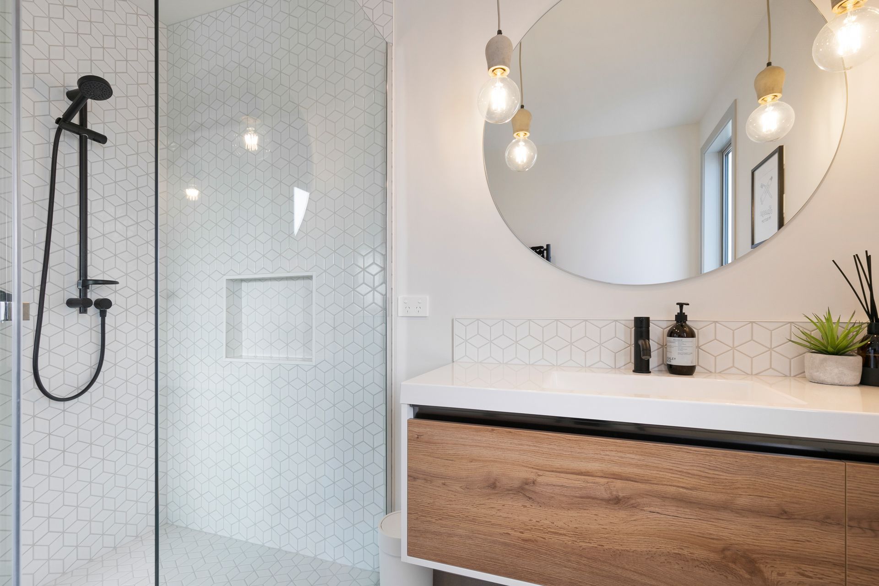
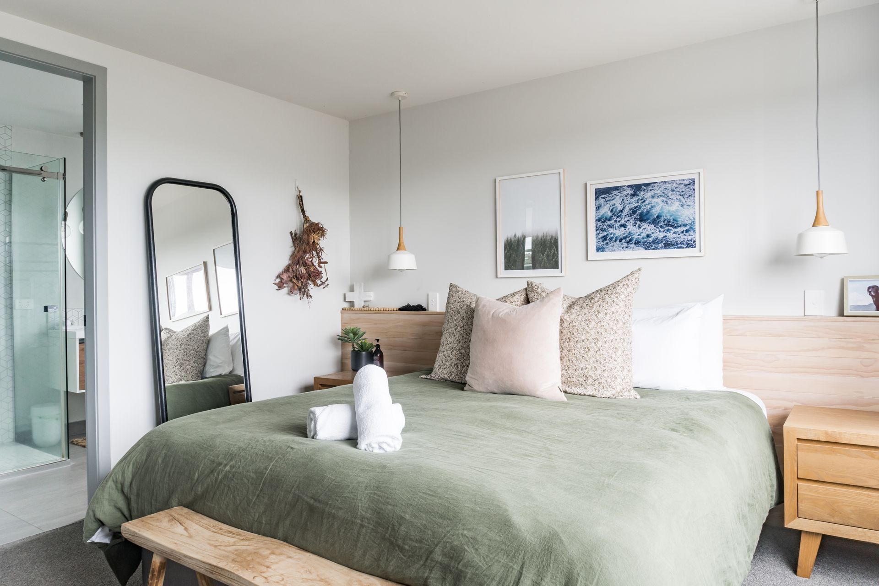
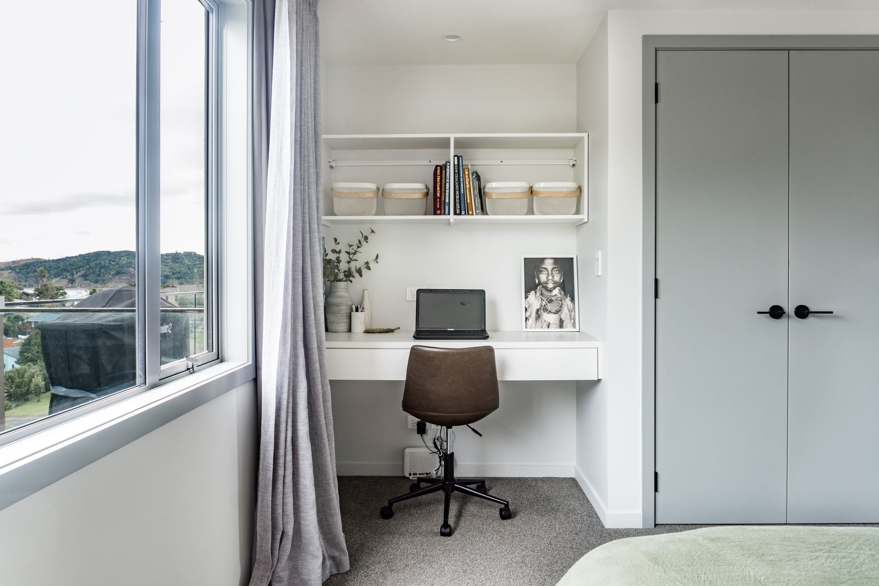
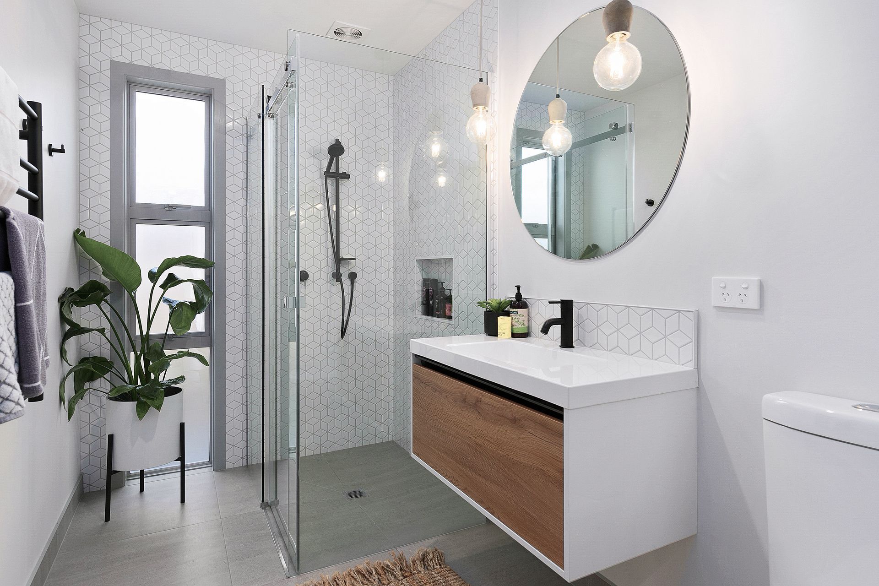
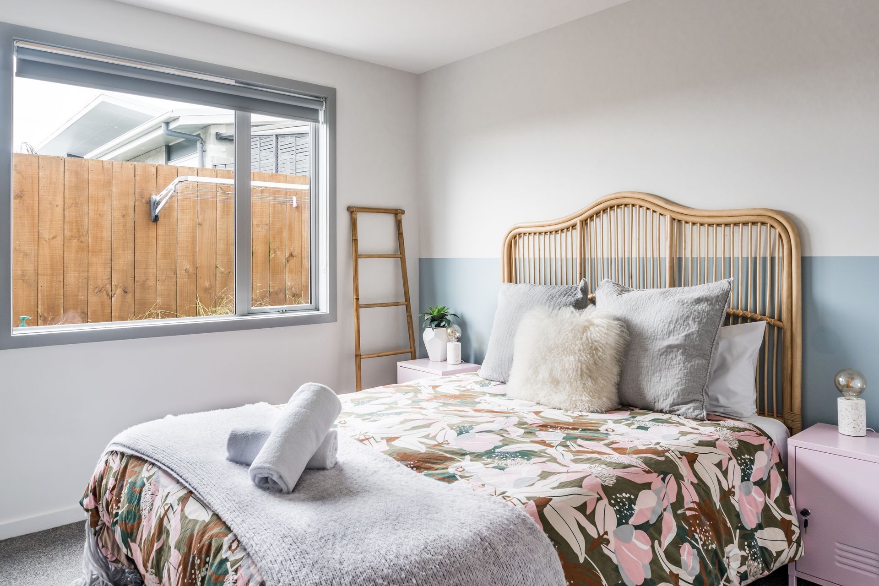
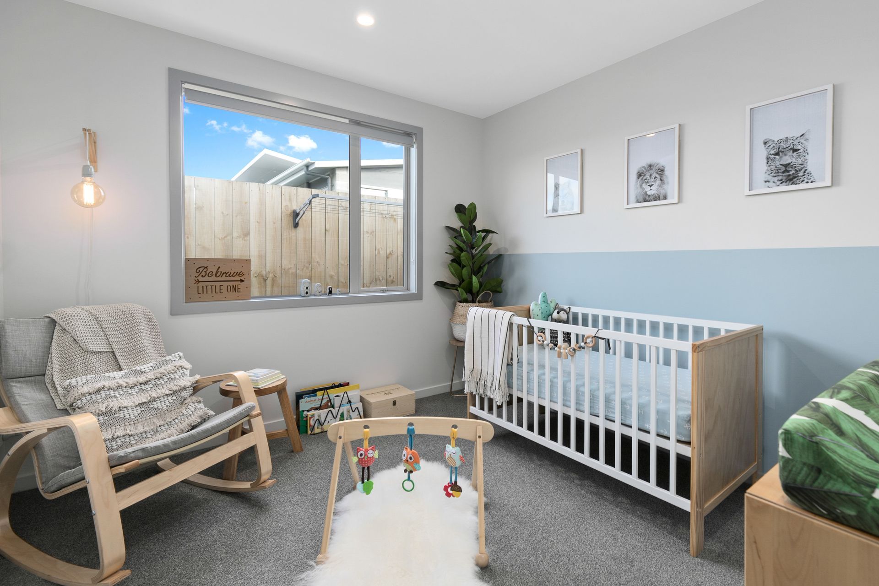
- Coastal tones used throughout with a touch of black tapware and door hardware.
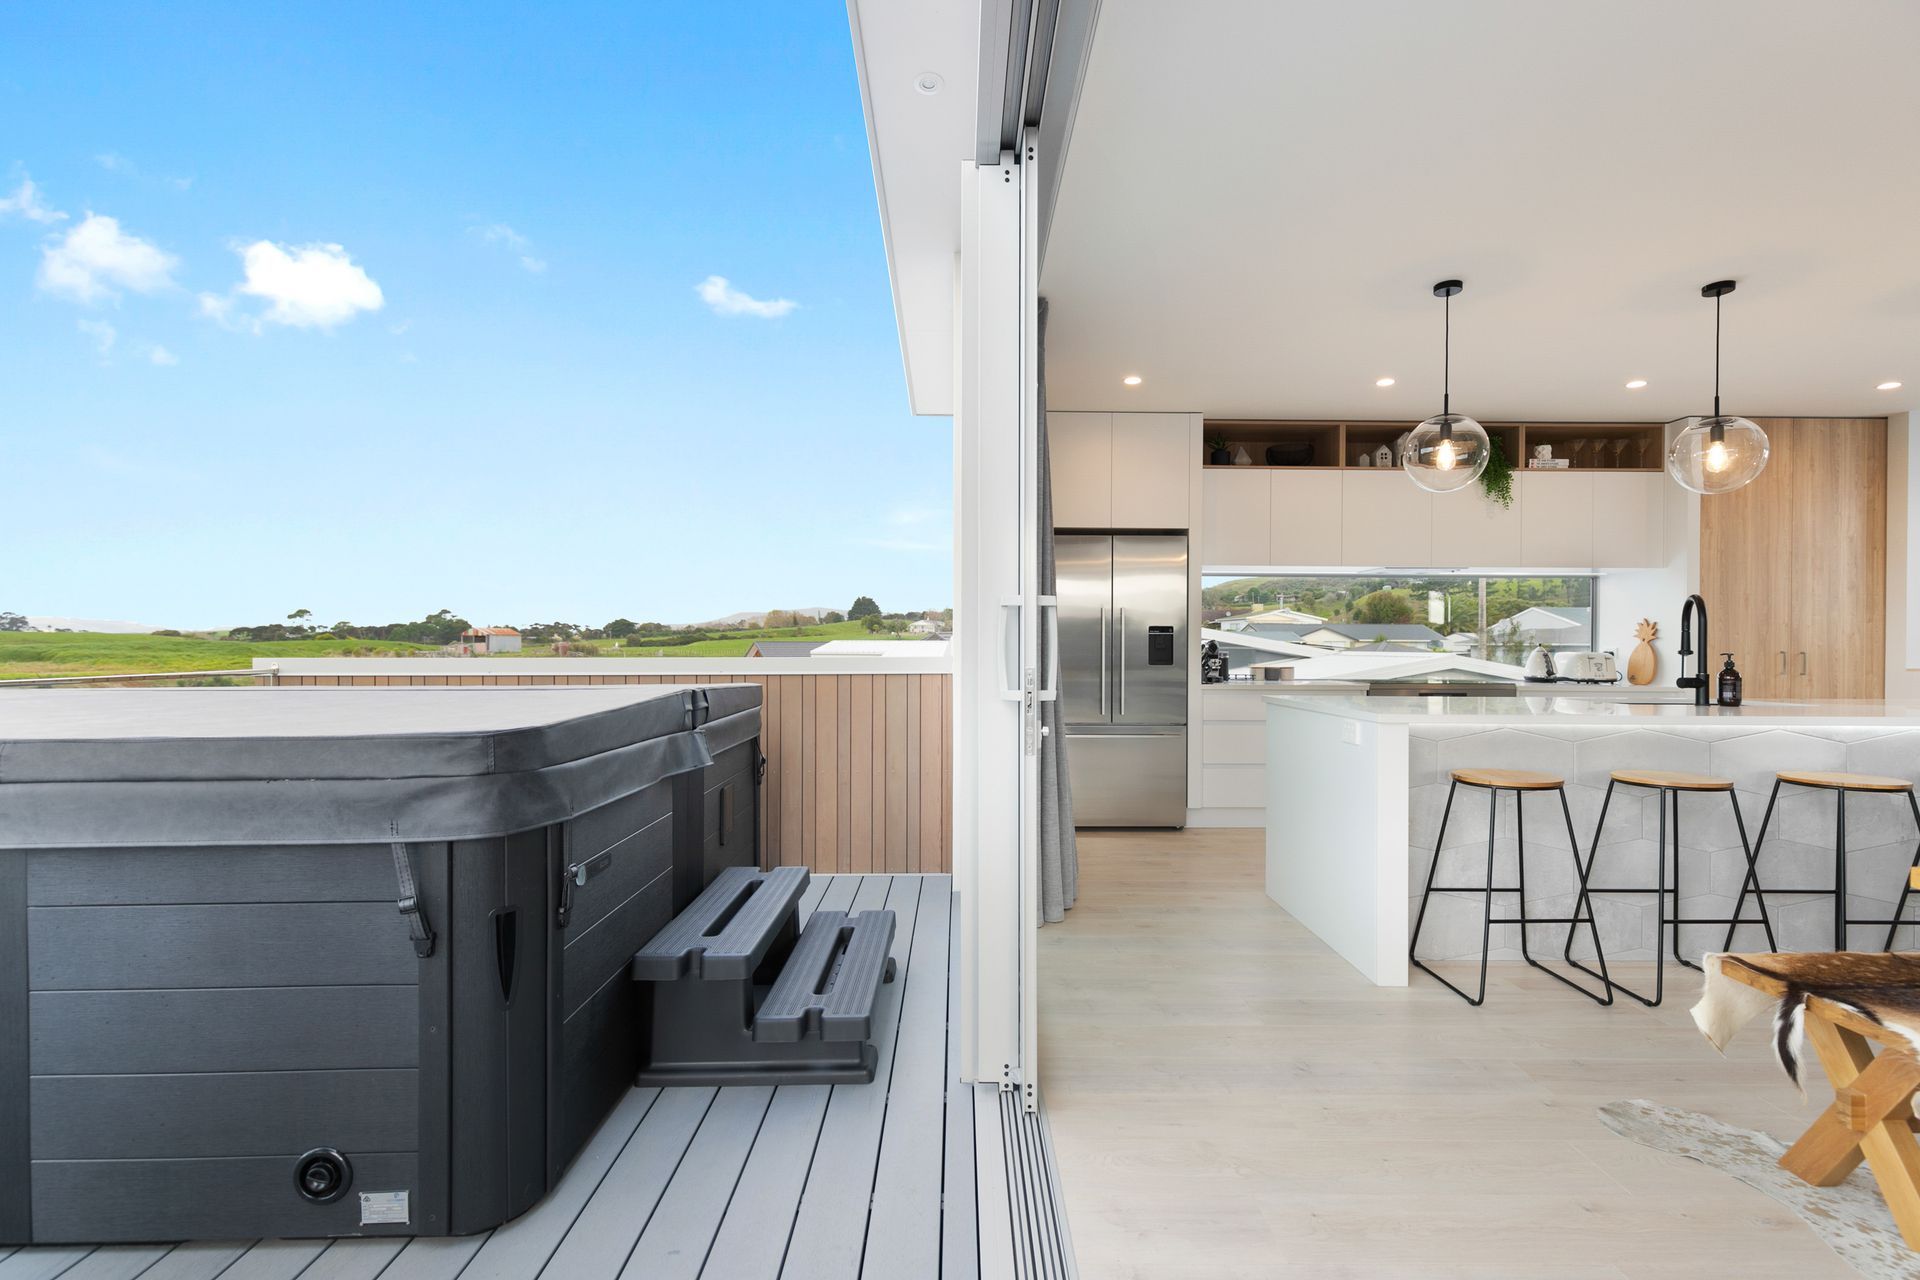
- Sustainable recycled decking.
- Large sliders lead you out onto the deck that wraps around 2 sides of the house creating indoor/outdoor flow and maximising the view over the Raglan harbour.
FLOOR AREA: 260m2
BEDROOMS: 6
BATHROOMS: 3
LIVING AREAS: 2
GARAGING: 2
1.3K2h 16m
Like this Project?
Hire White Wood Homes
Professional Reviews
1 / 12
Professionals used in
this project
The practices and trades credited on this project.

More projects from
White Wood Homes
Other work by White Wood Homes, across every category they build in.


More in
Beach House
Everything else in Beach House, from every practice on ArchiPro.


Next Project
Keep scrolling