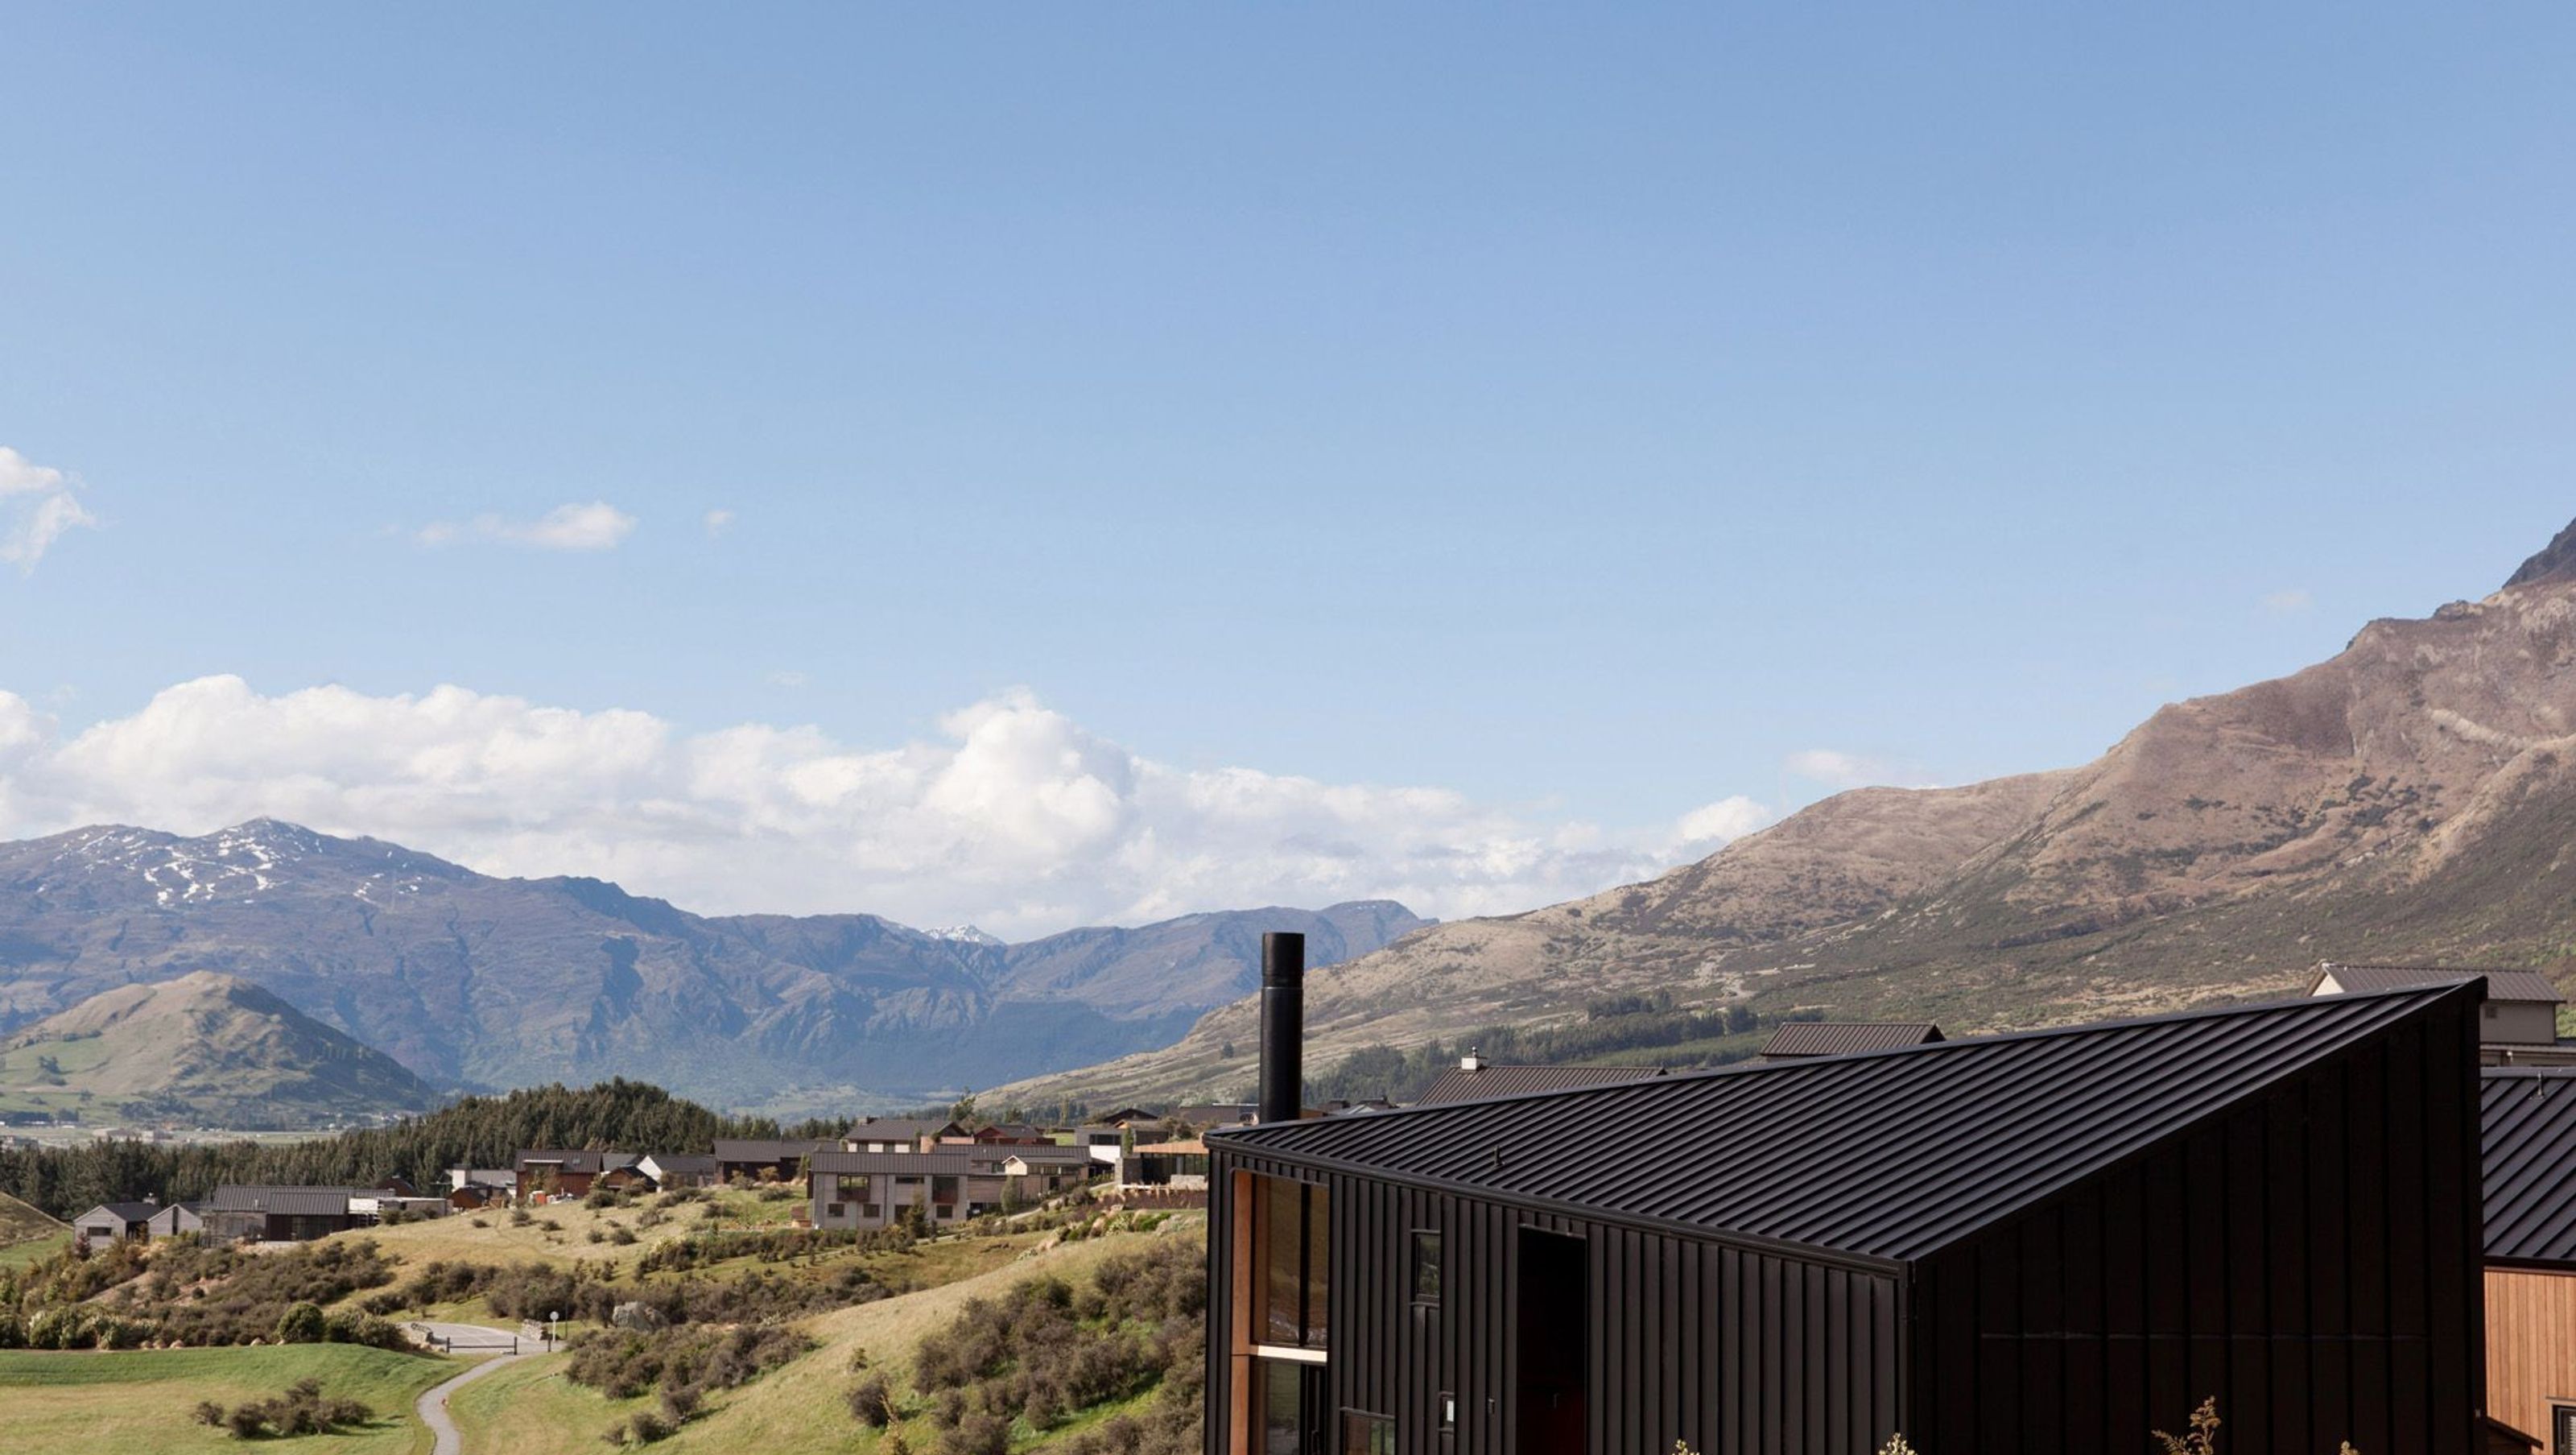

A compact, quirky dwelling at Jack's Point, featuring innovative space utilization, a modern shed-inspired design, and a strong indoor/outdoor connection, recognized with multiple architectural awards.
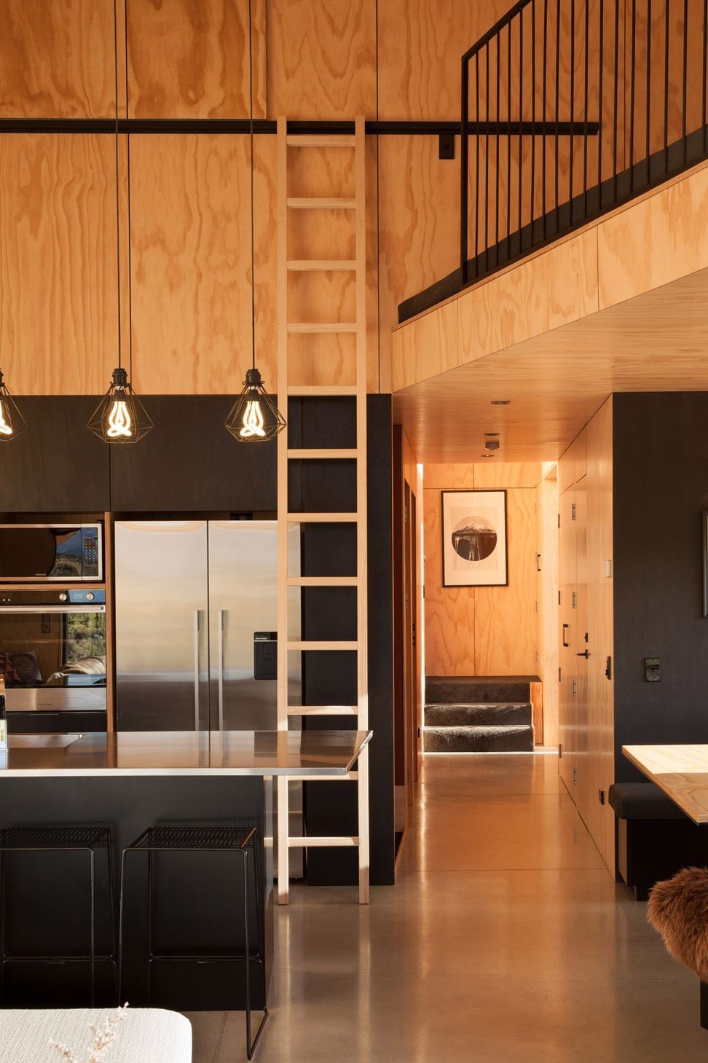
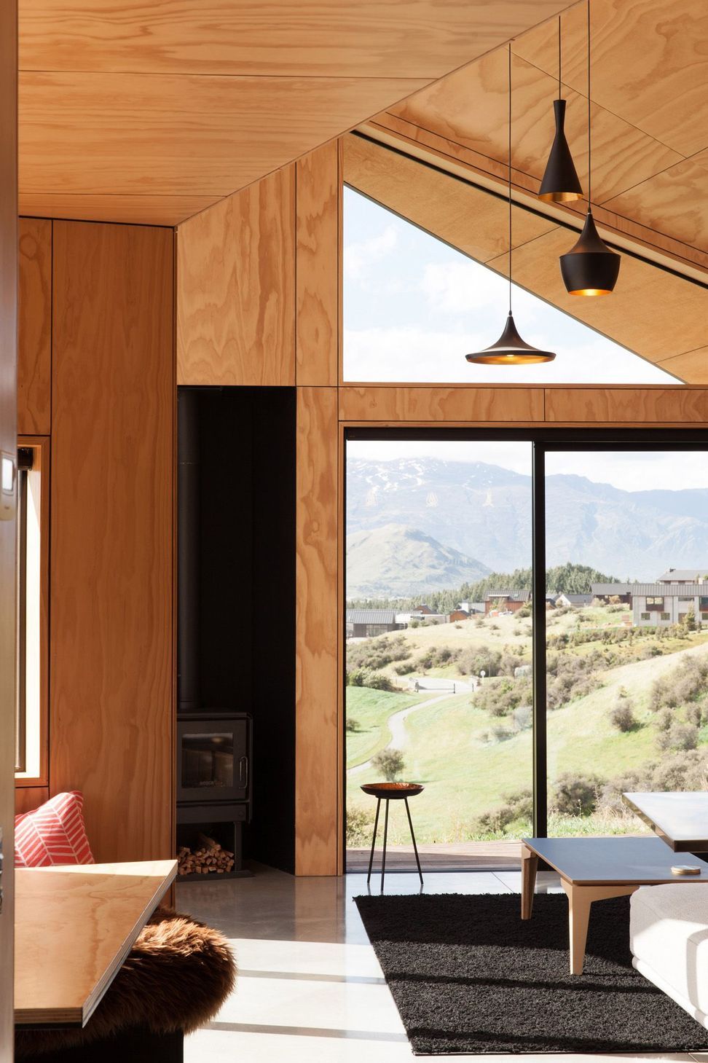
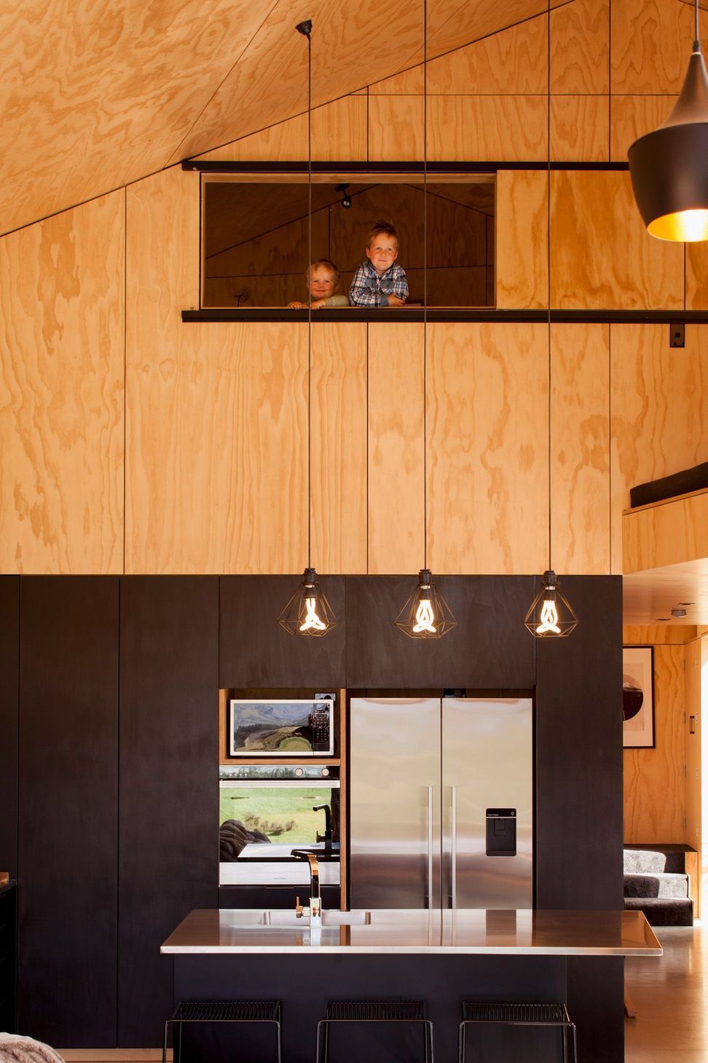
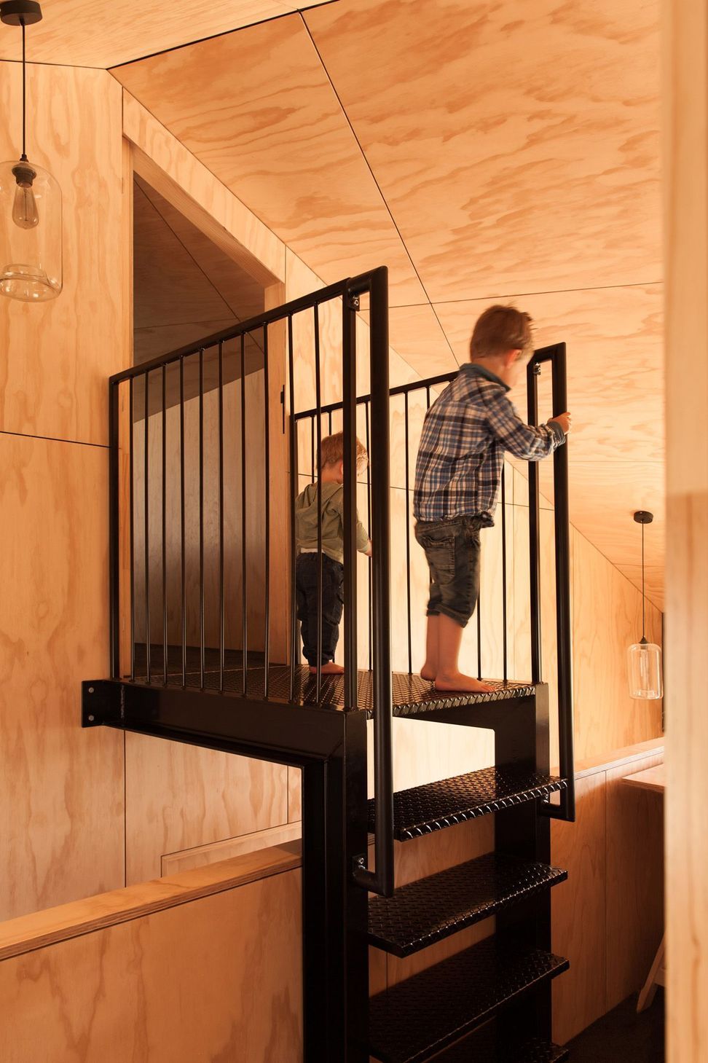
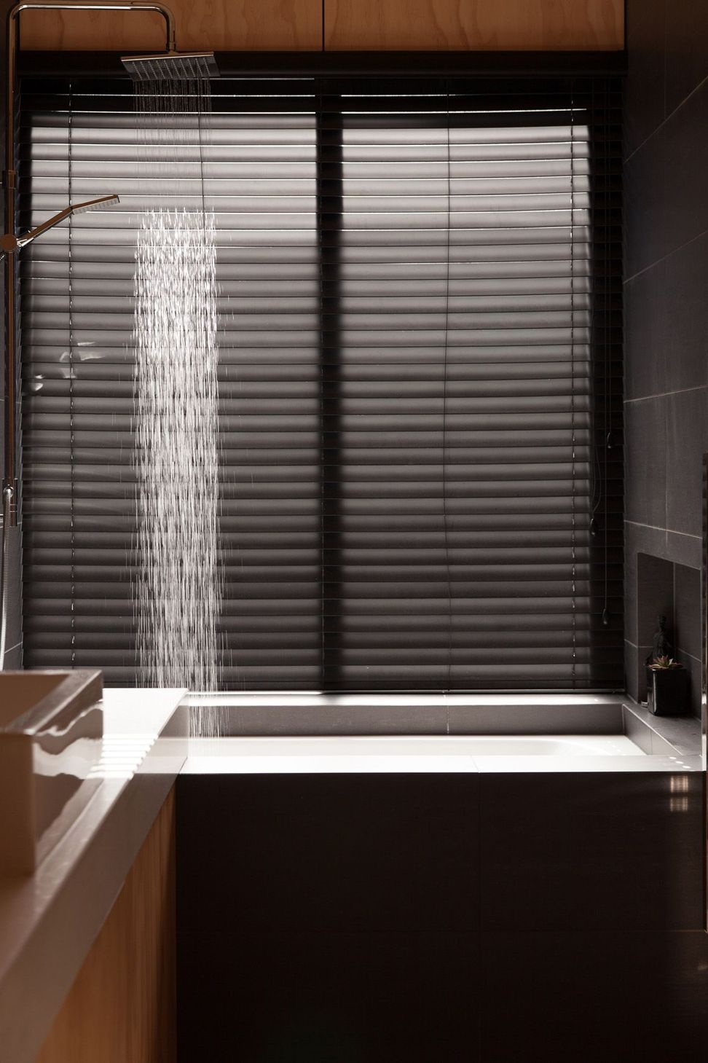
The client’s brief was for a small, compact and quirky building accentuating views and light, to challenge the design rules of Jack’s Point. Stage one of two small complimentary staged buildings, one to live in and one to rent. To utilise clever use of space integrating storage in hidden areas, challenging spatial requirements for two bedrooms with small niche spaces that can be converted into sleeping areas or just sitting spaces.
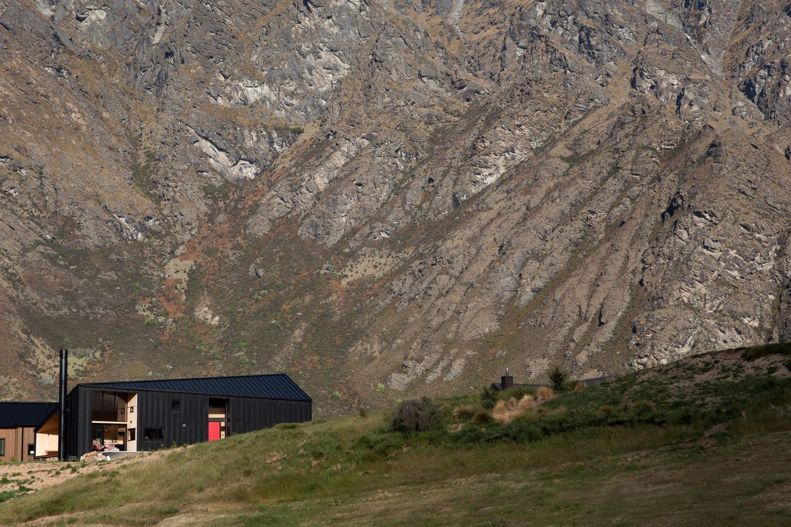
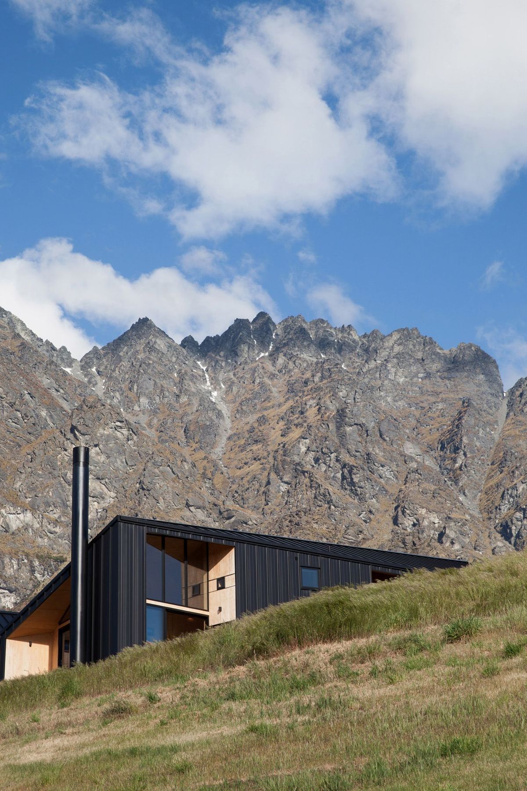
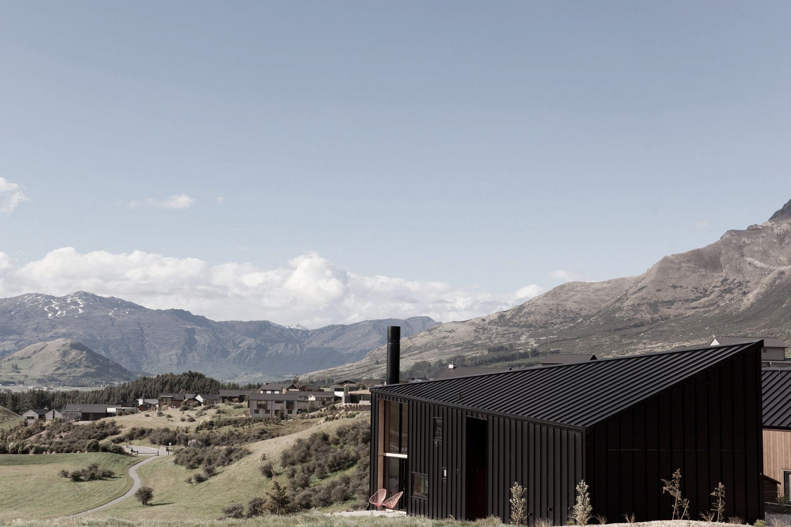
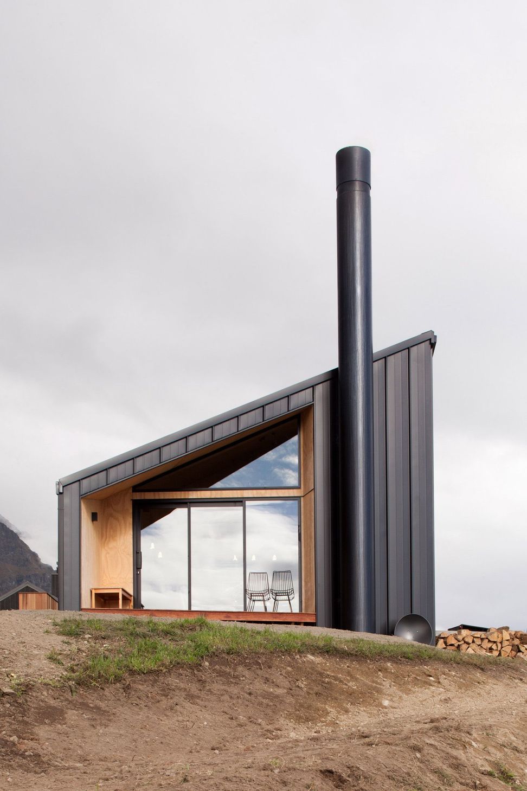
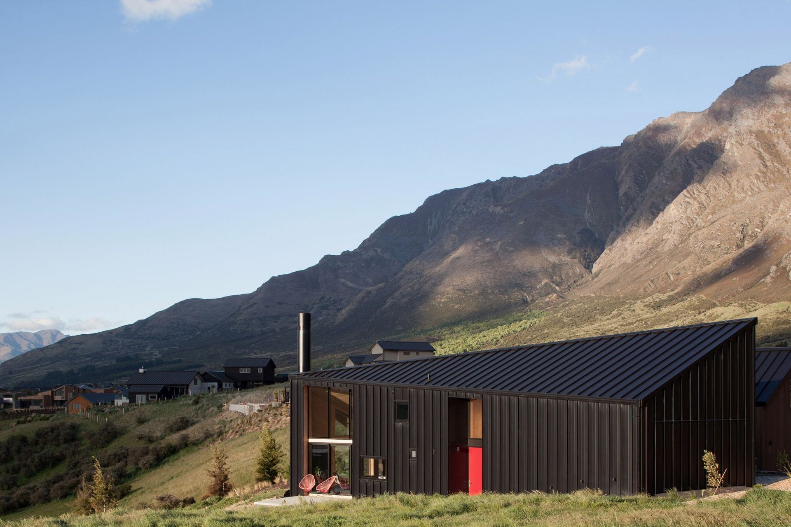
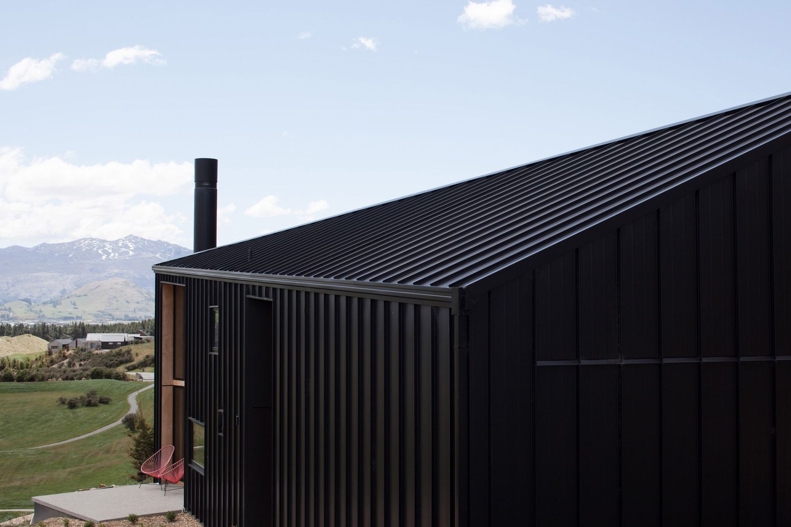
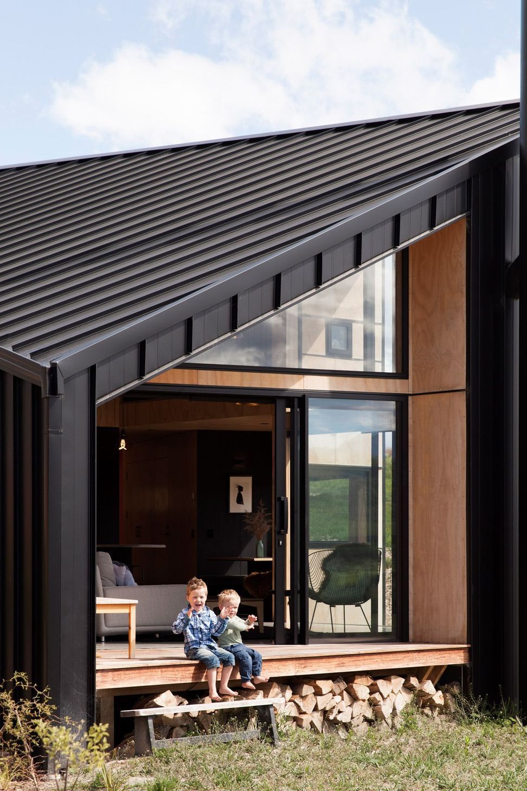
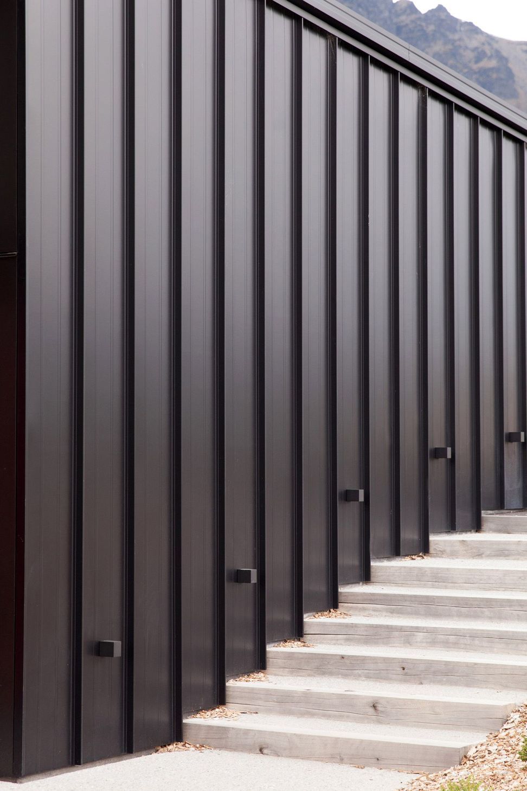
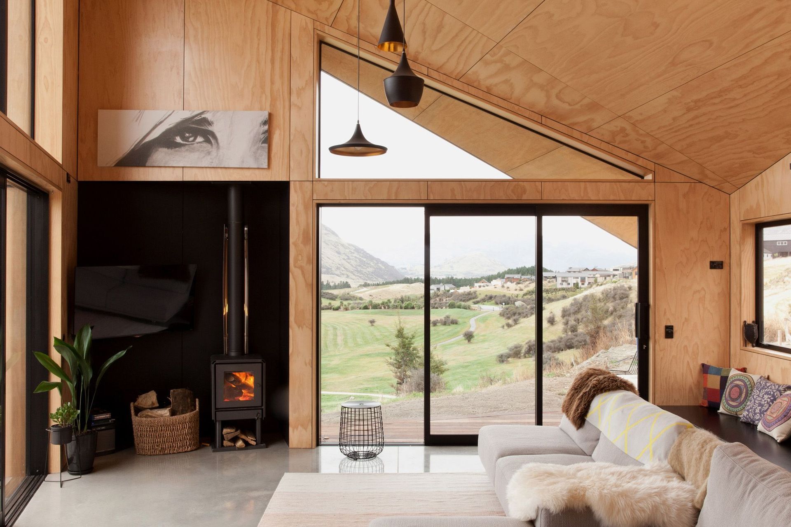
The built form draws inspiration from the rural shed with a simple colorsteel skin wrapping over walls and roof. The shed form is given a modern abstracted interpretation with the gable running across the diagonal, creating dynamic elevations relating to the dramatic mountain landscape. The asymmetrical ridgeline slopes down to follow the contour of the land and creates variation in internal spatial volumes.
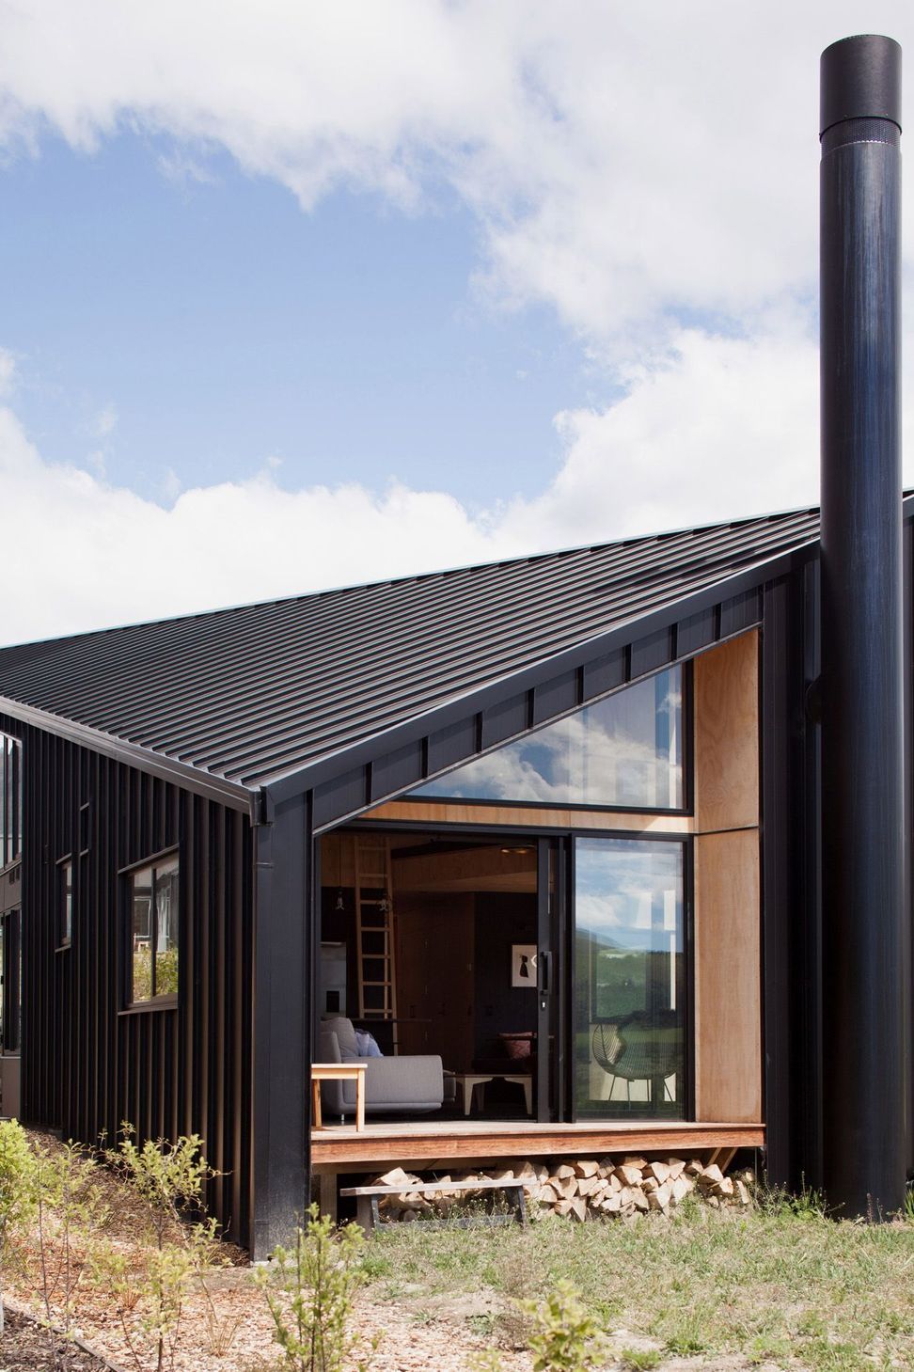
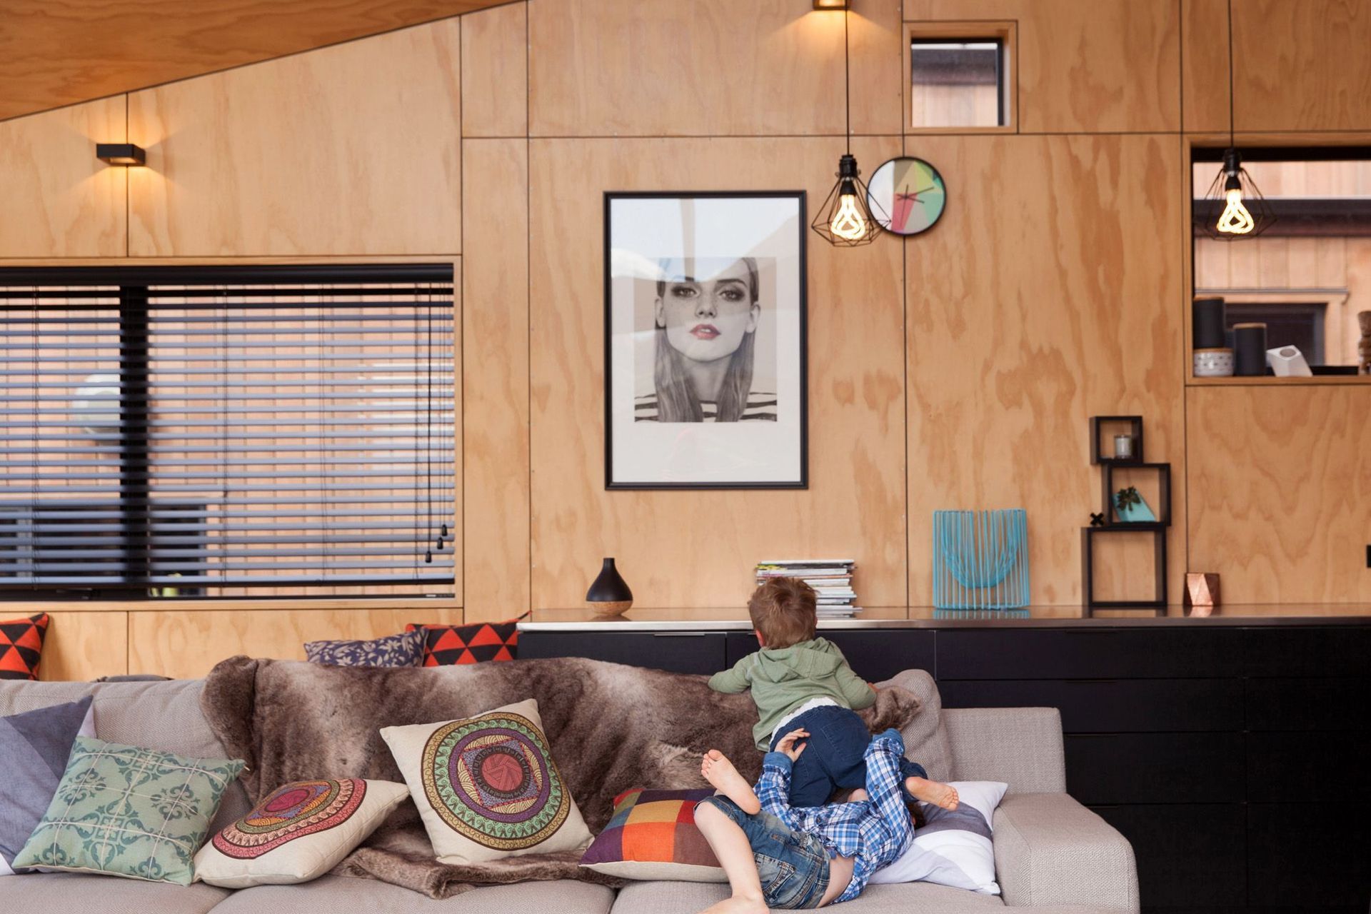
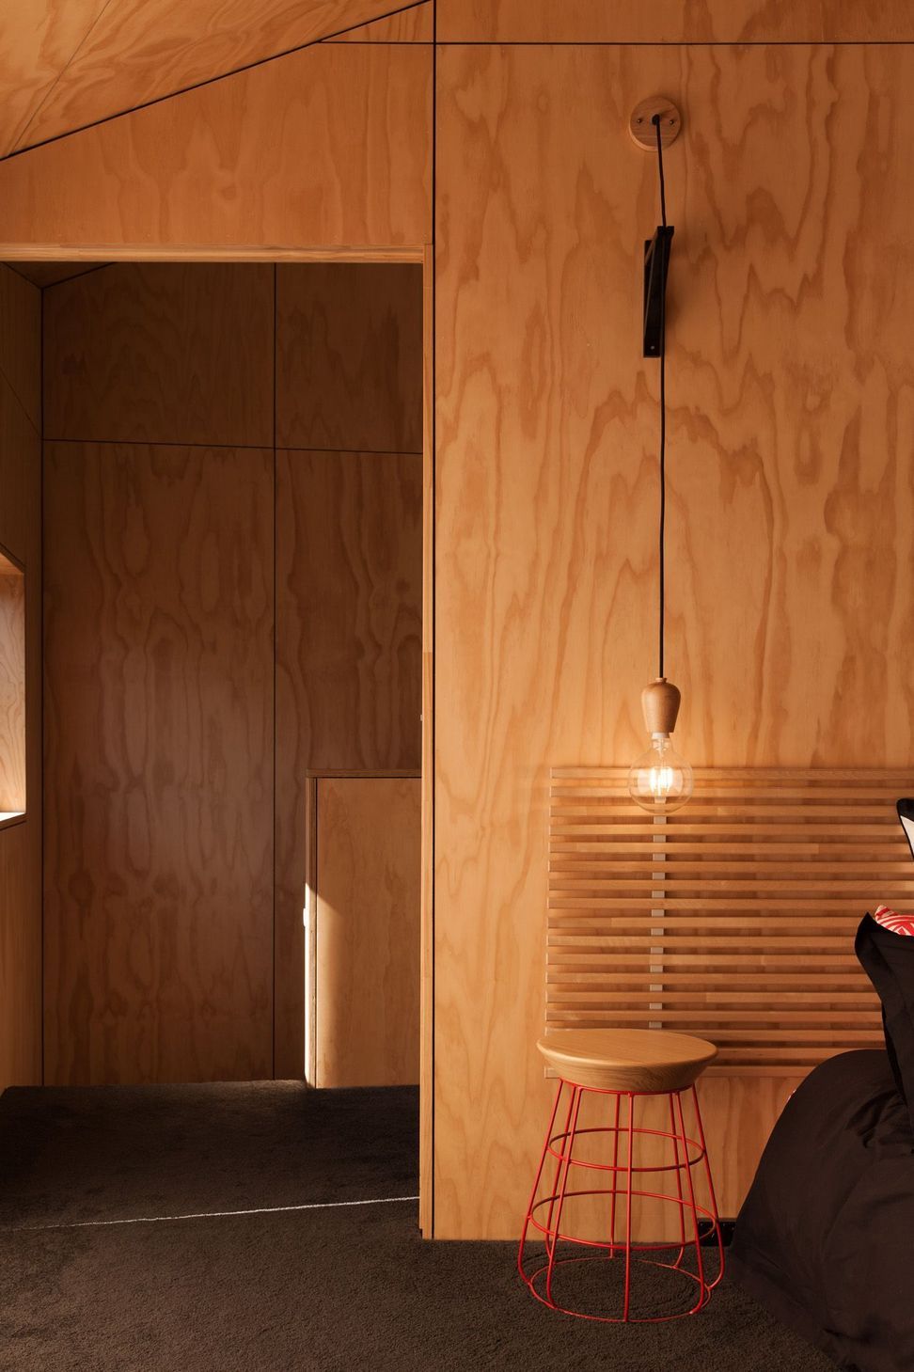
The material palette is kept simple, in keeping with the shed aesthetic, using the same dark colour for walls, roof & windows. Recesses in the building envelope for porches & entry are plywood lined to extend the building interior out – reinforcing a strong indoor/outdoor connection. Honey coloured ply creates a warm welcoming glow to the interior, in contrast with the protective building skin.
The elongated shape utilises the long narrow site and presents minimum impact to the street and allows for a future second stage alongside. The buildings are angled to internal boundaries to create private outdoor courtyard spaces, whilst providing relief to tight boundary setbacks.
Awards: Won Best Small Home Category for Home Magazine Home of the Year 2016
NZIA Southern Awards for Architecture 2016
NZIA New Zealand Architecture Award for Housing 2016
Like this Project?
Hire Anna-Marie Chin Architects
The products behind the project
One product specified into this build from one supplier, a verified ArchiPro member. Tap through to specifications, suppliers and lead times.

Professionals used in
this project
The practices and trades credited on this project.









More projects from
Anna-Marie Chin Architects
Other work by Anna-Marie Chin Architects, across every category they build in.


More in
Single House
Everything else in Single House, from every practice on ArchiPro.


Next Project
Keep scrolling