

Innovative family home featuring an offset twin gable design, a central spine wall for privacy, and sustainable materials including recycled bricks and charred Larch cladding, all while maximizing natural light and outdoor living spaces.
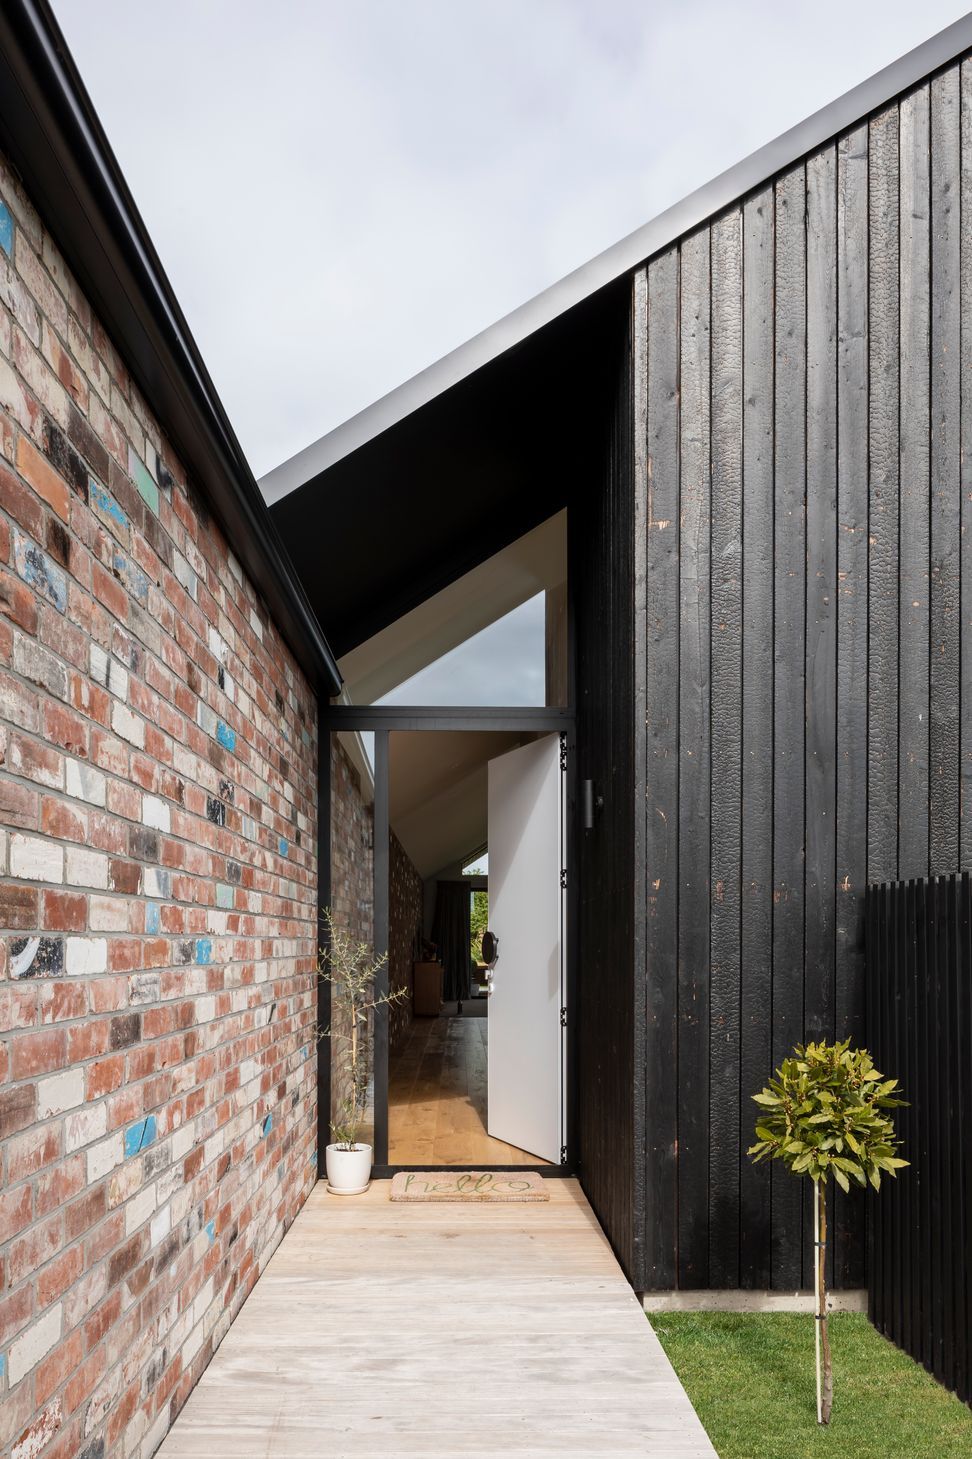
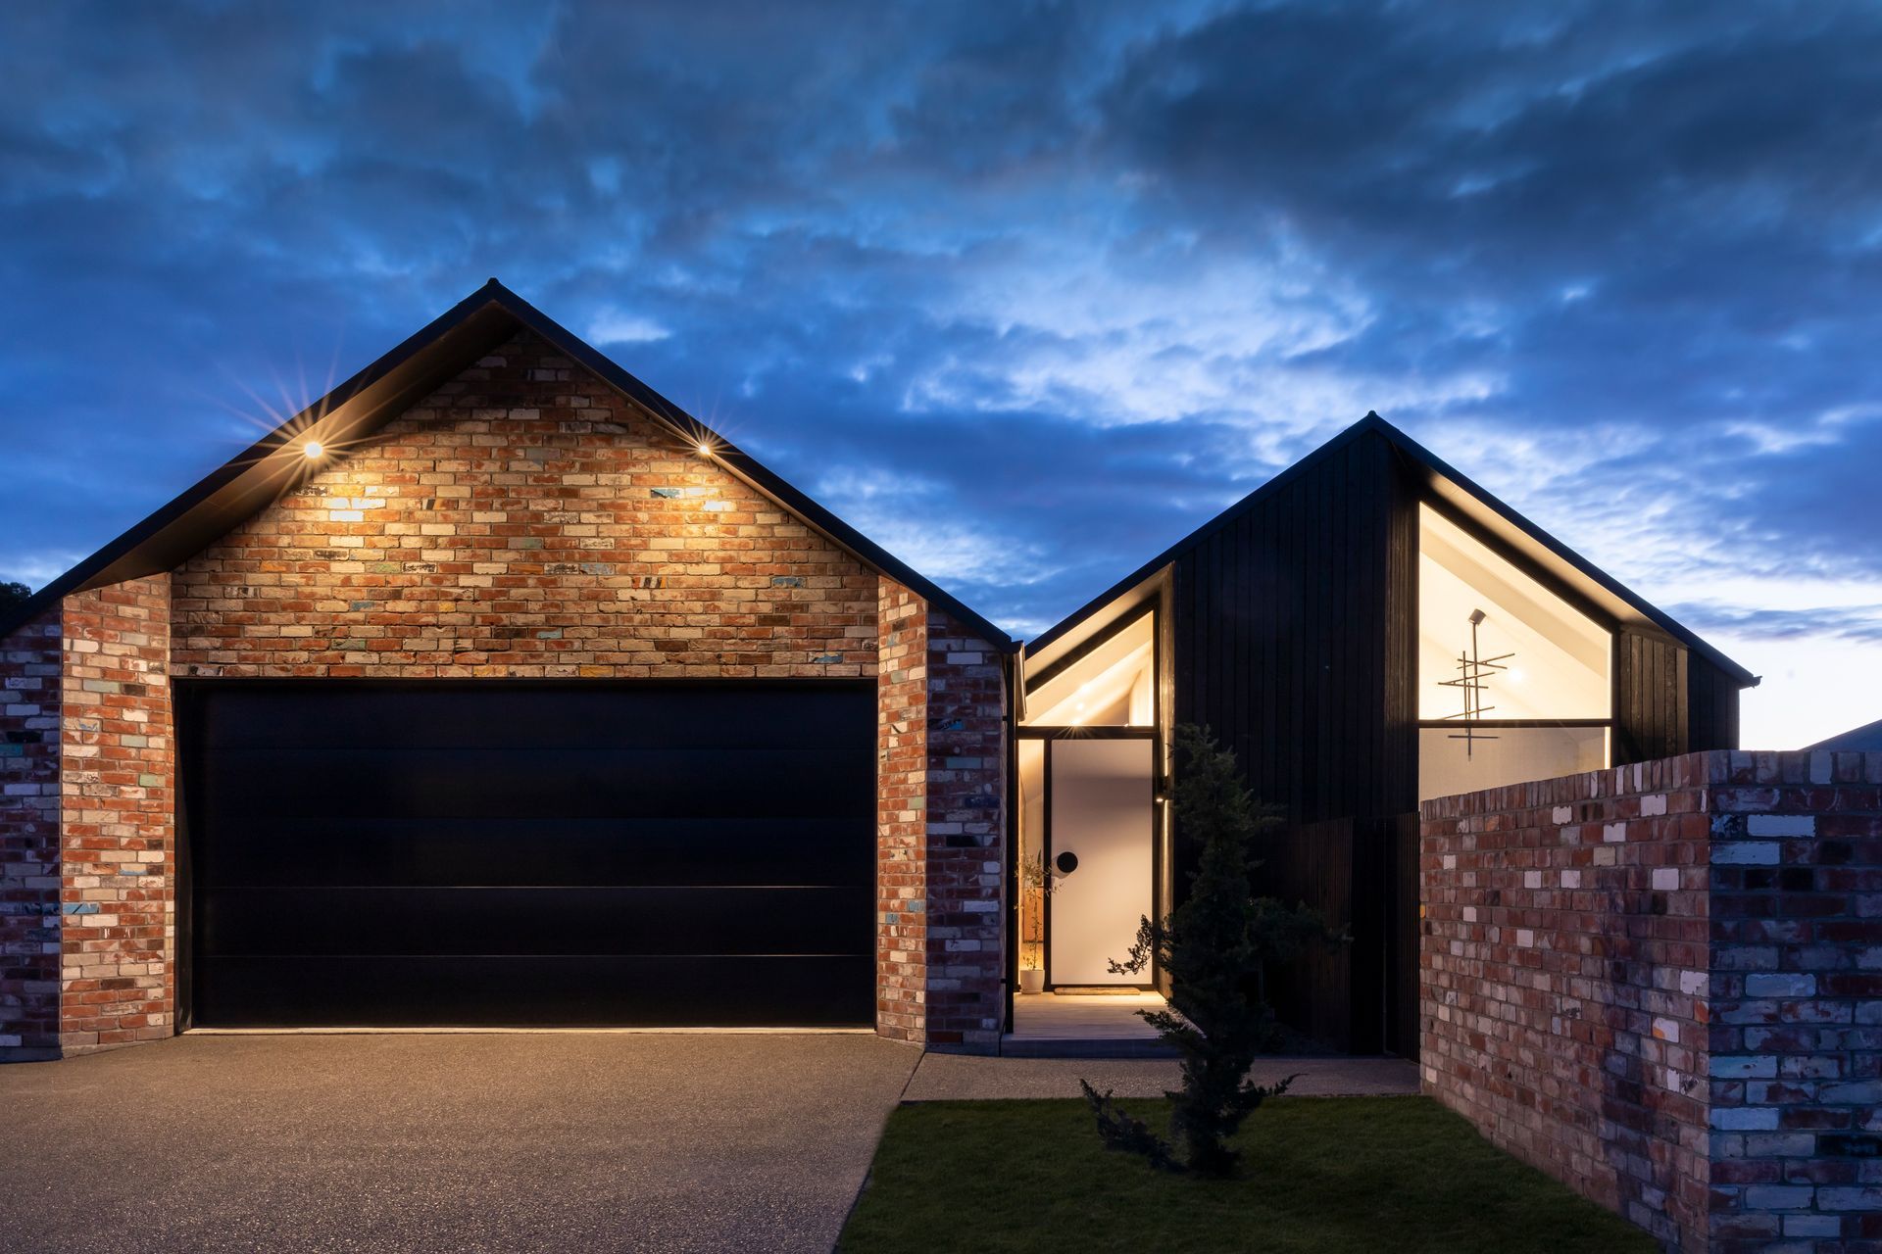
Tongariro is twist on the atypical subdivision home designed for a growing family around an offset twin gable form. Living wing on one side, flanked by the bedroom and utility wing on the other. A spine wall slices through the central hall and entry spaces creating both a physical and perceived separation between private and public family life.
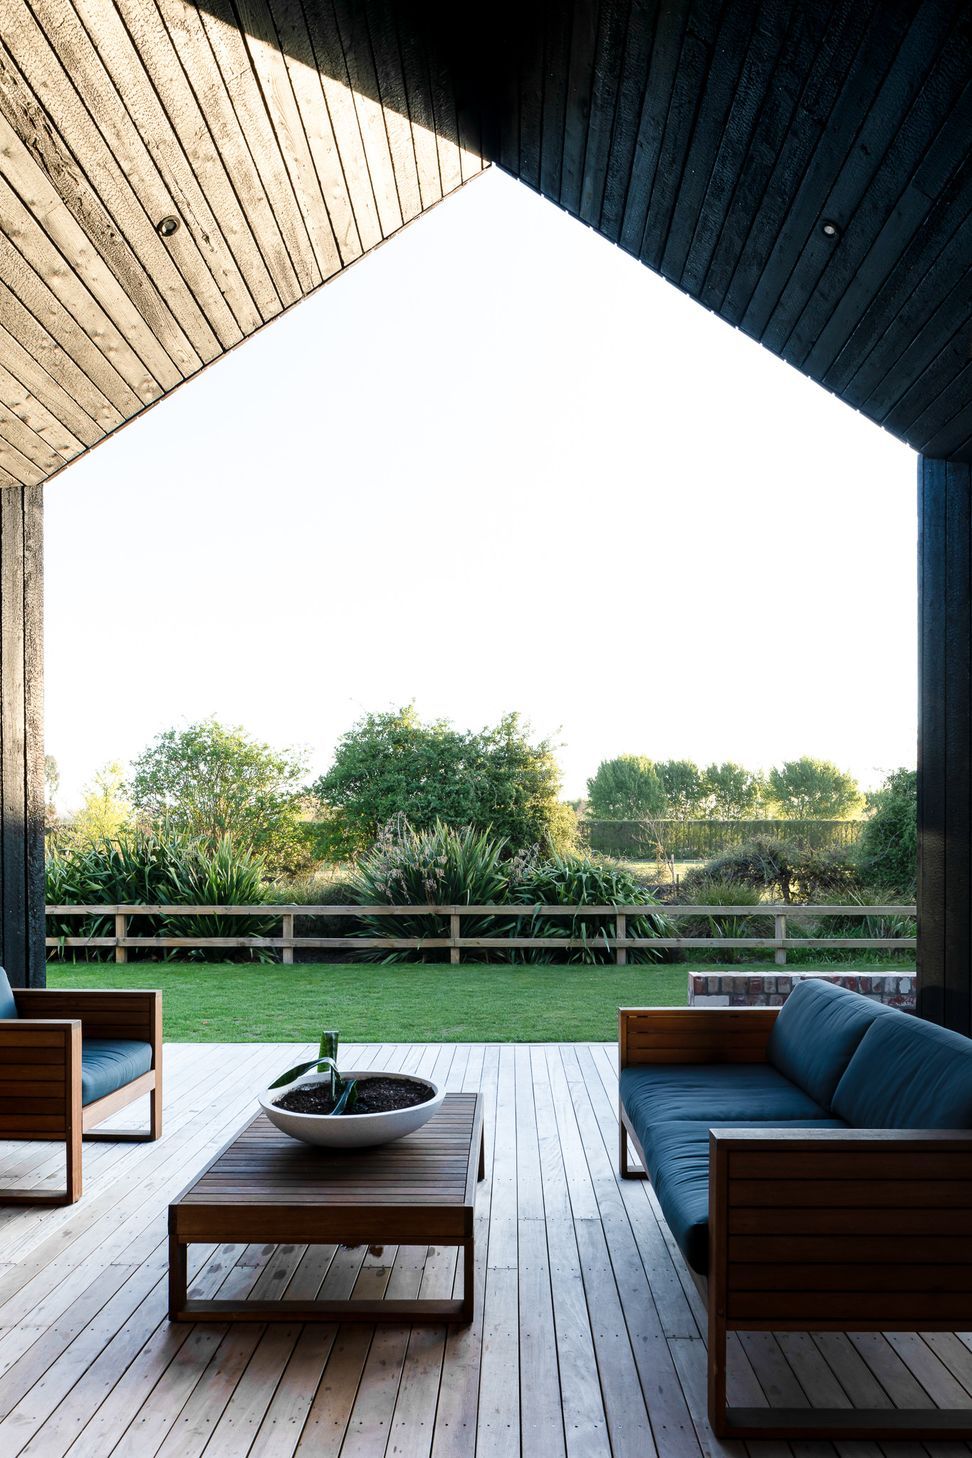
A large overhanging roof section covers the rear courtyard space to shelter from the summer high western sun, but is deep enough to allow winter sunshine to penetrate into the living space.
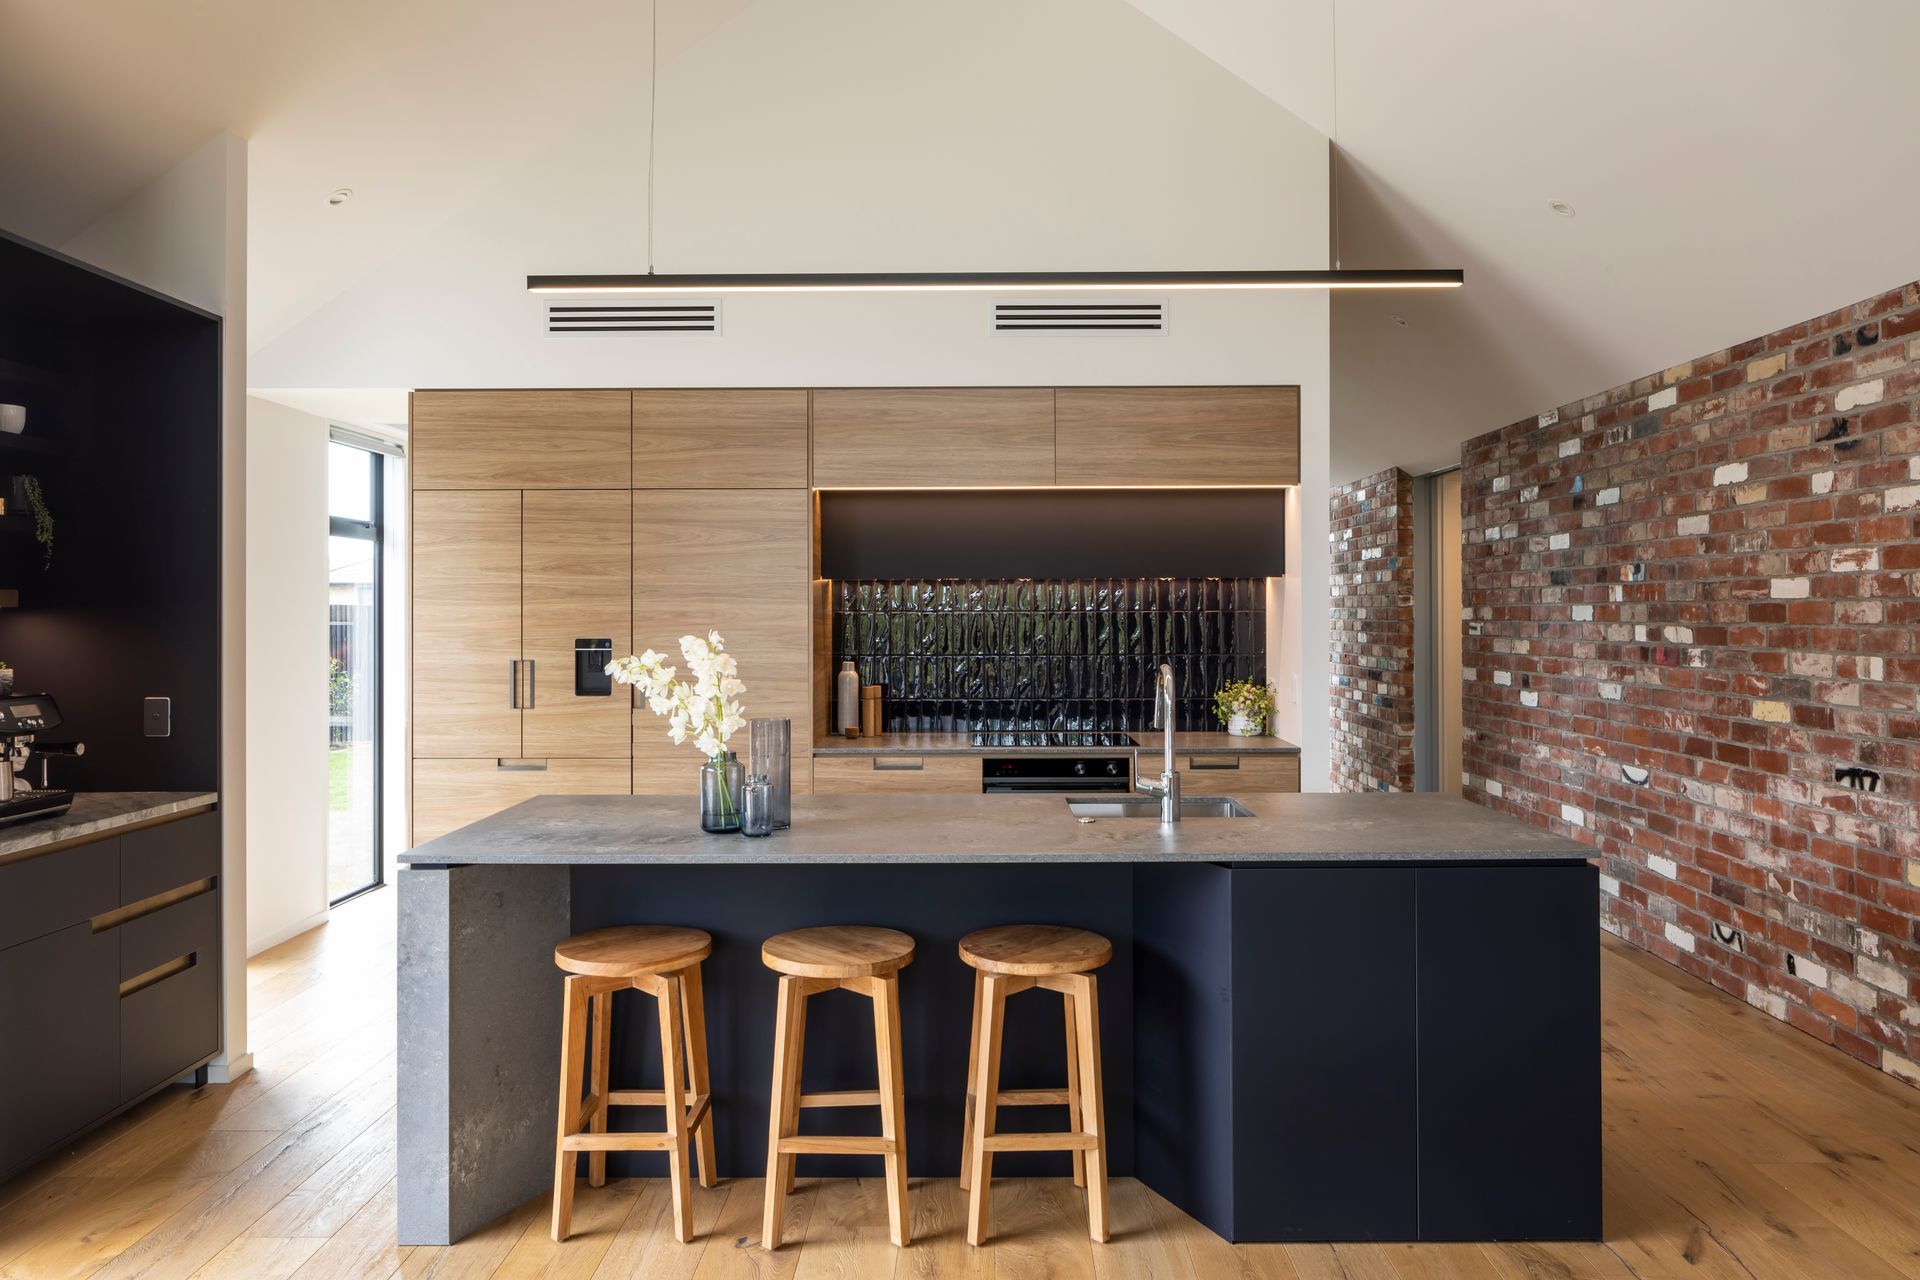
Recycled bricks from the Duncan’s building in High St line the spine wall along the length of the house from the exterior, through the interior. Charred Larch cladding adorns one gable form and the recycled bricks the other, creating interesting light and texture from these raw natural, no maintenance materials.
Words by: Aaron Jones of Urbanfunction
Photography: Sarah Rowlands
Like this Project?
Hire Urbanfunction Architecture
Professional Reviews
Professionals used in
this project
The practices and trades credited on this project.





More projects from
Urbanfunction Architecture
Other work by Urbanfunction Architecture, across every category they build in.


More in
Luxury Homes
Everything else in Luxury Homes, from every practice on ArchiPro.


Next Project
Keep scrolling