
Project team
Such thoughtful spatial planning ensures the kitchen is as practical as it is elegant, fostering a comfortable and sophisticated living experience for the client.
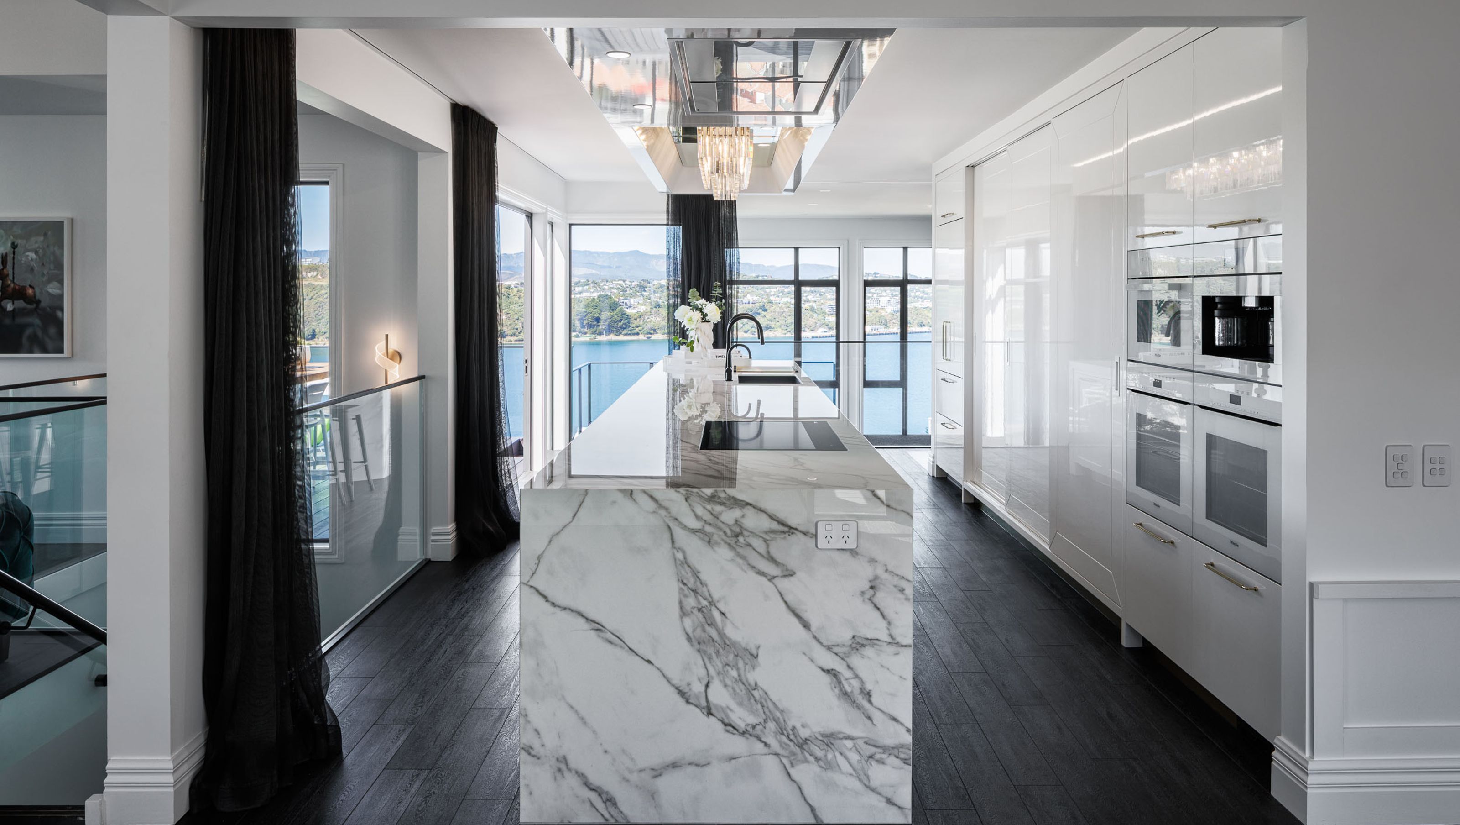
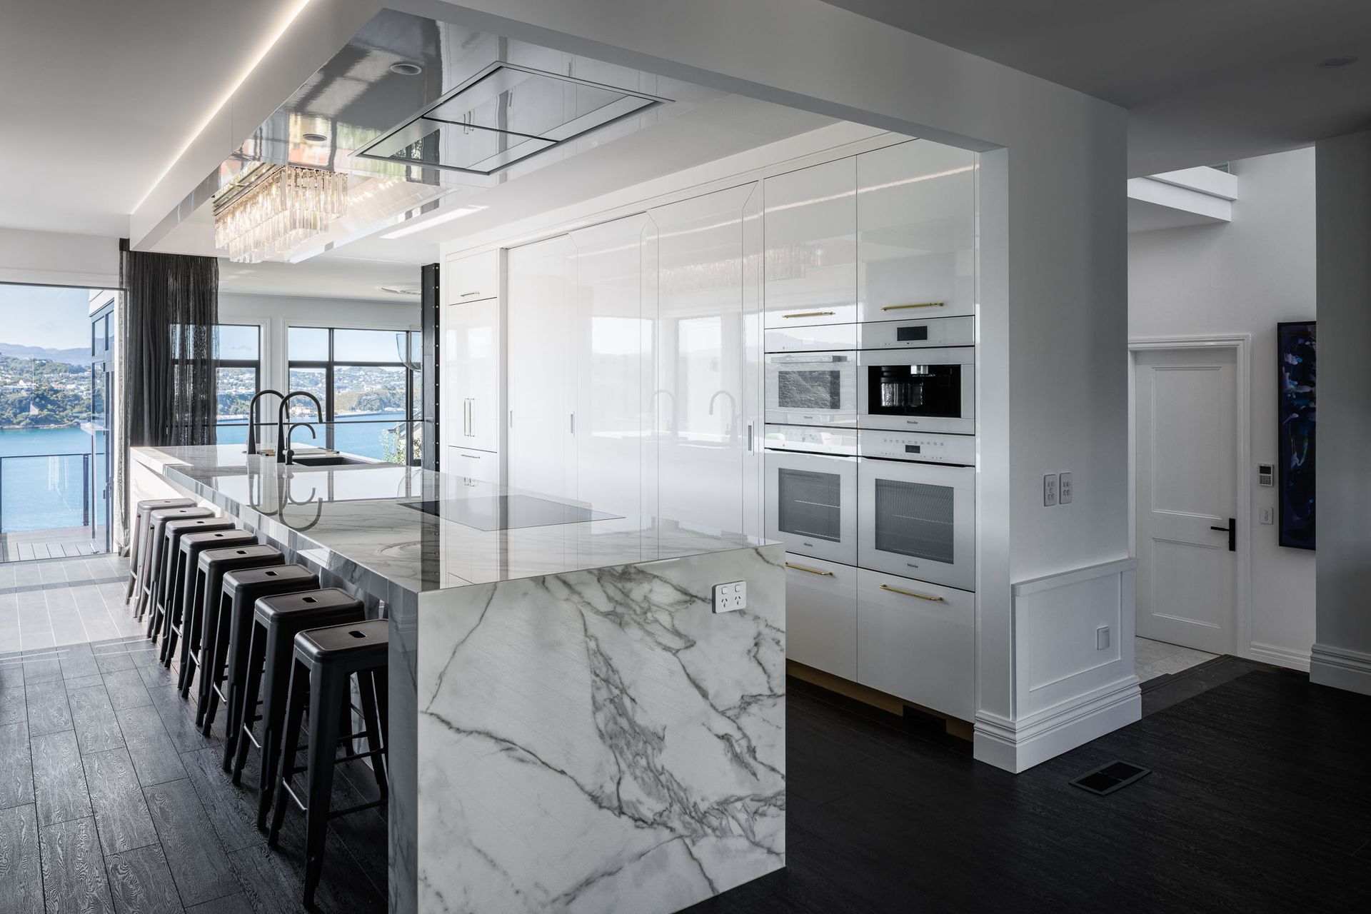
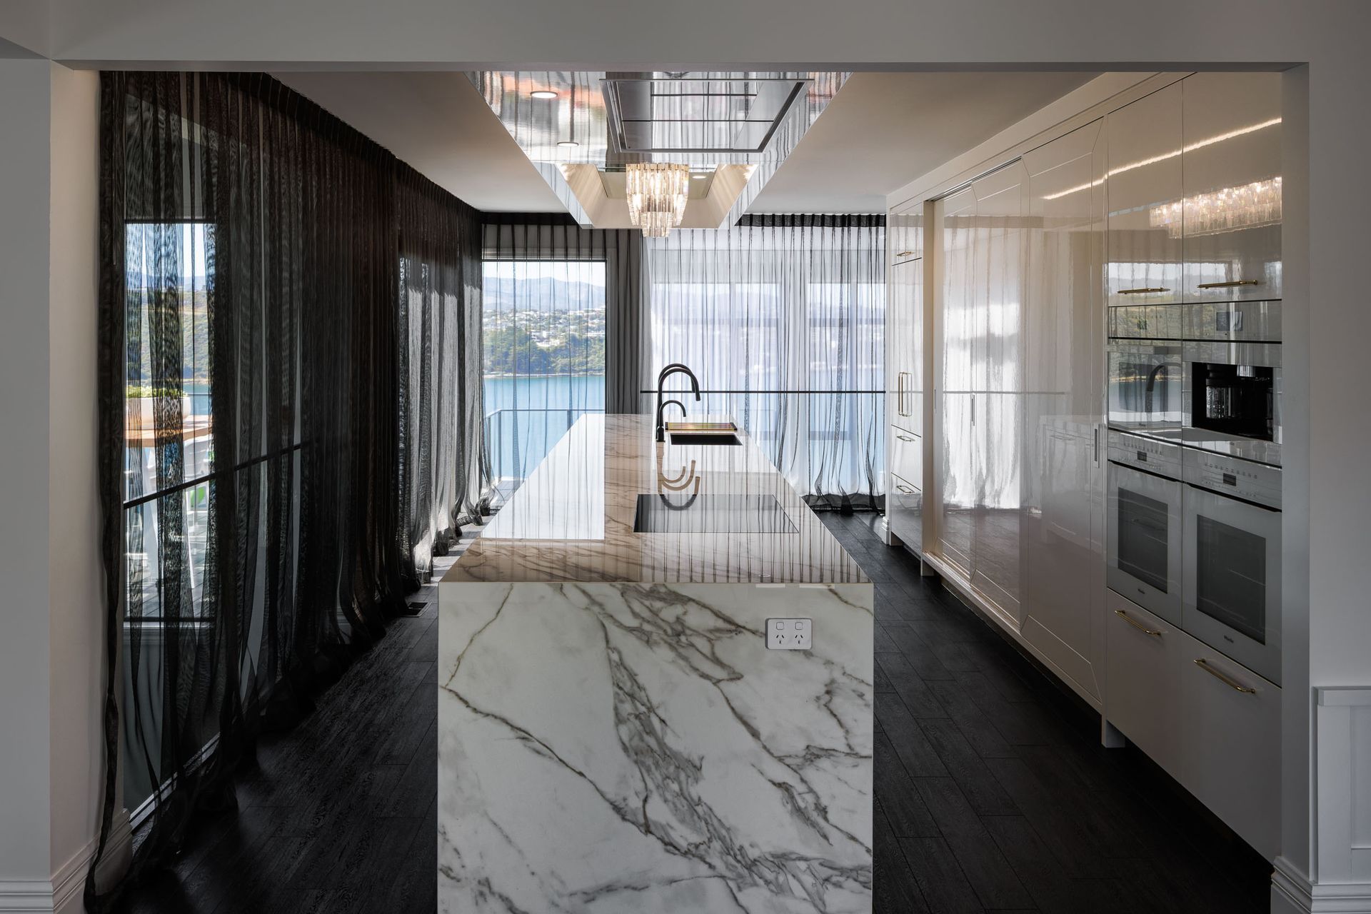
In the 2022 refurbishment of Treasure Grove, Wellington, Bespoke Kitchens undertook a significant renovation to reposition the kitchen as the central hub of the residence. This ambitious project involved relocating the kitchen to a more prominent position at the heart of the home, thereby establishing it as a versatile backdrop for numerous adjoining spaces, including the outdoor living area, dining room, family living room, and formal reception rooms. The design was conceived to enhance the flow and connectivity throughout the property, with careful consideration given to both functionality and aesthetic coherence within a contemporary style framework.
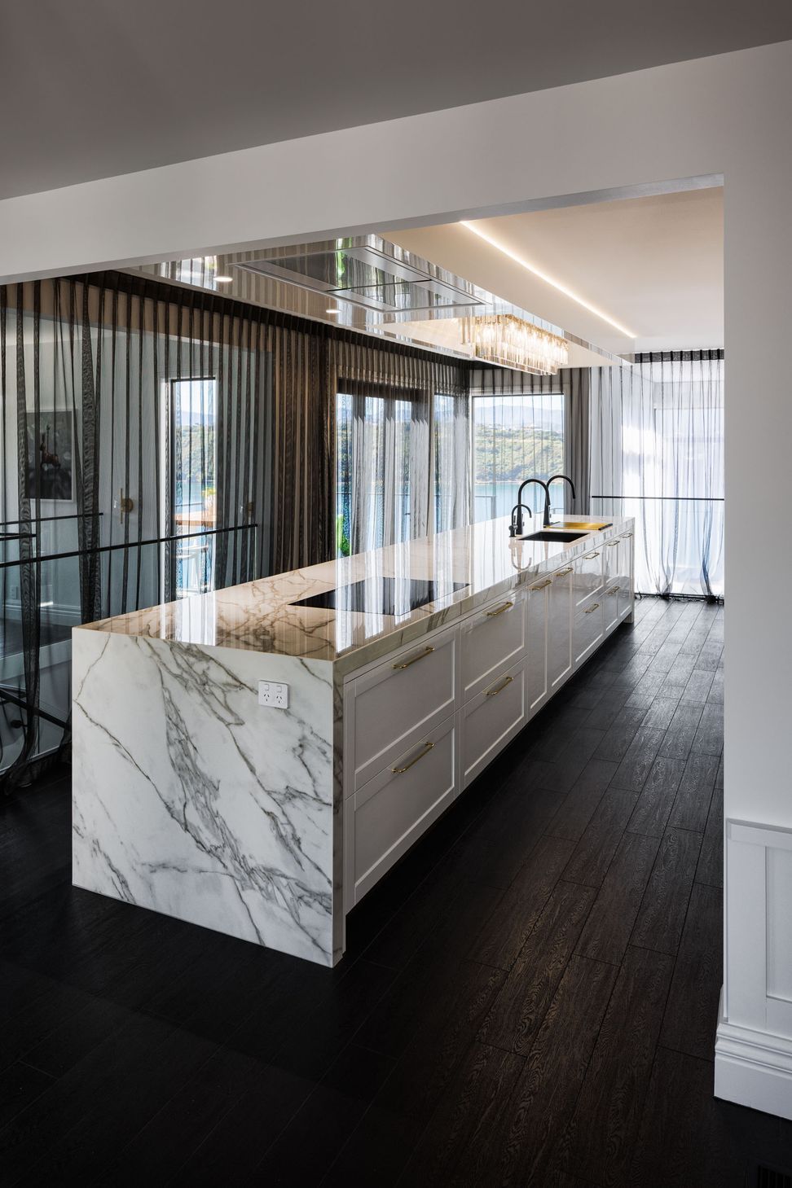
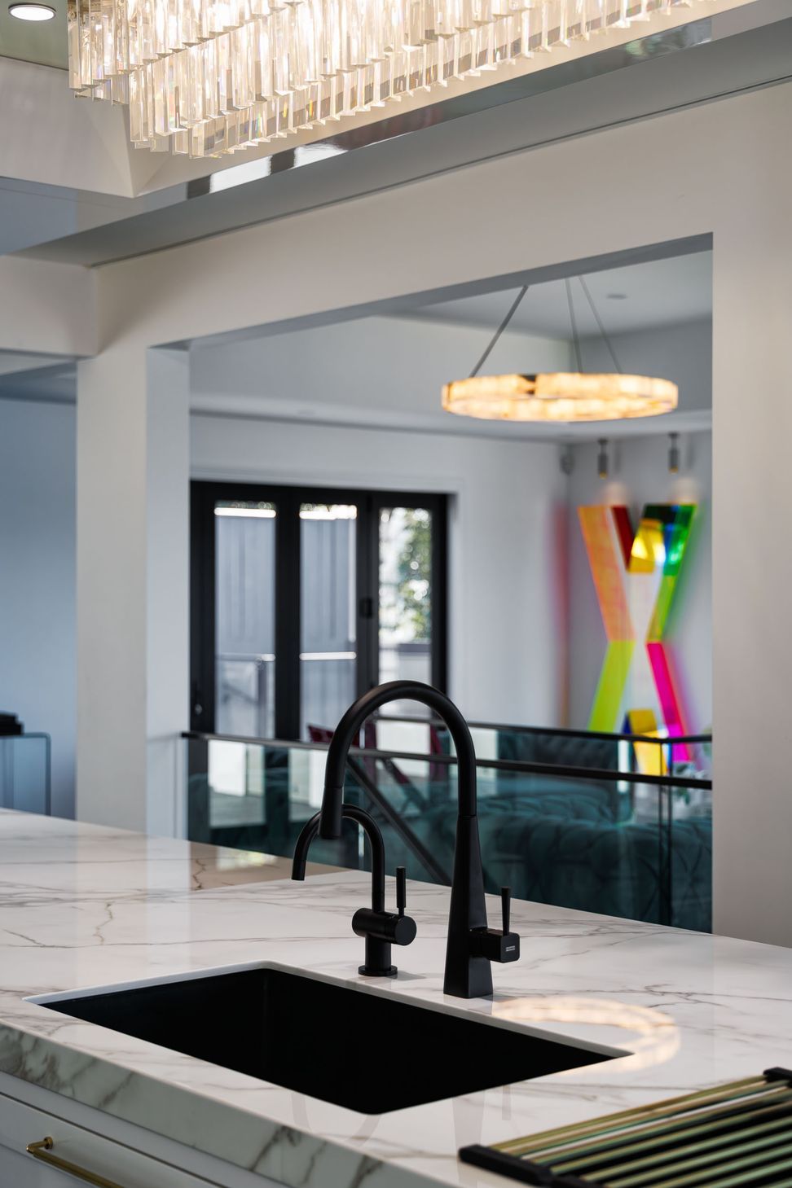
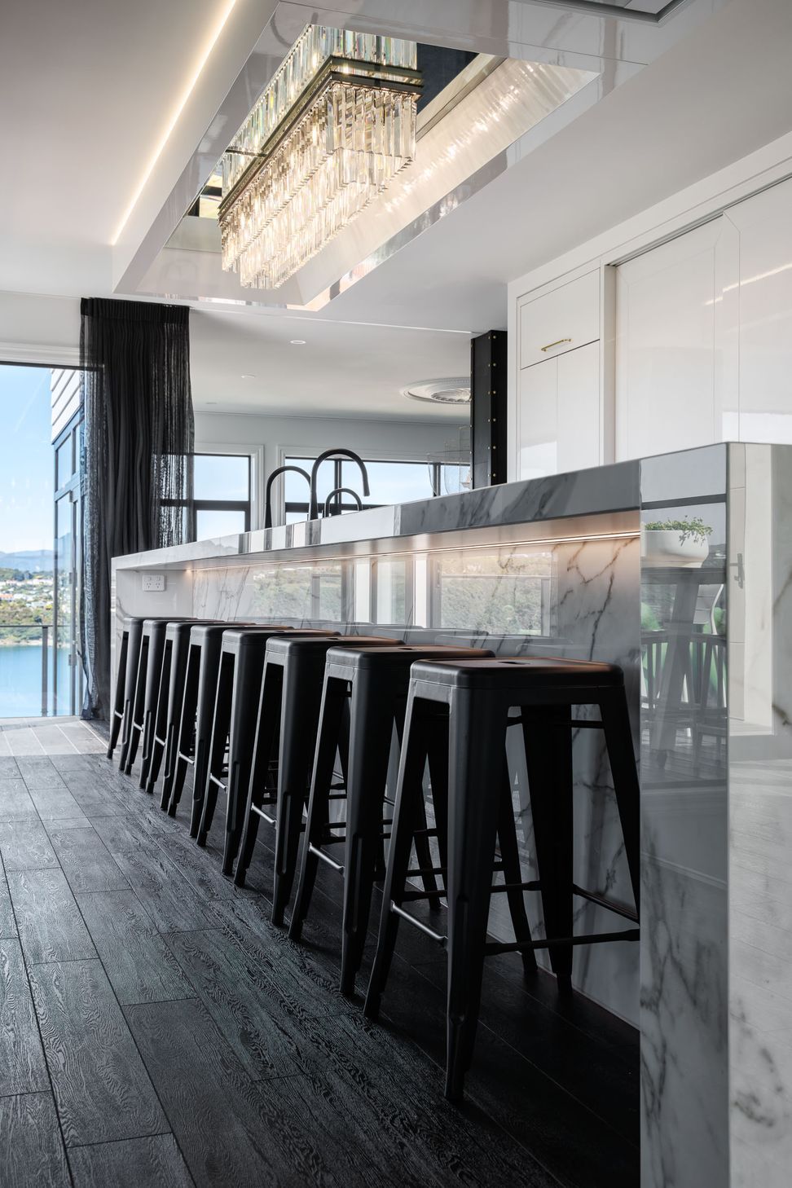
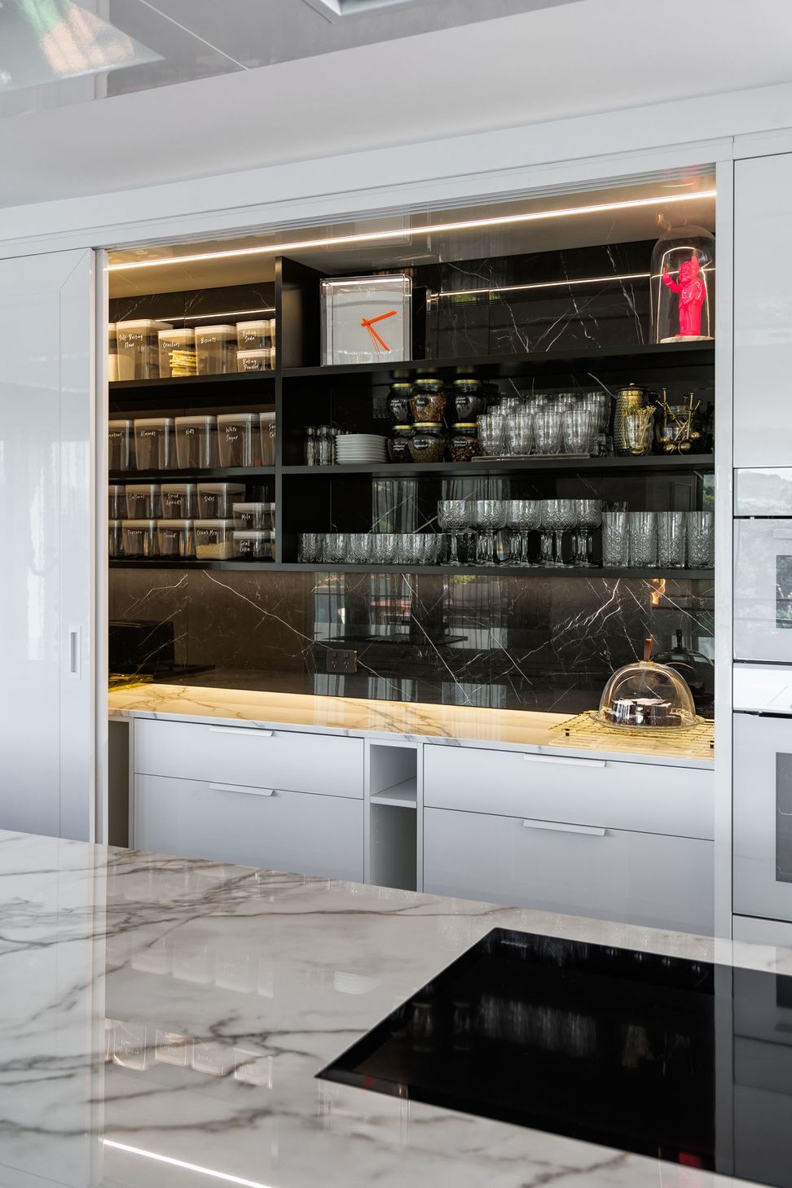
The design prioritised maximising storage whilst maintaining an expansive, sociable environment ideal for a family passionate about cooking. The rear wall of the kitchen was dedicated to integrated storage, cooking facilities, and a comprehensive bank of appliances, enabling the creation of a sizeable, functional island. This bespoke feature incorporates a hob and two large sinks, providing ample workspace and facilitating seamless meal preparation while allowing occupants to enjoy captivating views from the island. Such thoughtful spatial planning ensures the kitchen is as practical as it is elegant, fostering a comfortable and sophisticated living experience for the client.
- Completed
- 2022
- Price range
- $3m - $5m
- Building style
- Contemporary
- Client
- S Boulieris



Like this Project?
Hire Bespoke Kitchens
Professional Reviews
Professionals used in
this project
The practices and trades credited on this project.

More projects from
Bespoke Kitchens
Other work by Bespoke Kitchens, across every category they build in.


More in
Kitchen
Everything else in Kitchen, from every practice on ArchiPro.


Next Project
Keep scrolling