

Project team
- BSPN Architecture
- Renee Green Studio
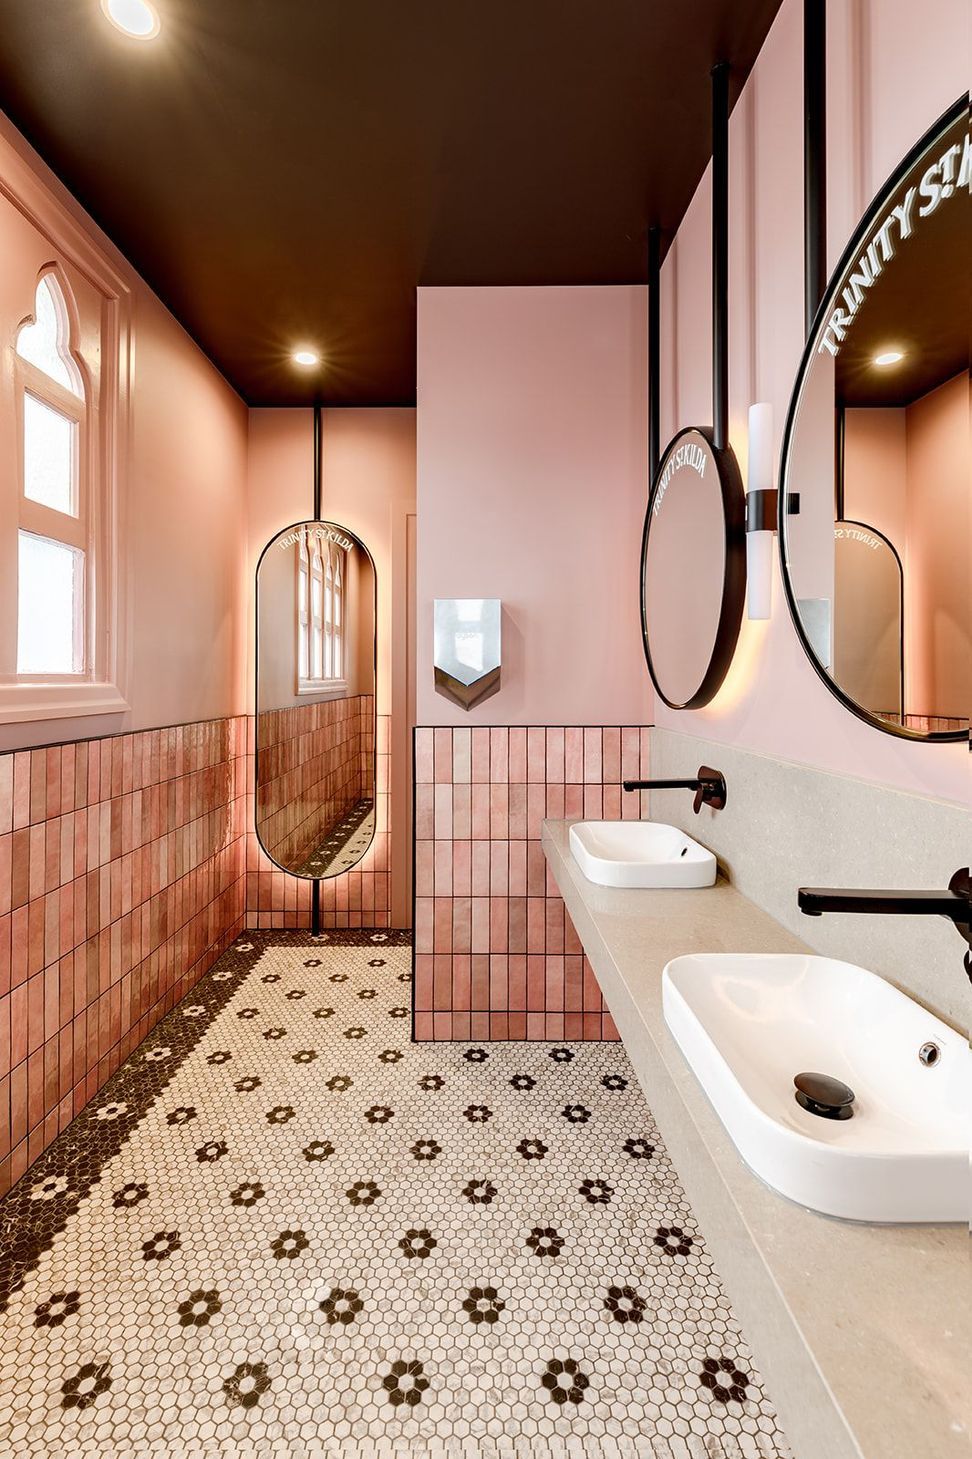
Revitalization of Trinity St Kilda: A Heritage Hall Reimagined for Community Connection and Social Interaction, Featuring a Warm Bar Space and Iconic Gothic Revival Elements.
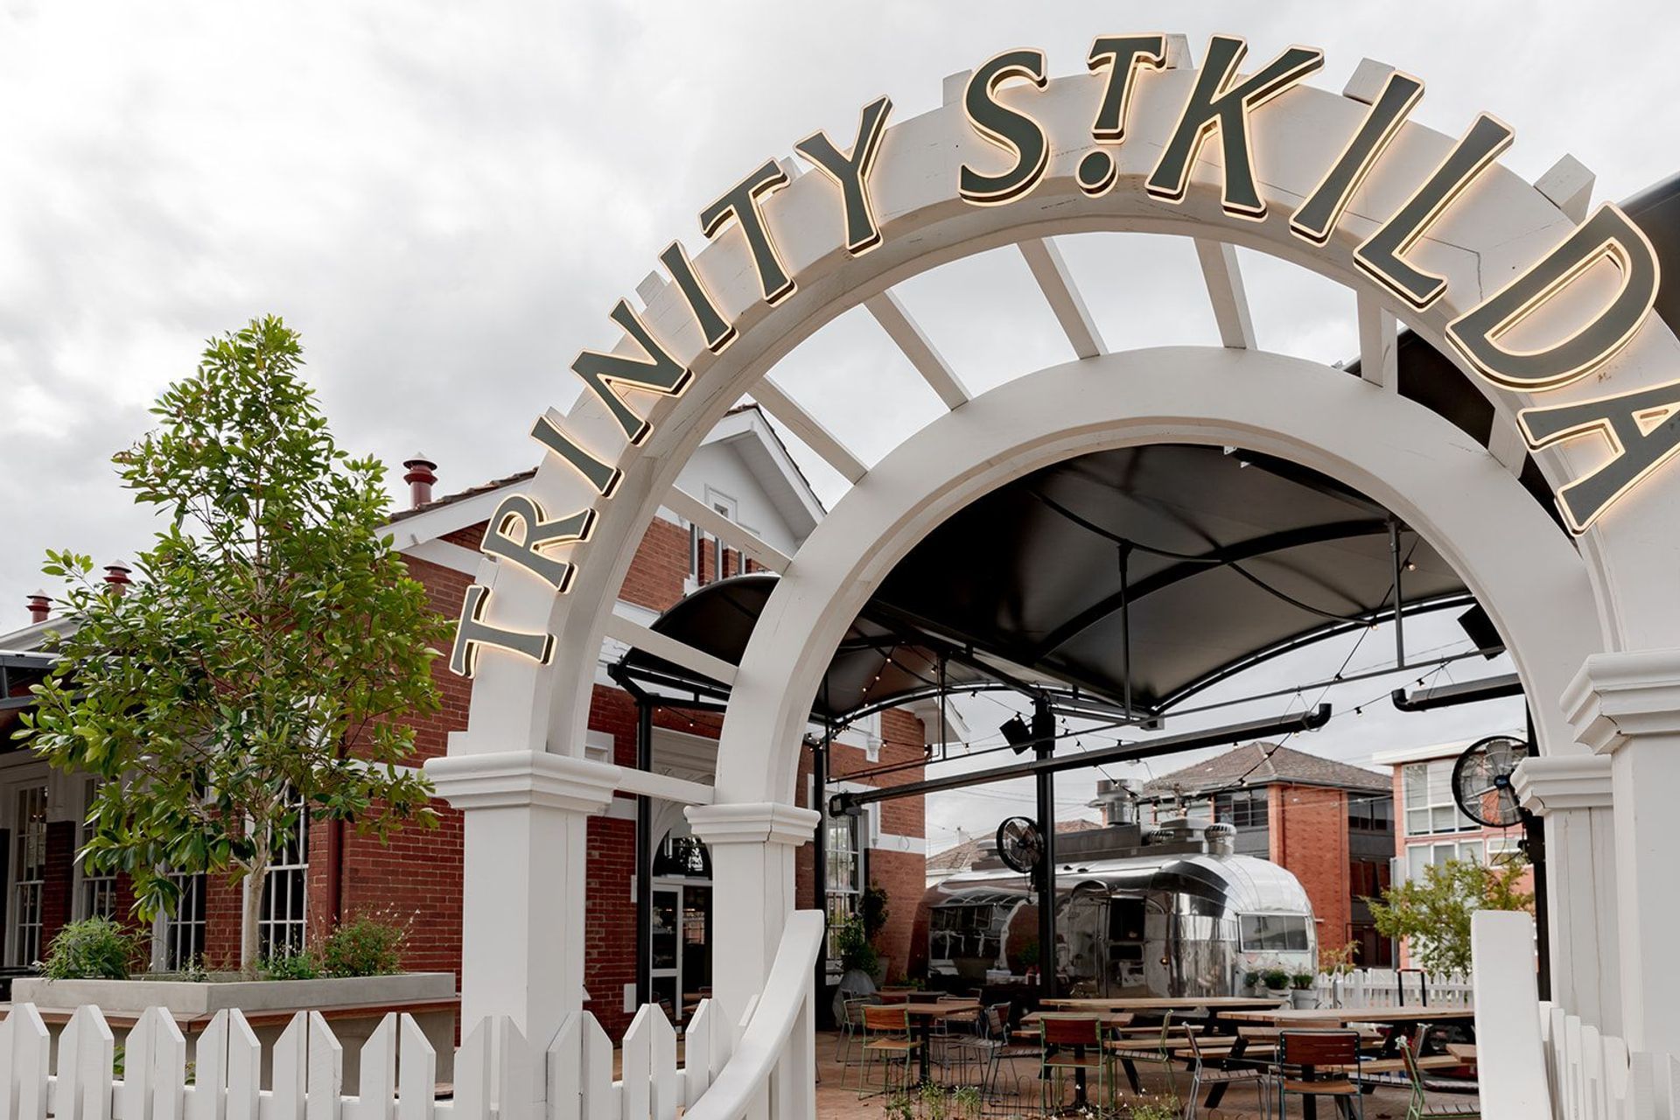
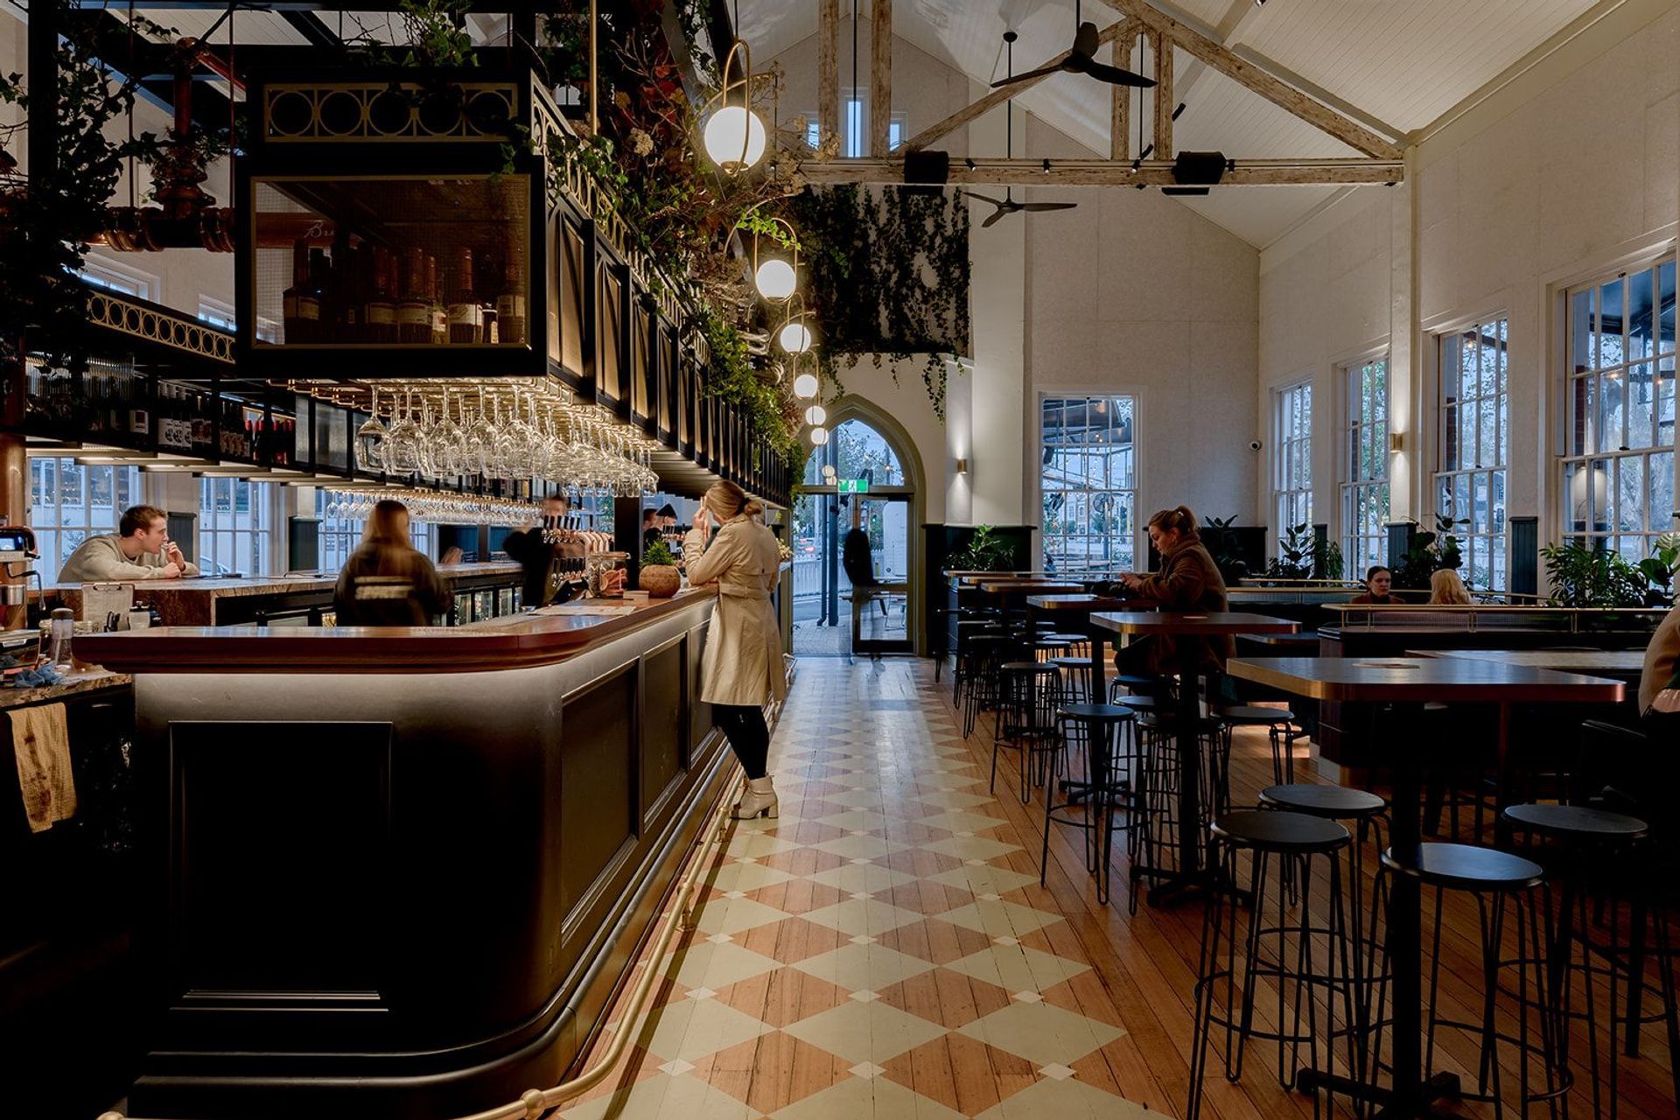
Trinity St Kilda takes this heritage hall back to its original purpose: a space to connect, unite and anchor the community through social interaction, having served as a community hub since 1925.A throwback to the old-school monk beer brews, church dances and school fetes, the new design revives the church hall to its former glory, maintaining the redbrick façade, heritage windows and hardwood trusses, and reinvents this venue for the next generation.
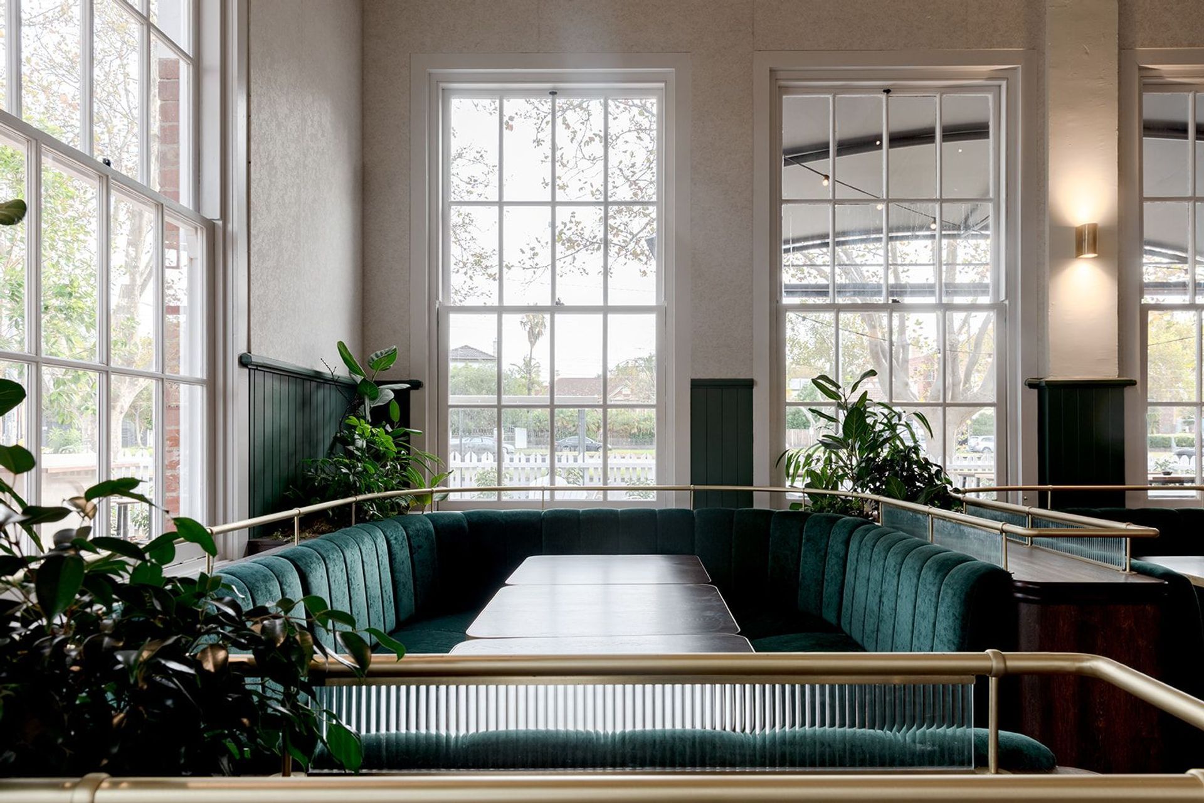
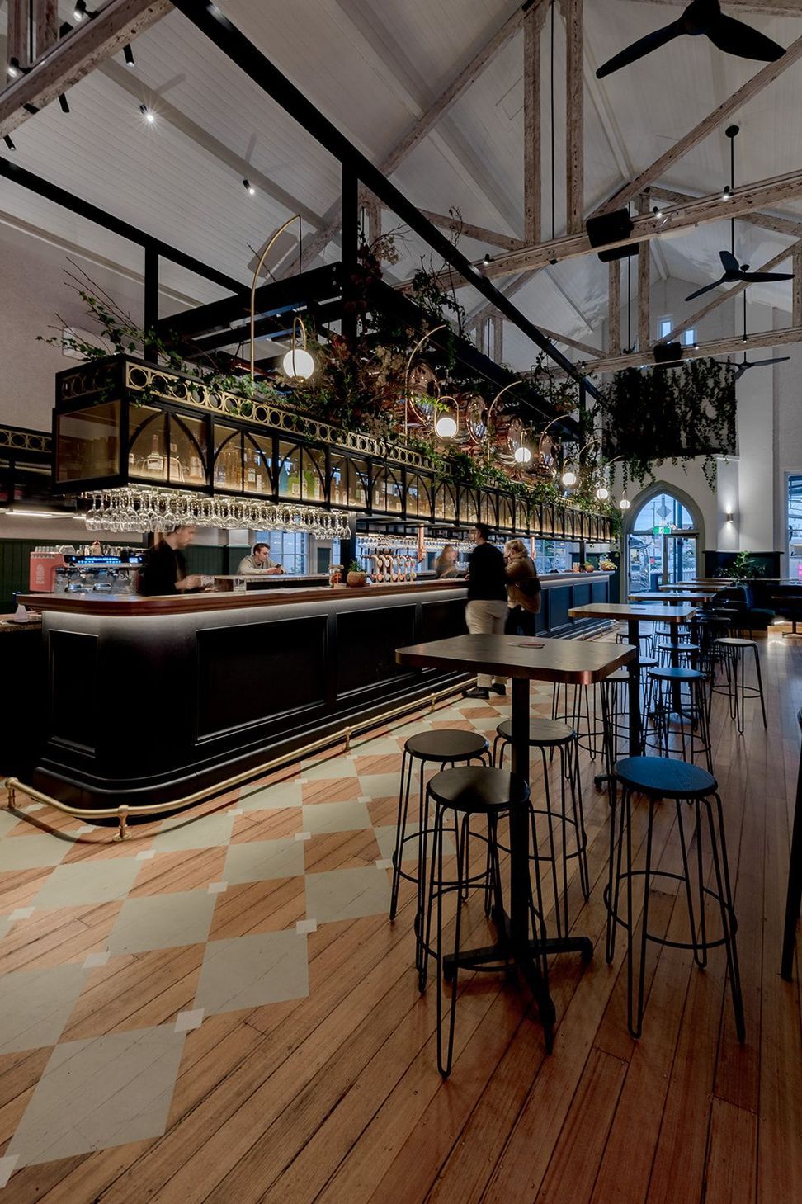
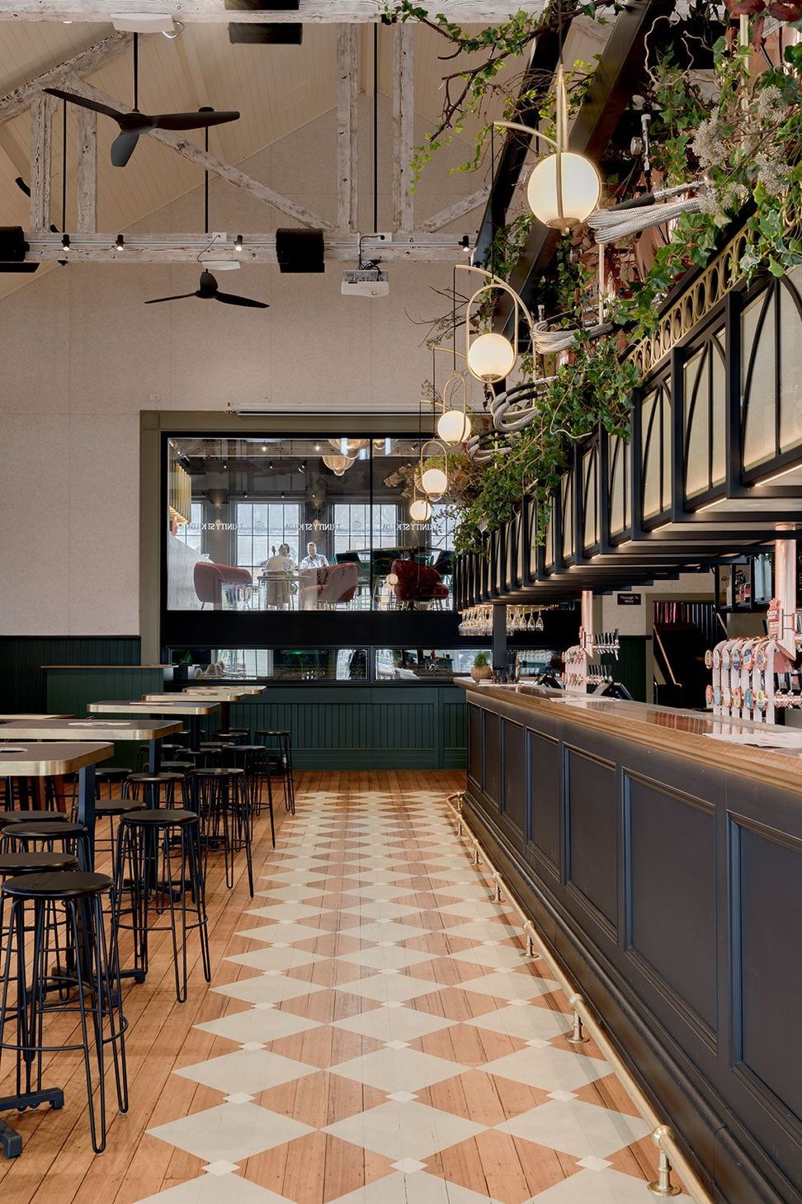
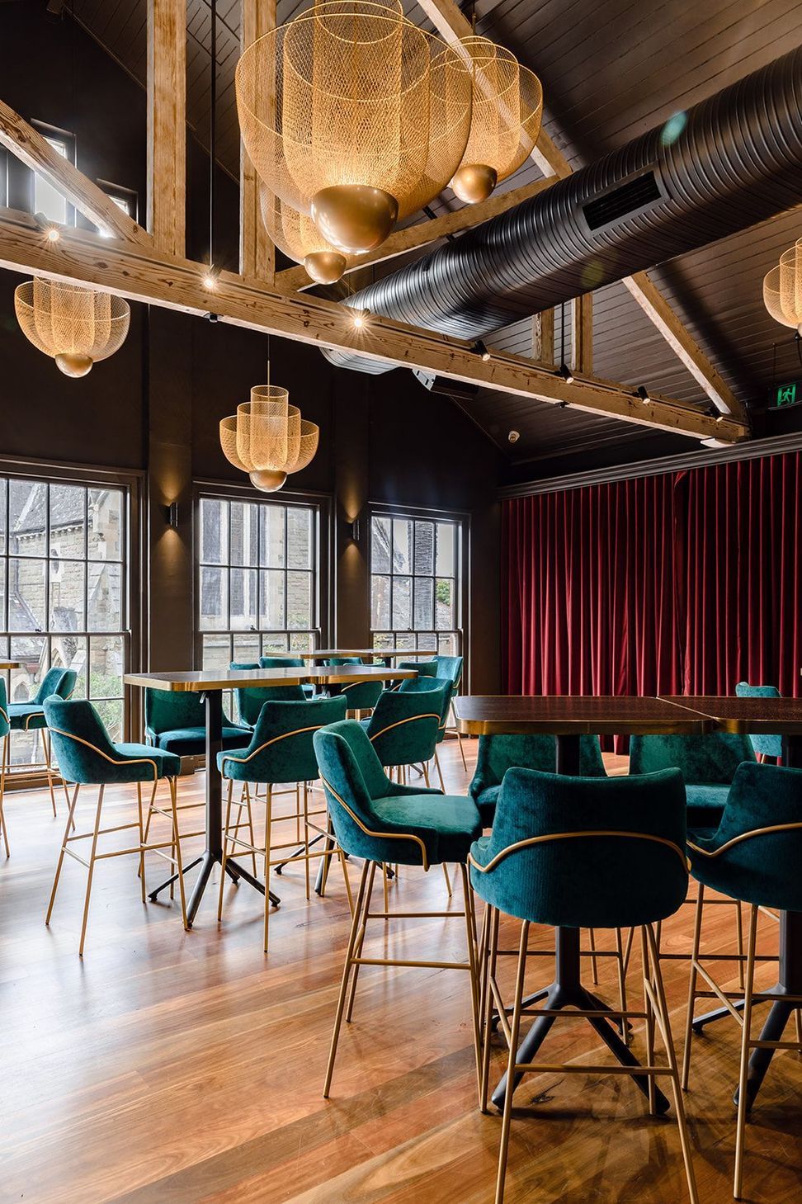
The main bar manipulates rich greens and neutral timbers to provide a warm and comforting space to congregate, accentuating the hall’s high gabled ceiling and acoustics.
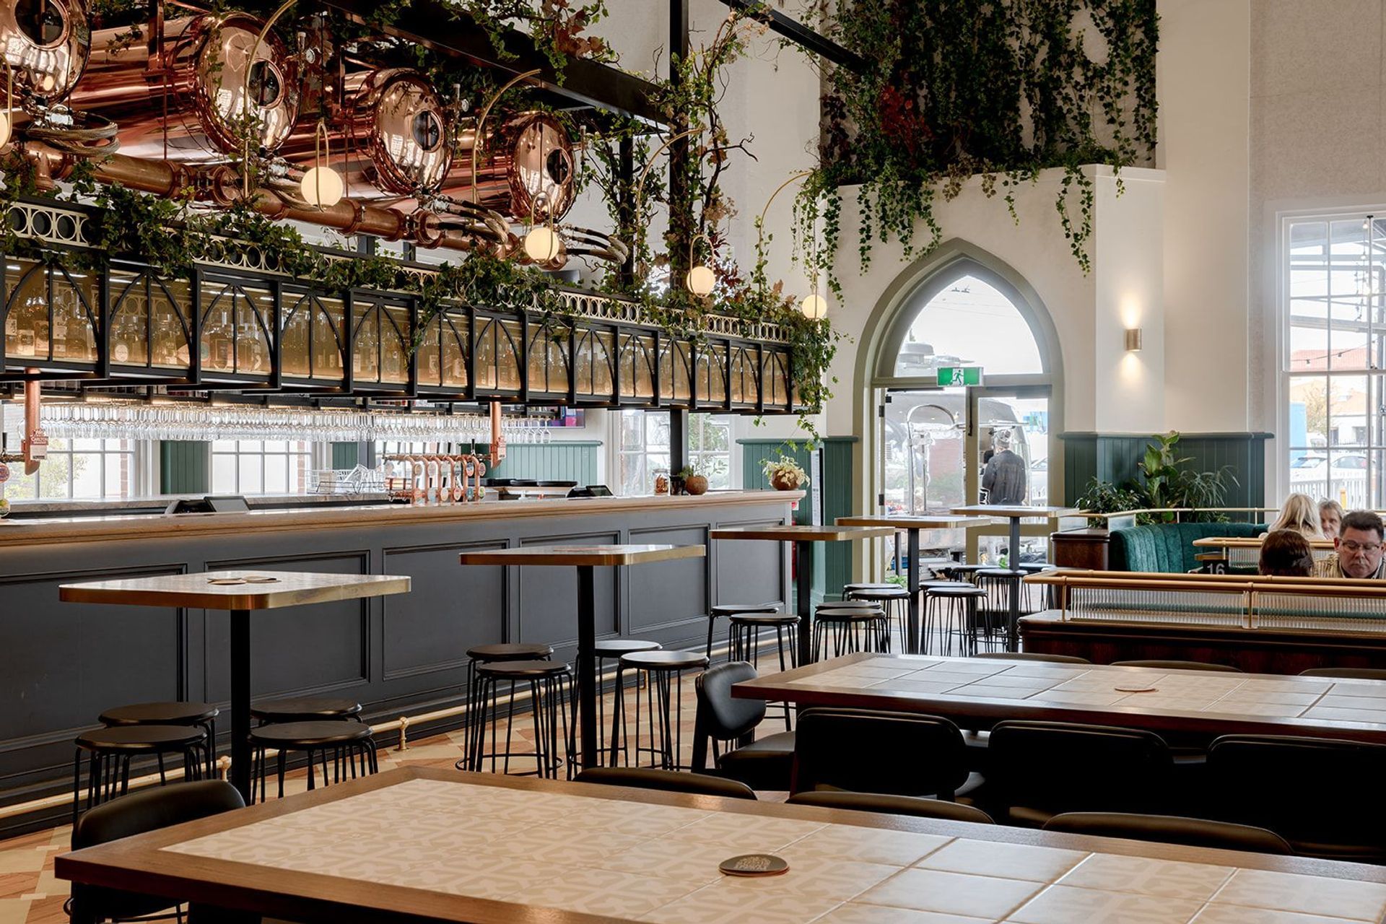
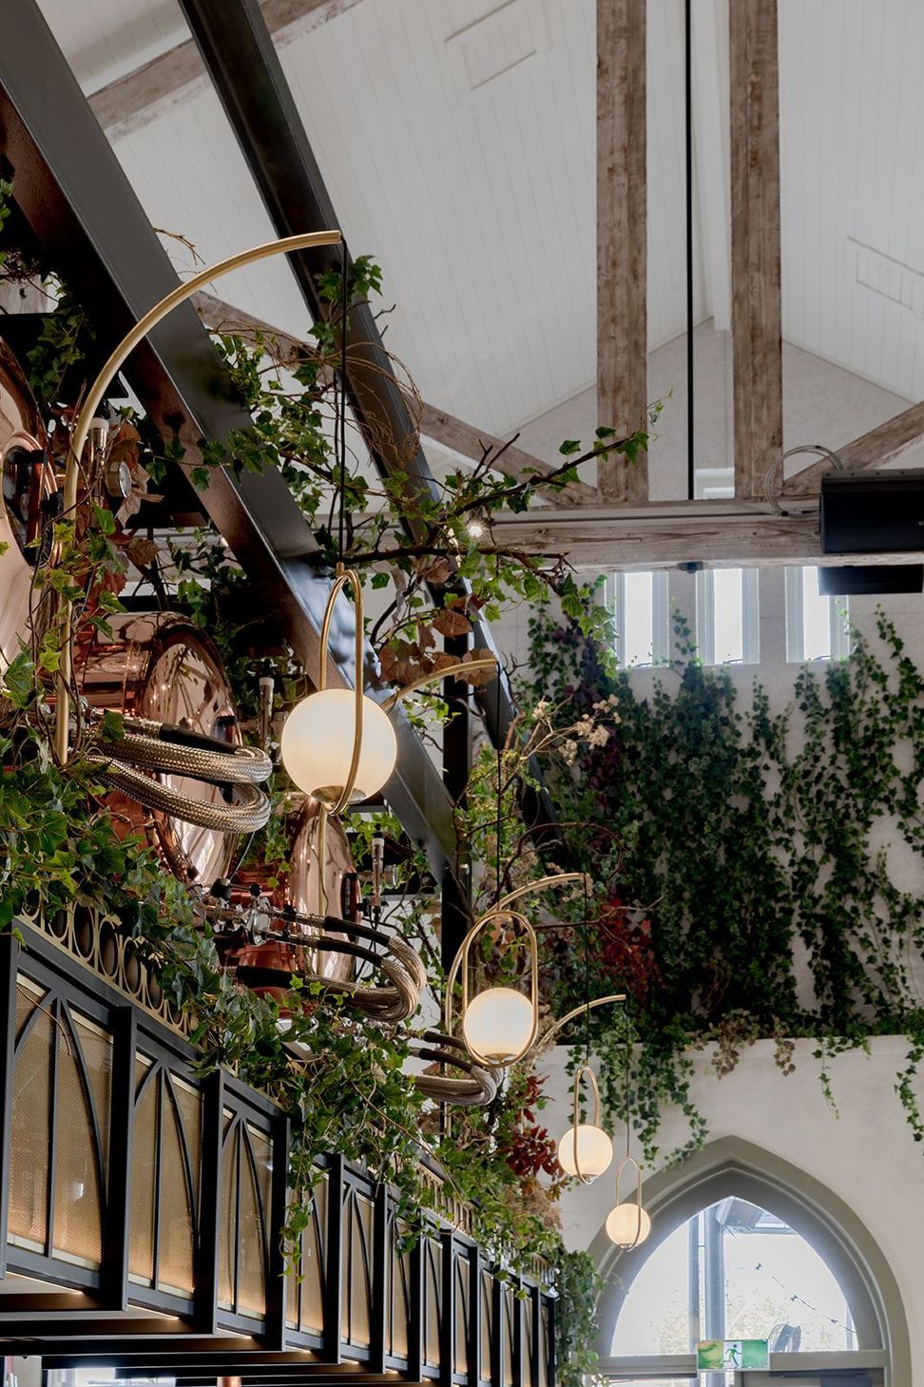
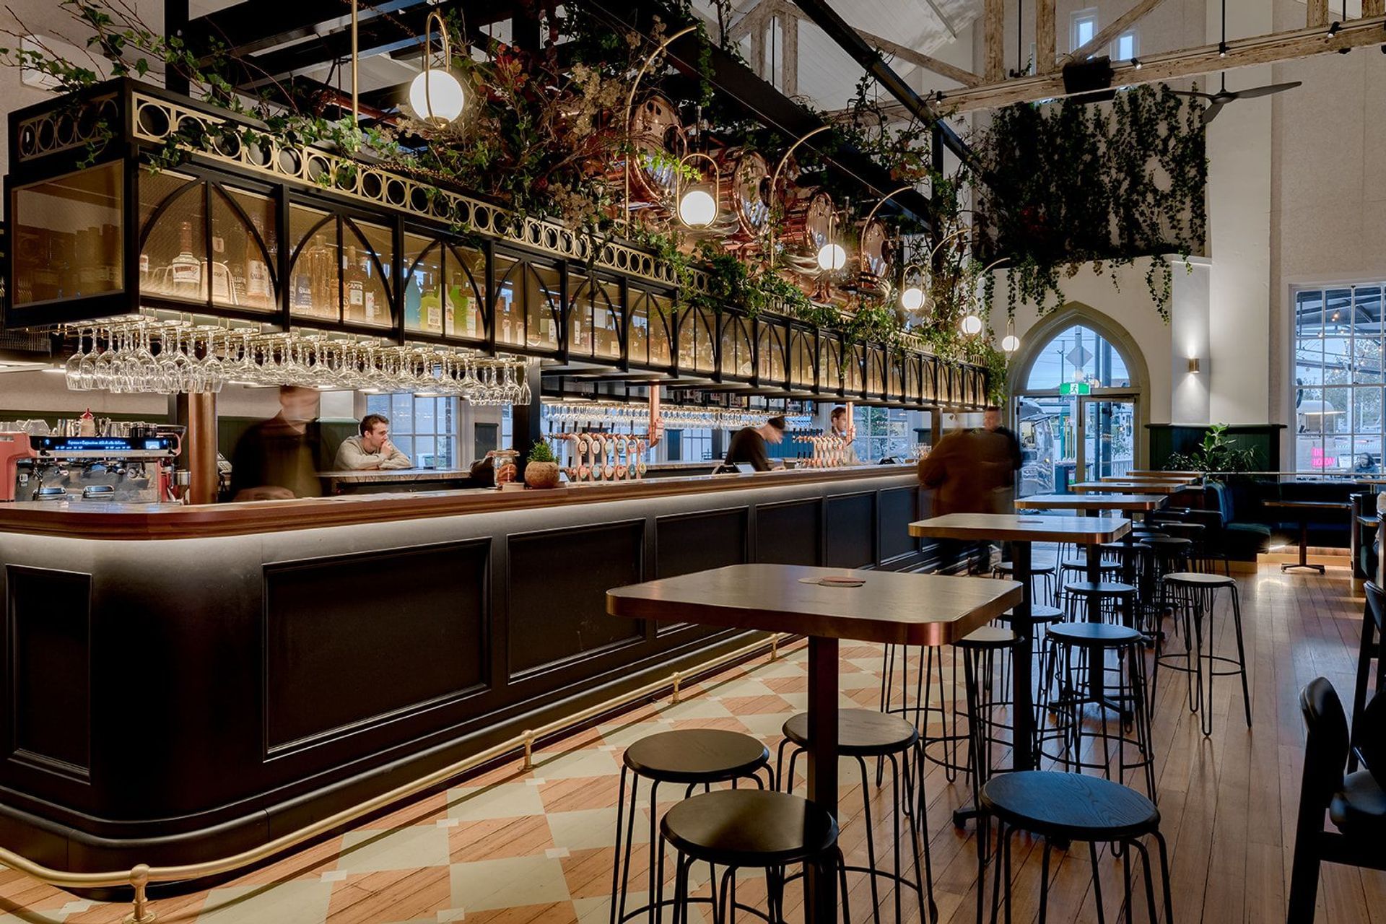
The jewel in the crown is a feature ‘bar hamper’ of treated steel, aged brass and bronze mesh to form a simplified ‘trefoil’ redolent of Gothic Revival architecture. It highlights the large beer tanks floating overhead, a visual treat of any Melbournian bar goer from the 1890’s to 2020’s.





Like this Project?
Hire BSPN Architecture
Professionals used in
this project
The practices and trades credited on this project.

More projects from
BSPN Architecture
Other work by BSPN Architecture, across every category they build in.


More in
Bars and Night Clubs
Everything else in Bars and Night Clubs, from every practice on ArchiPro.


Next Project
Keep scrolling