

Project team
- Klopf Architecture
- Mariko Reed
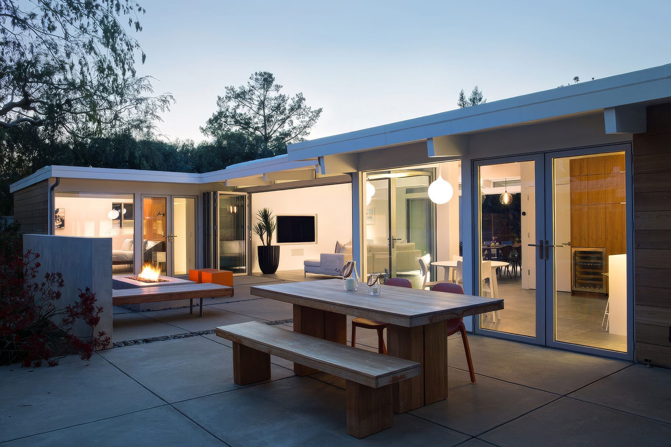
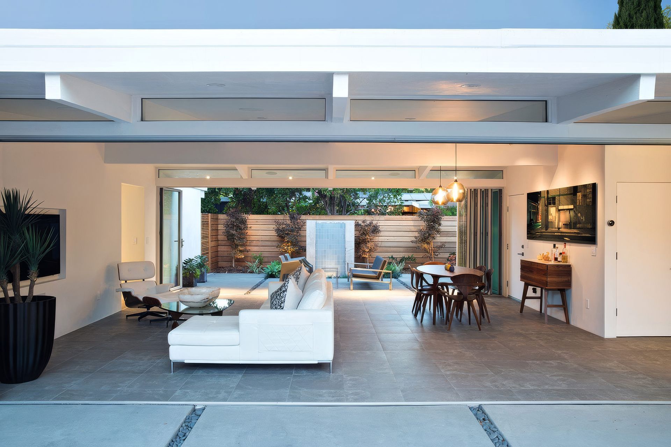
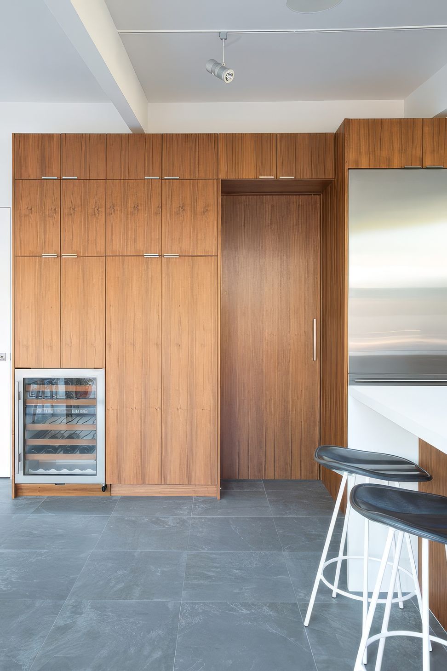
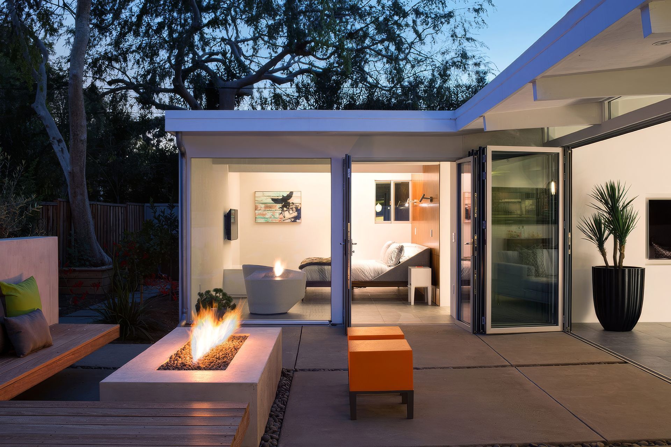
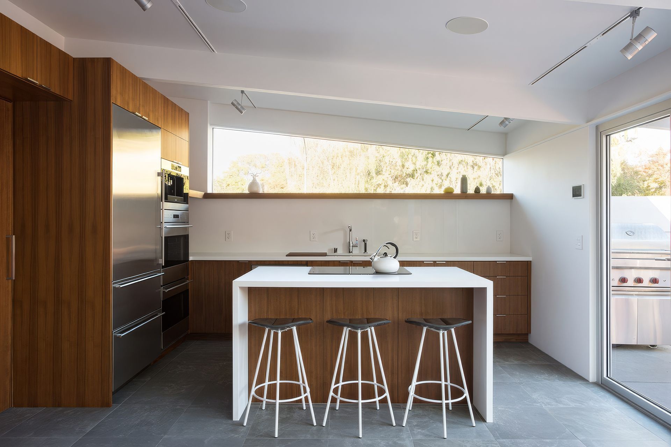
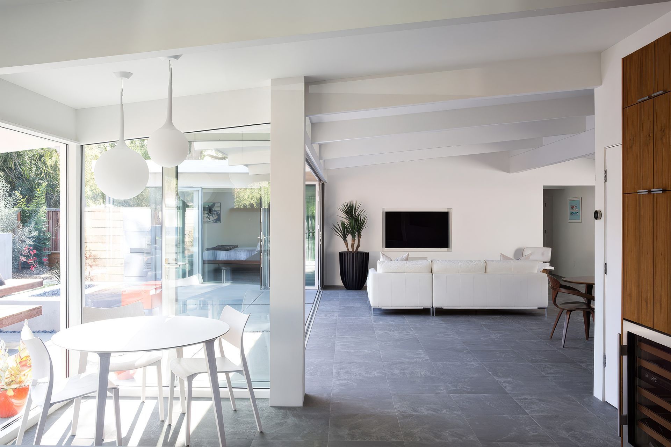
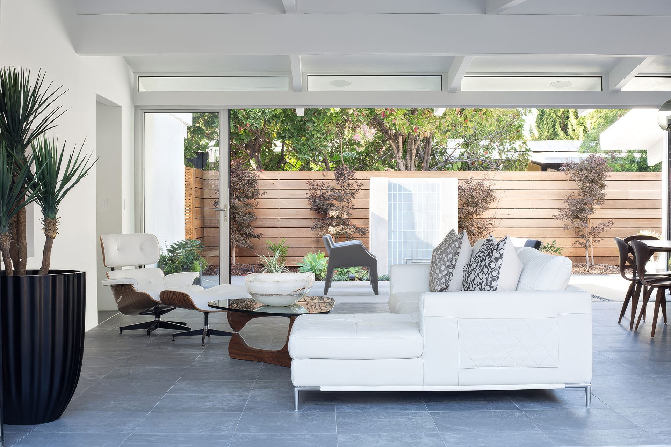
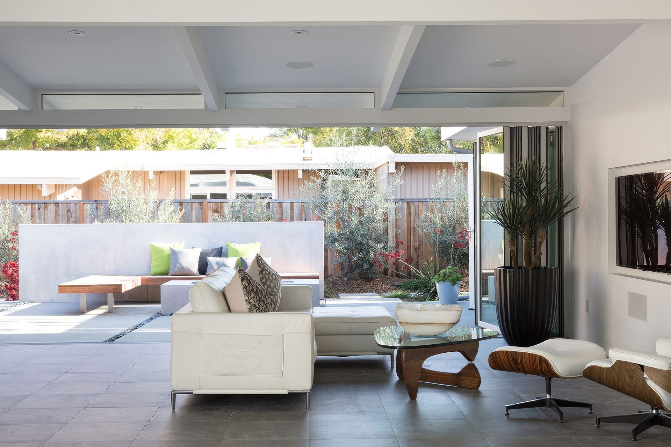
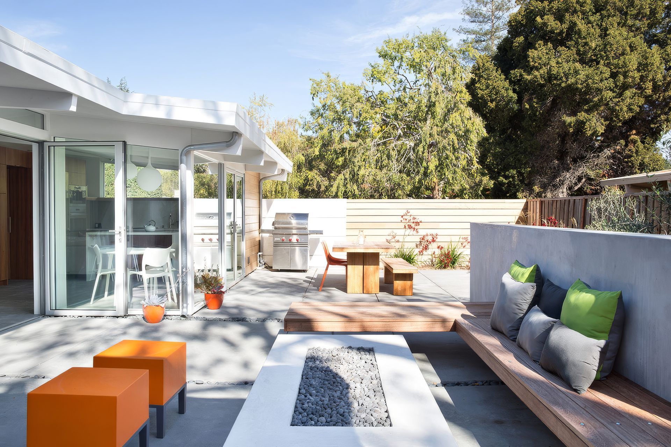
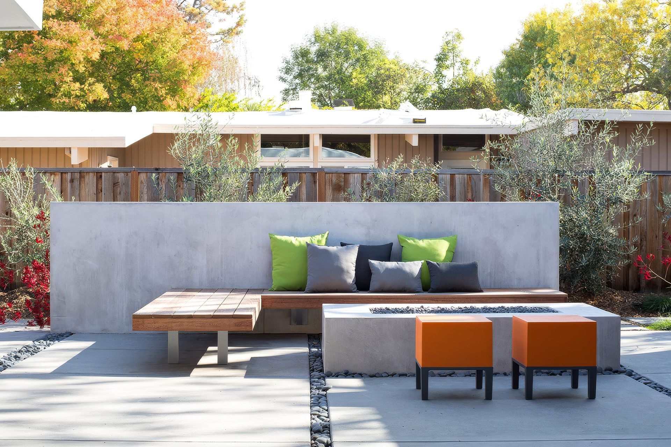
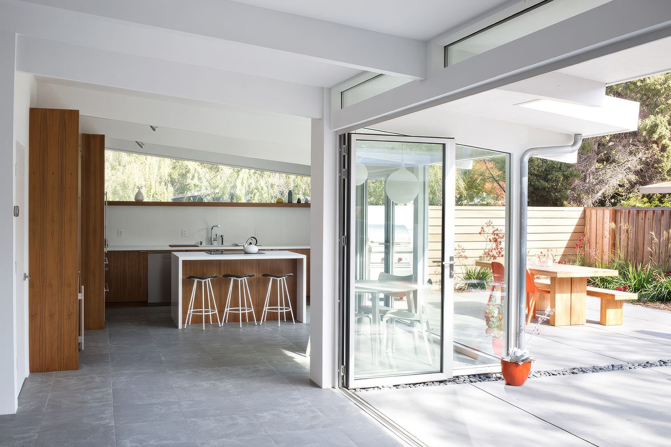
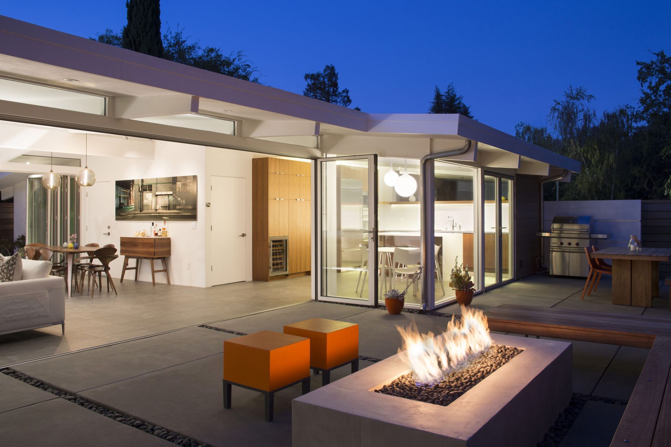
Expanding on the Eichler concept of large glass walls that connect to nature, the kitchen was shifted away from the front entry, the heavy brick fireplace removed, and a conceptual “void” was created between two boxed structures to form a great room. The truly open format which is enclosed by glass folding doors on both sides expands the living and dining areas creating an expansive open-air pavilion connected to a seating area and fountain on one side, and a second seating area with a fire pit on the other.
- Completed
- 2014
- Building style
- Modern
0h 4m
Like this Project?
Hire Klopf Architecture
Professional Reviews
1 / 6
Professionals used in
this project
The practices and trades credited on this project.

More projects from
Klopf Architecture
Other work by Klopf Architecture, across every category they build in.


More in
Single House
Everything else in Single House, from every practice on ArchiPro.


Next Project
Keep scrolling