

Product Suppliers
A refined modern country residence in Canterbury, transforming a weathered home into a functional family retreat with enhanced living spaces, natural light, and integrated outdoor areas for relaxation and recreation.
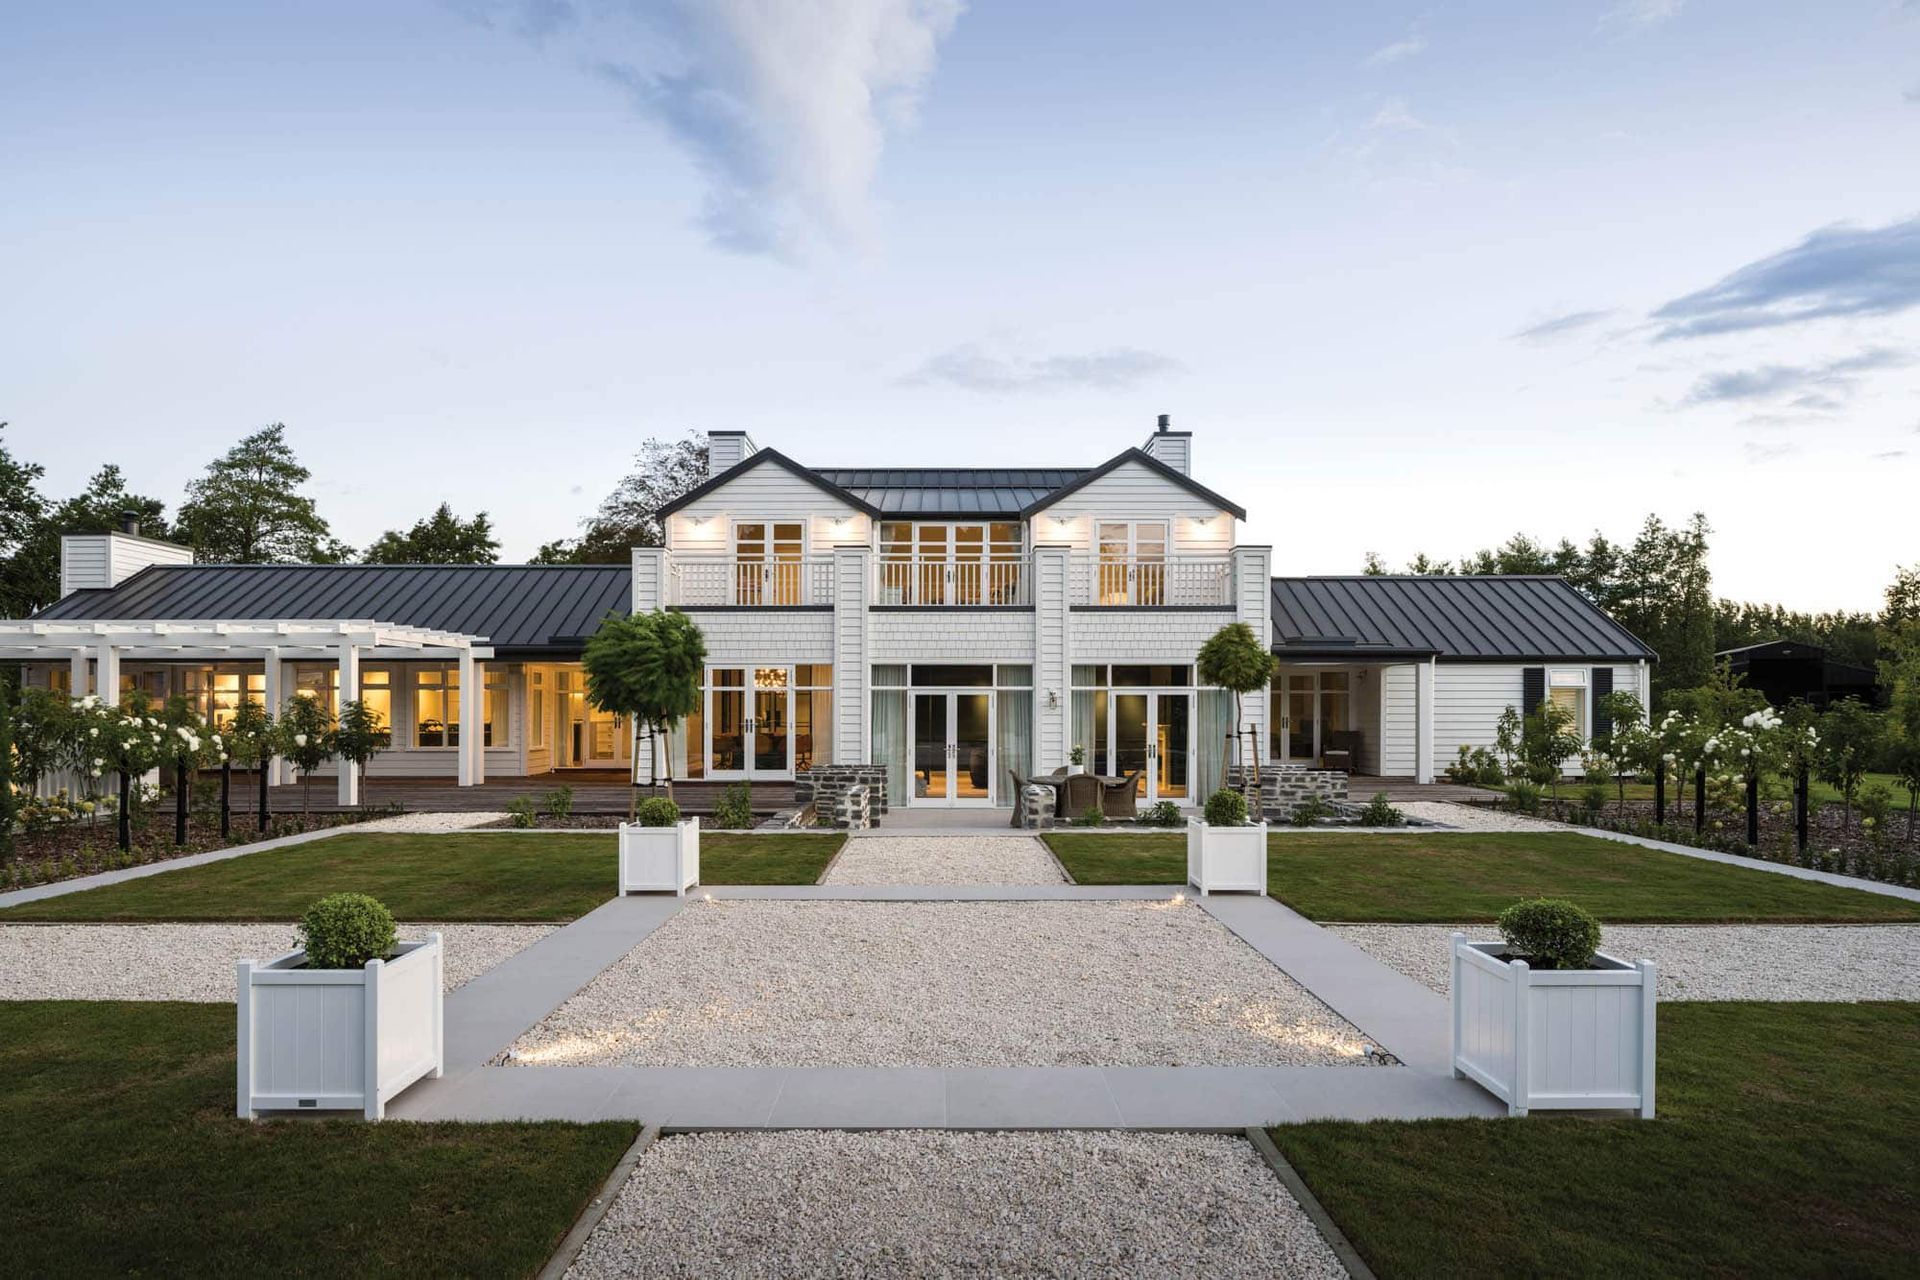
This project was a close collaboration with our clients to transform a tired, weathered home into a refined modern country residence—one that complements their lifestyle and embraces its park-like surroundings.
Relocating from Auckland back to Canterbury, our clients sought a fresh start - reinterpreting their existing home as a modern family retreat. They were eager to push the boundaries of transformation and maximise every opportunity to enhance both function and aesthetics.
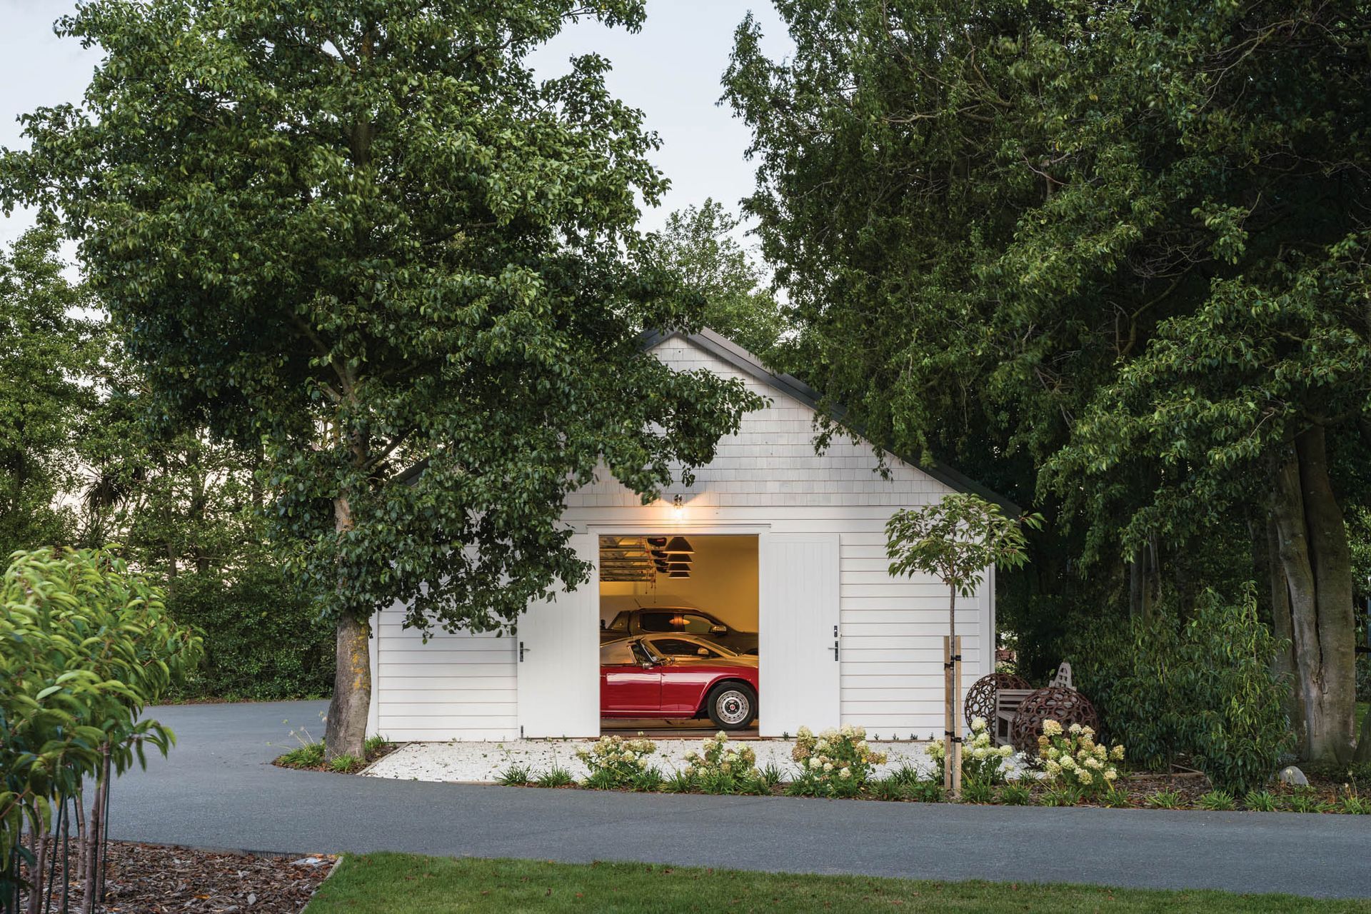
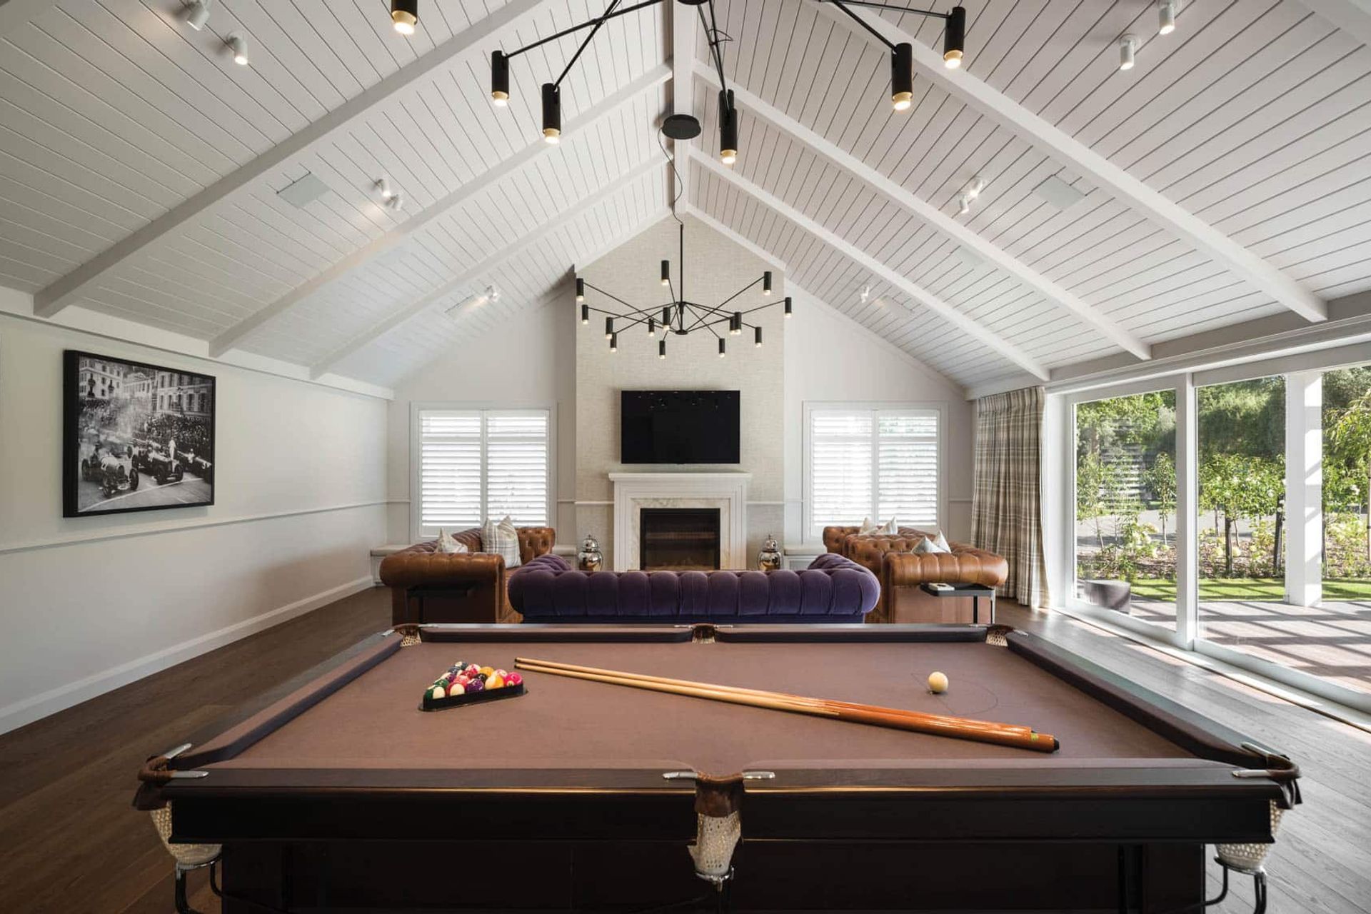
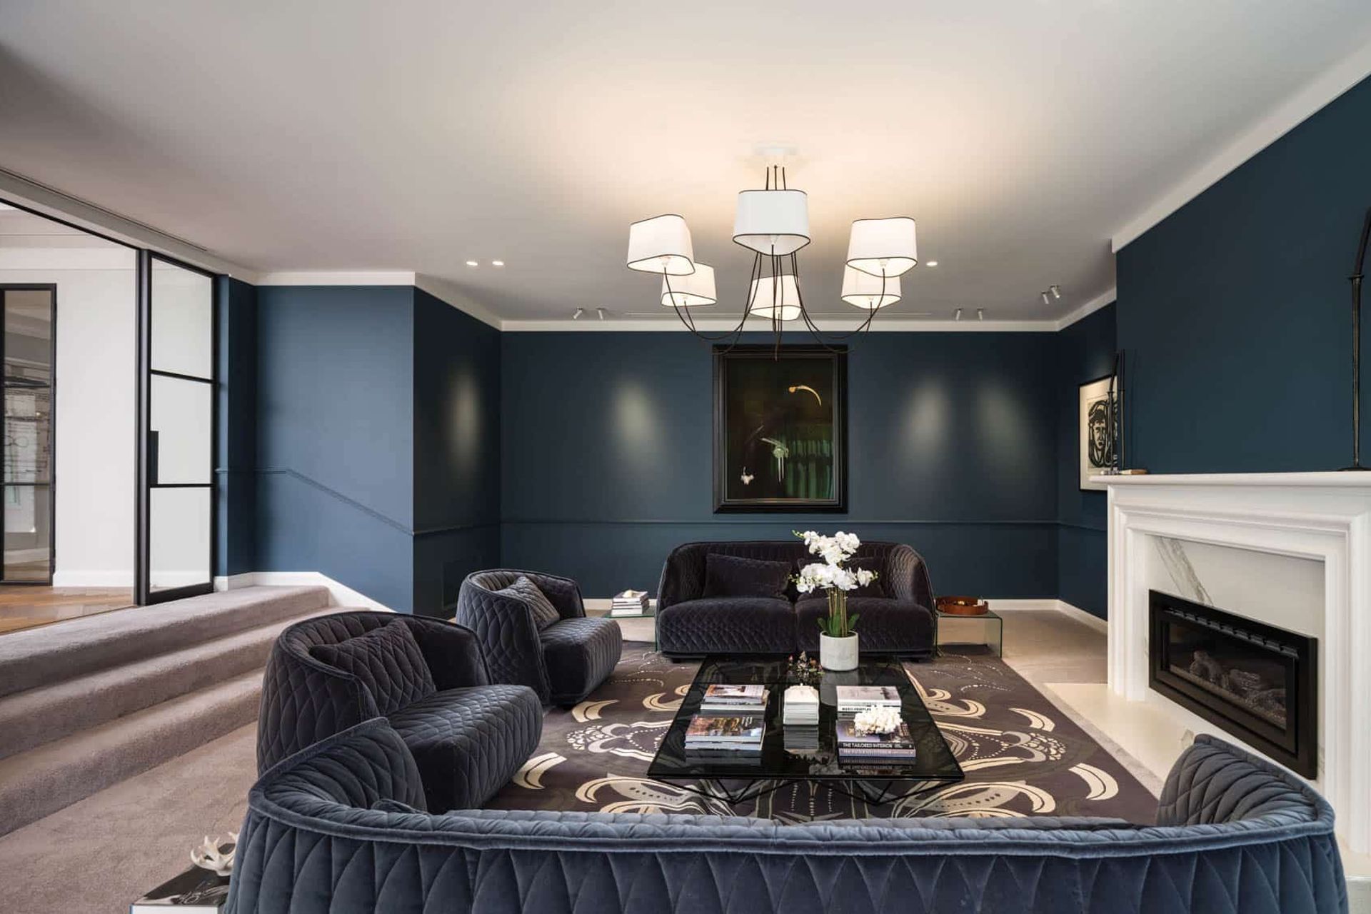
While the original layout was generally functional, it required careful refinement in scale, transitional spaces, and access to natural light. The brief called for an expanded and upgraded living environment, including a games room adjacent to a new five-car garage and extensive outdoor living spaces—including a pergola, BBQ and fire area, pool house, and pool.
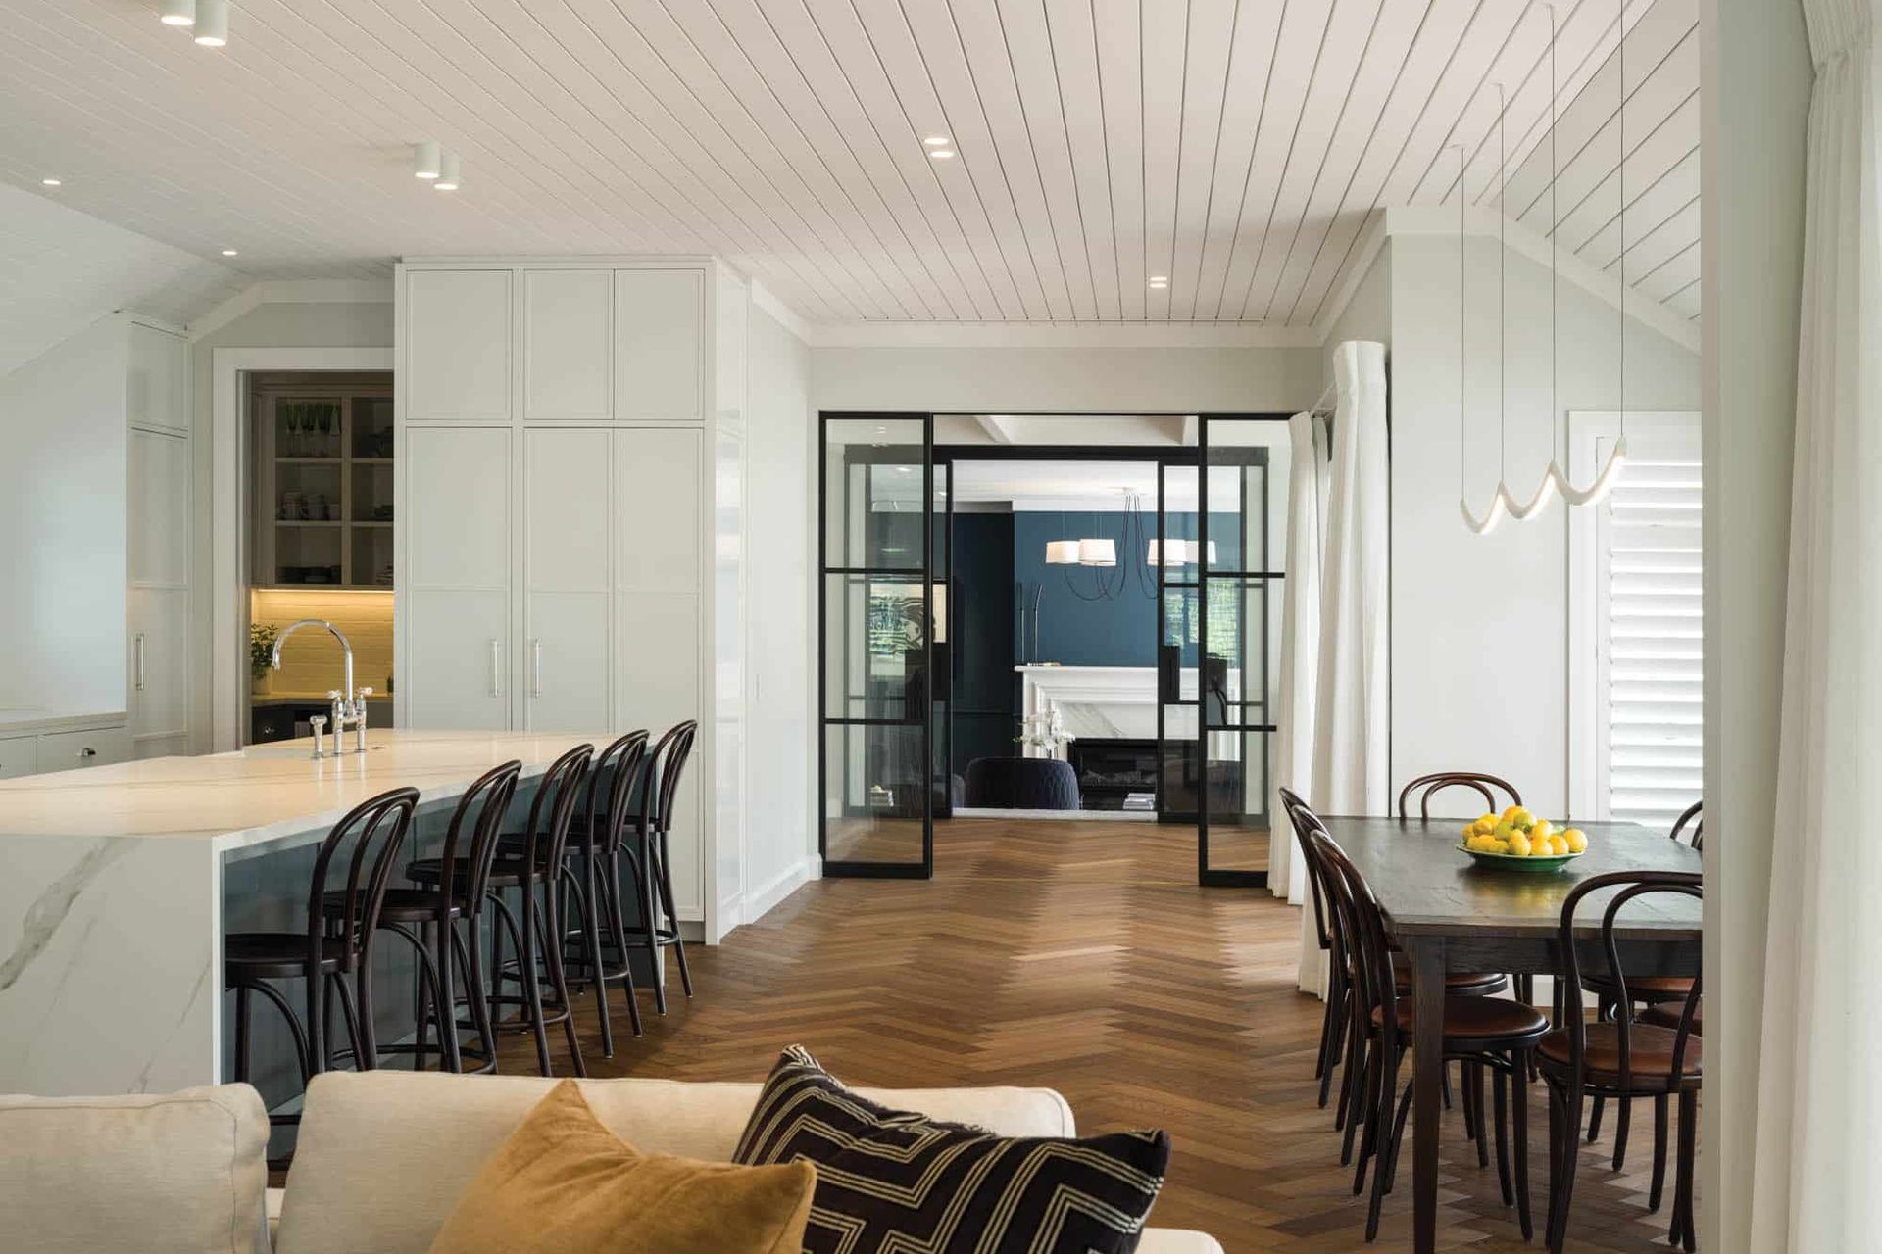
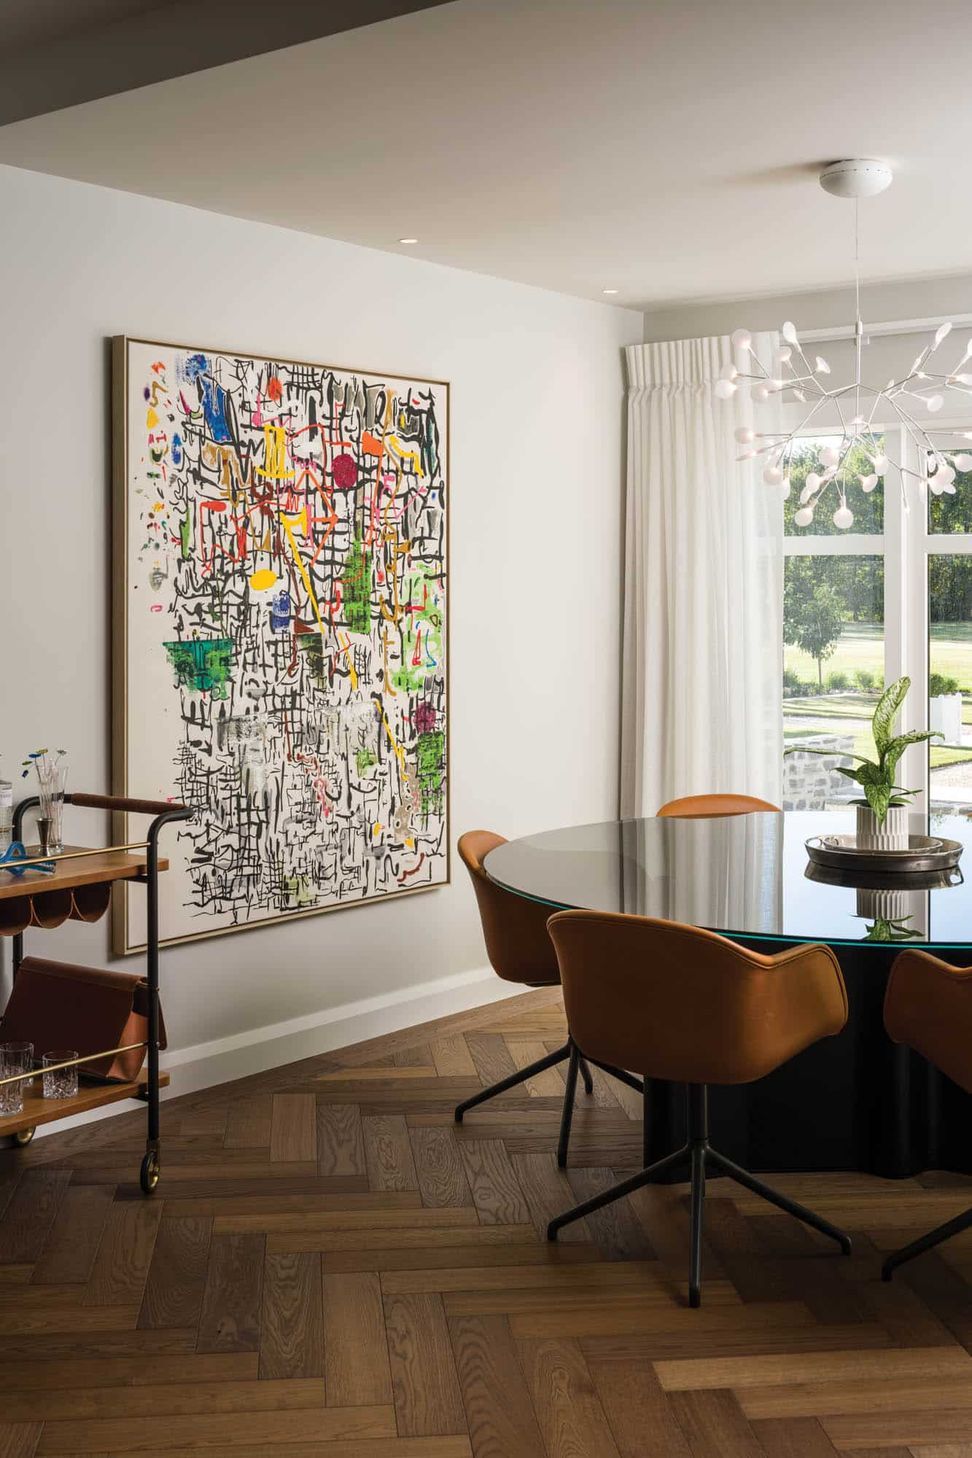
Extending the kitchen, living, and dining areas improved their orientation, drawing them away from the entry and establishing a more fluid internal transition. Increased glazing, particularly around the dining and sunroom areas, enhances both the internal atmosphere and the visual connection to the surrounding landscape.
Design consideration extended beyond the home itself, with the landscaping, pool house, and garage forming an integrated part of the overall brief. The garage’s natural placement on the site made it logical to situate the games room nearby—creating a relaxed connection after a day of road tripping. It also provides the children with their own space as they grow, without disrupting the rest of the house.


Awards
National Finalist – Residential Alterations & Additions
ADNZ
Regional Award Winner – Residential Alterations & Additions
ADNZ
National Finalist – Resene Colour in Design Award
ADNZ
Regional Award Winner – Resene Colour in Design Award
ADNZ
Highly Commended – Residential Interiors
ADNZ
Like this Project?
Hire Chilton + Mayne Architecture Ltd
Professional Reviews
The products behind the project
One product specified into this build from one supplier, a verified ArchiPro member. Tap through to specifications, suppliers and lead times.

Professionals used in
this project
The practices and trades credited on this project.



More projects from
Chilton + Mayne Architecture Ltd
Other work by Chilton + Mayne Architecture Ltd, across every category they build in.


More in
Luxury Homes
Everything else in Luxury Homes, from every practice on ArchiPro.


Next Project
Keep scrolling