

A modern family home completed in 2022, seamlessly blending architecture to create individual spaces while fostering a sense of openness and connection to the outdoors, featuring high ceilings, strategic orientation, and a warm, cohesive interior design.
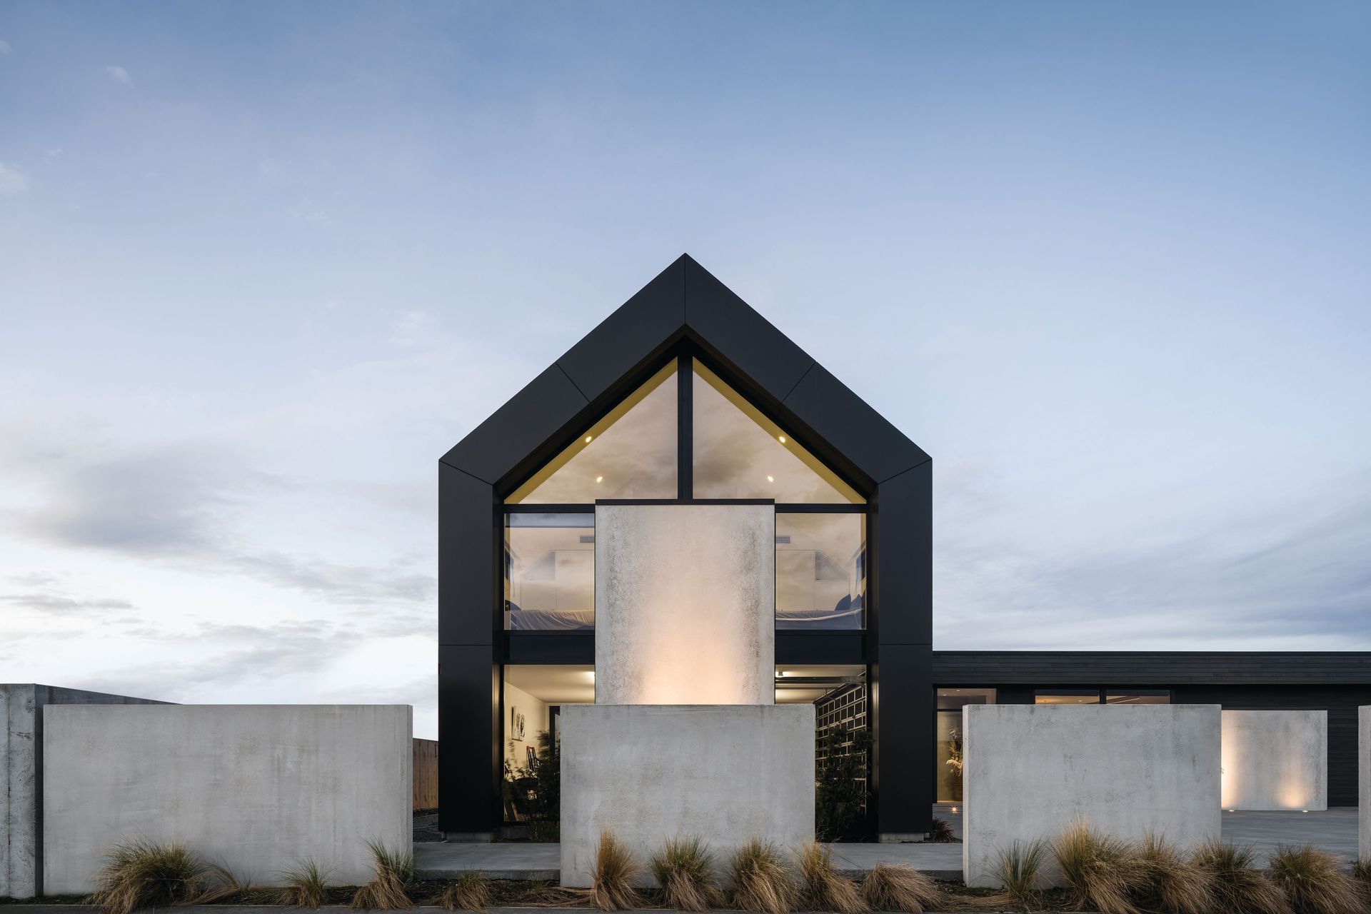
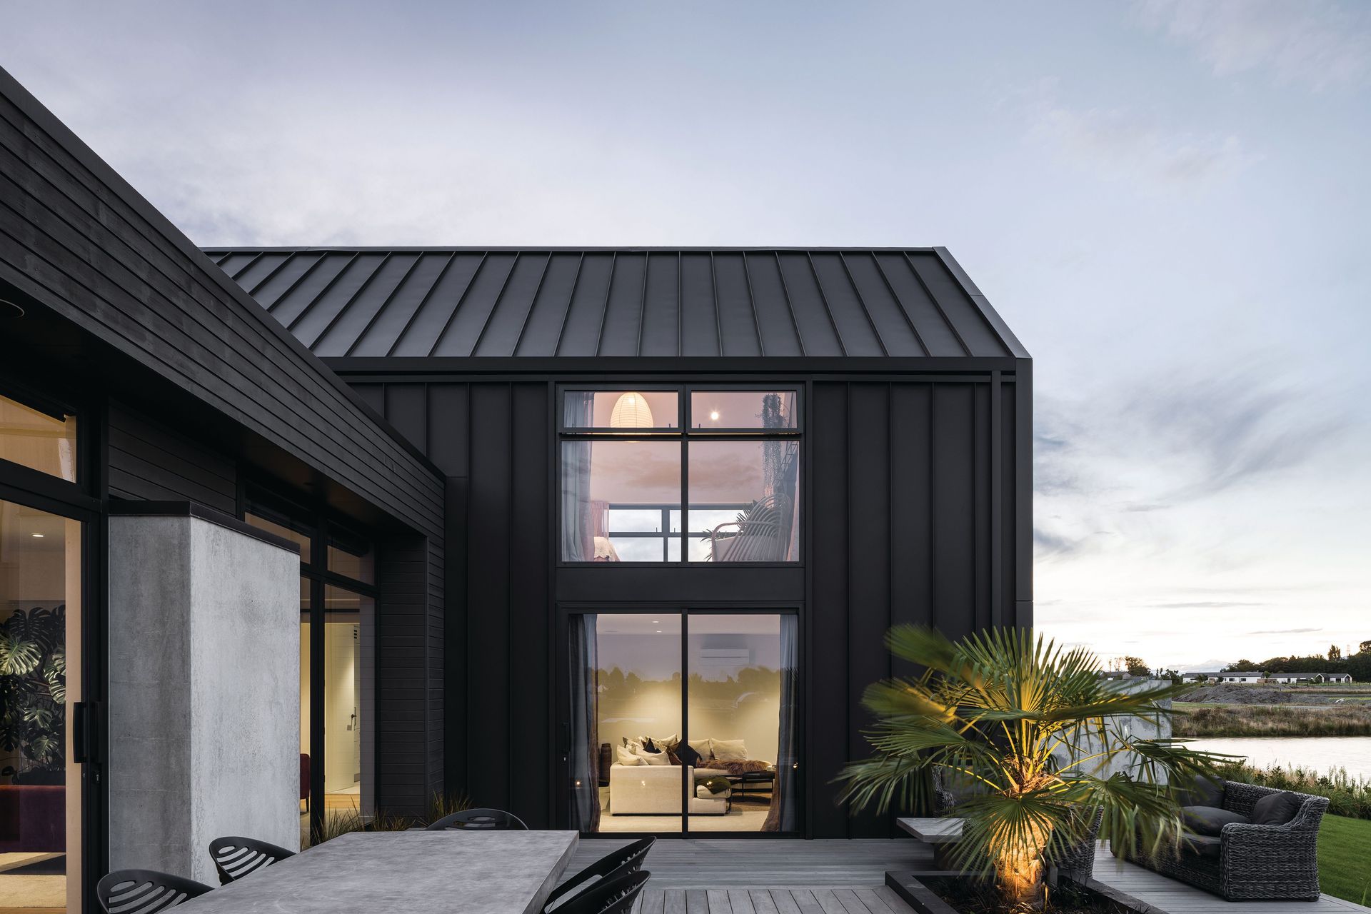
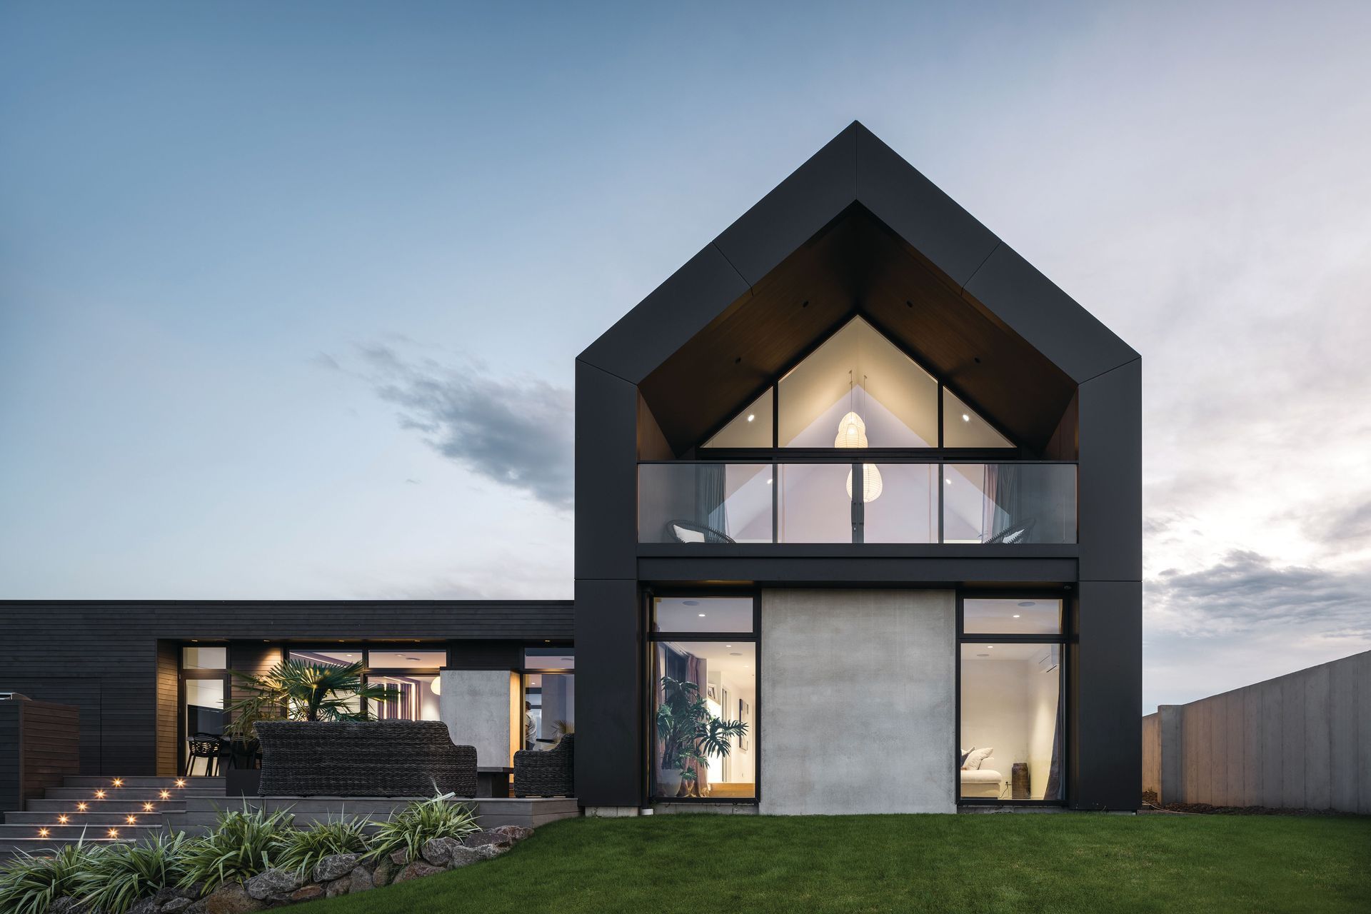
Our approach to designing this family home was to create a seamless blend of architecture that catered to the needs of the Owners. They desired a space that could function as a family home, while also providing thoughtfully crafted areas for each individual to be themselves. The exterior design is a literal representation of this narrative, with two forms merging to create a cohesive structure that responds to the site's characteristics.
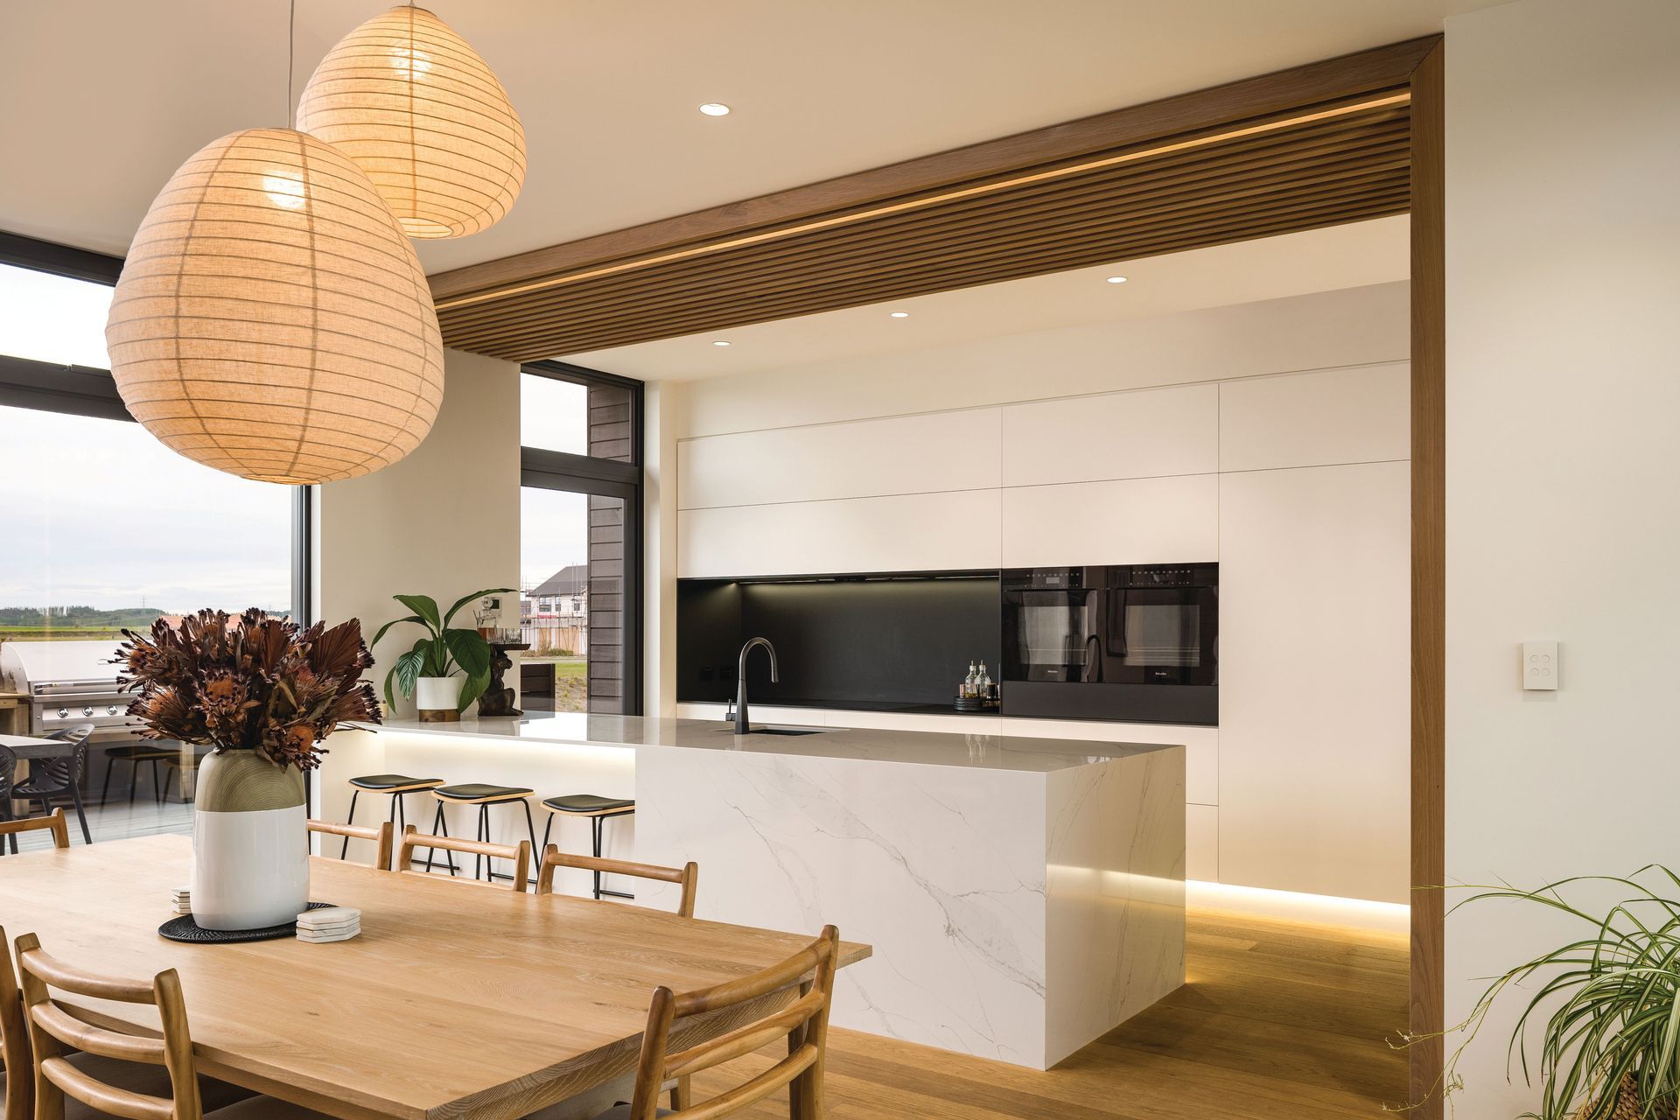
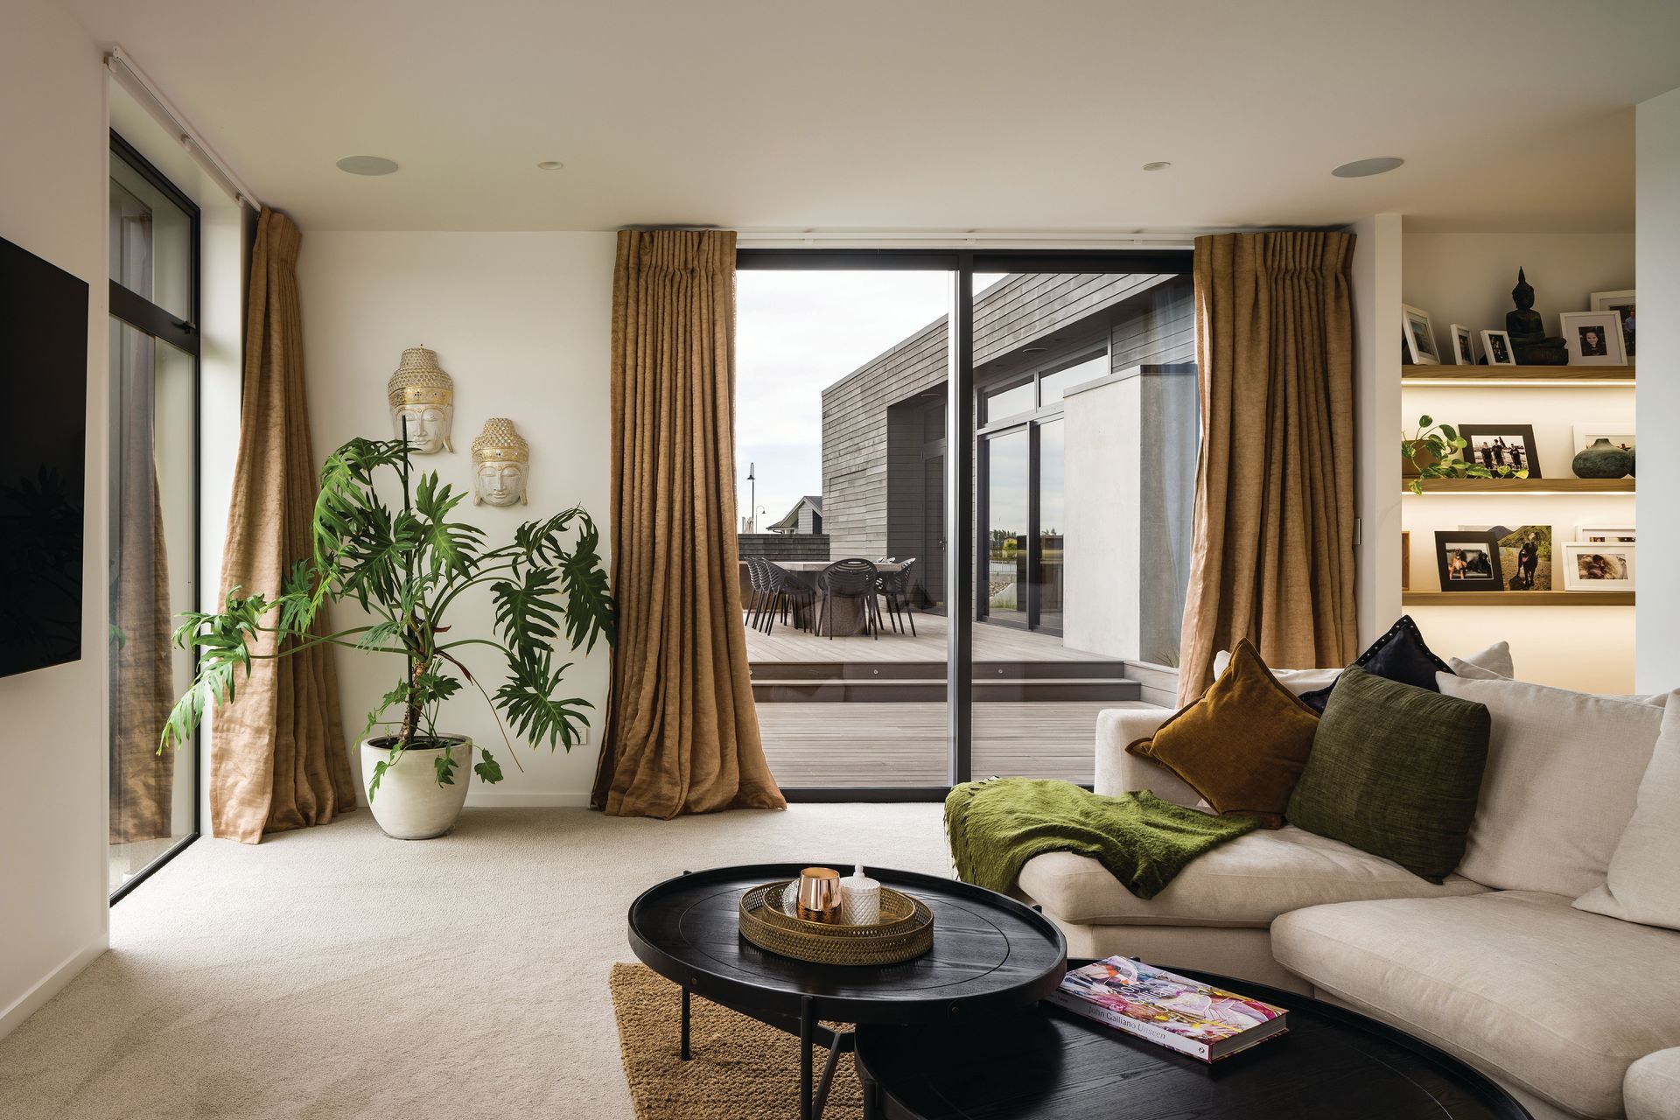
Upon arrival, the clients desired a sense of openness and lightness in the living space, which we achieved by incorporating high ceilings that created volume. This allowed us to design a kitchen, living, and dining area that felt spacious despite its relatively compact size. The integration of taller windows and unobstructed views of the dining space towards the outdoor living areas and water's edge further enhanced this connection with the outdoors.
The living areas were oriented towards the north and the water, with the outdoor spaces designed to provide shelter from the prevailing cold winds of Lake Hood. The bedrooms were situated on the first floor, with the teenagers' two bedrooms branching off from a small rumpus area that offered them their own private space. The master bedroom was placed to take advantage of the water views and to provide a luxurious retreat for the owners.
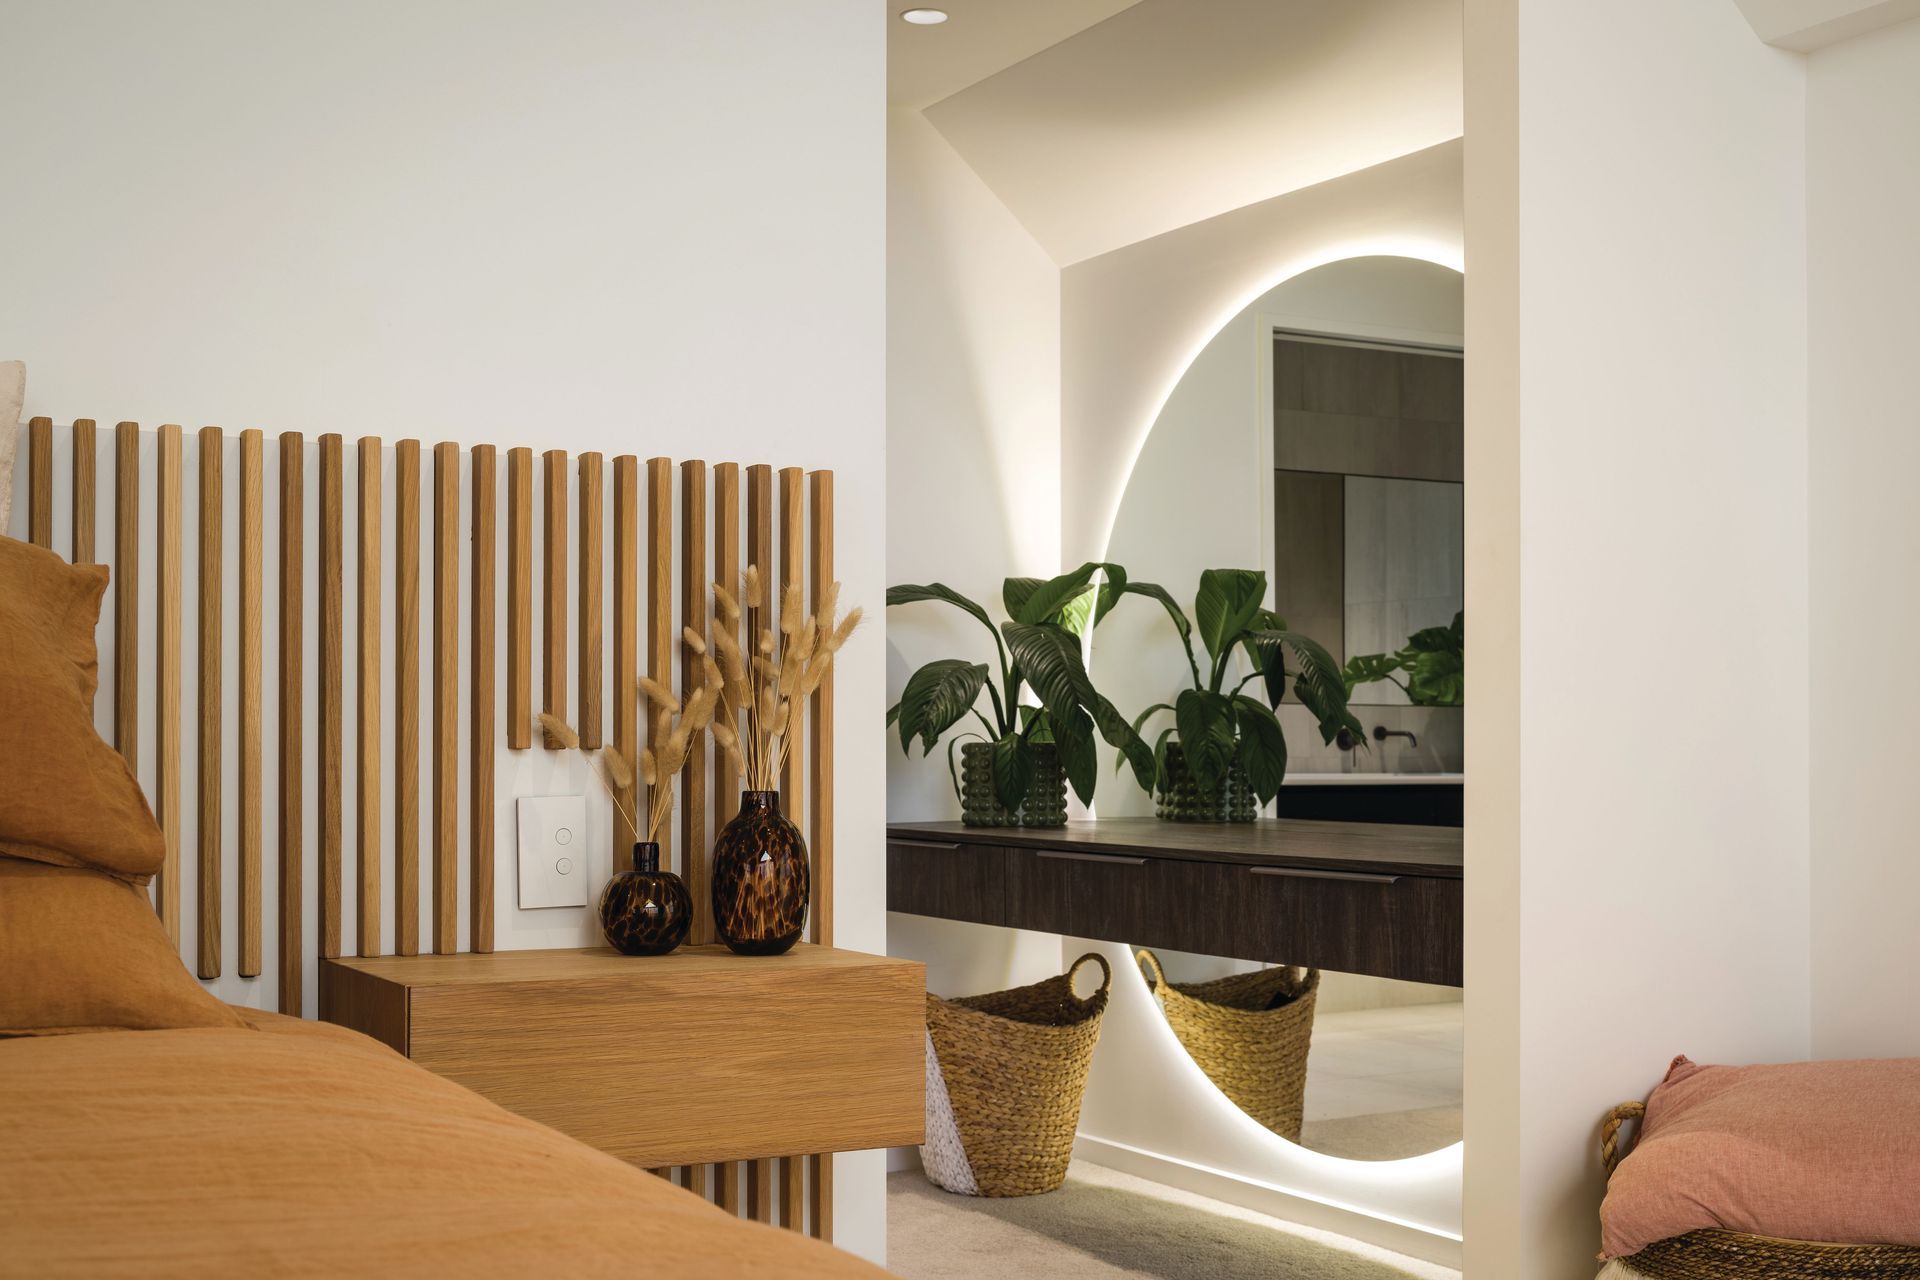
To achieve a cohesive family feel, we carefully selected materials and a warm, calming colour palette throughout the interior. The use of timbers, white-space, and soft furnishings combined to create a timeless. This house embodies the simple beauty of combined forms and materials that tell the story of a blended household, creating a welcoming and comfortable space for all to enjoy.
- Completed
- 2022
- Building style
- Modern
Awards
Regional Award - New Homes over 300m2
ADNZ
Like this Project?
Hire Chilton + Mayne Architecture Ltd
Professional Reviews
Professionals used in
this project
The practices and trades credited on this project.

More projects from
Chilton + Mayne Architecture Ltd
Other work by Chilton + Mayne Architecture Ltd, across every category they build in.


More in
Lake House
Everything else in Lake House, from every practice on ArchiPro.


Next Project
Keep scrolling