

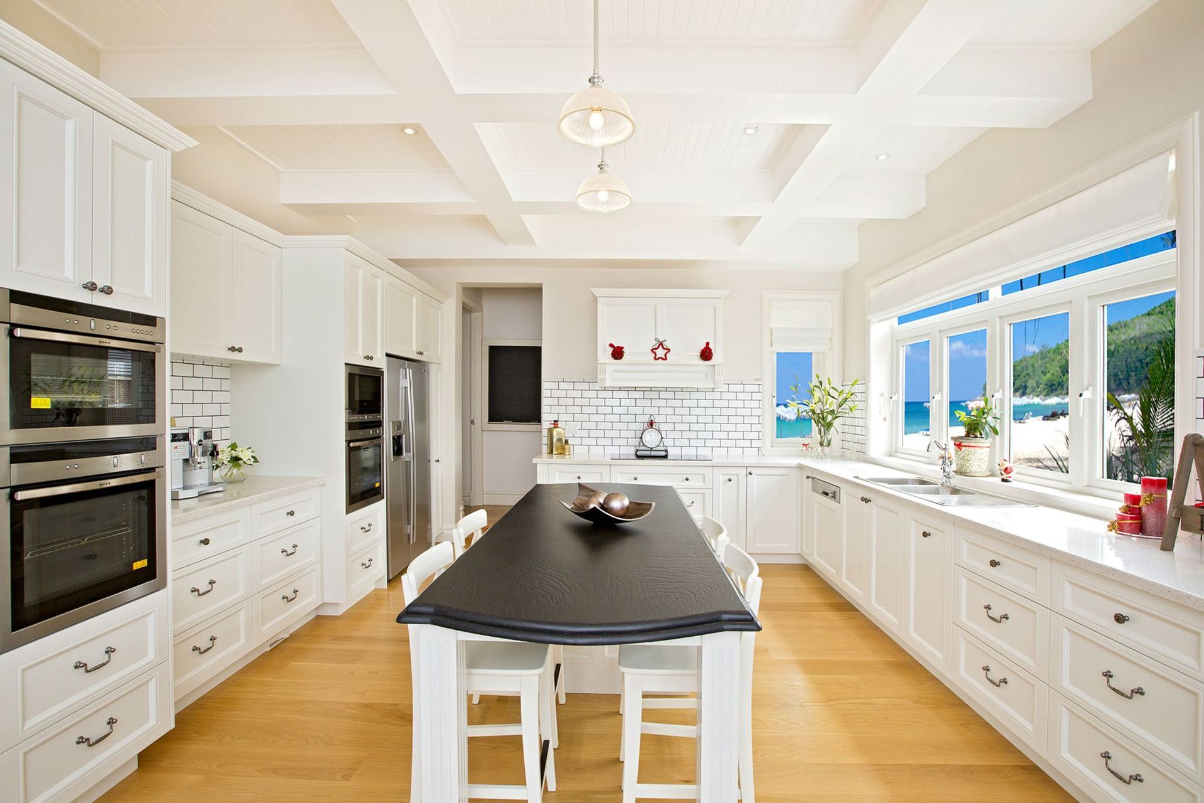
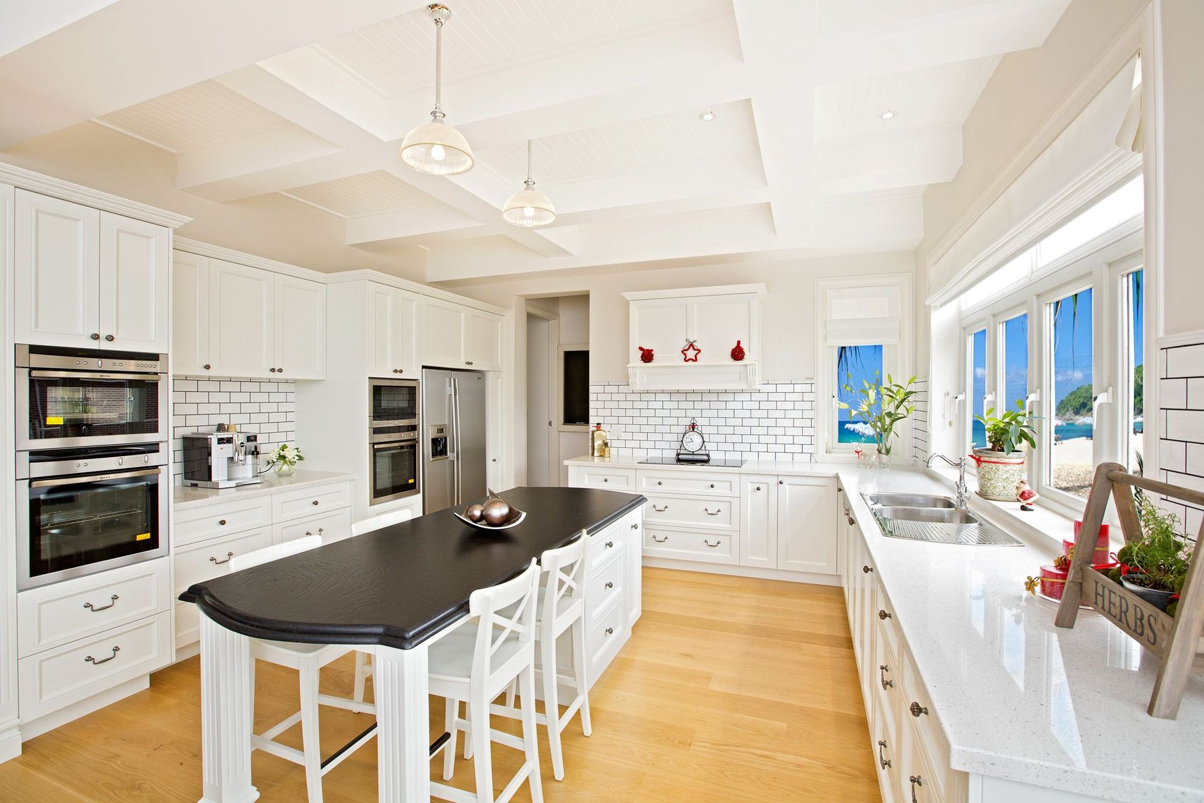
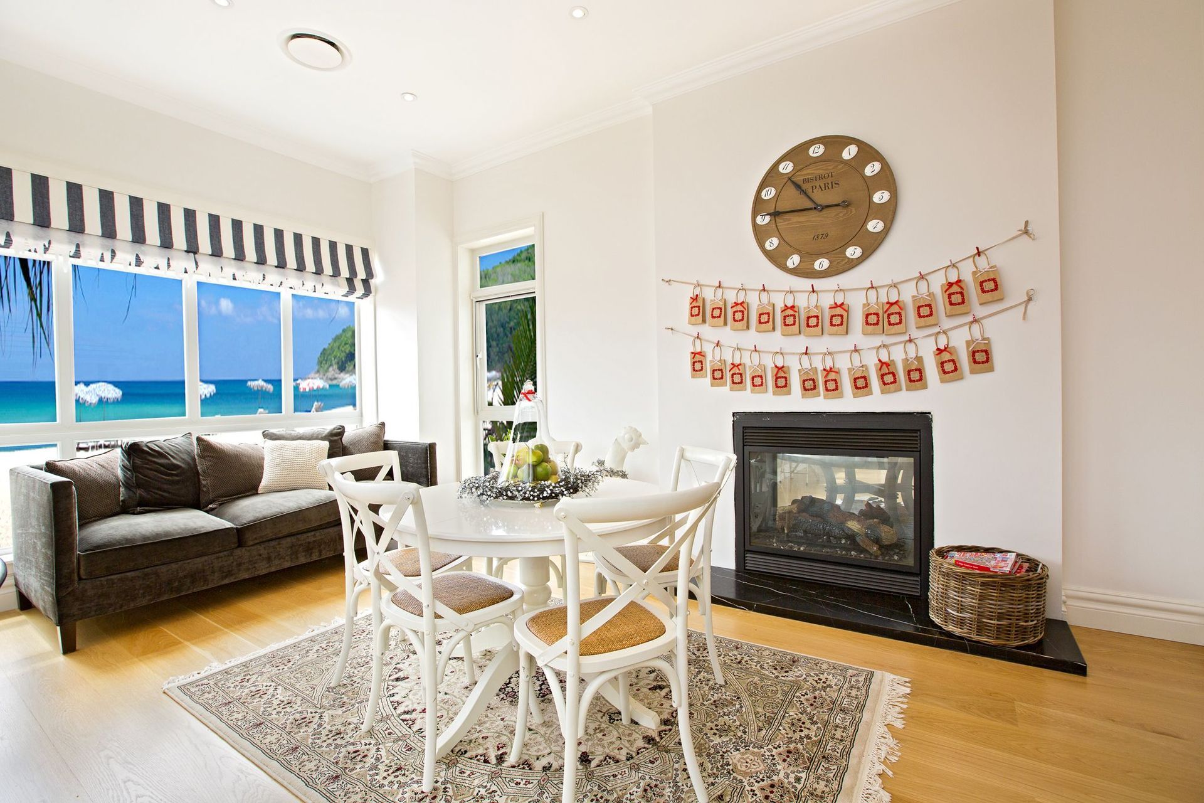
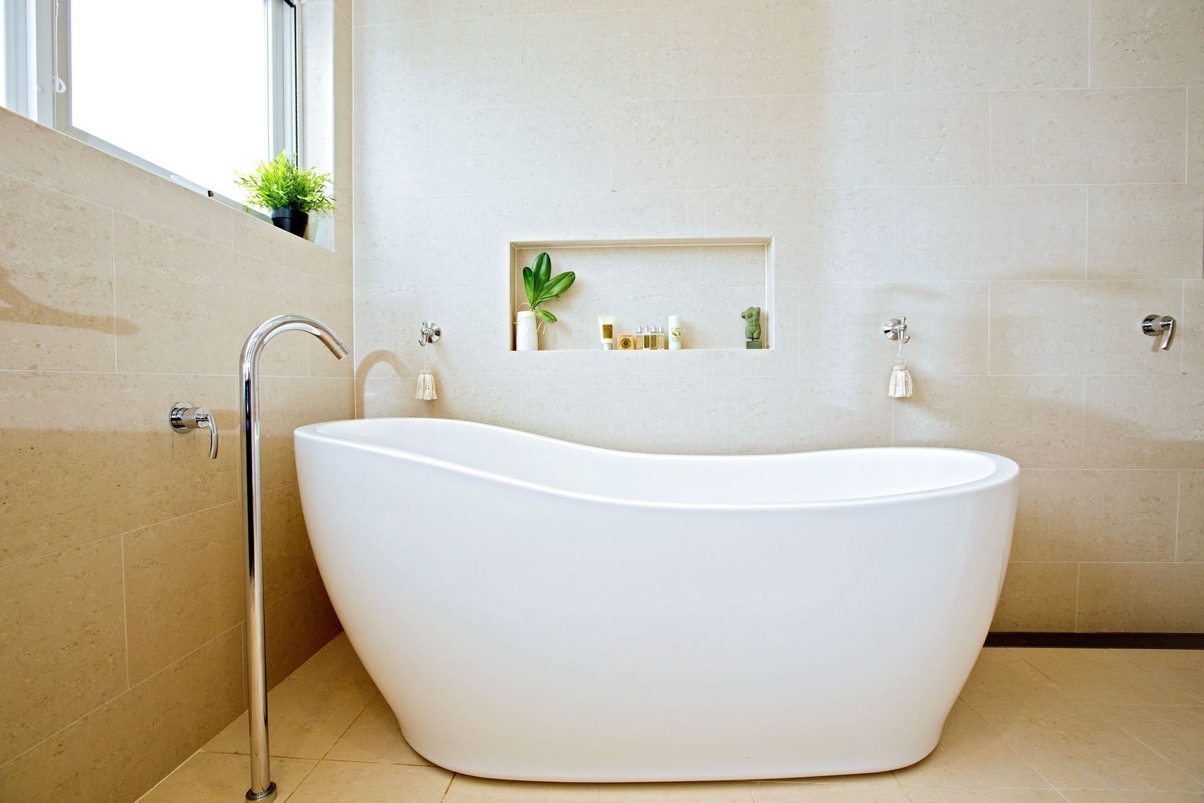
A refined transformation of an open-plan footprint into a functional and stylish home, featuring strategic space allocation, enhanced storage solutions, and a custom kitchen design that embodies a Hampton/Modern Country aesthetic.
Our client was an owner/builder who had engaged an architect to put down the footprint only to realise they had not worked out the details of the space. The entire footprint, although open in plan and fitting on the site, it was acreage, was well executed the final details such as space allocation and storage was lacking.
Inspired Spaces repositioned walls, moved door positions, hid the butler’s pantry from view, increased bench space and designed the custom bulkhead in the kitchen to create the Hampton/Modern Country feel that the client specified.
Inspired Spaces also provided all details such as finishes, handles, design, elevations, and perspective drawings, everything including the kitchen sink
Photography: SN Photography
Like this Project?
Hire Inspired Spaces
Professional Reviews
Professionals used in
this project
The practices and trades credited on this project.

More projects from
Inspired Spaces
Other work by Inspired Spaces, across every category they build in.


More in
Renovations
Everything else in Renovations, from every practice on ArchiPro.


Next Project
Keep scrolling