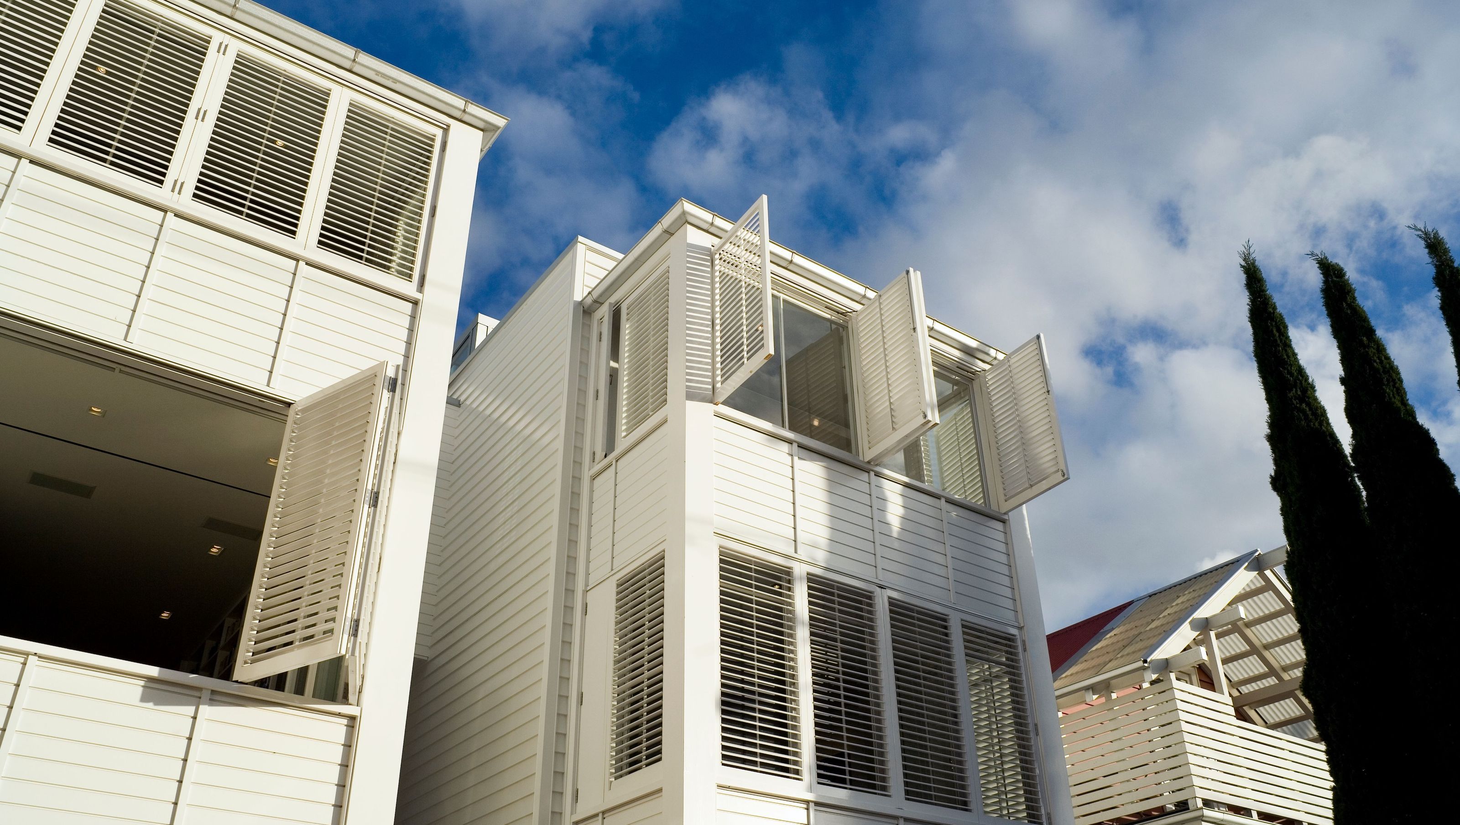

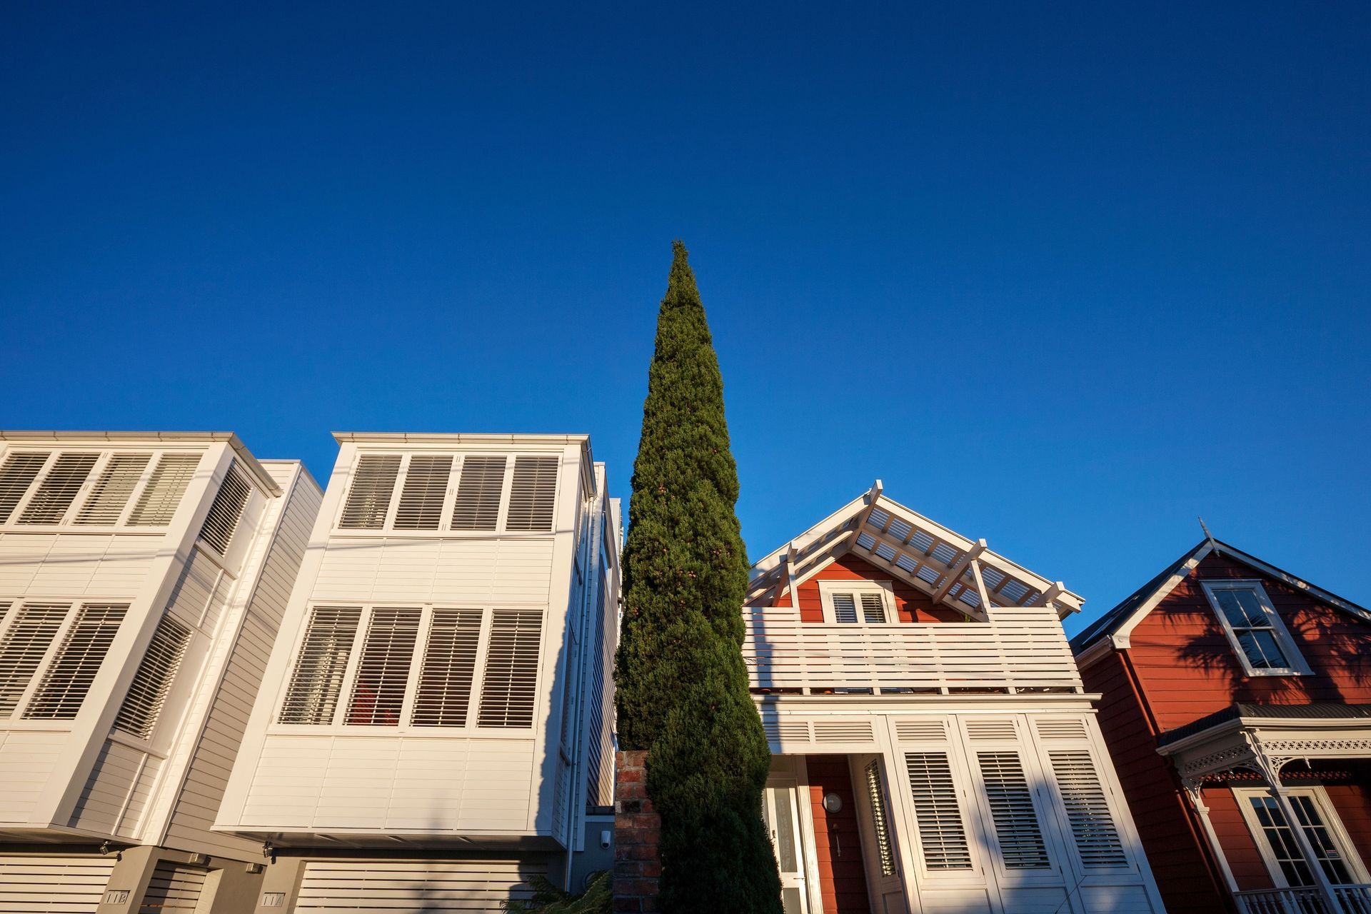
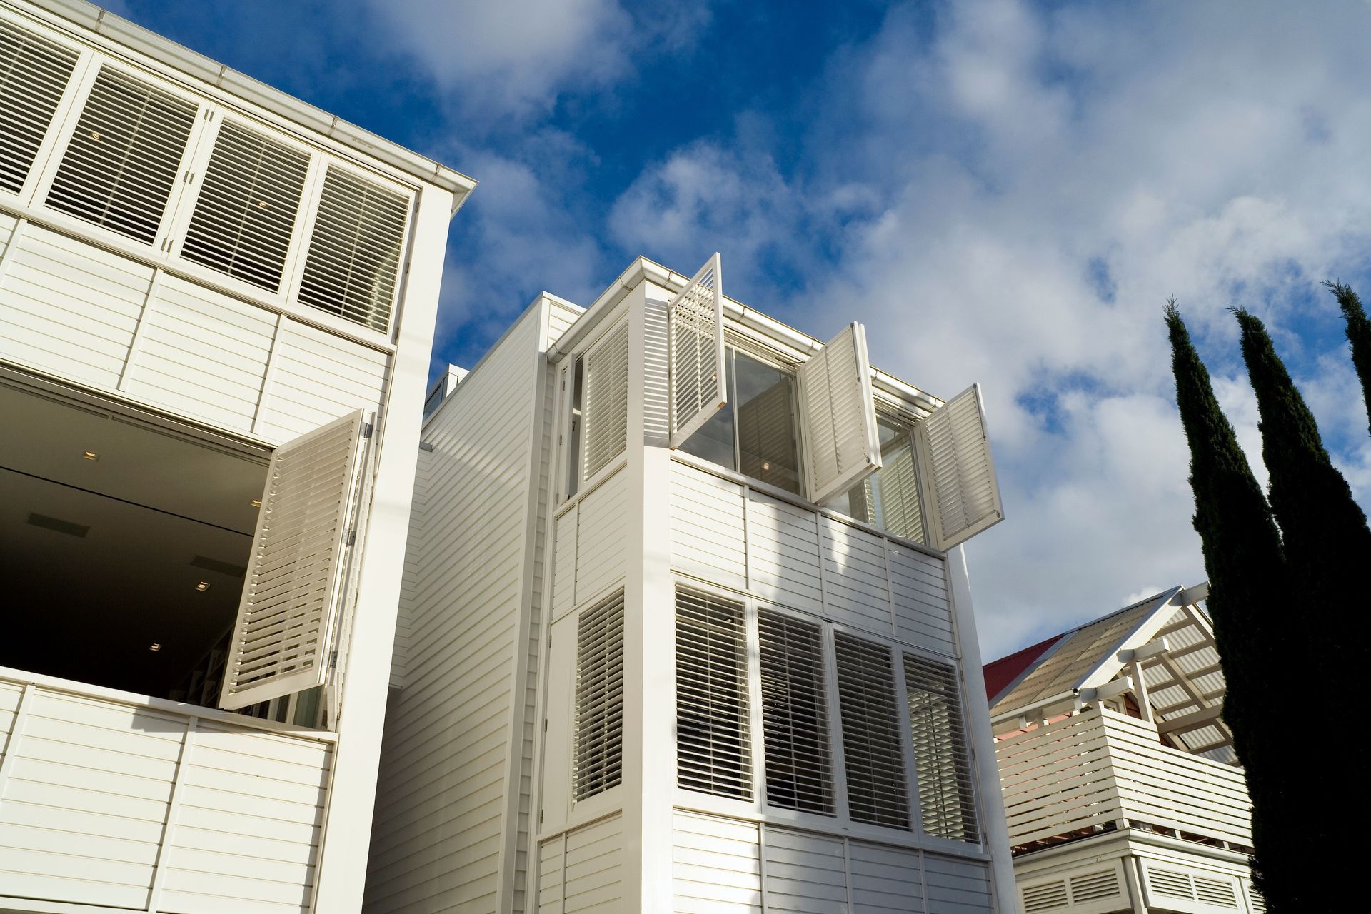
A thoughtfully designed four-storey twin house featuring two dwellings, expressive staircases, and shared spaces that foster community interaction while harmonizing with the surrounding urban environment.
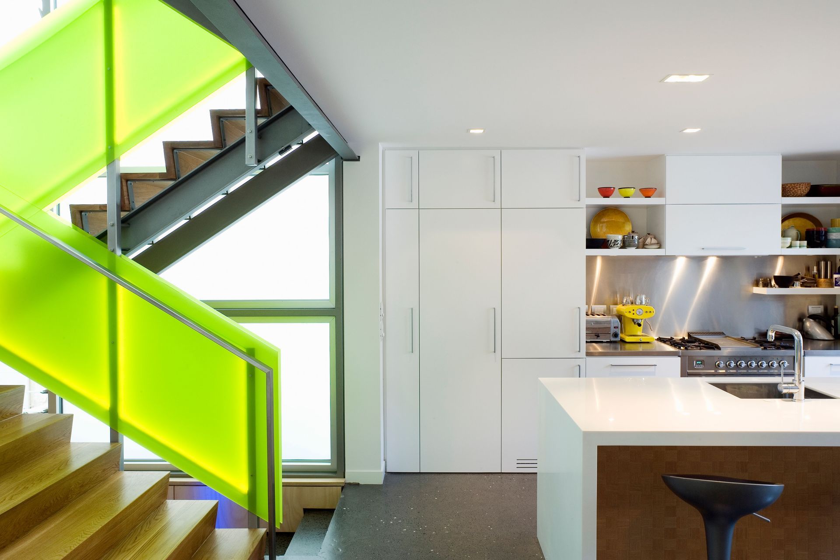
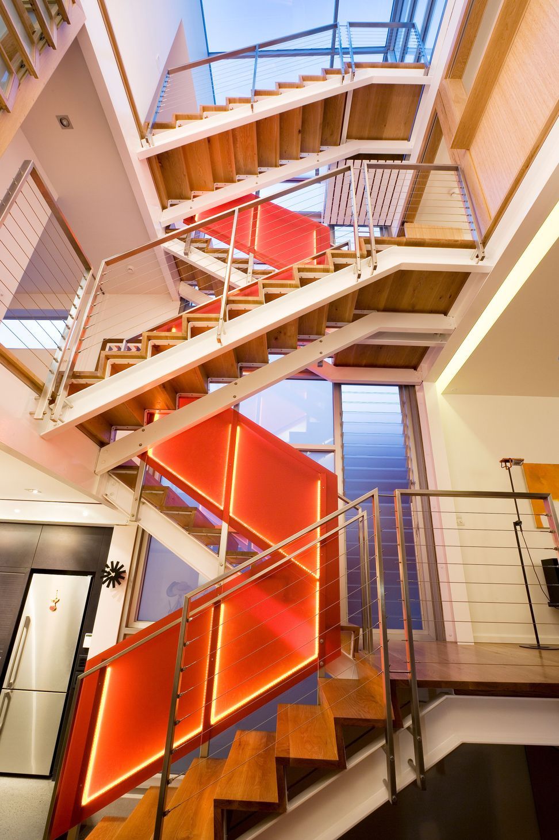
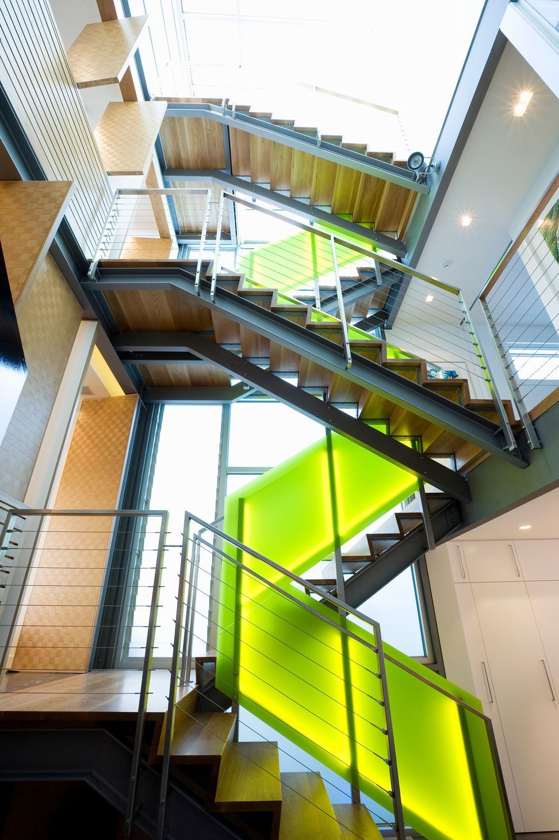
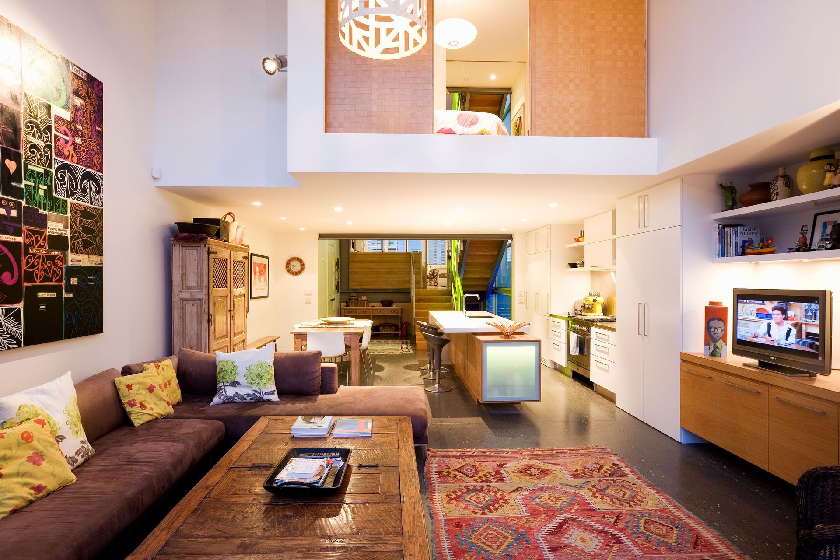
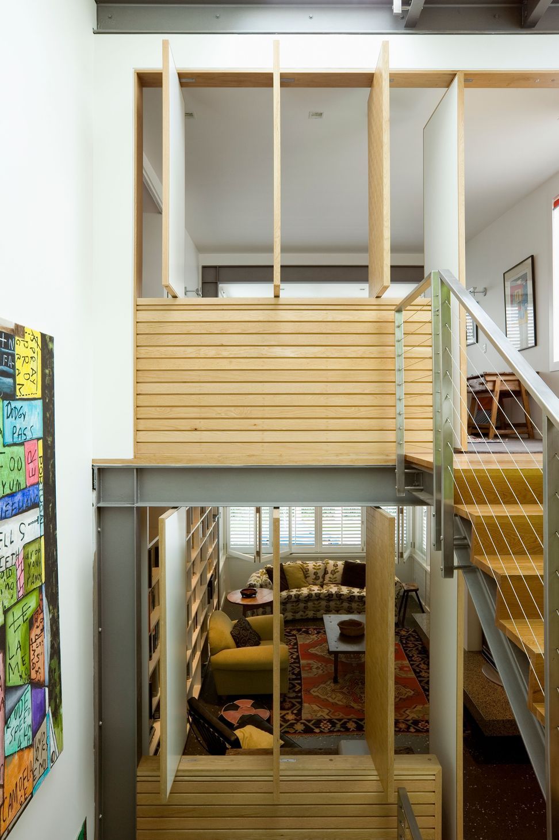
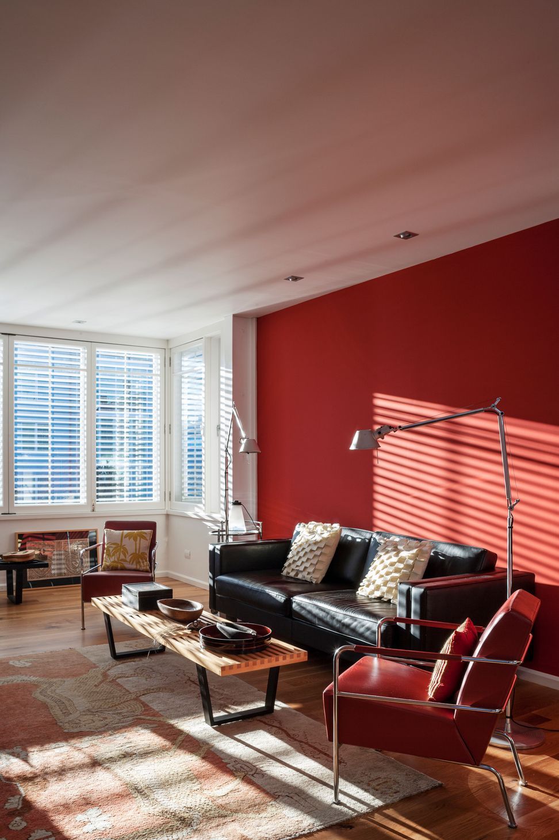
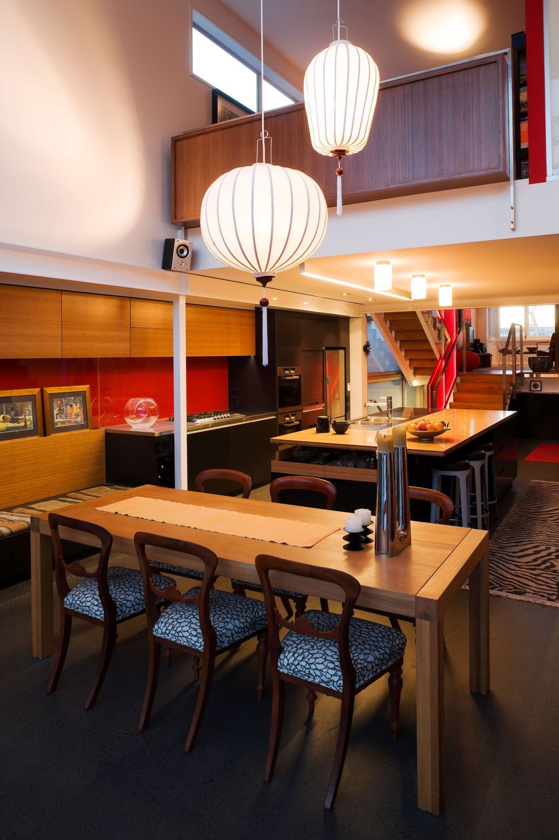
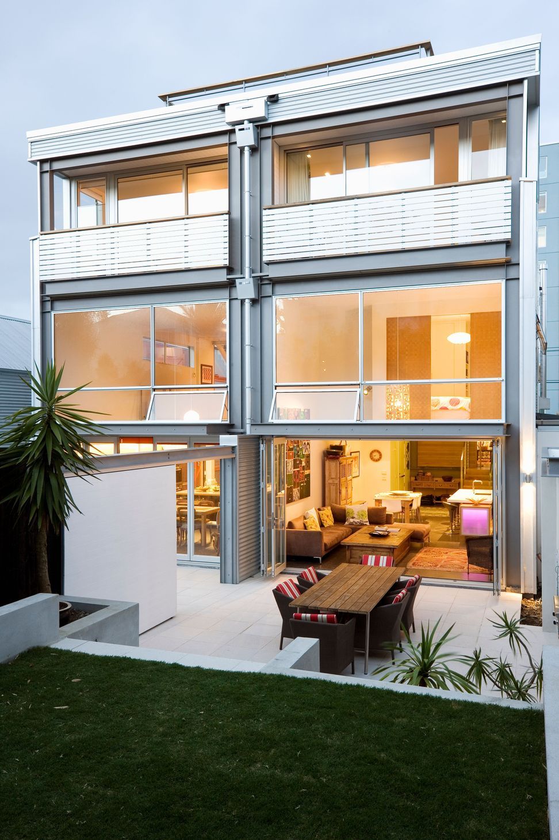
The neighbouring buildings contributed height, alignment and grain to this four-storey, split-level building providing two dwellings for two families. An expressive stair anchors each “vertical villa” allowing dynamic interaction between the levels while inviting light and sun into the heart of the deep plan. The shared entry, roof terrace and sliding panels between the rear courtyards sanction neighbourly interaction.
Jury comment “The contextually sensitive and inspired street frontage sets the tone for this thoughtful response to site and urban living.”
PHOTOGRAPHER: PATRICK REYNOLDS / WWW.ARCHENOVA.DE
HOME NEW ZEALAND - HOME OF THE YEAR FINALIST
NZIA RESENE LOCAL AWARD FOR ARCHITECTURE
Awards
New Zealand Architecture Award - Auckland
NZIA
Like this Project?
Hire Scarlet Architects
Professionals used in
this project
The practices and trades credited on this project.



More projects from
Scarlet Architects
Other work by Scarlet Architects, across every category they build in.


More in
Single House
Everything else in Single House, from every practice on ArchiPro.


Next Project
Keep scrolling