

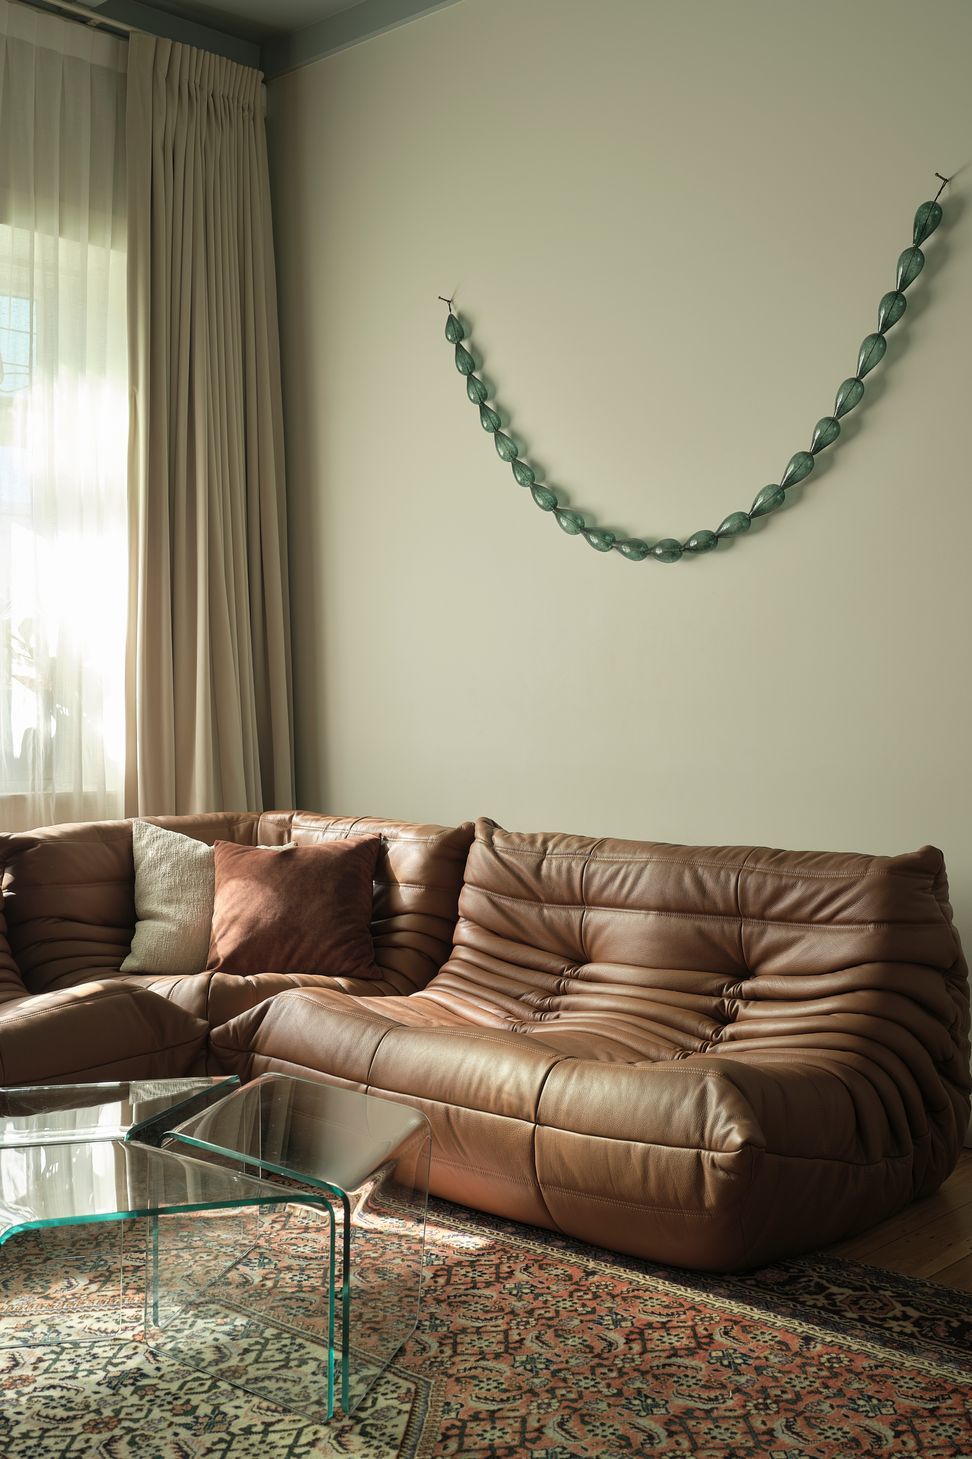
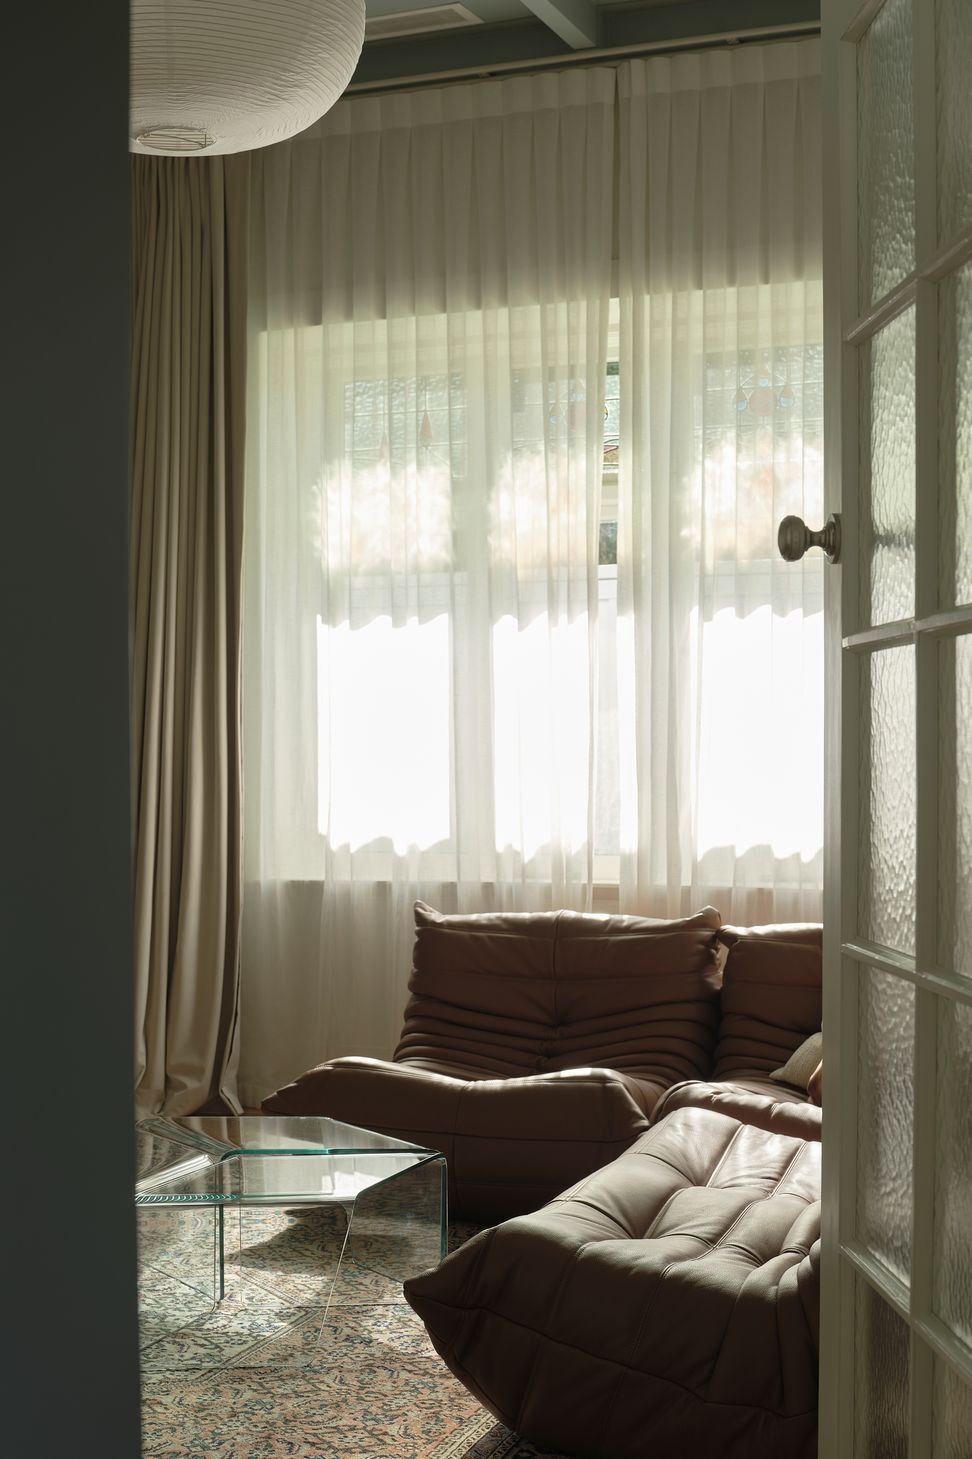
Set within one of Tāmaki Makaurau Auckland’s oldest suburbs, Under Rimu is an alteration and addition to a heritage villa for a family of five.
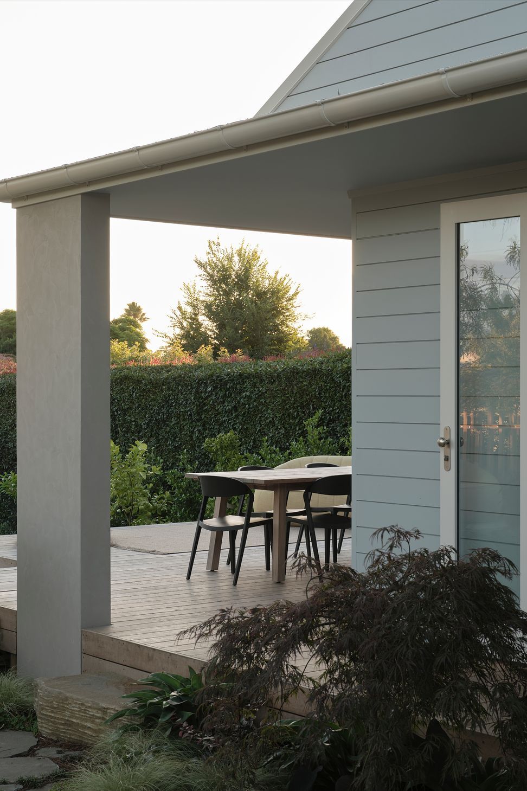
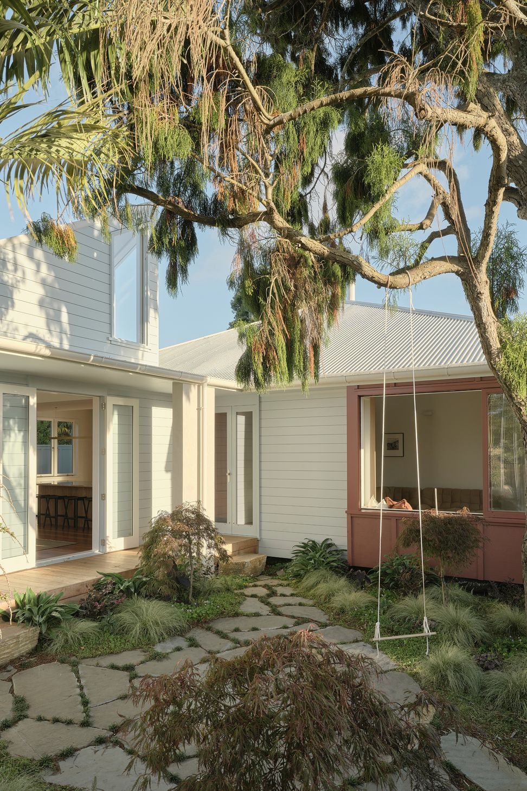
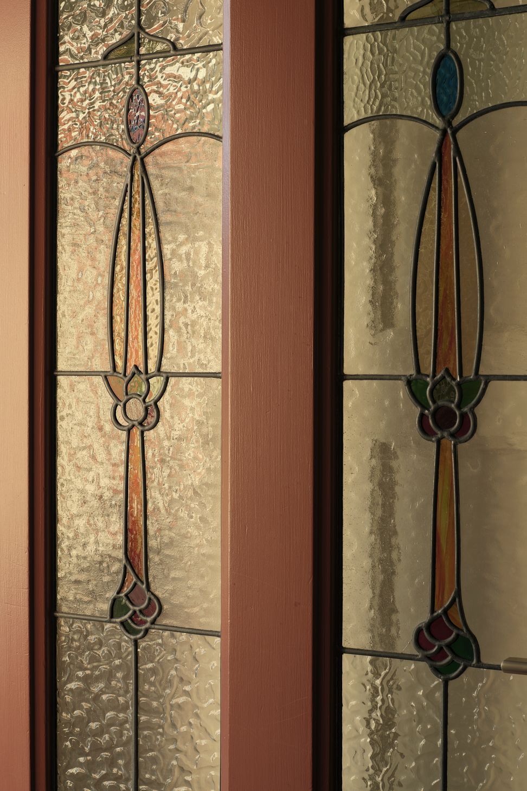
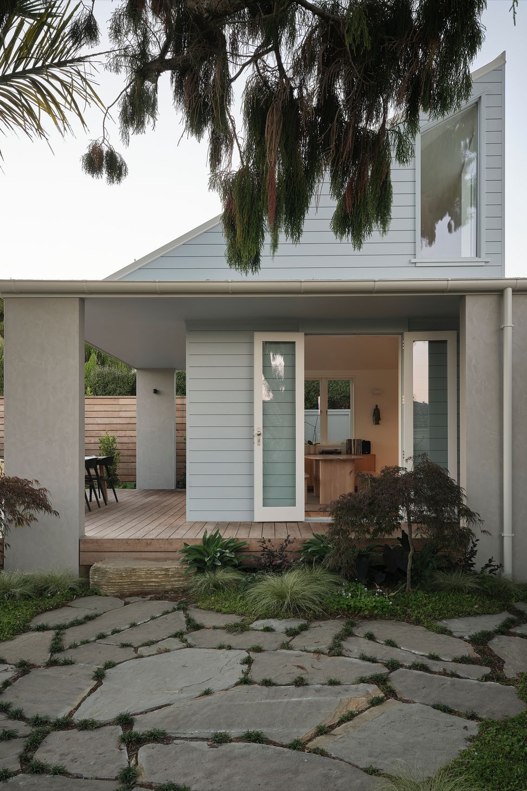
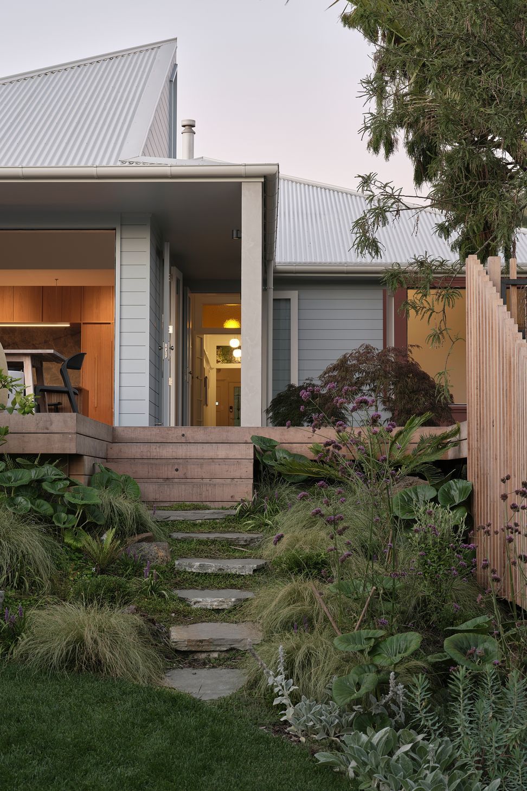
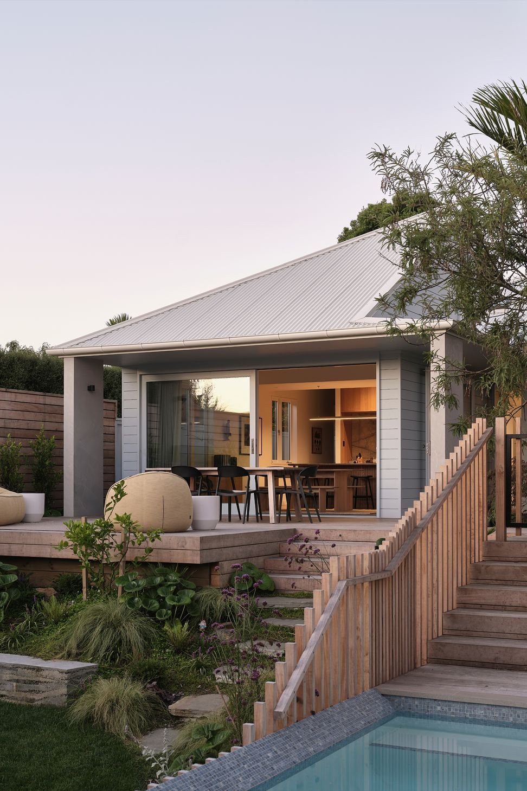
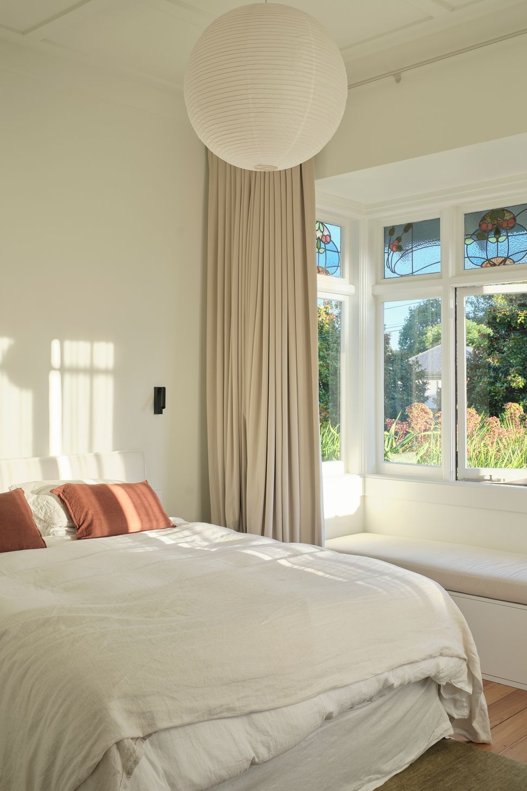
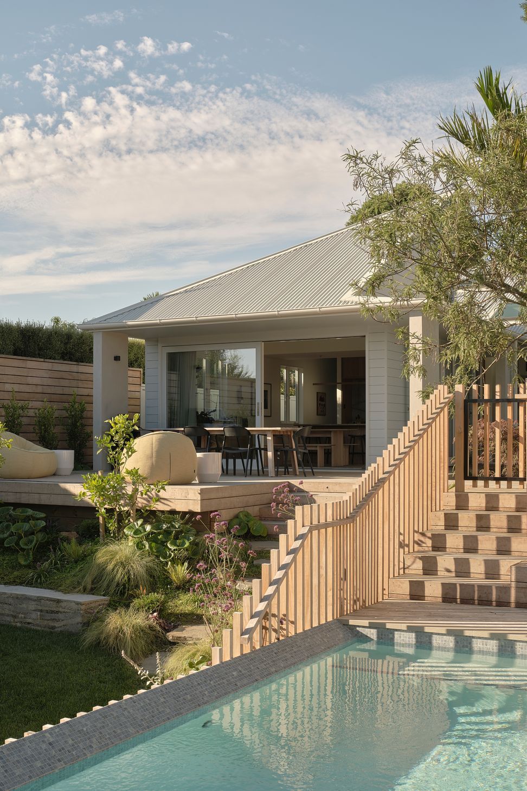
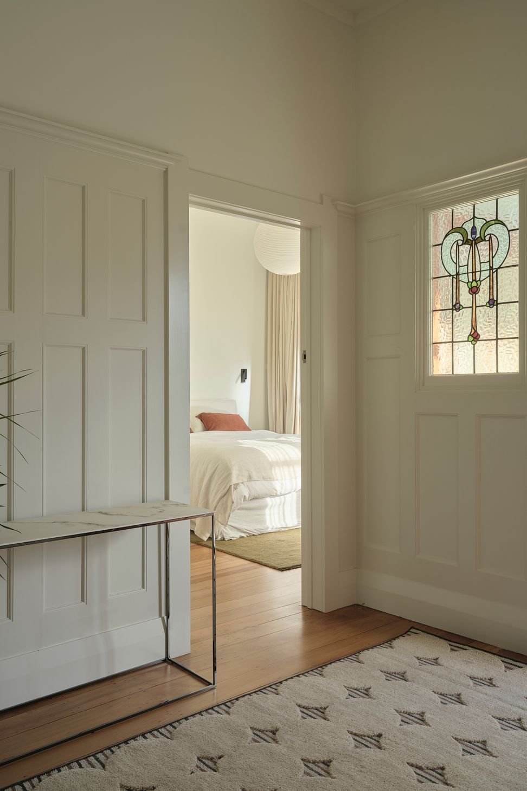
The original house retains its familiar street presence—albeit with significant restoration and a new colour scheme—while contemporary forms unfold behind it around established native trees.
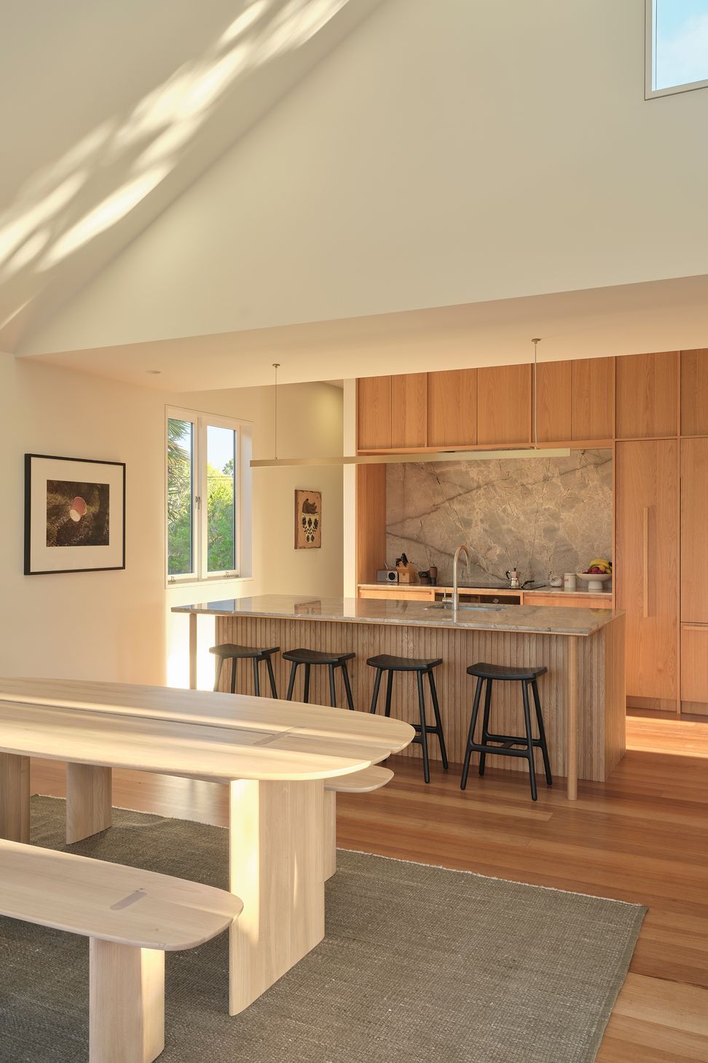
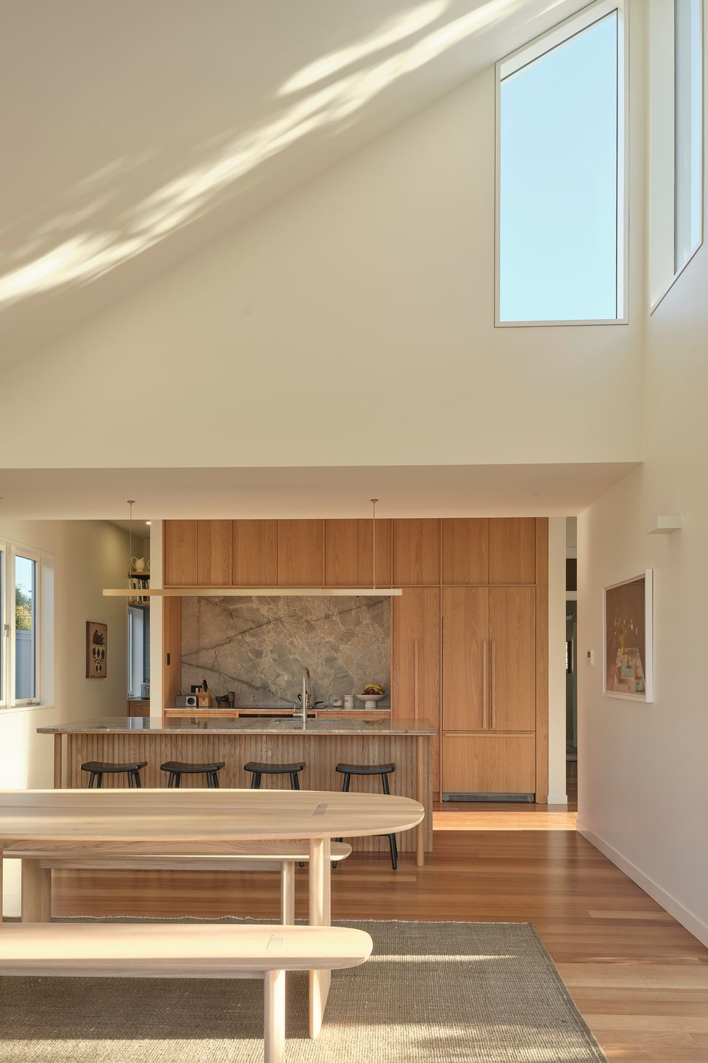
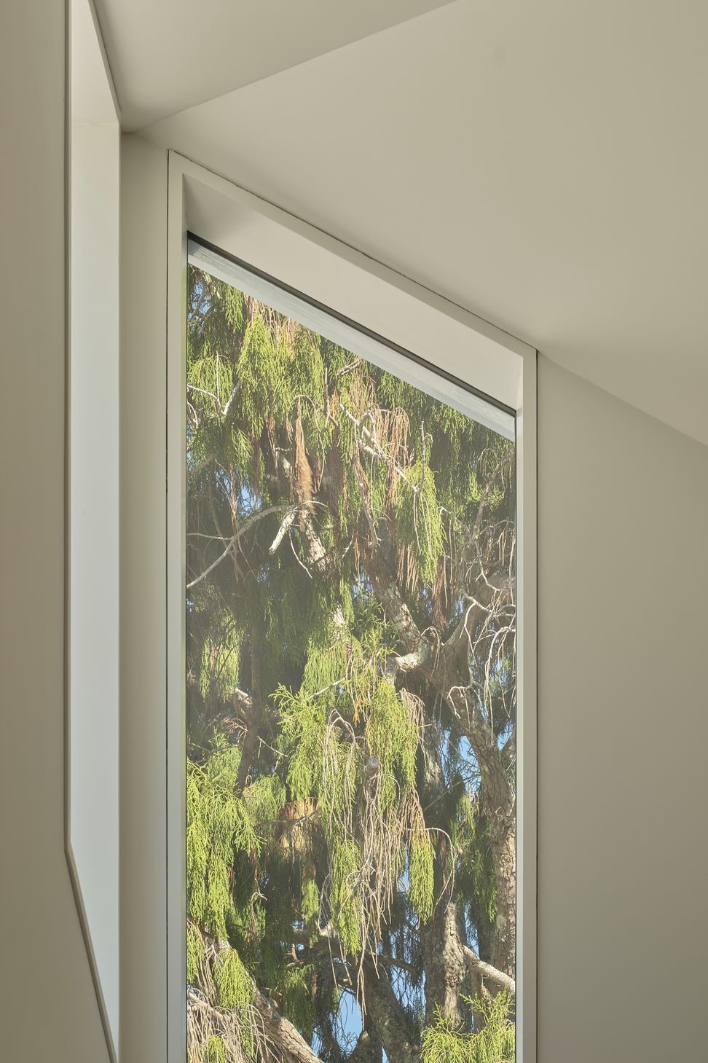
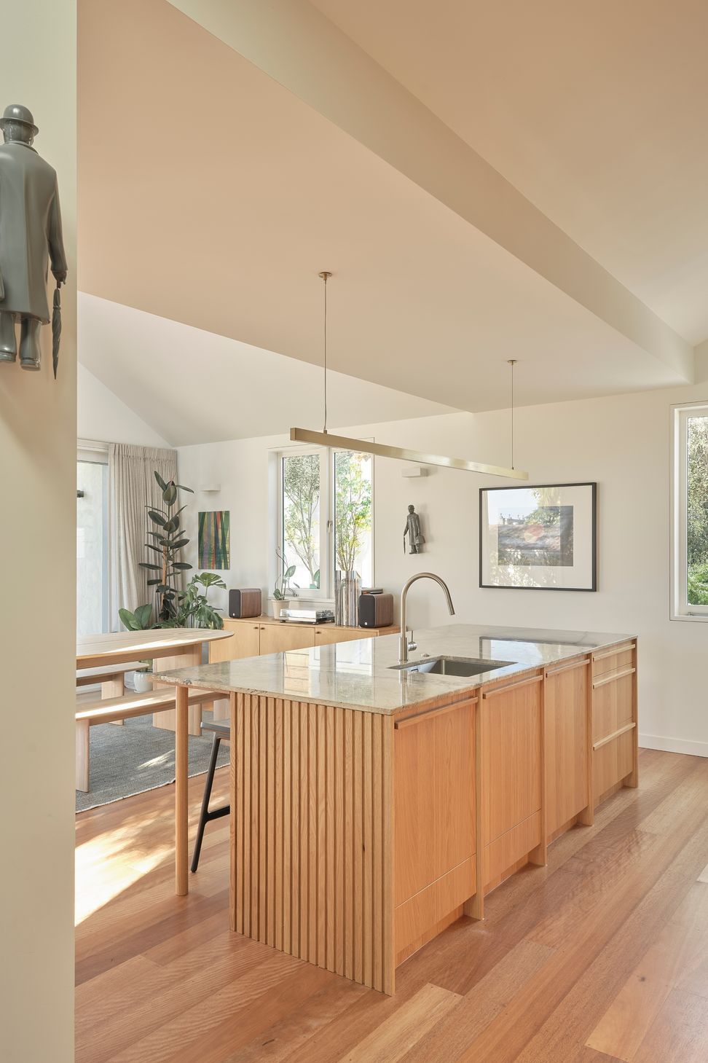
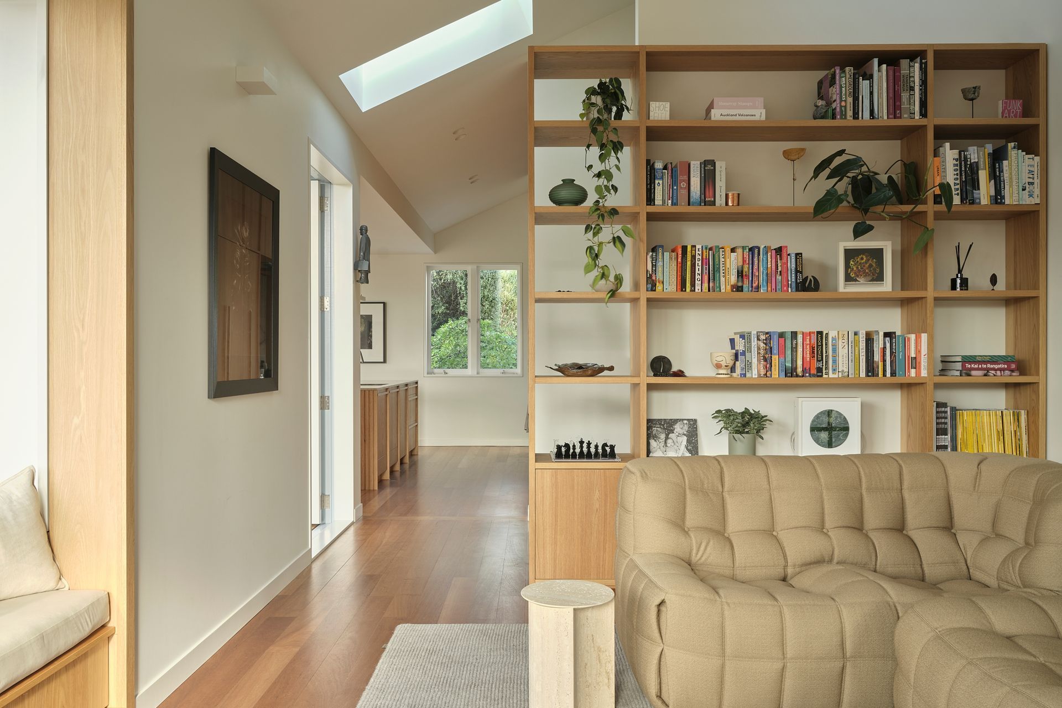
The addition reworks the geometry of the villa through a series of angled roofs and clerestory windows, drawing sunlight deep into the plan. A realigned central hallway now runs from the original porch to the rear garden, opening long views through the house. To the east, a restored breakfast porch reconnects bedrooms, living spaces and the study with morning sun and views towards the maunga.
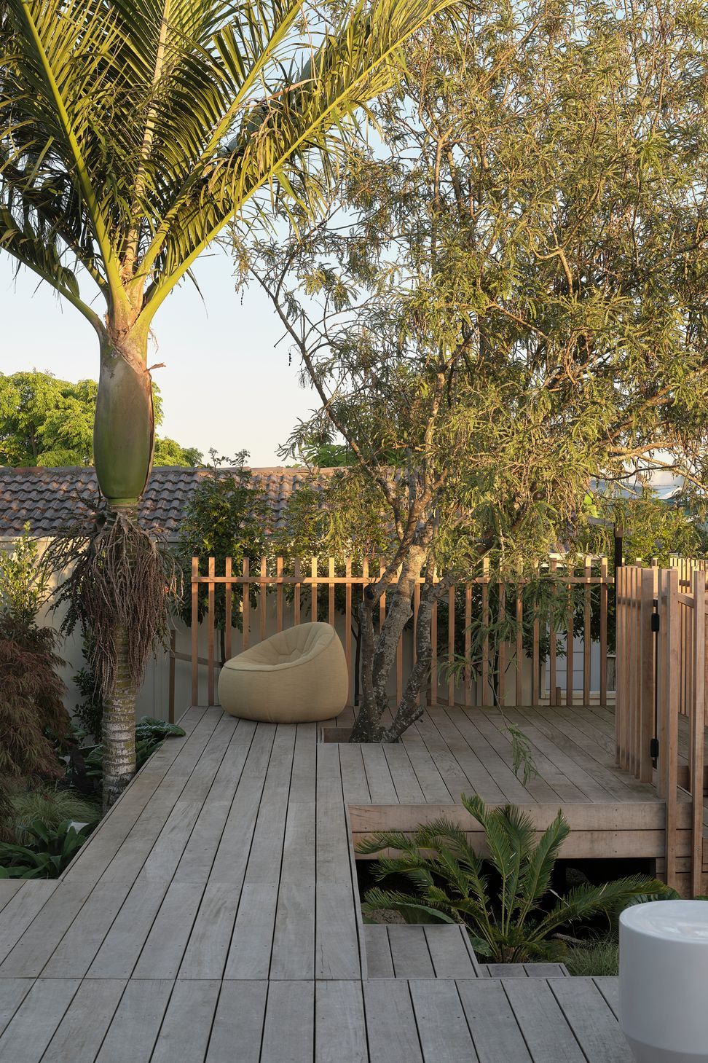
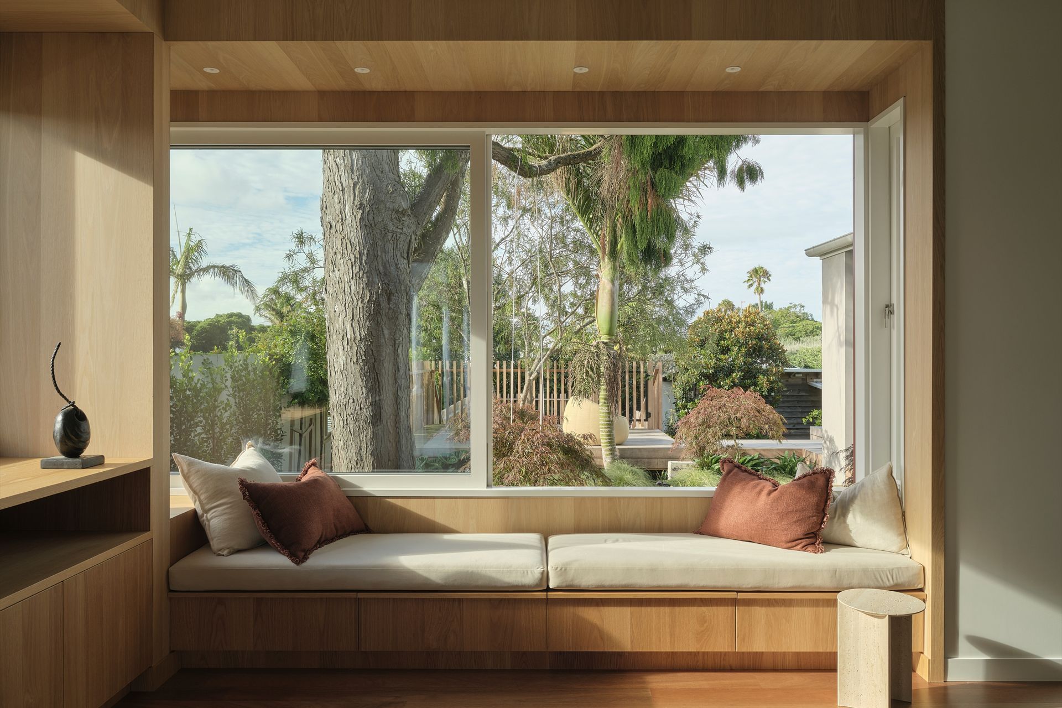
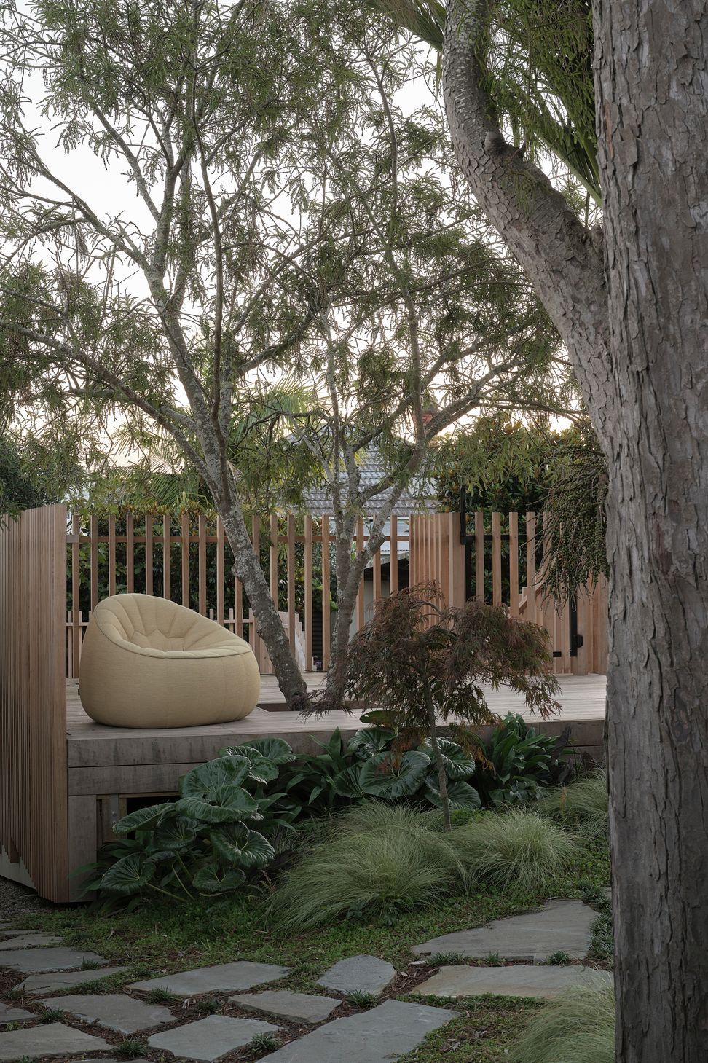
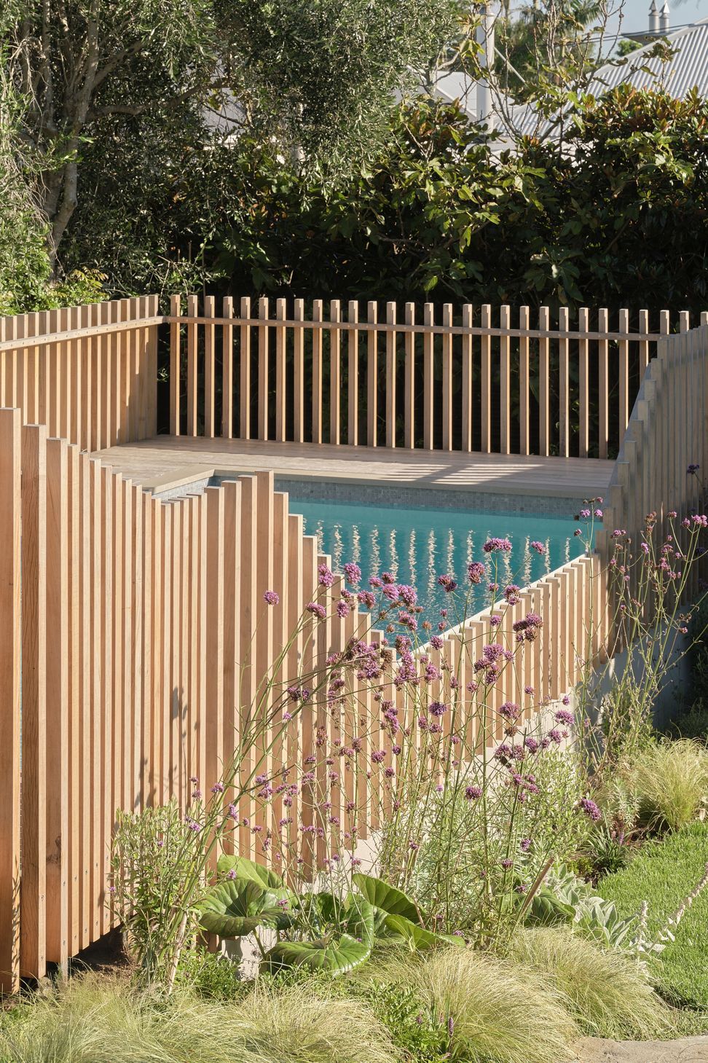
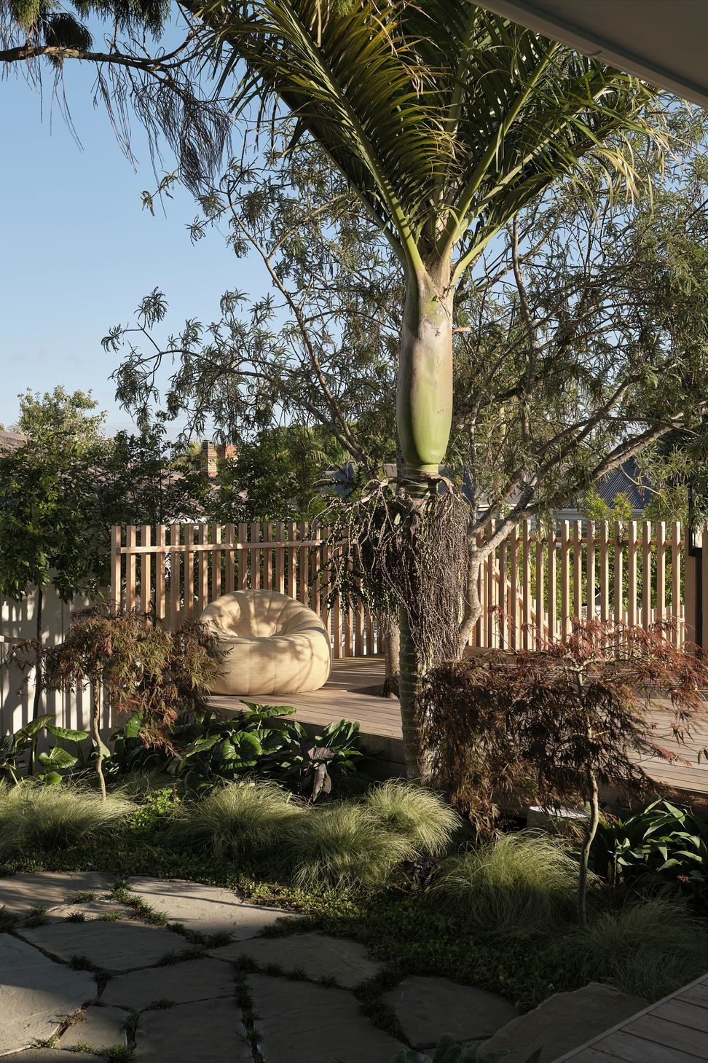
The landscape shaped the architecture. Living and dining rooms gather around a mature rimu, within a lush, subtropical landscape by Xanthe White. Decked paths weave past a nīkau palm and cabbage tree, while the pool deck carefully threads around an established kōwhai. Each tree gives the surrounding rooms its own outlook and atmosphere.
That same sensitivity, and care for what was already there, extends to the less immediately visible parts of the house. As much of the original fabric as possible was retained, with the addition built primarily in timber and concrete largely confined to the piles. Embodied carbon was measured throughout the design, helping guide decisions about structure and materials. The resulting figure of 111 kg CO₂e/m² is less than half the A-grade threshold used for the assessment.
In simple terms: a very low embodied-carbon result, achieved by keeping what could be kept and intervening carefully where new work was needed.
- Building style
- Modern
Awards
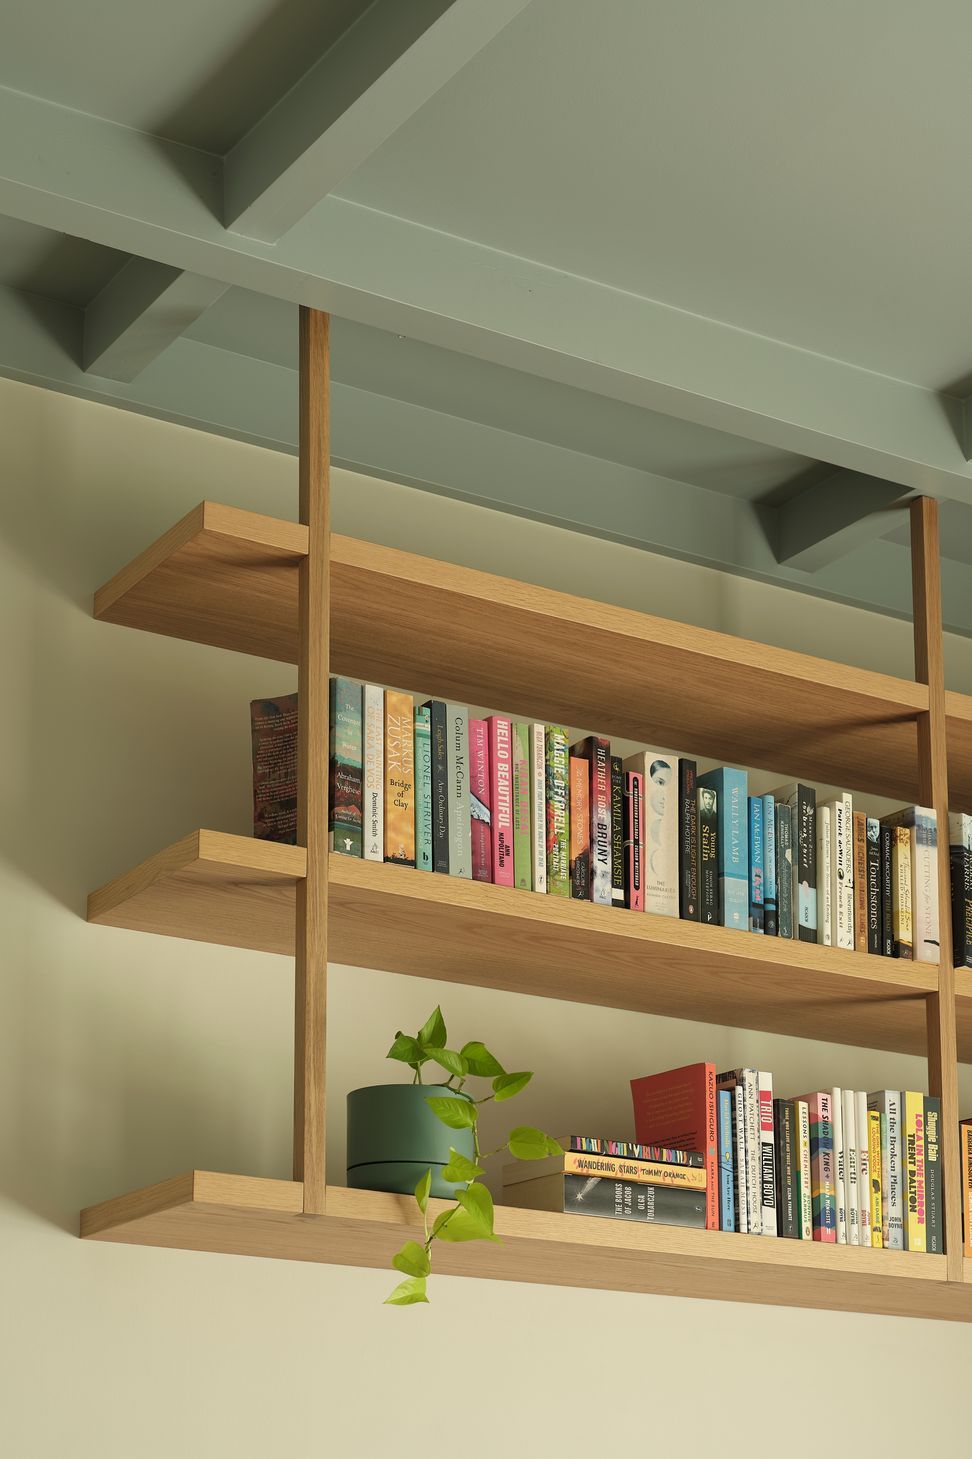
Award Finalist – Residential Interior
Dulux Colour
Finalist – Alterations and Additions
NZIA Auckland
Like this Project?
Hire Pac Studio
Professional Reviews
Professionals used in
this project
The practices and trades credited on this project.









More projects from
Pac Studio
Other work by Pac Studio, across every category they build in.


More in
Villa / Bungalow
Everything else in Villa / Bungalow, from every practice on ArchiPro.


Next Project
Keep scrolling