
Project team
A characterful family home and artist's studio nestled within vibrant gardens, designed with a unique nine-square-grid strategy to harmonize with mountain views and outdoor pursuits.
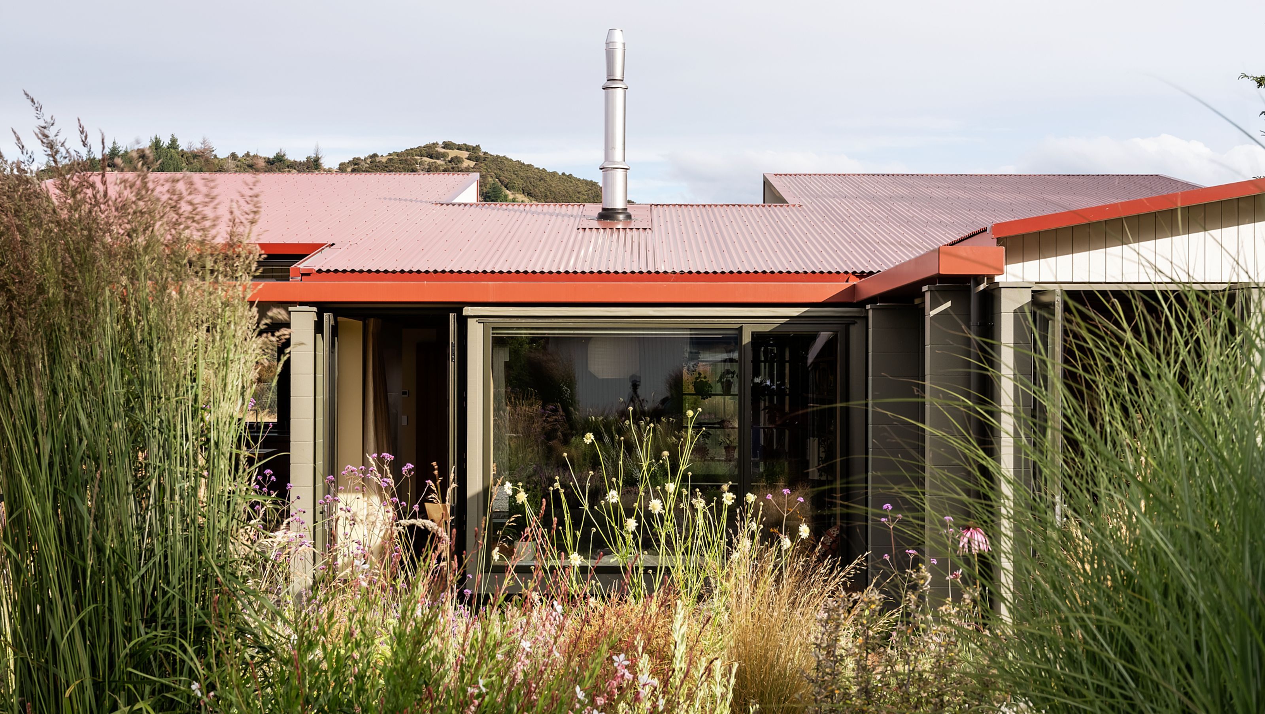
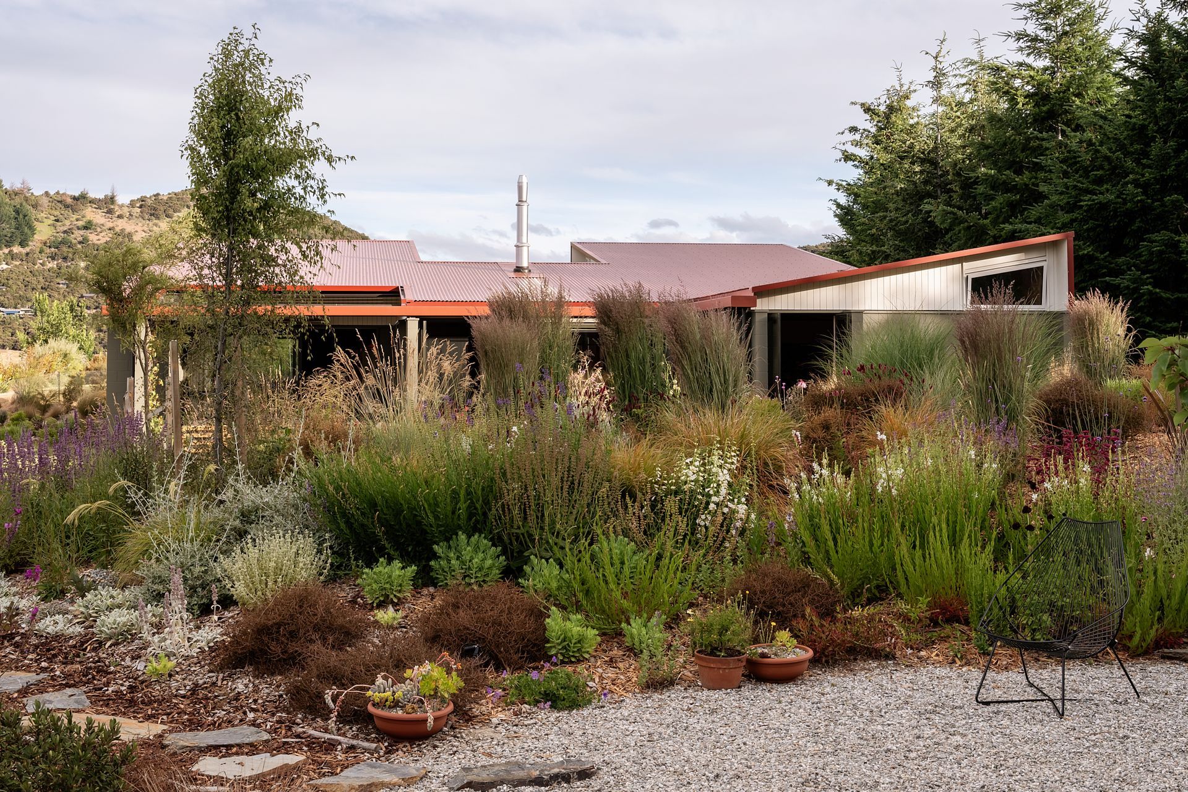
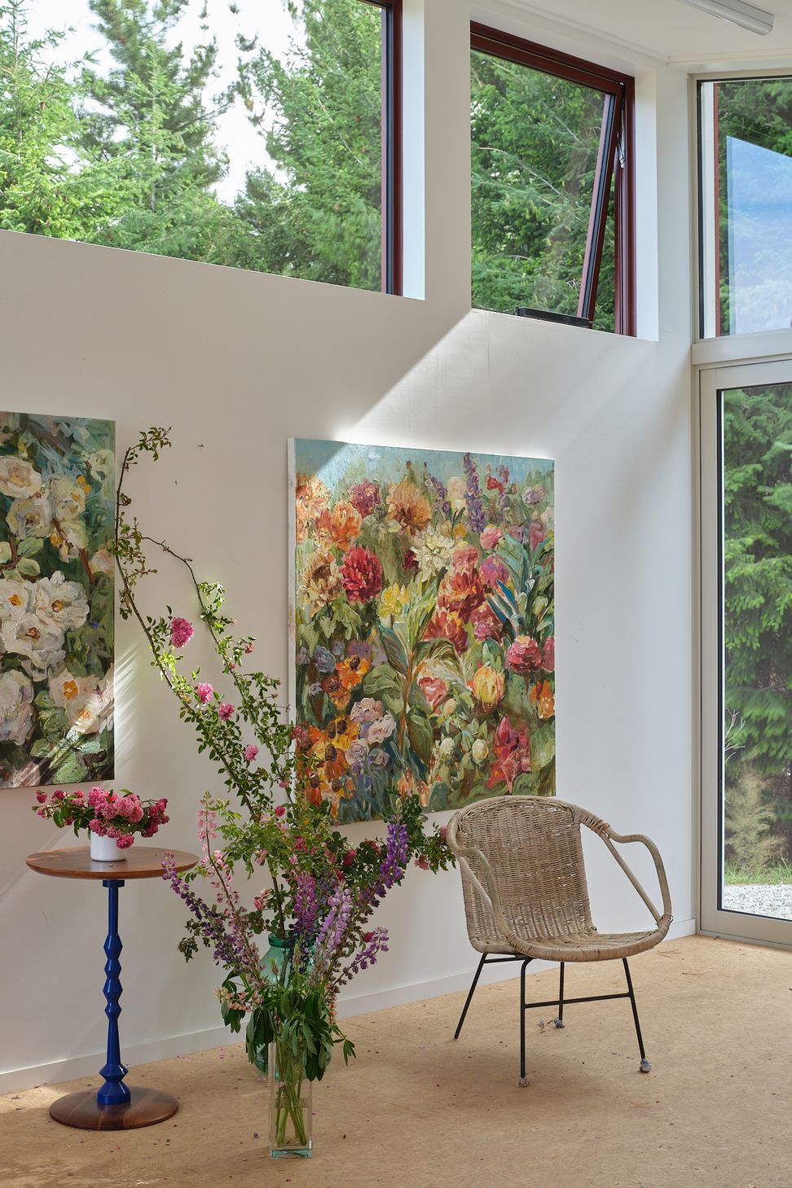
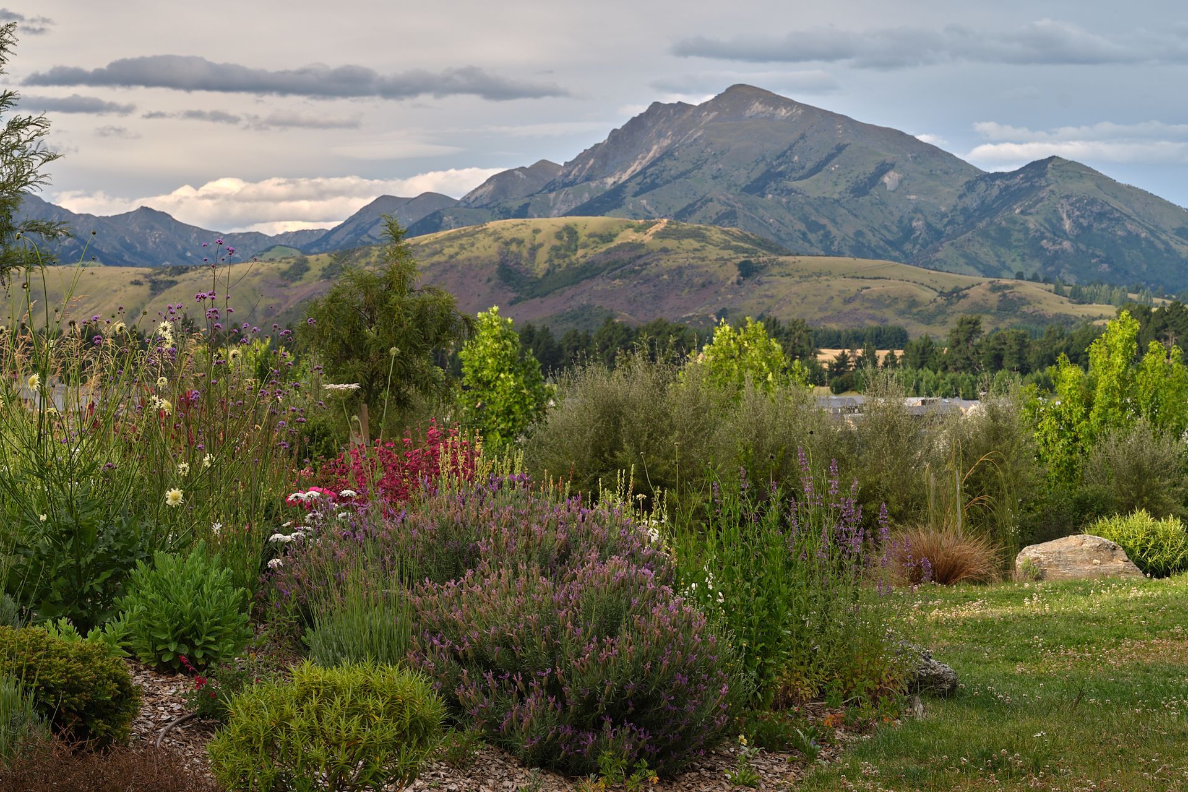
This house designed for the family of a Wānaka artist is surrounded by rich, dense and vibrant perennial gardens — the inspiration for her work. The parallel desires of creating a home that was comfortably cosy and a working artist’s studio, along with secondary buildings to enable outdoor pursuits, informed the design approach and site arrangement.
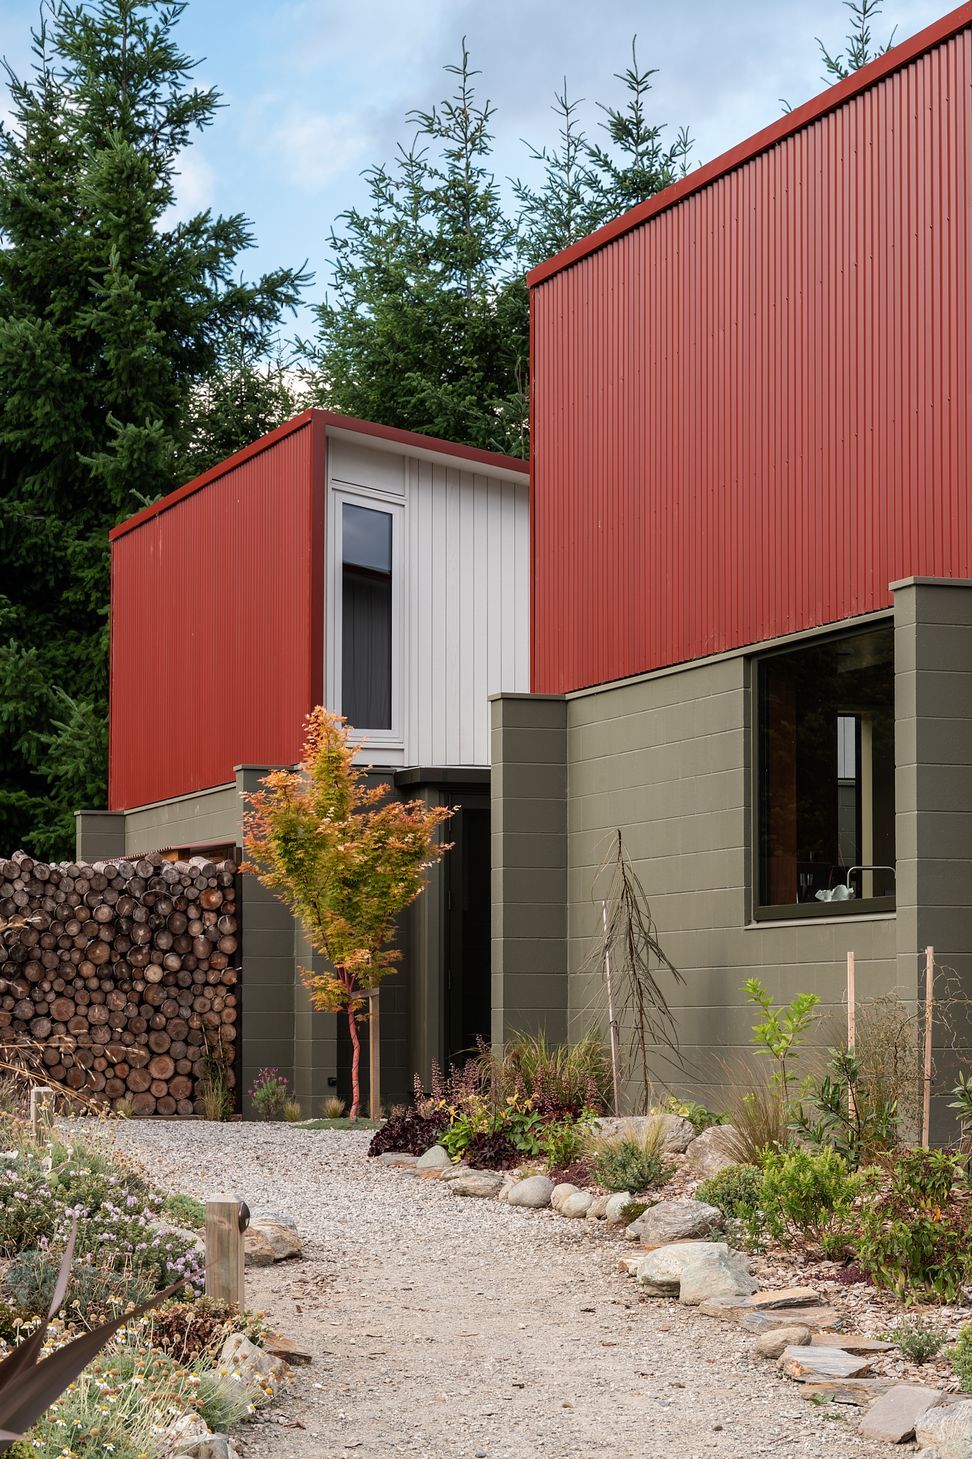
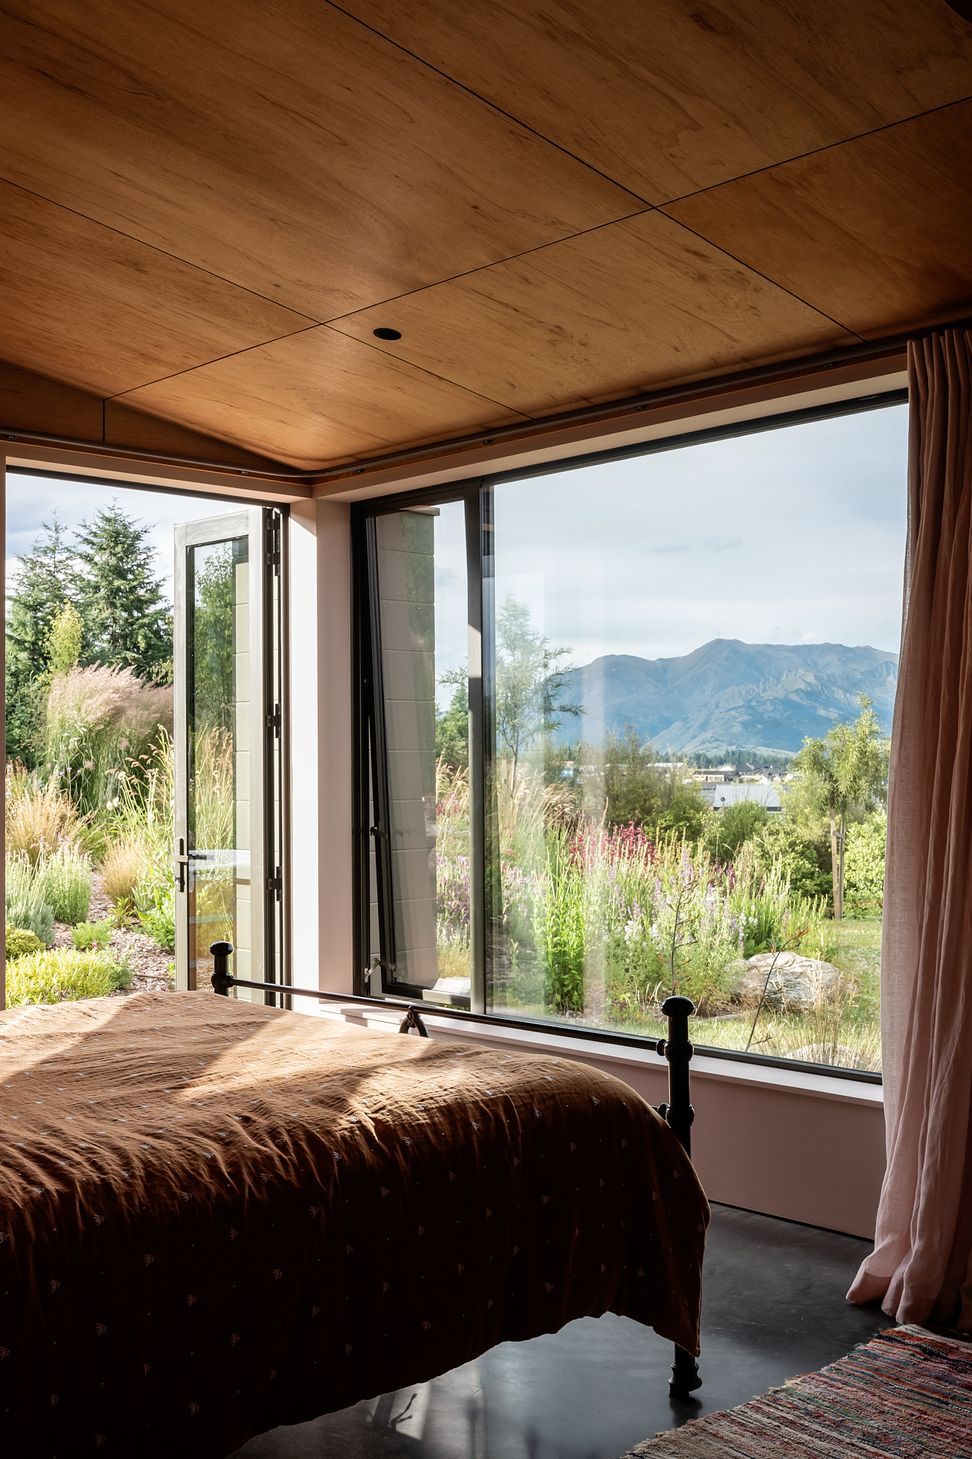
The site is positioned within a development with controls on colour, bulk and form. Our clients asked for a characterful design but not one that would suffer a prolonged consent process. Working within the development controls we created a compliant scheme — with a twist. Located at the centre of the site, the house is orientated on an east-west axis that squares up to the mountain views. Secondary buildings — the studio, and utility spaces to chop firewood, fix mountain bikes and propagate seeds — are pushed to the boundaries.
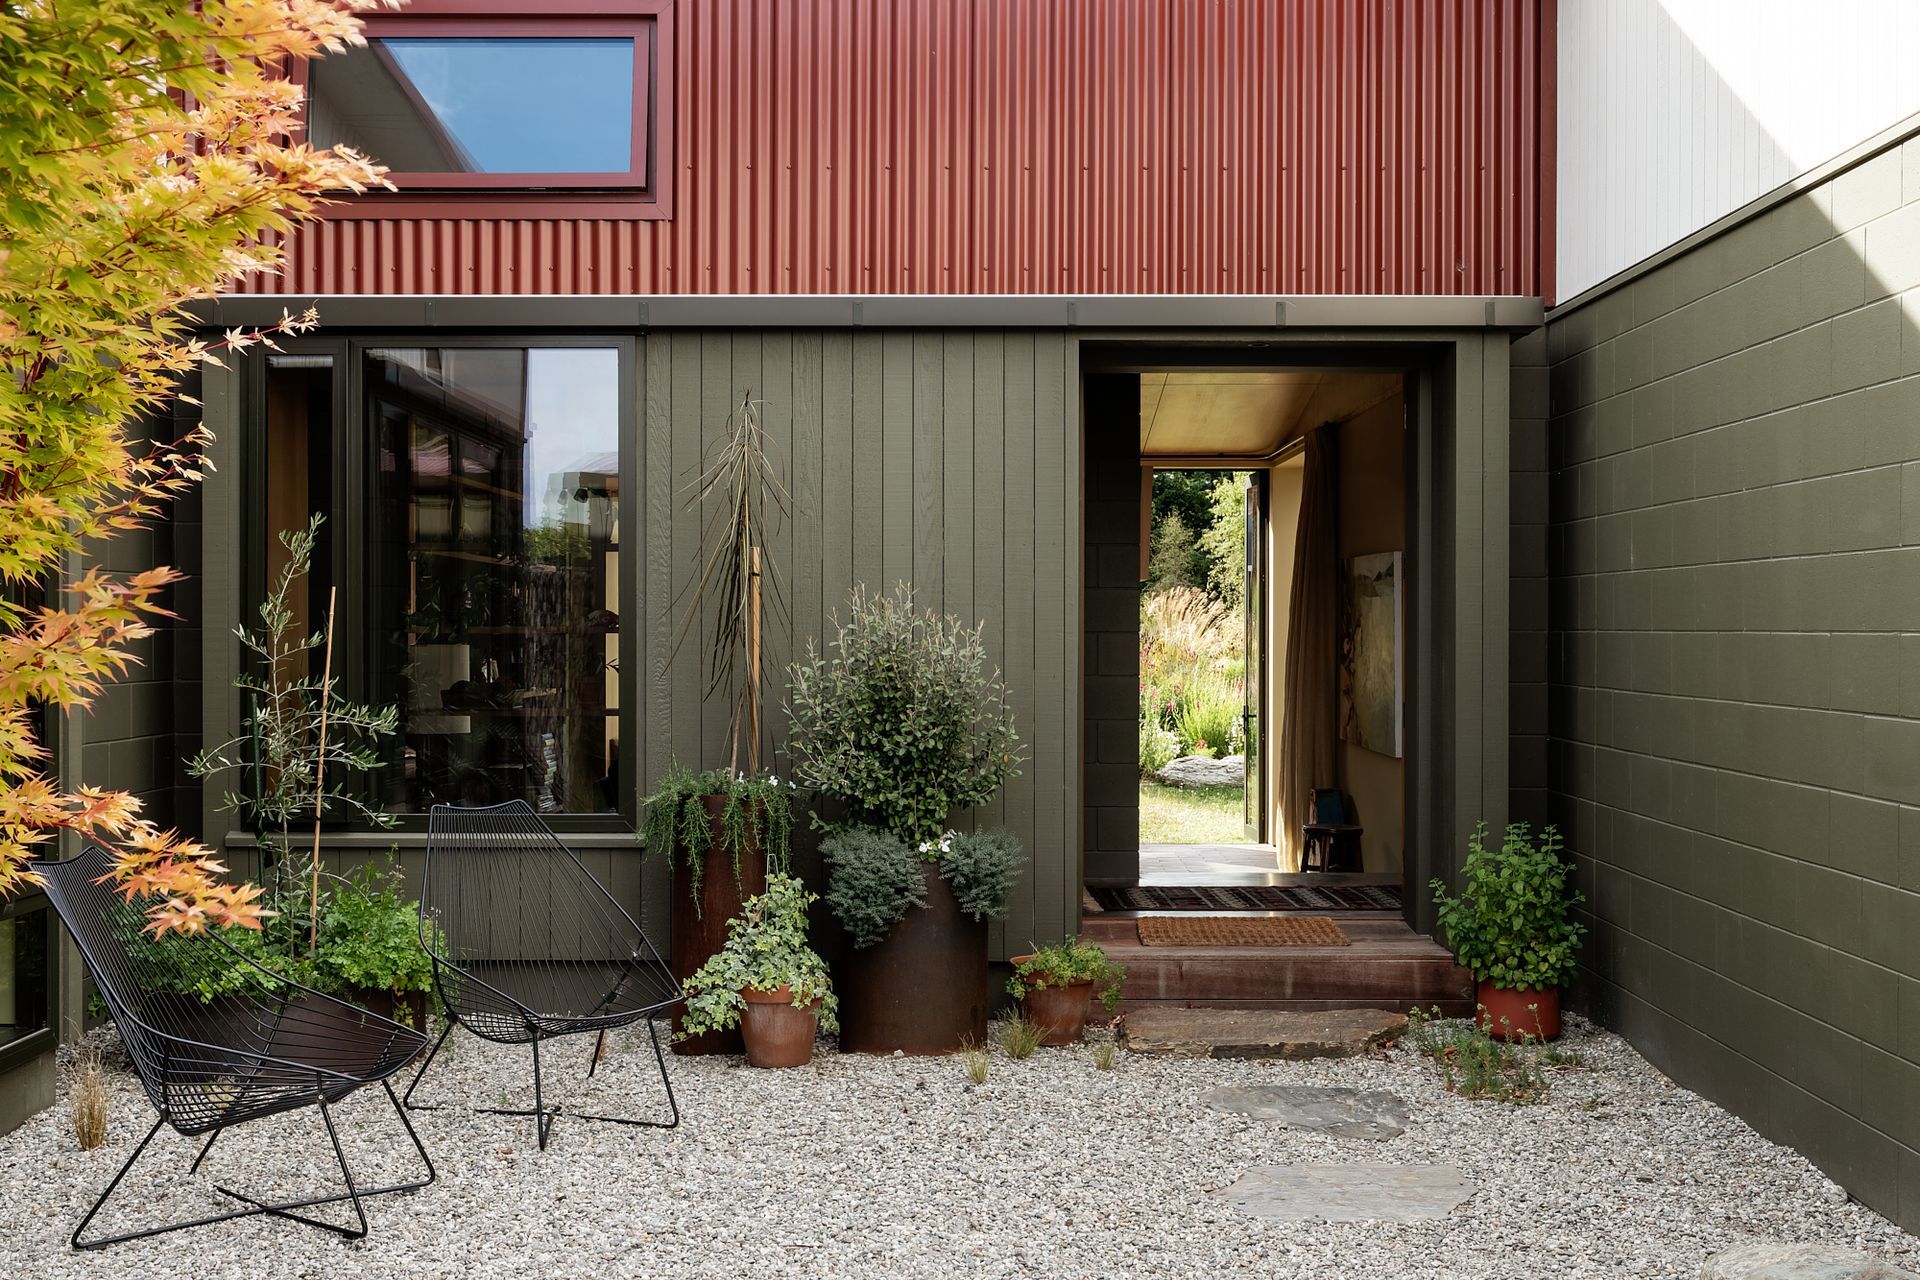
In contrast with the organic forms of nature, the house design is grounded in a carefully divided nine-square-grid organising strategy, with spaces carved out for inviting courtyards and outdoor seating areas that bring the garden close. A folded roof, in a vernacular deep-red metal, pitches across this complex plan.
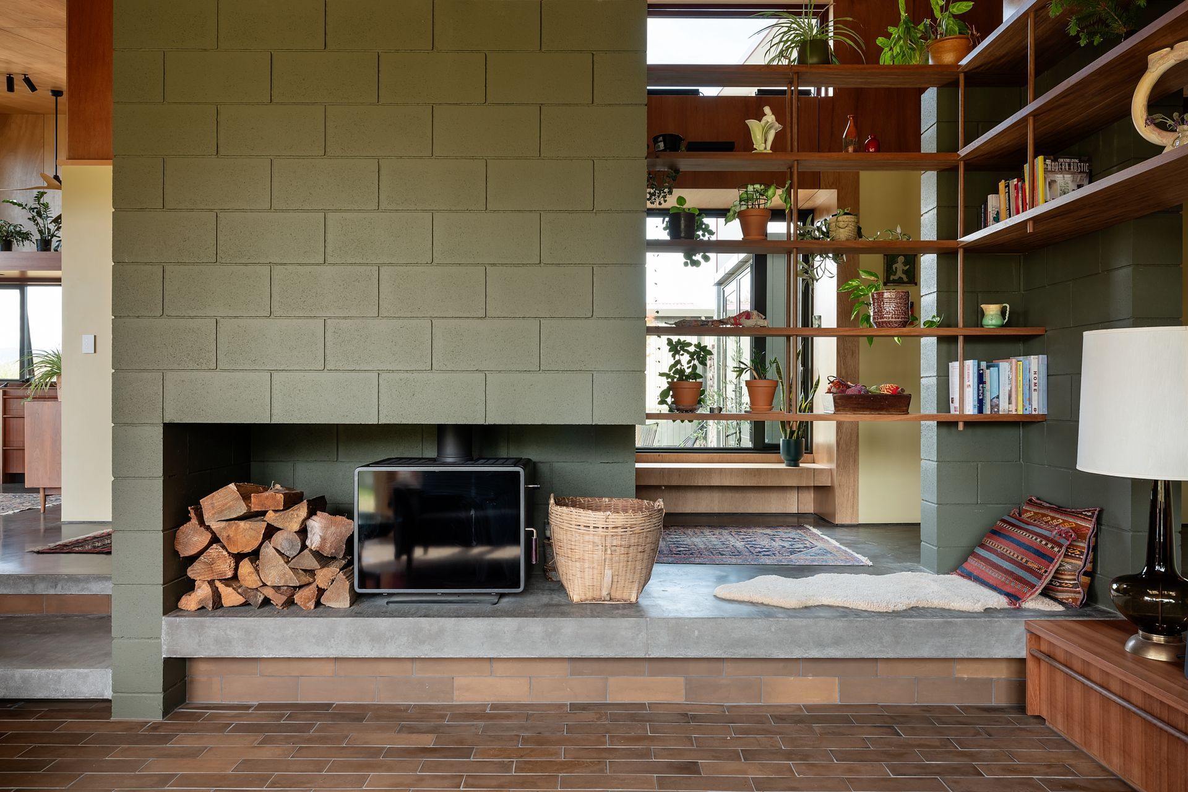
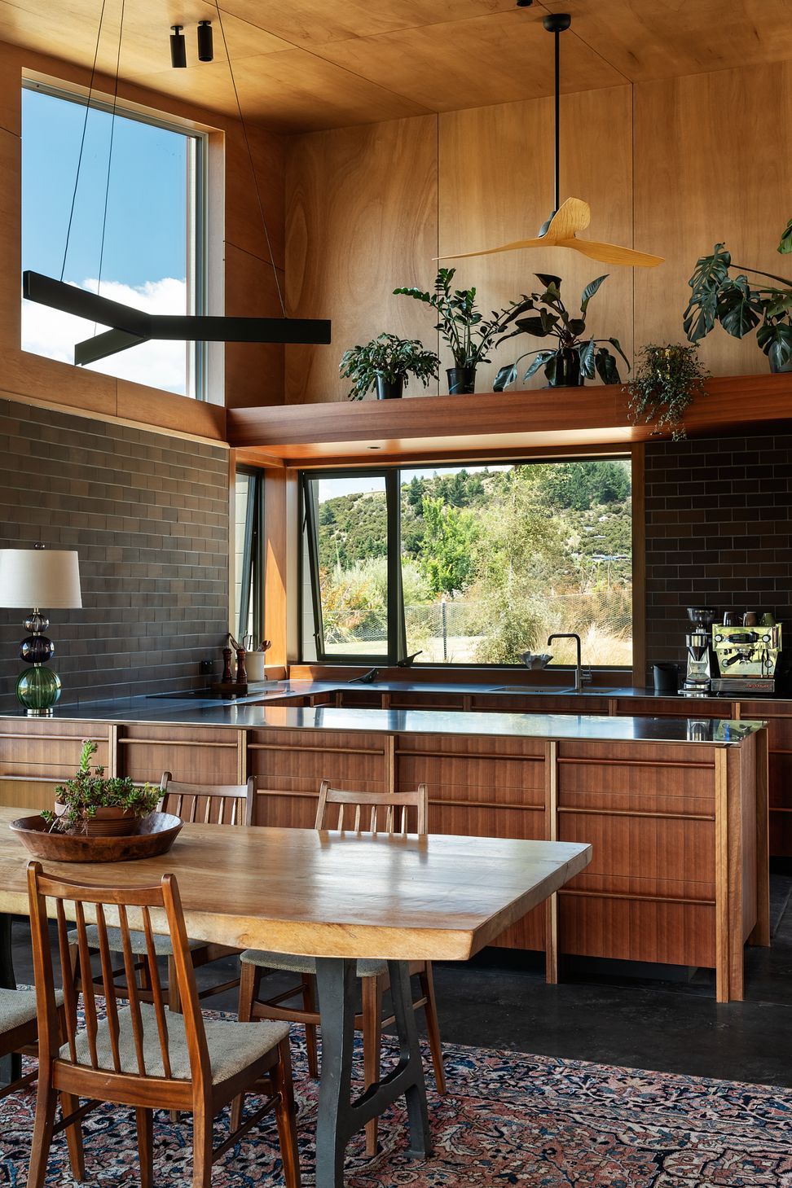
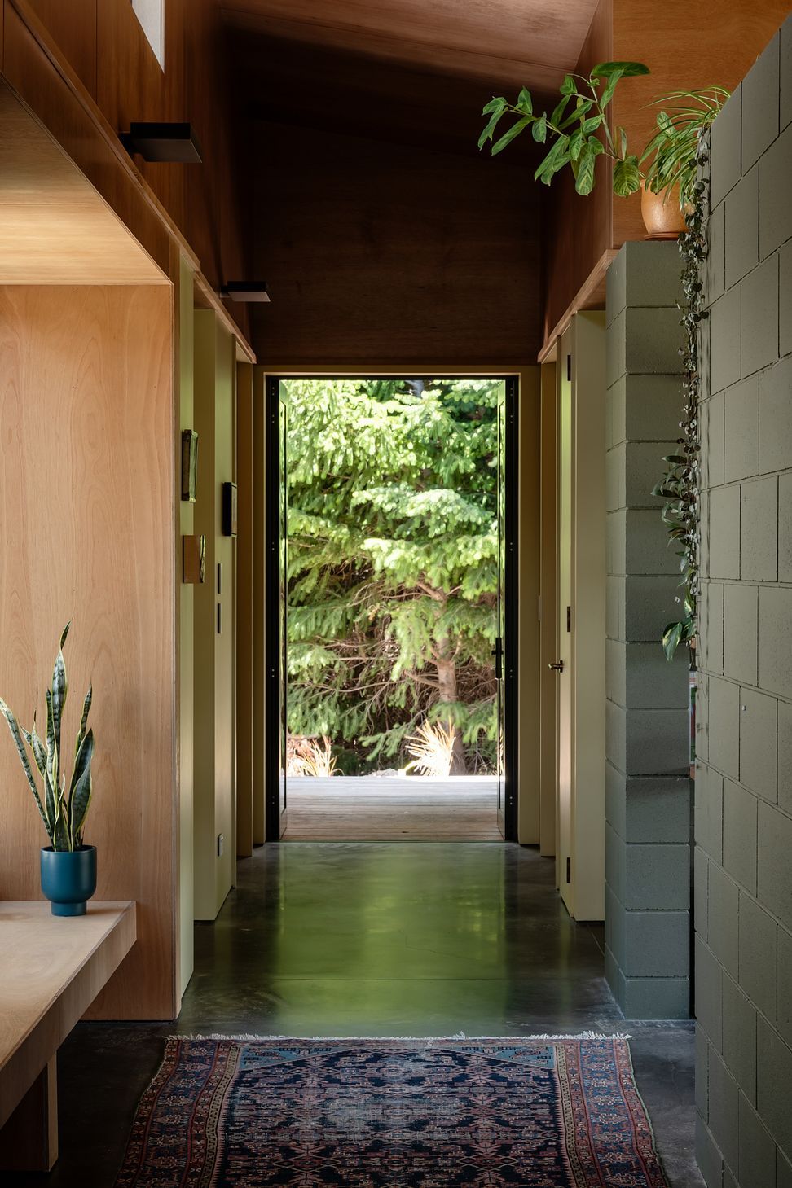
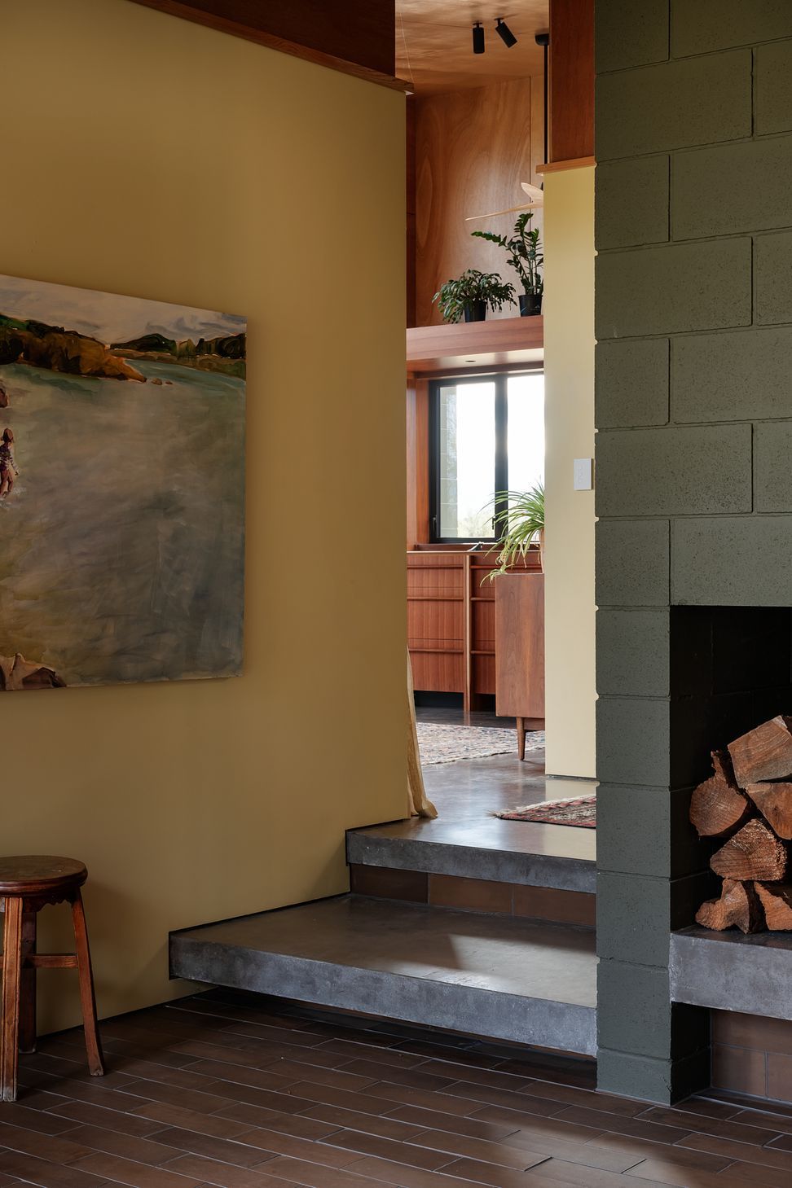
The interior is organised around a central-sunken core with a small fireplace —a heart of winter living, which opens out to axis walkways and exterior courtyards. Throughout, materials were selected for both durability and the ability to also work as interior finishes. The predominant concrete block finish is complemented by durable ply, brick and timber, which take form as bespoke shelving and cabinetry elements. The deep coloured, soft-painted hues and oiled-ply ceiling provide an appropriately natural backdrop to the client’s canvases of vibrant floral colour-fields.
- Building style
- Art Deco
Awards
Southern Architecture Award Winner – Interior Architecture
NZ Institute of Architects
Resene Colour Award
NZ Institute of Architects
Like this Project?
Hire Pac Studio
Professional Reviews
Professionals used in
this project
The practices and trades credited on this project.





More projects from
Pac Studio
Other work by Pac Studio, across every category they build in.


More in
Alpine House
Everything else in Alpine House, from every practice on ArchiPro.


Next Project
Keep scrolling