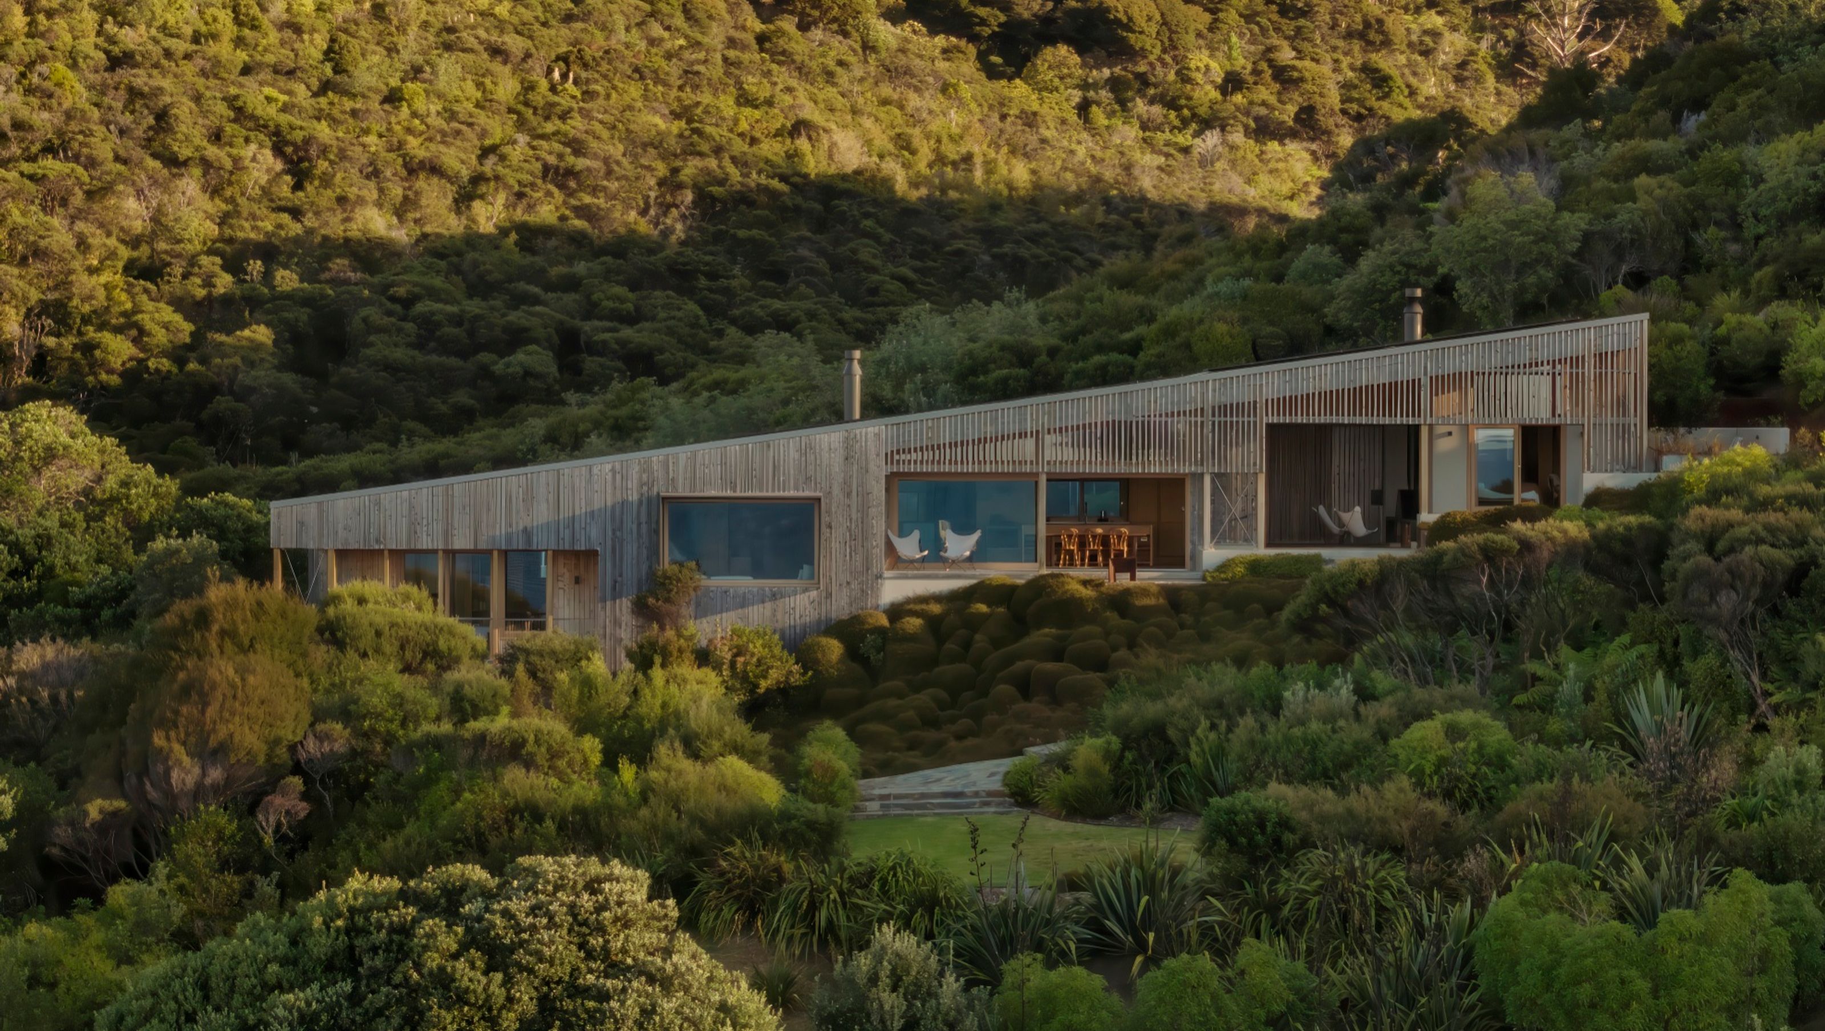

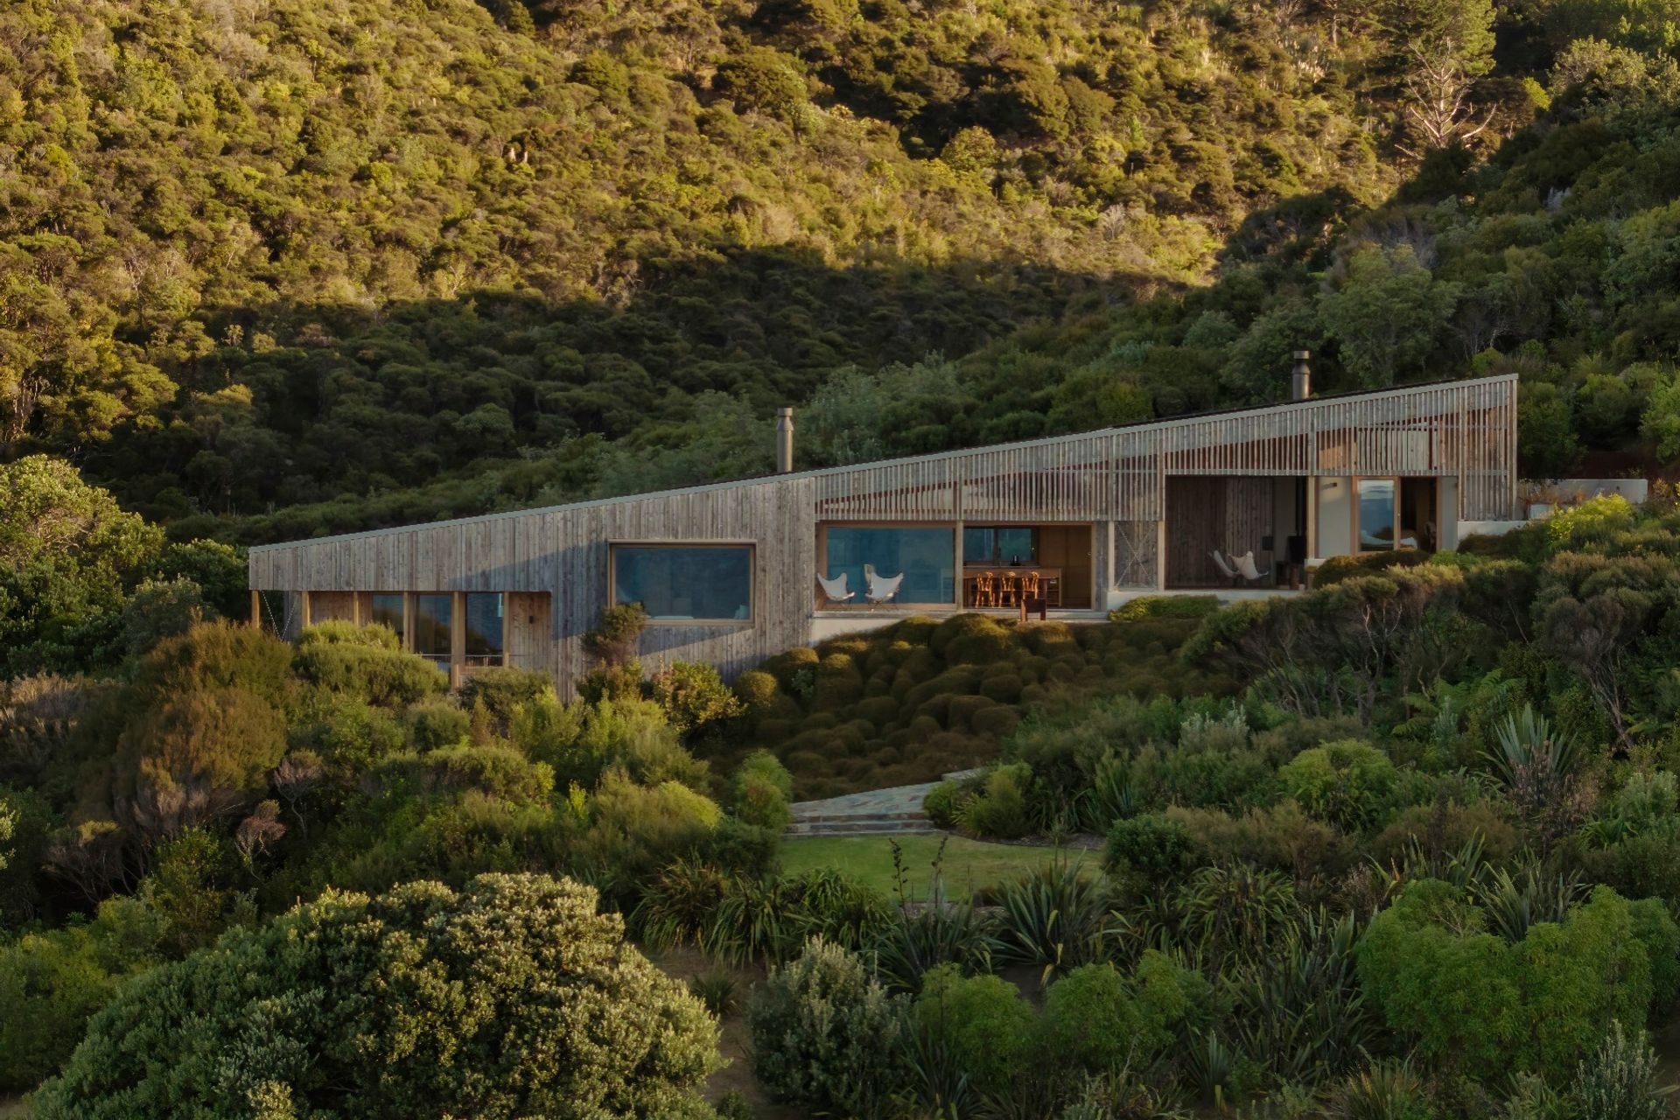
A stunning residence harmoniously integrated into the Otama landscape, featuring cascading spaces, strategic apertures for landscape connection, and a blend of natural materials that enhance both warmth and character.
A house in an exceptional setting, interwoven with the landscape.
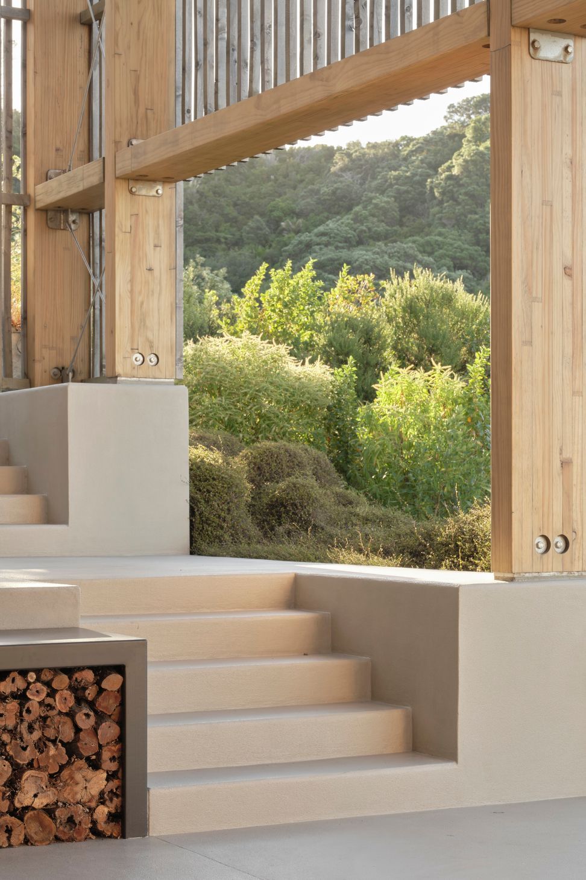
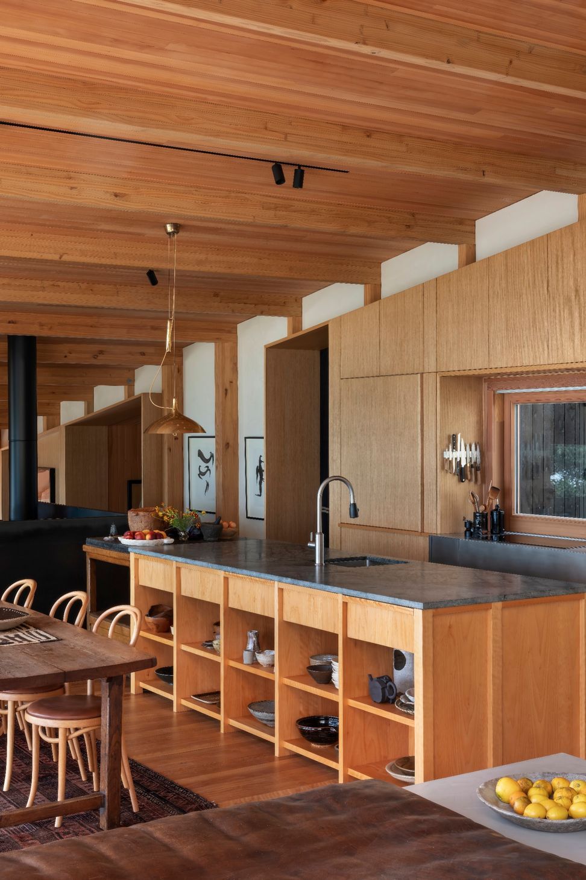
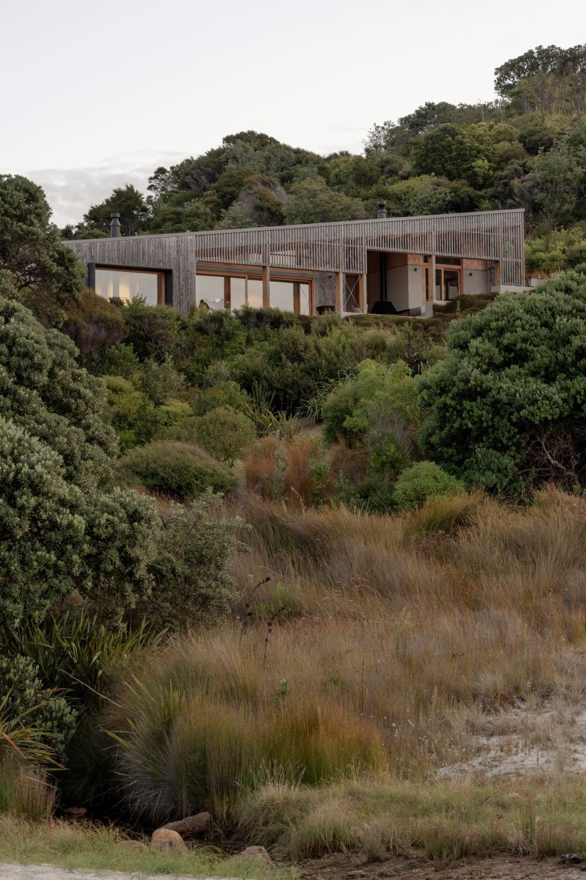
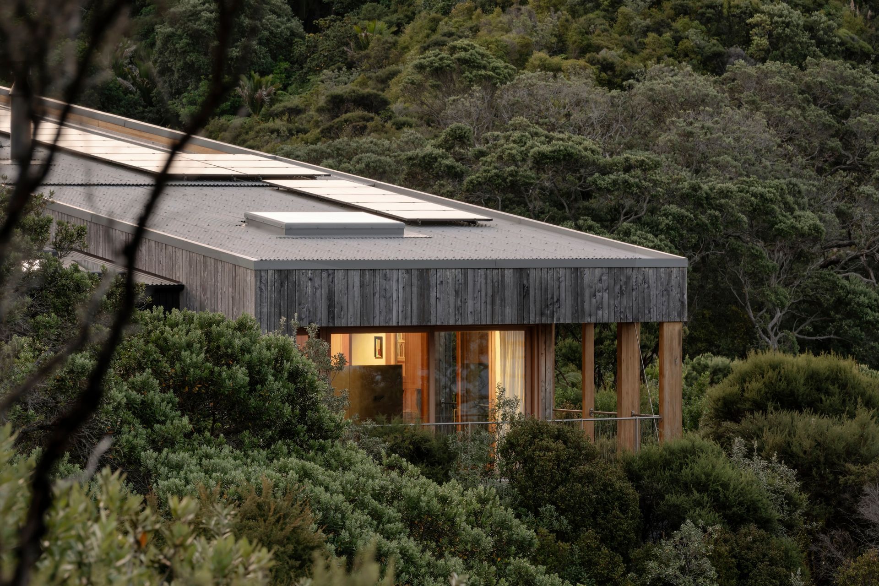
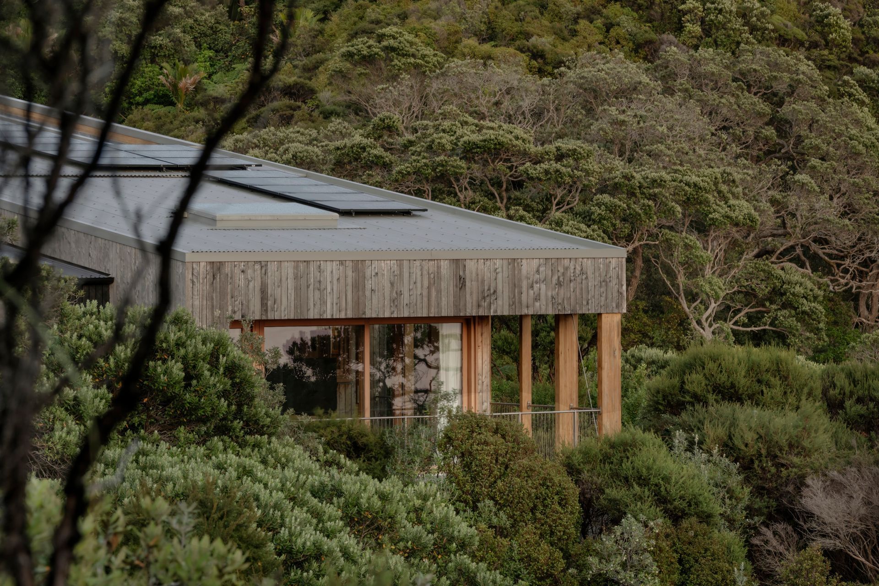
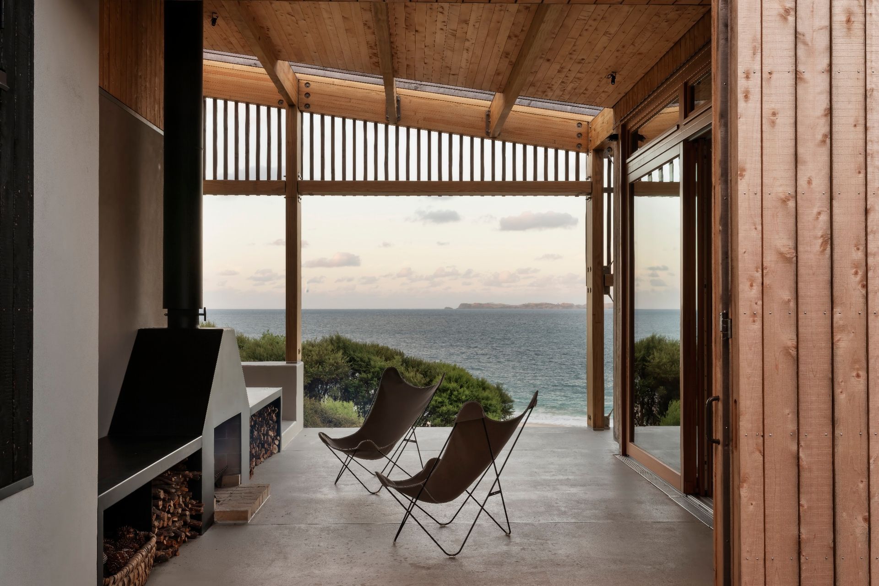
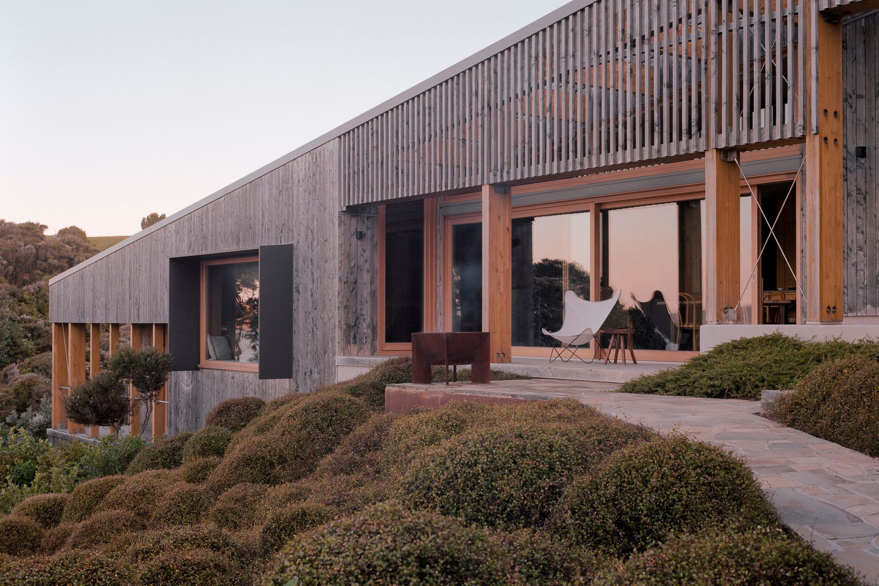
Primary spaces cascade down the landscape from east to west, while a reimagined colonnade on the seaward side blurs the indoor-outdoor quality of the building edge.
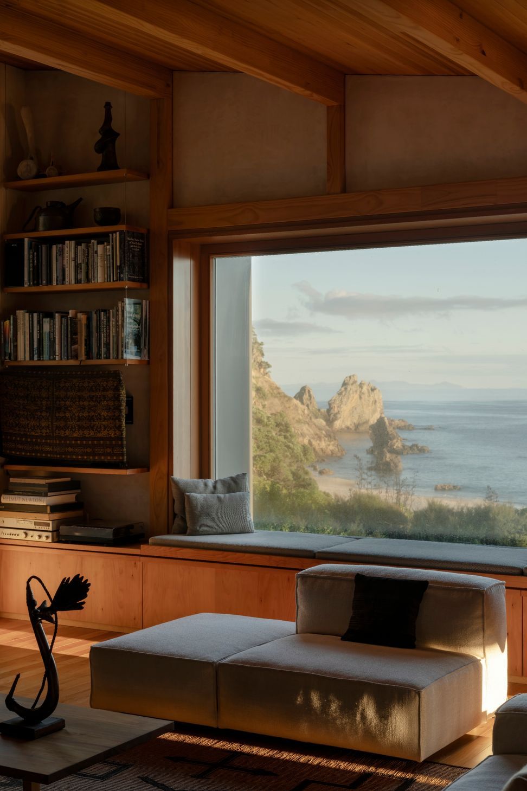
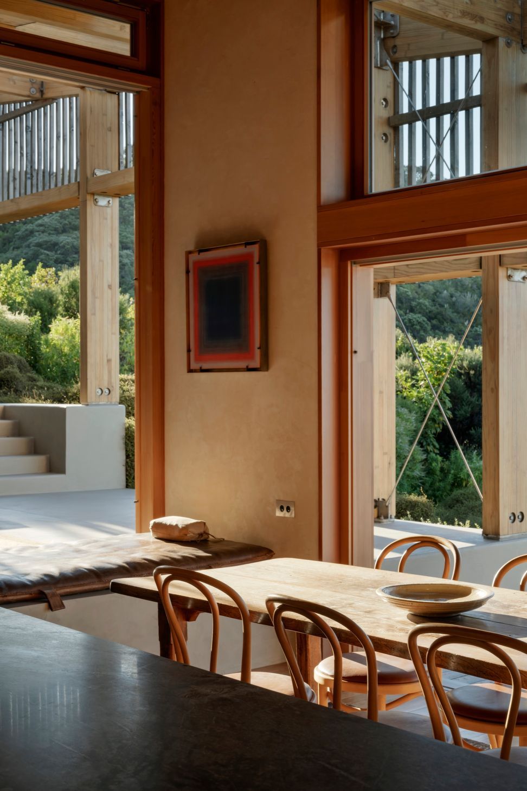
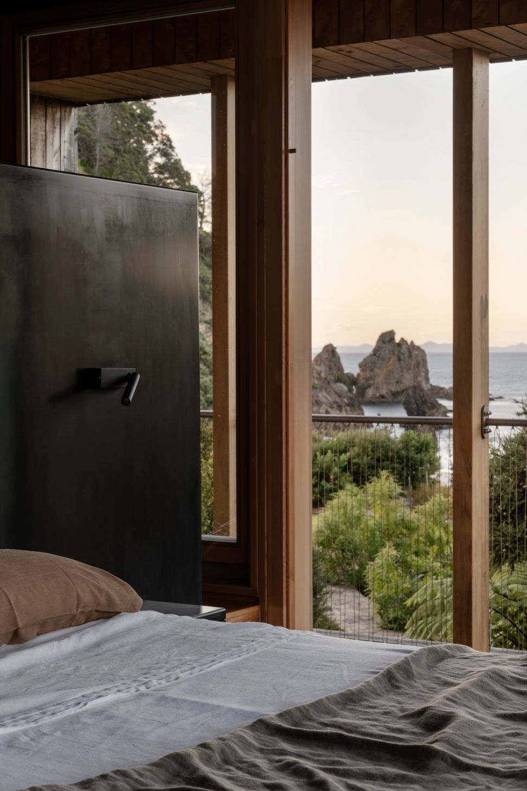
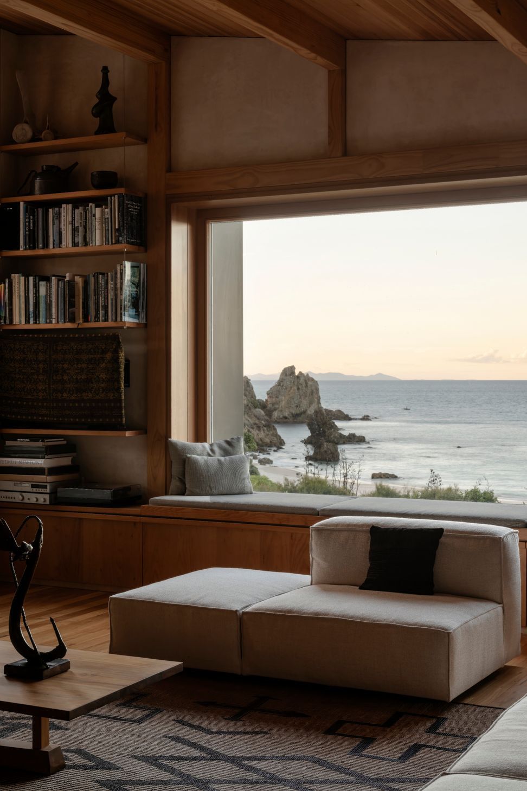
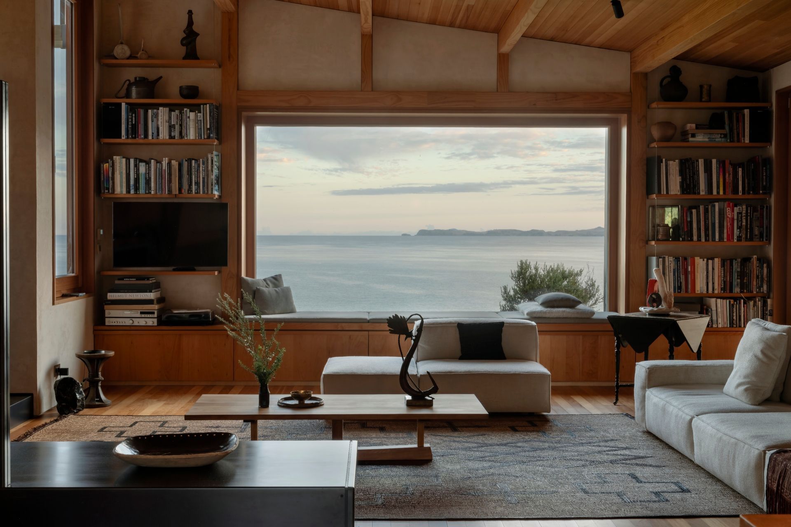
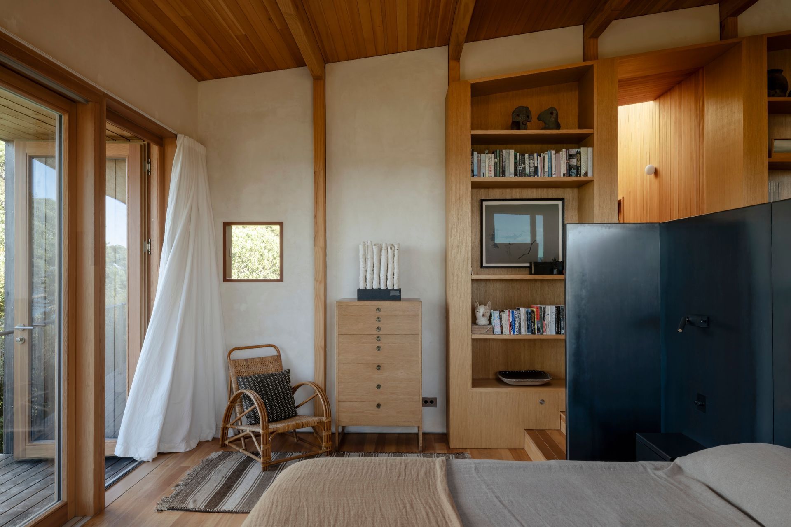
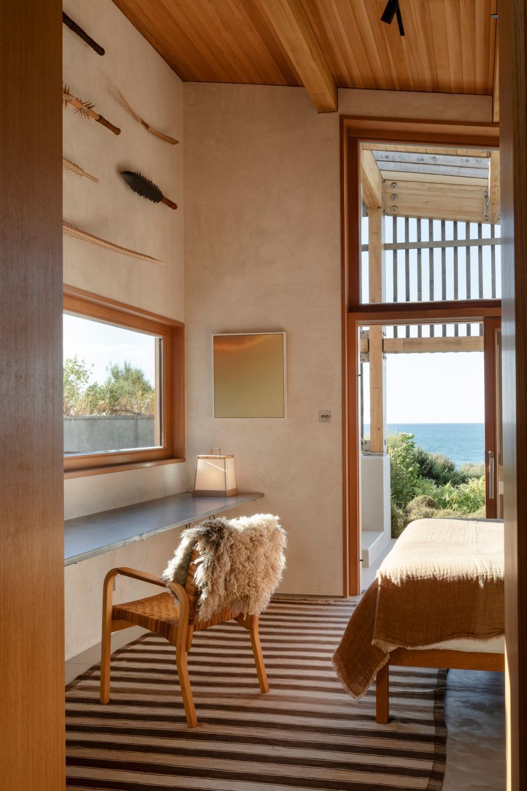
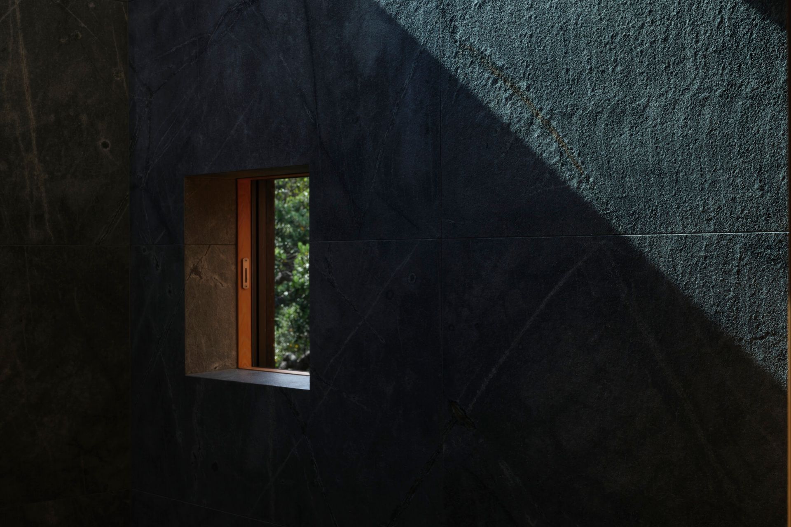
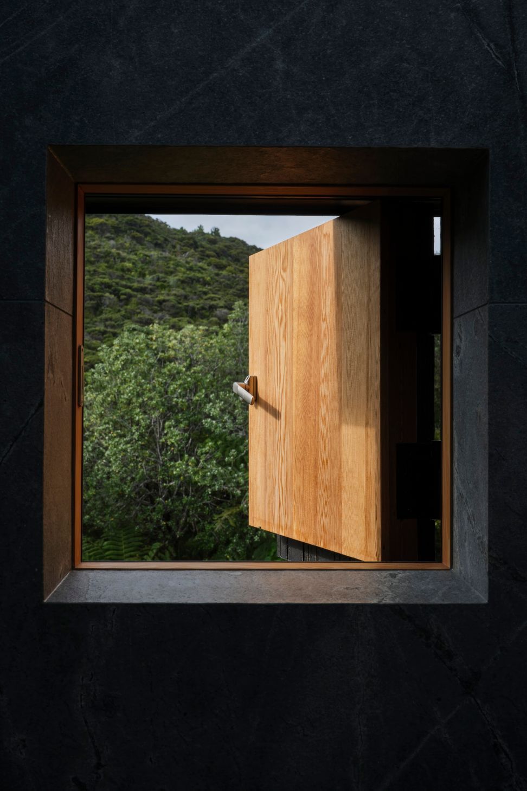
Carefully positioned apertures create potent landscape connections, giving the landscape an interior quality, bringing it close.
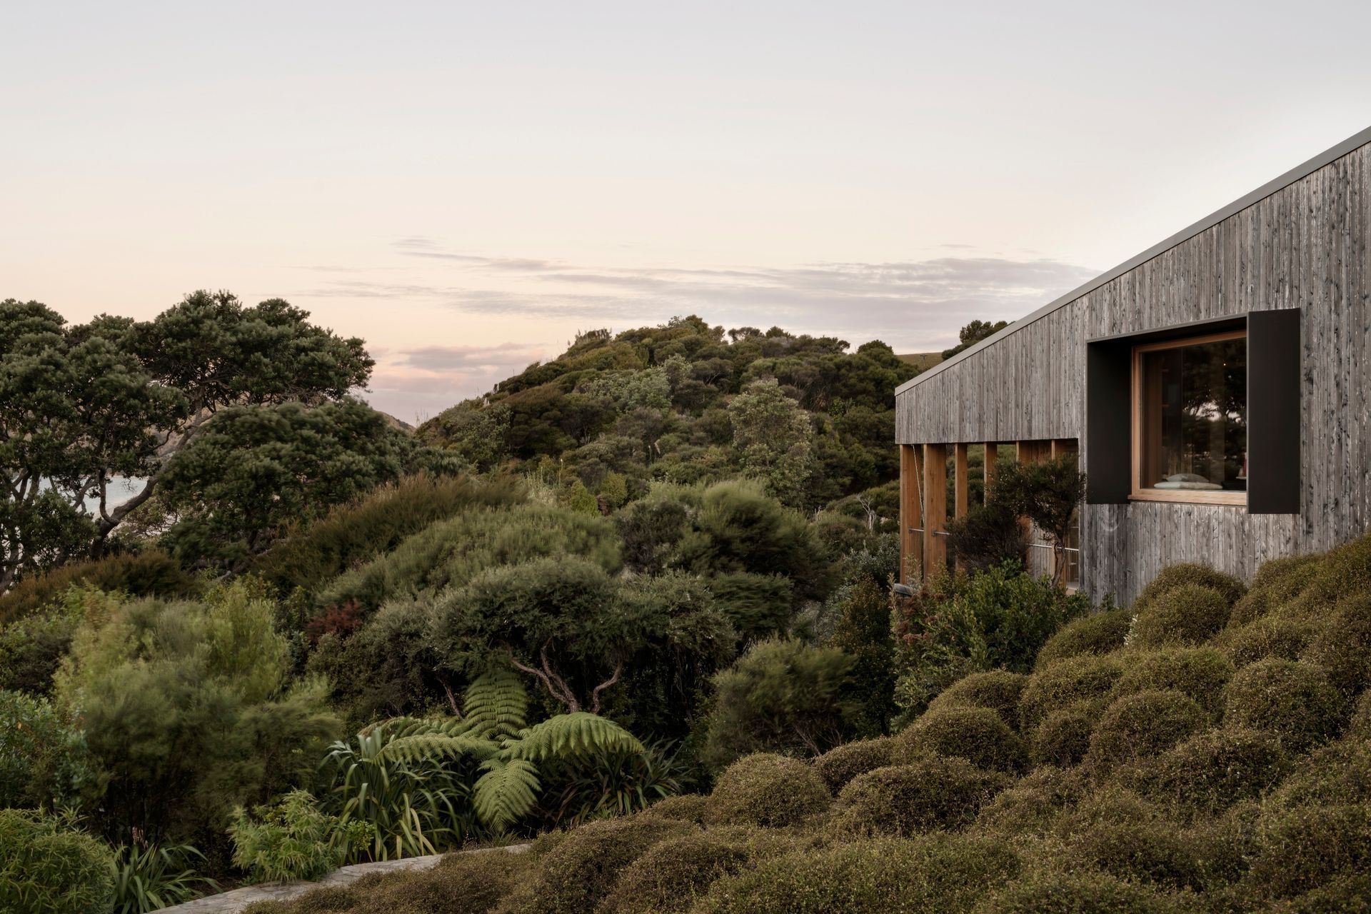
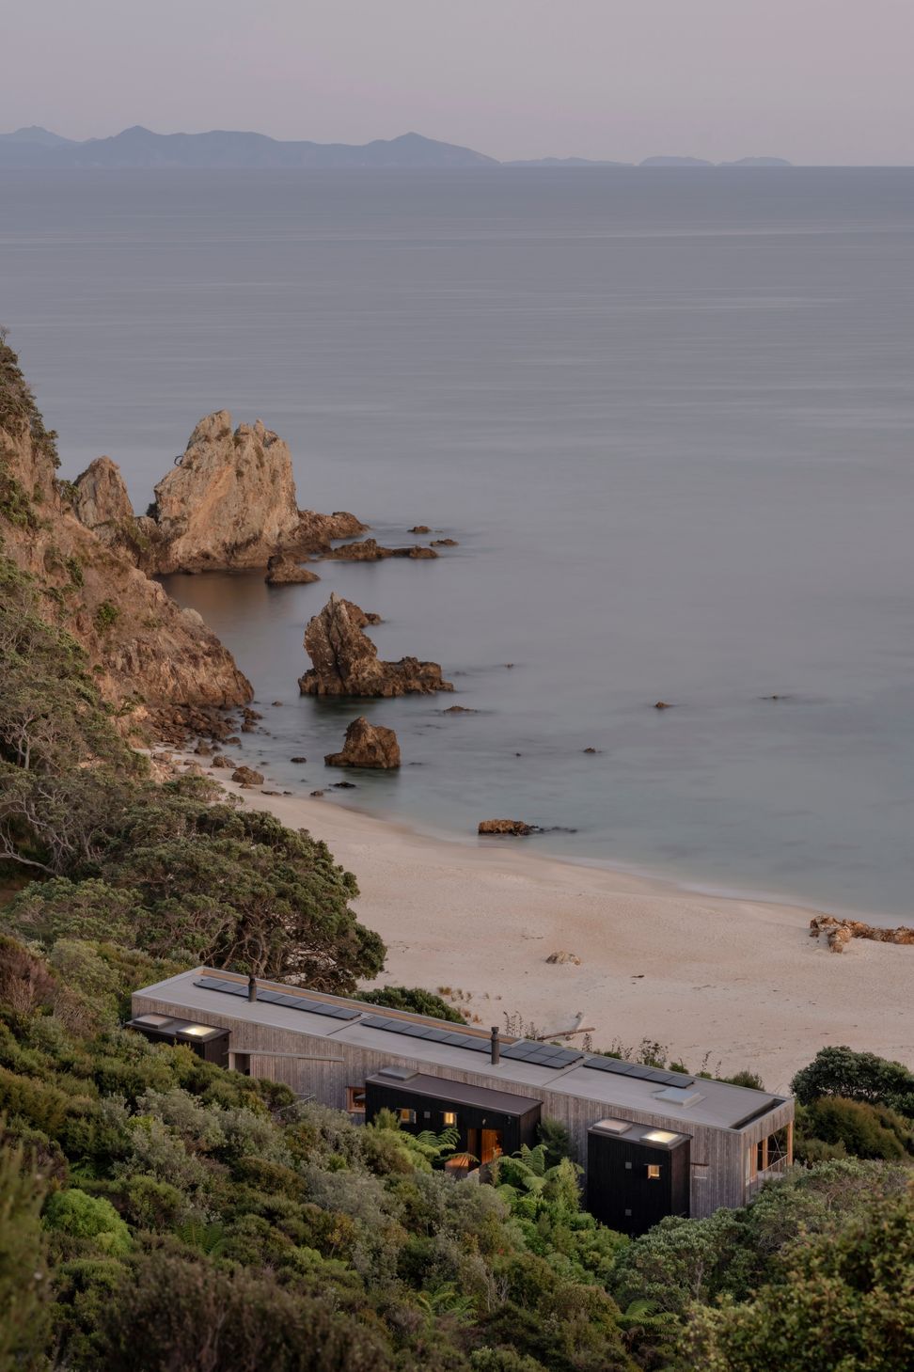
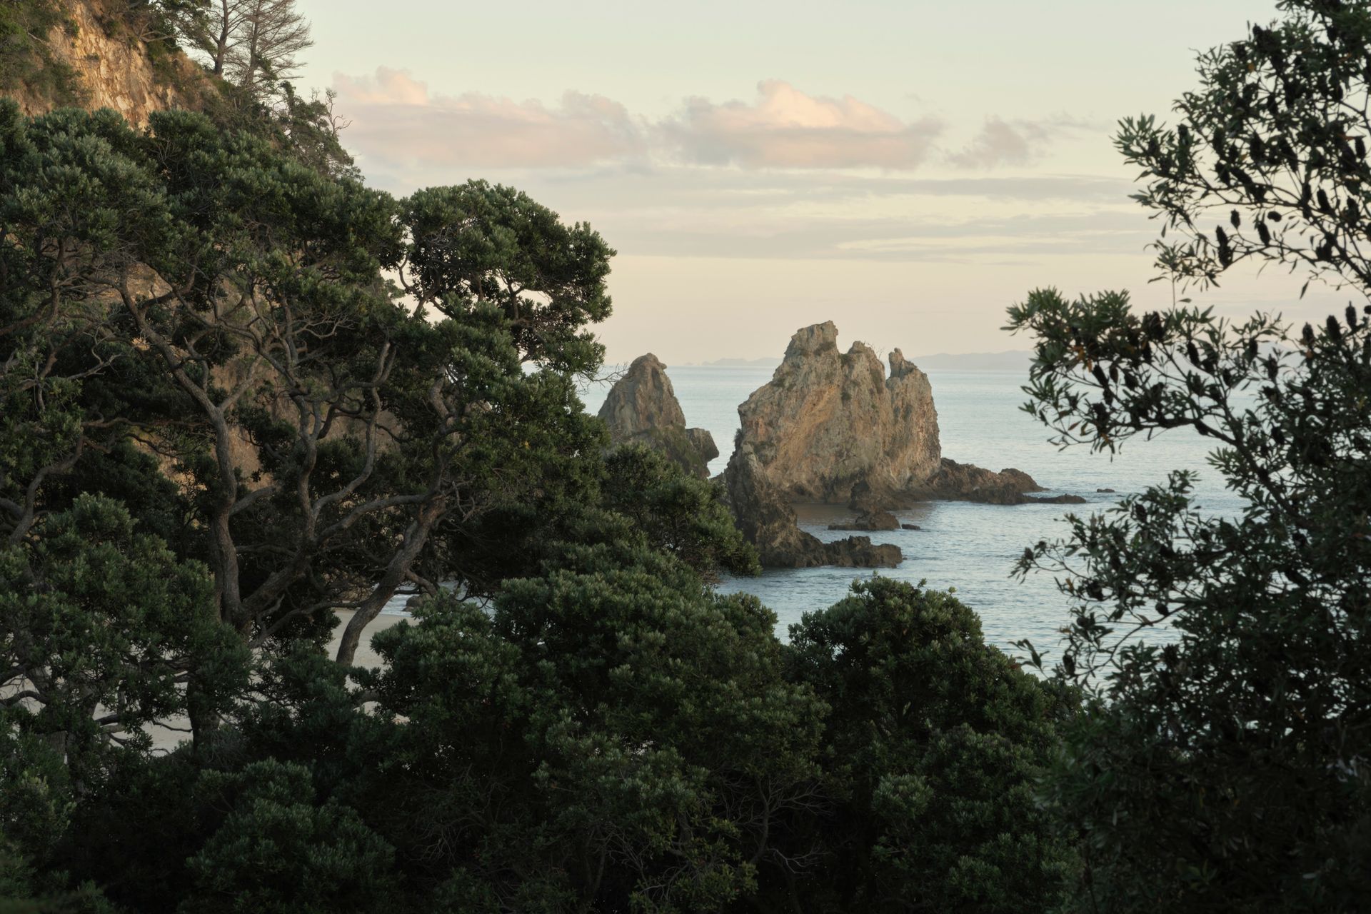
Few sites have the great character and engrossing natural beauty of this Otama house. In fact, it’s rare to have a situation so varied. Commanding ocean vistas give way to forested gullies, shadowy streams, wide beaches and rocky outcrops.
The house is entered from the south – via a meandering path climbing from a stream below. It is a purposeful approach that manages the way the home and the landscape beyond are revealed.
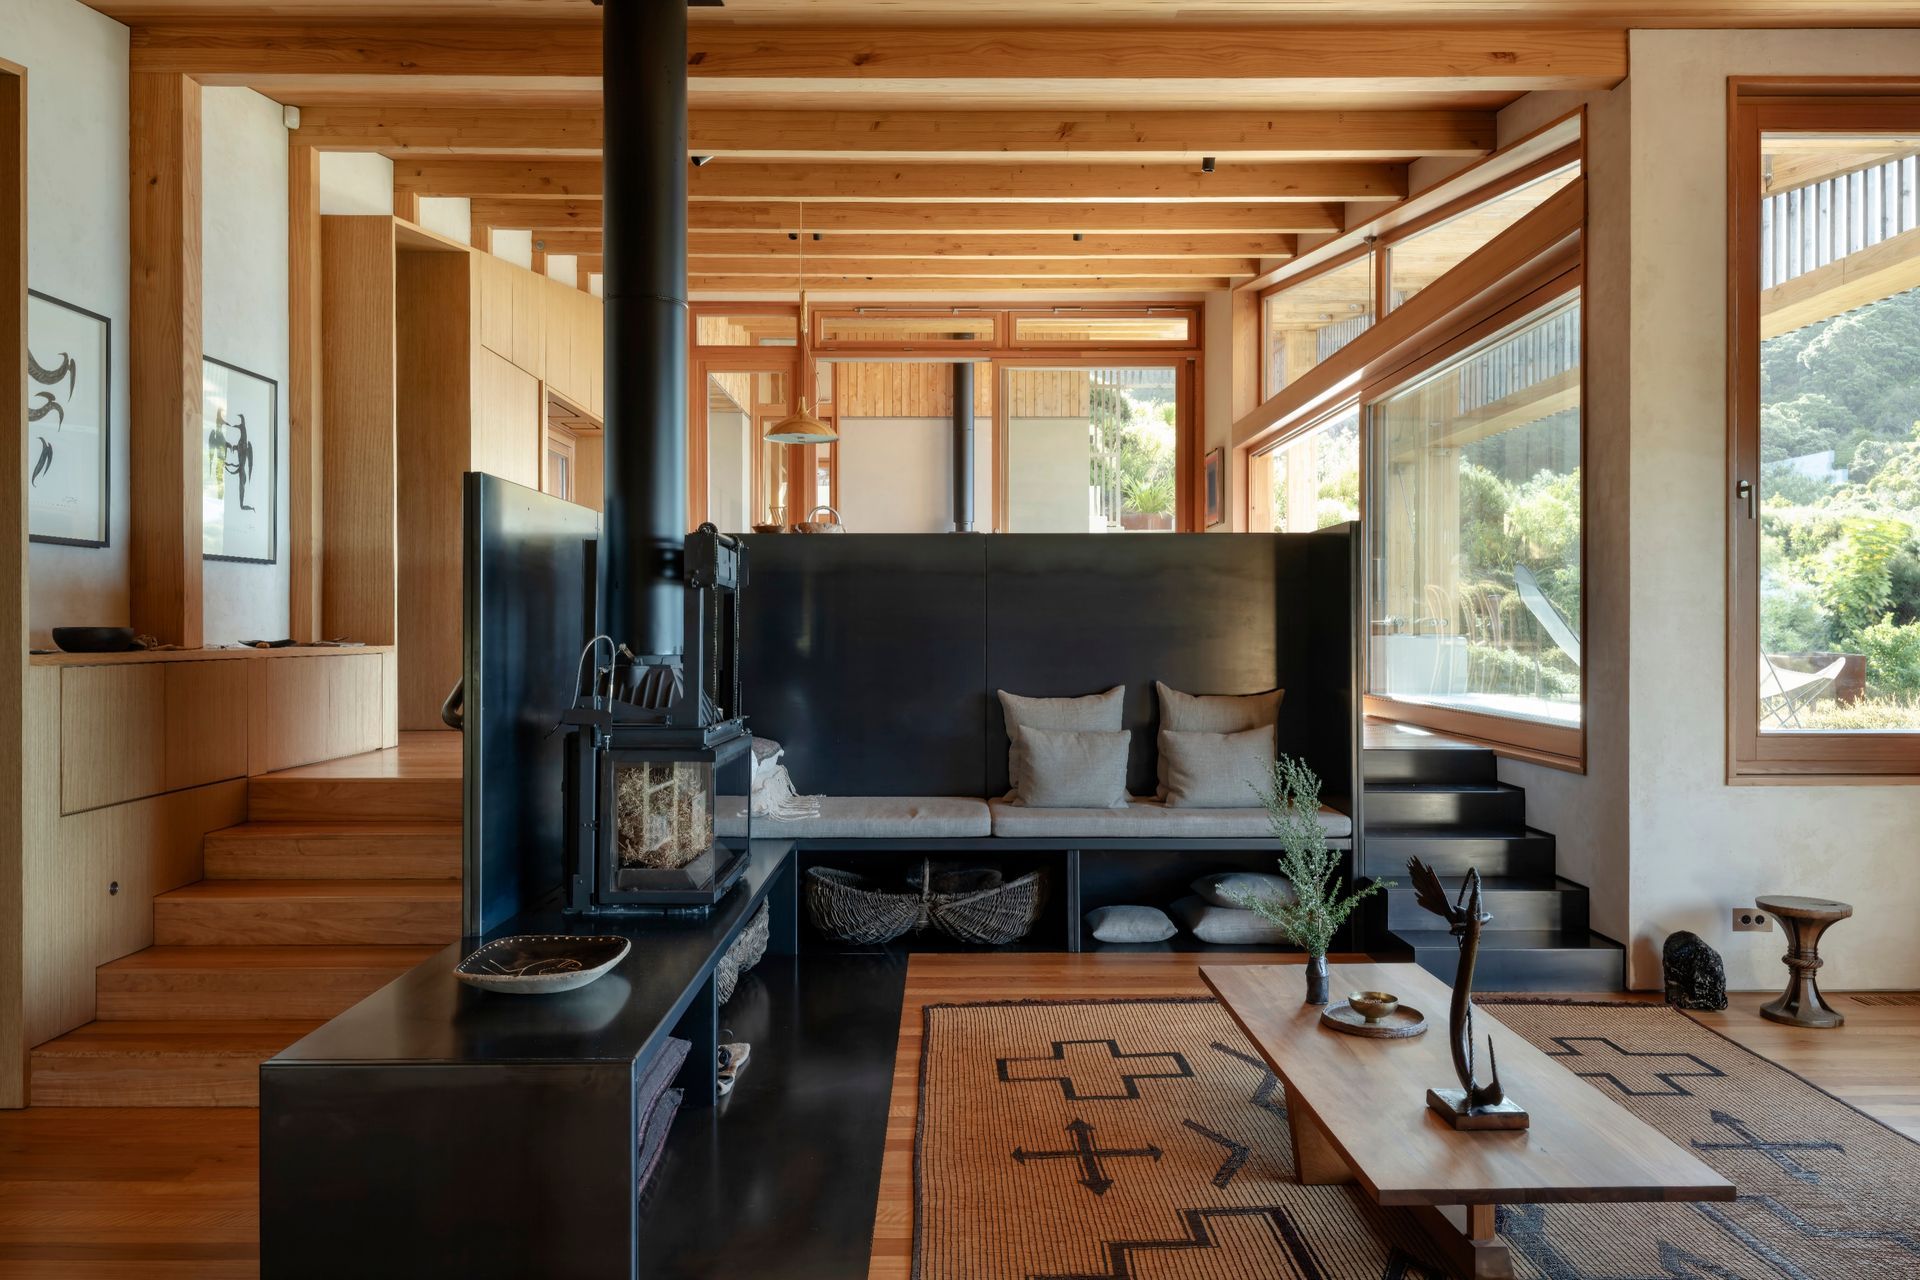
To make greatest use of the site’s unique natural characteristics, the house is arranged, from entry, around a series of particular landscape moments. A set of primary spaces cascade from east to west according to the natural fall of the site, with a series of timber portal frames sitting astride this main axis. Each space is articulated to make the most of a particular view – and best suited to the time that space would be occupied, while to the south, the spine of the house contains service pods for all the practical functions of a home; it’s a mostly closed face, punctuated only by concealed hatches and doors.
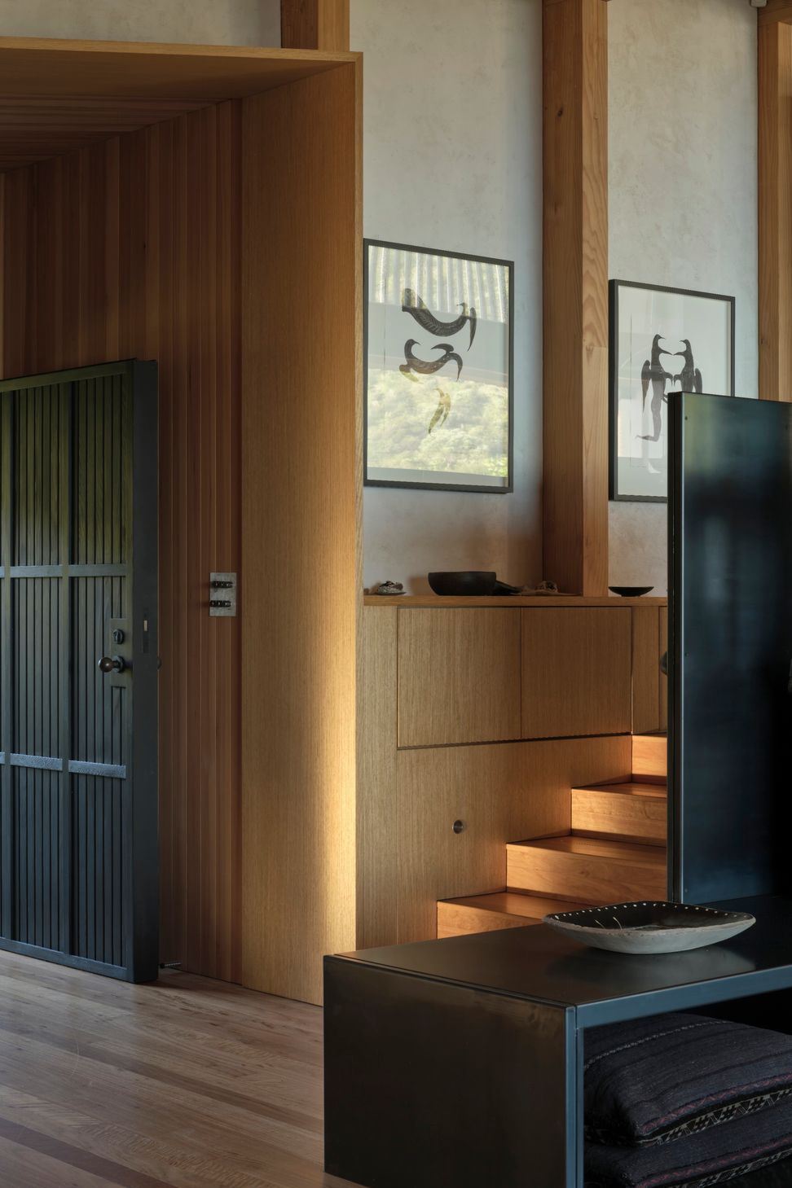
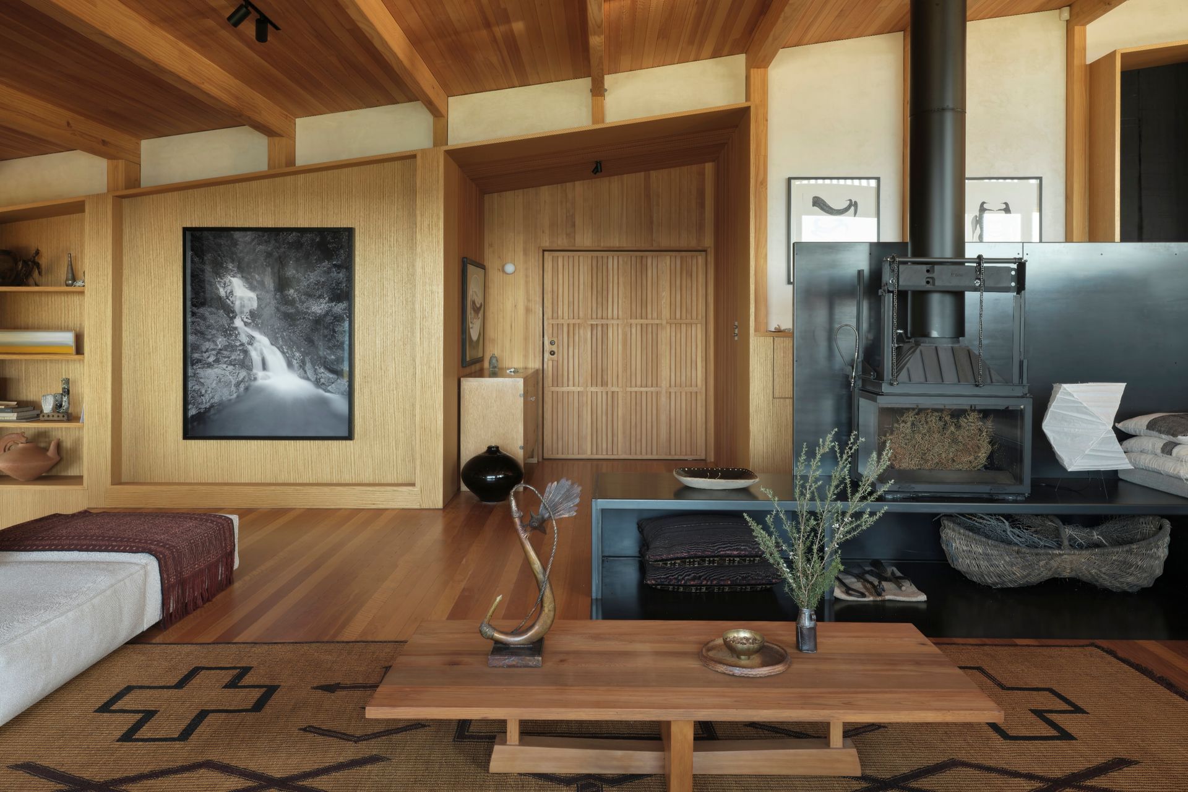
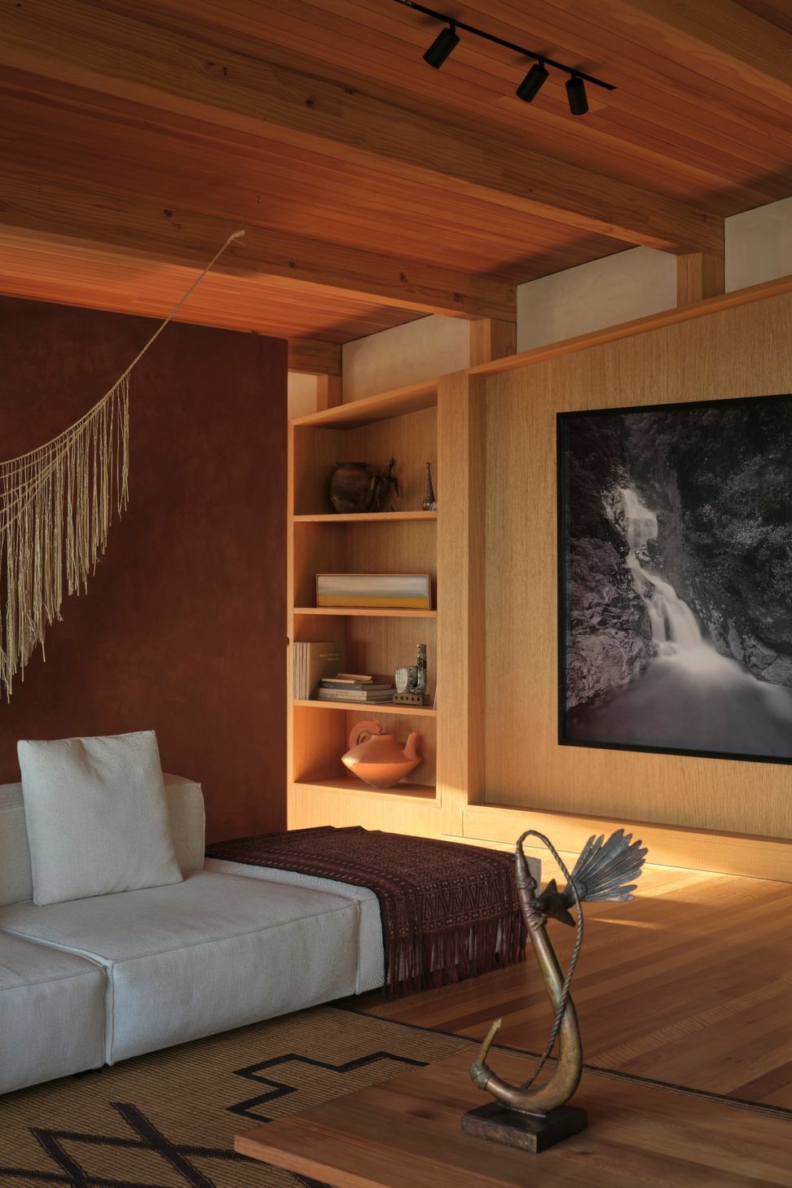
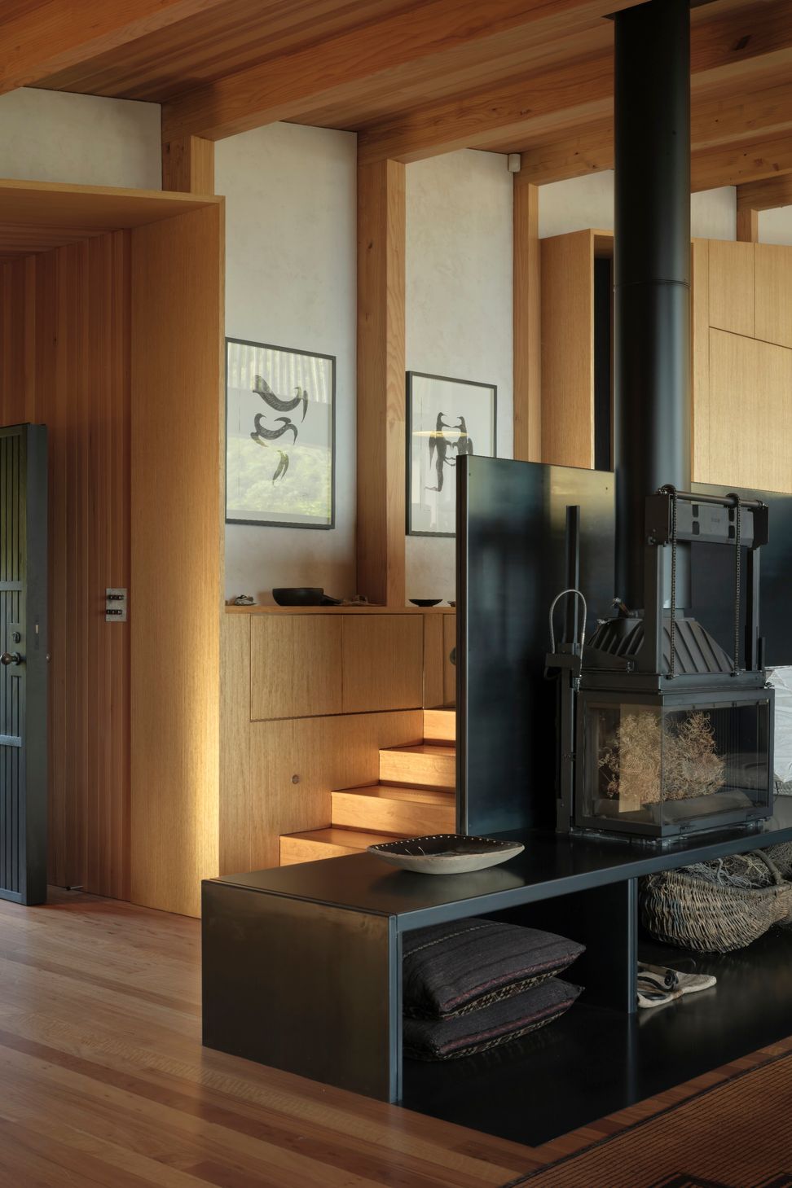
Throughout this house, carefully selected timbers, crafted steelwork and natural materials shroud the interior with warmth and character; externally, charred and weathering timbers allow the building to gently rest within the regenerating bush.
The apertures in each space give the landscape an interior quality by bringing it close. They vary in scale and function: for example, the bathrooms are an intimate, private zone celebrated with sky views and light; the living area frames the coastal rocks and draws your eyes to the horizon – a view to share with others. These moments, and the many between, piece together the wider story of how the building sits in its landscape and ultimately encourage you to go out and enjoy it.
This project was designed in collaboration with Kristina Pickford Design.
- Building style
- Modern
Awards
Finalist
HOME Magazine Home of the Decade
Like this Project?
Hire Pac Studio
Professional Reviews
Professionals used in
this project
The practices and trades credited on this project.



More projects from
Pac Studio
Other work by Pac Studio, across every category they build in.


More in
Beach House
Everything else in Beach House, from every practice on ArchiPro.


Next Project
Keep scrolling