
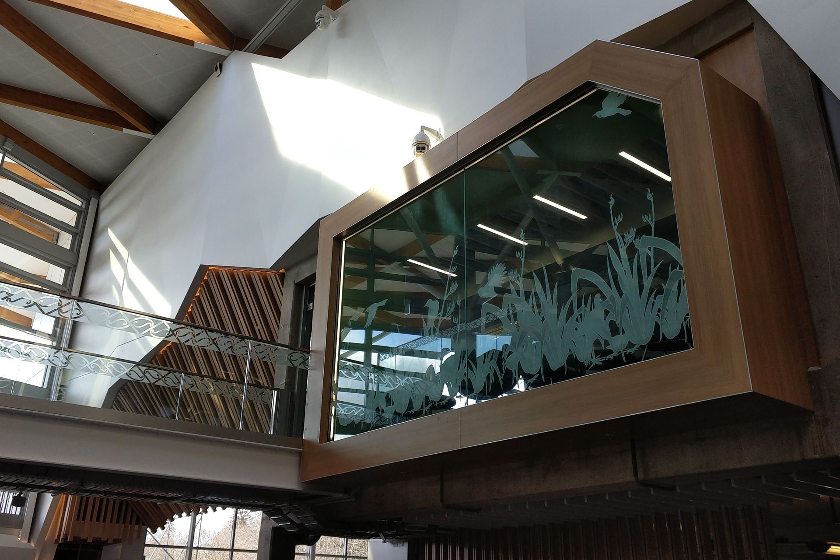
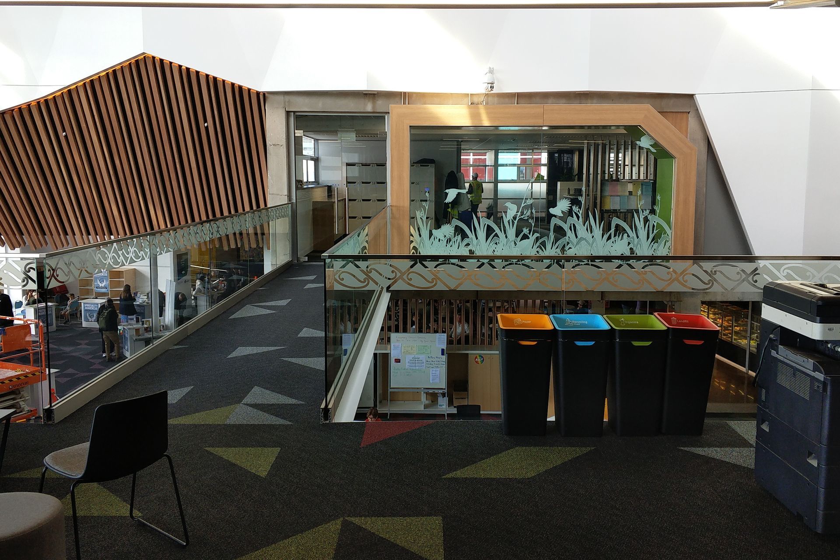
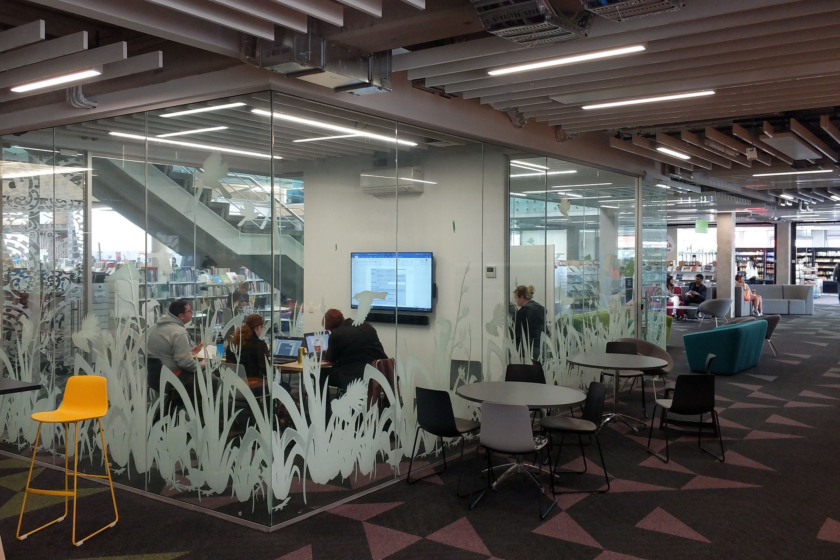
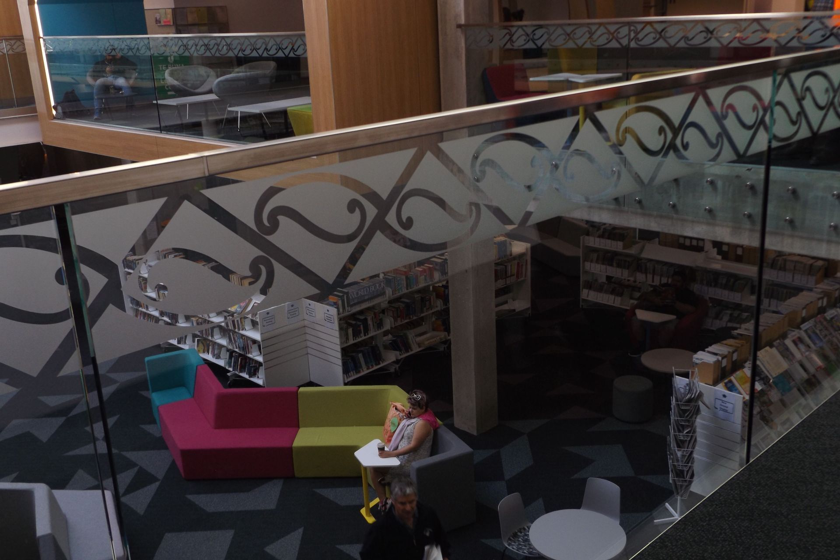
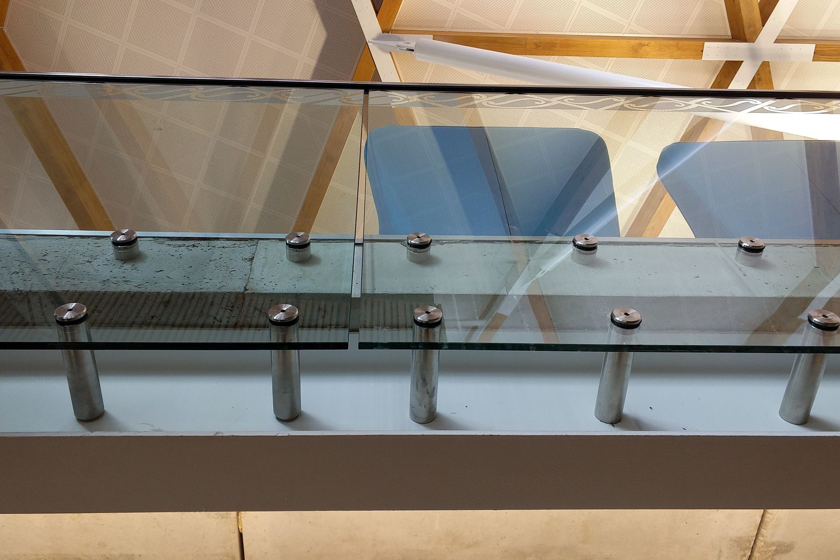
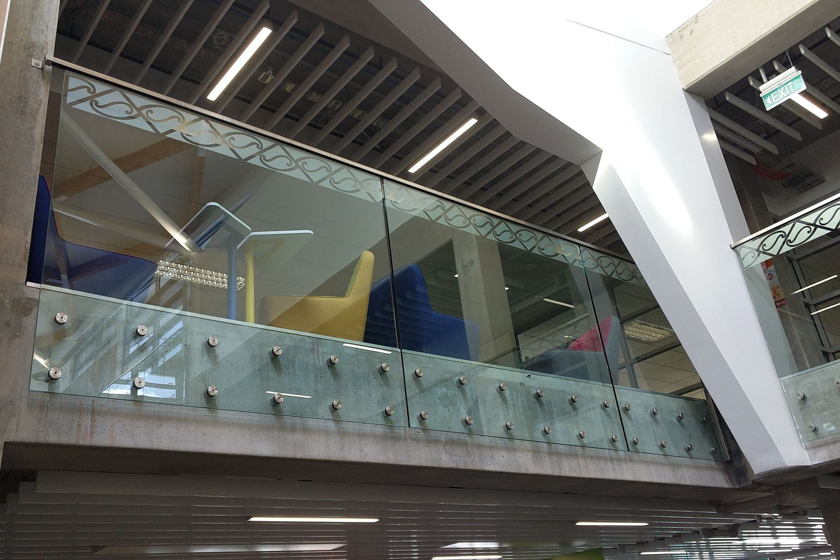
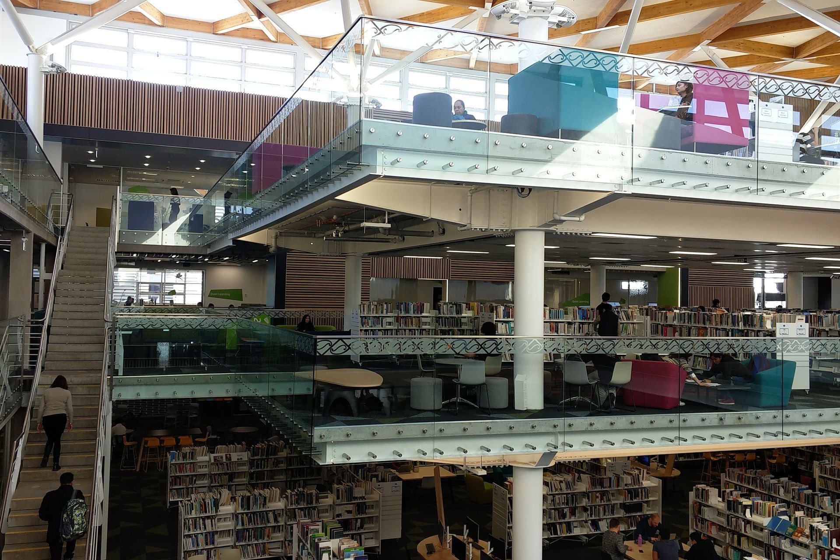
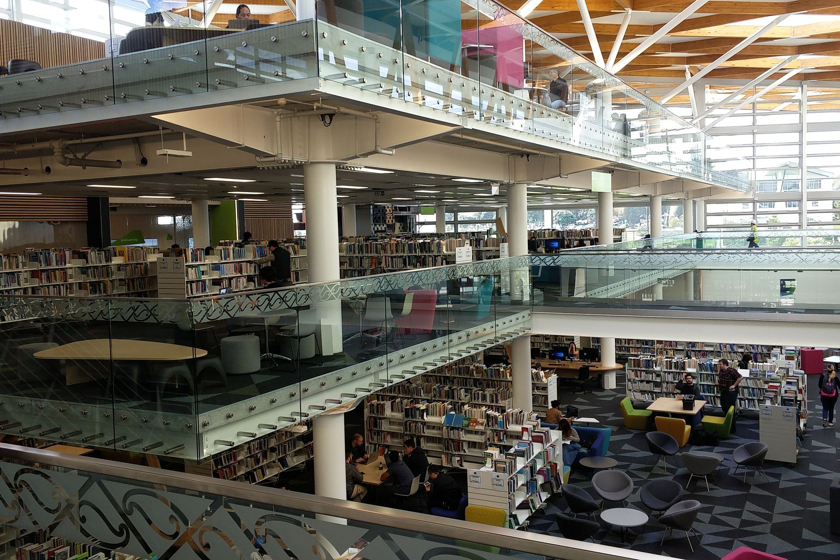
Internal renovations for Unitec 'The Hub' featuring bespoke stainless steel balustrades, interlinking handrails, wind lobby glass, and modern shopfronts with glass partitions for meeting rooms.
LOCATION: 139 Carrington Road, Mt Albert
CONSTRUCTION COMPANY: Ebert Construction
ARCHITECT / DESIGNER: ASC Architects
COMPLETED: 2017
Internal works for Unitec 'The Hub' Building which include bespoke stainless steel balustrade standoffs and posts, stainless interlinking handrail, wind lobby glass and shopfrontage & glass partition for meeting rooms.

Like this Project?
Hire Woods Glass
The products behind the project
Two products specified into this build from one supplier, a verified ArchiPro member. Tap through to specifications, suppliers and lead times.


Professionals used in
this project
The practices and trades credited on this project.

More projects from
Woods Glass
Other work by Woods Glass, across every category they build in.


Everything else in Higher Education and Research Facilities, from every practice on ArchiPro.


Next Project
Keep scrolling