
Project team
- Design Builders
- Deanna Onan
Product Suppliers
A striking 247sqm urban loft in Napier, featuring industrial design elements, double-height spaces, and a contemporary layout with three bedrooms, two bathrooms, and stunning waterfront views, completed in 2024.
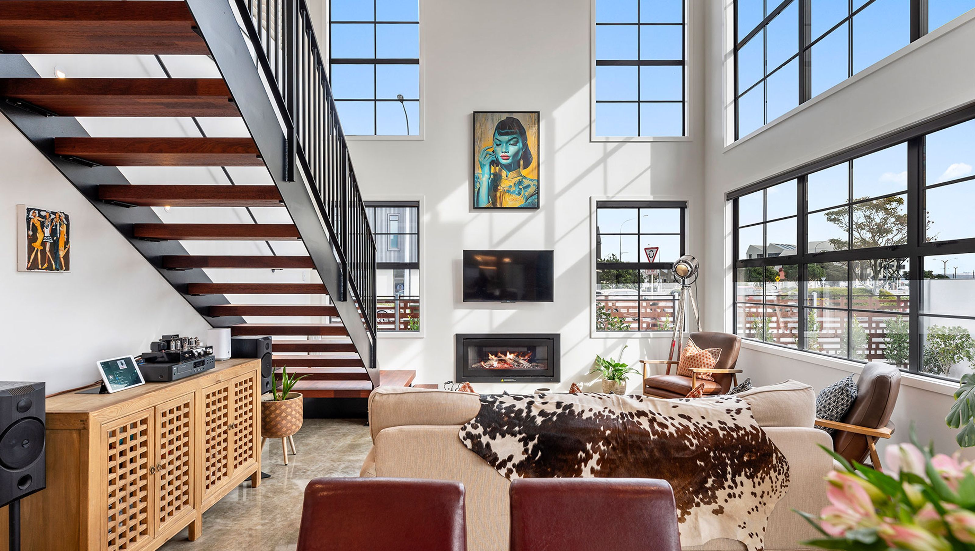
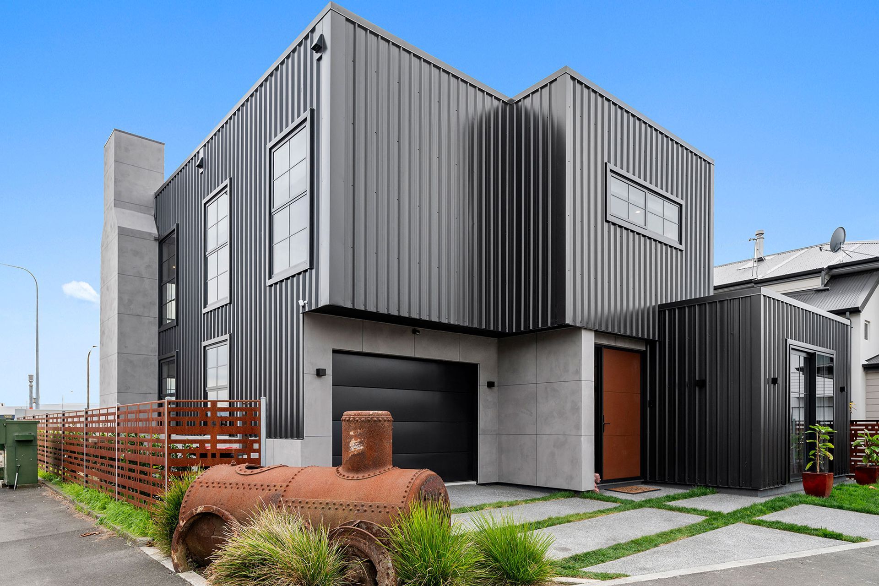
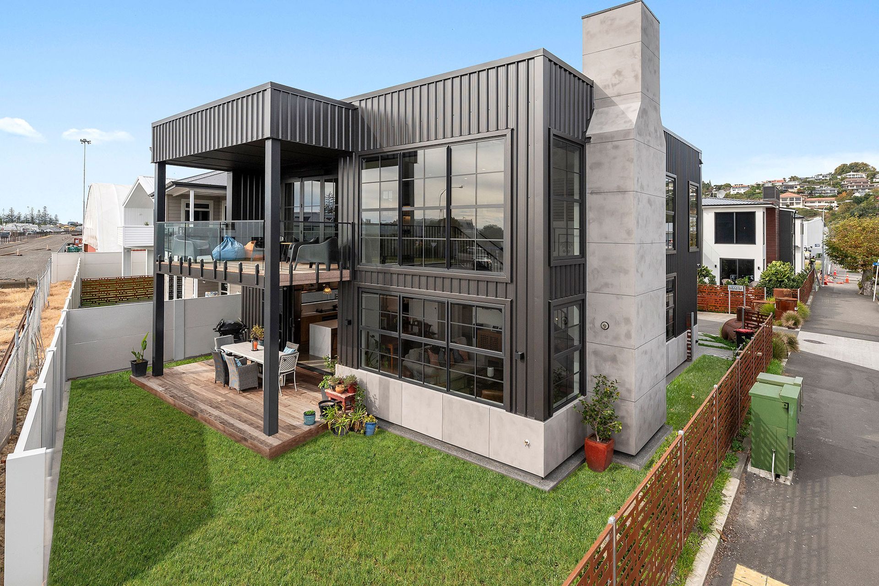
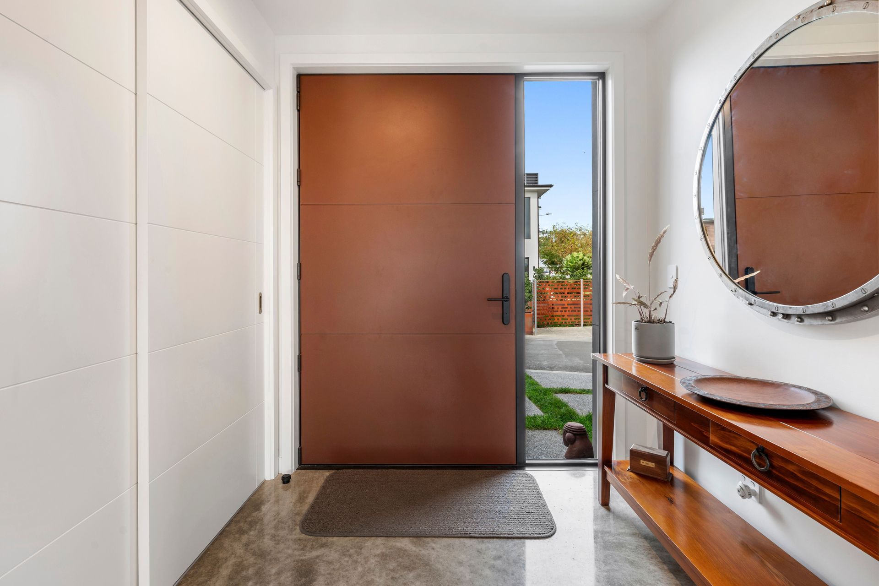
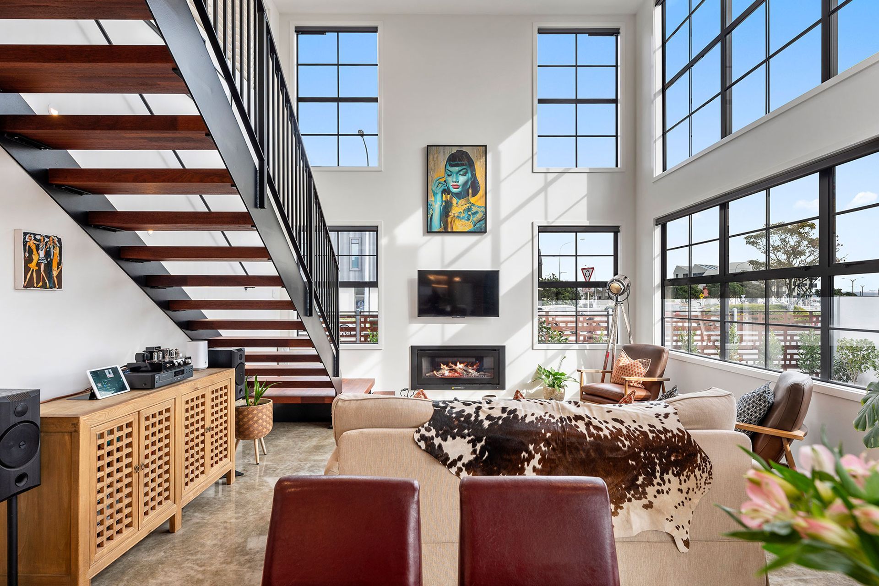

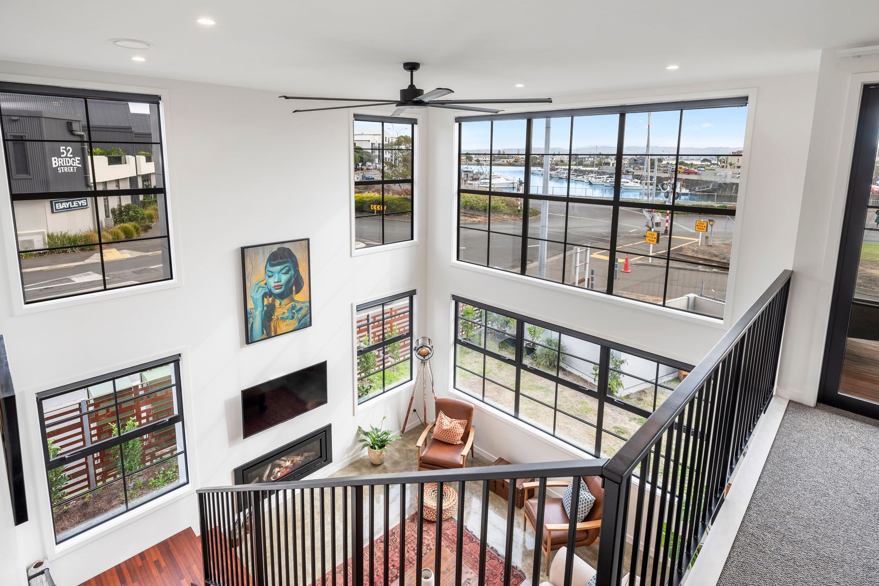

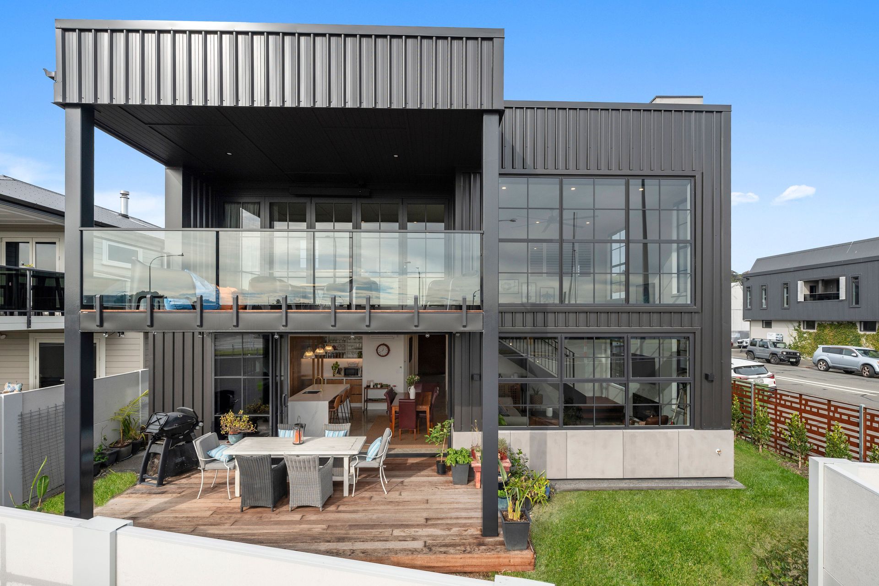
This 247sqm Napier home epitomises a modern urban loft with double-height spaces, banks of windows, steel balustrades, a mezzanine floor, and industrial chic cladding of corrugated metal and concrete-look plaster. Its robust, low-maintenance exterior blends seamlessly with the commercial vibe of the neighbourhood, which includes a boardwalk, harbour, and bustling restaurants and bars.

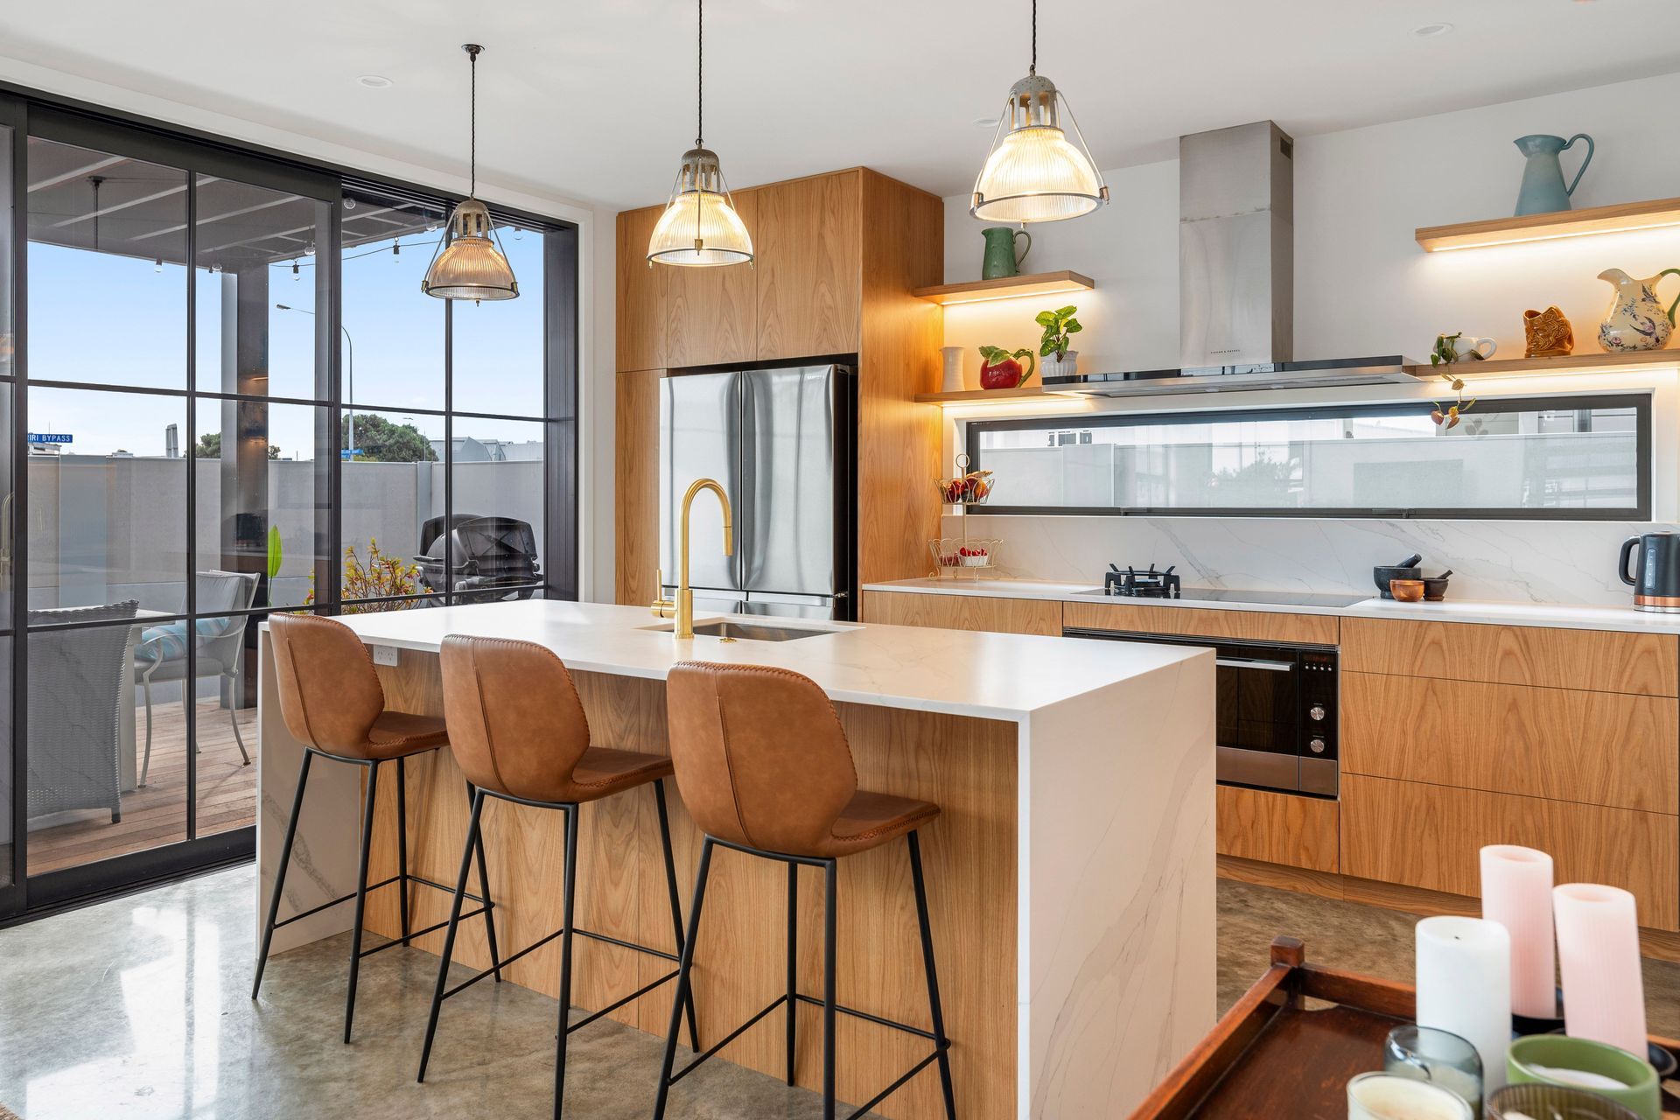


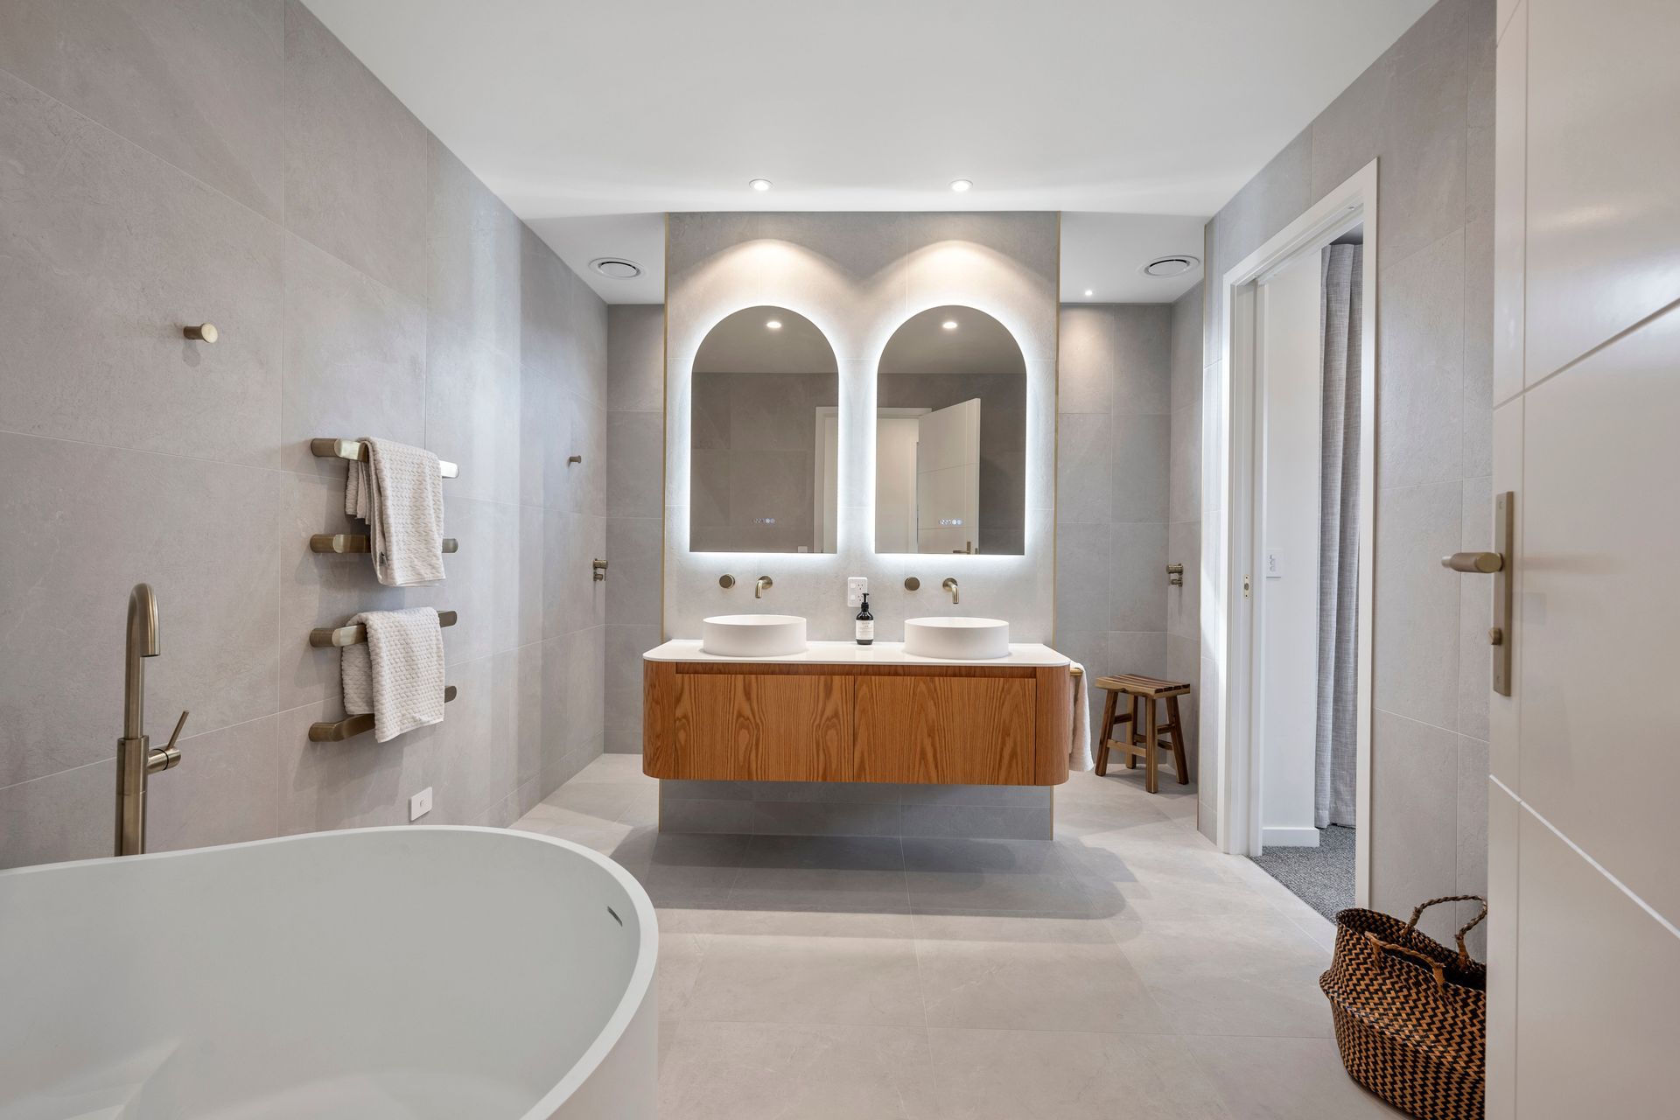


The interior features a contemporary layout with three bedrooms and two bathrooms, showcasing smart design and maximising space. The atrium, housing dining and living areas, serves as the home’s focal point anchored by a white-and-wood kitchen and polished-concrete floors that extend to a timbered deck.
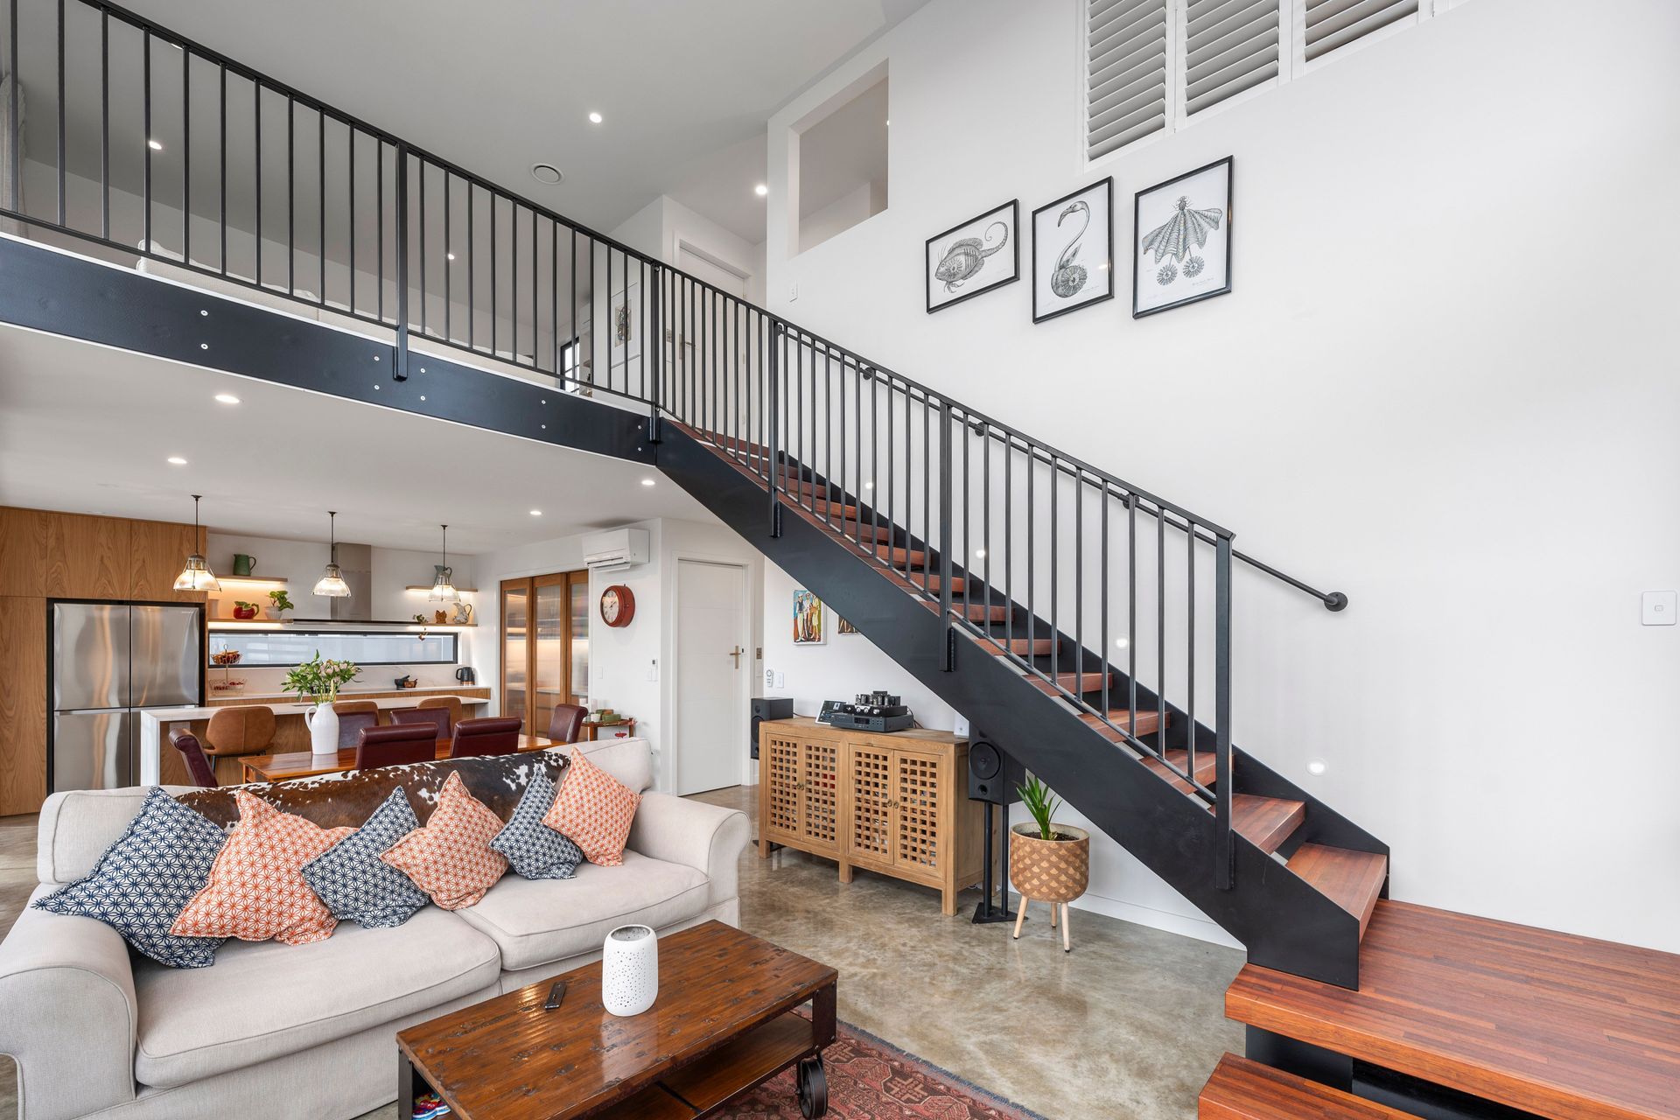
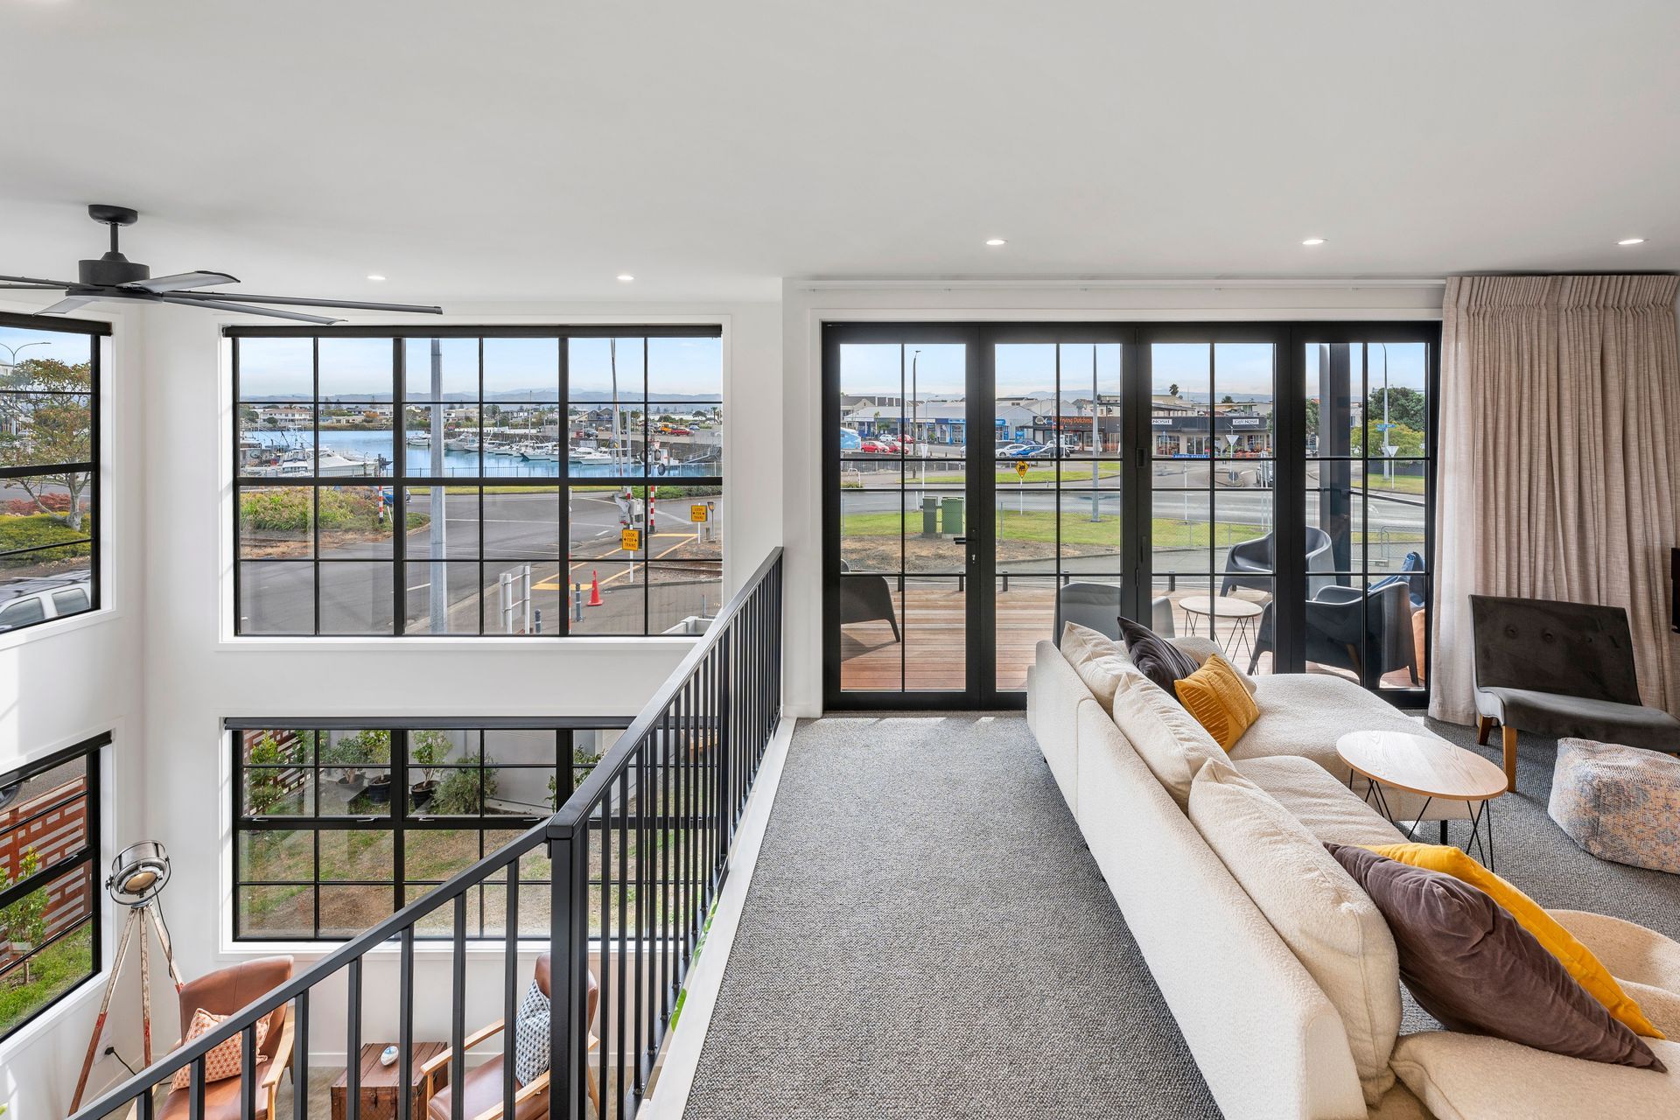


Additional amenities on this level include a powder room, laundry, and garage. Upstairs, sturdy steel and timber stairs lead to two bedrooms, a bathroom, and a retreat opening onto a balcony with expansive views of the waterfront and marine activities.
- Completed
- 2024
- Building style
- Industrial
Awards
Silver
Master Builders House of the Year
Like this Project?
Hire Design Builders
The products behind the project
One product specified into this build from one supplier, a verified ArchiPro member. Tap through to specifications, suppliers and lead times.

Professionals used in
this project
The practices and trades credited on this project.



More projects from
Design Builders
Other work by Design Builders, across every category they build in.


More in
Urban
Everything else in Urban, from every practice on ArchiPro.


Next Project
Keep scrolling