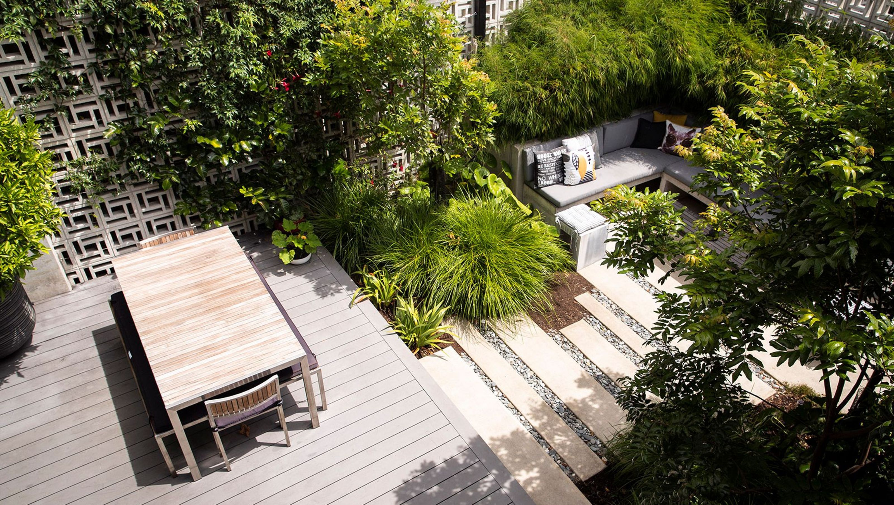

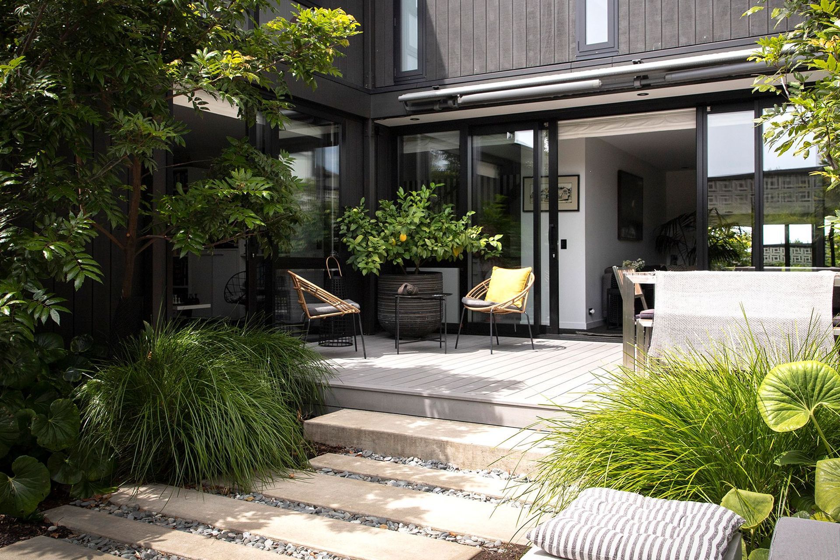
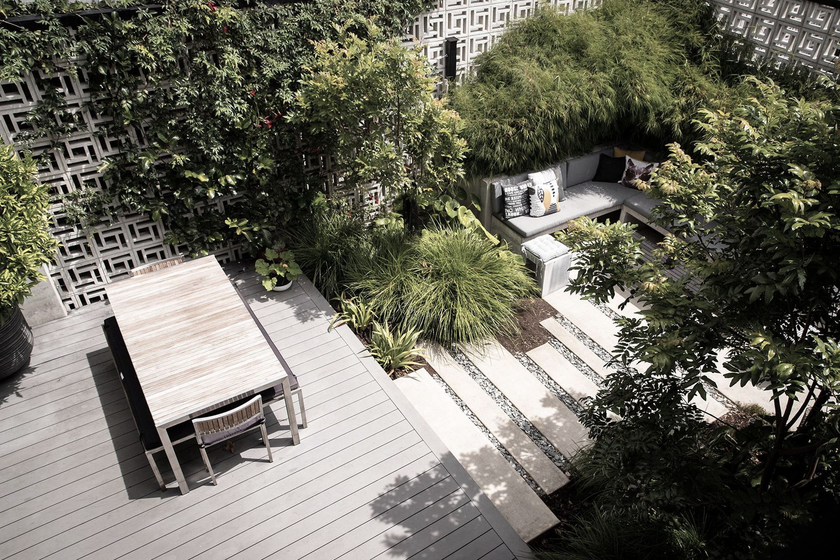
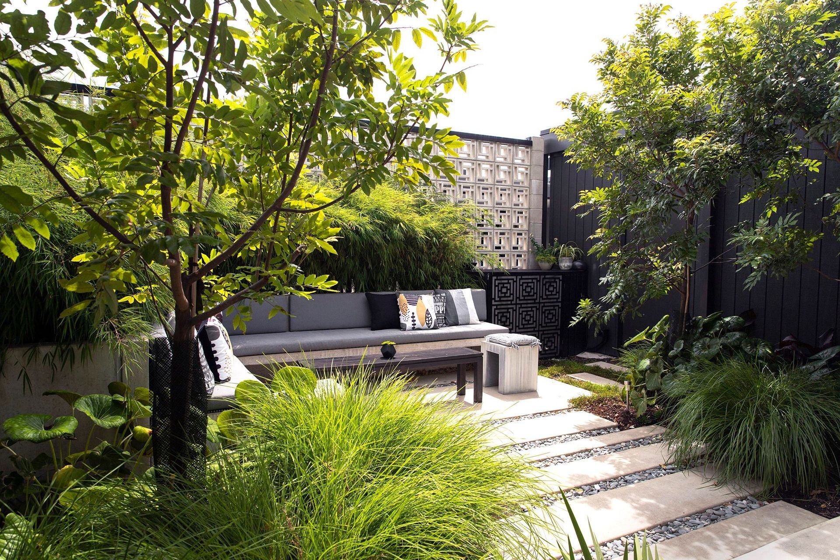
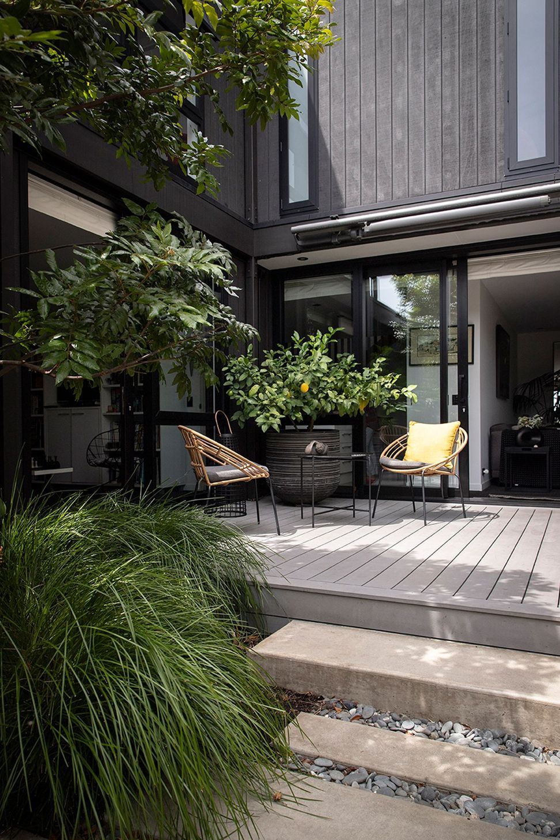
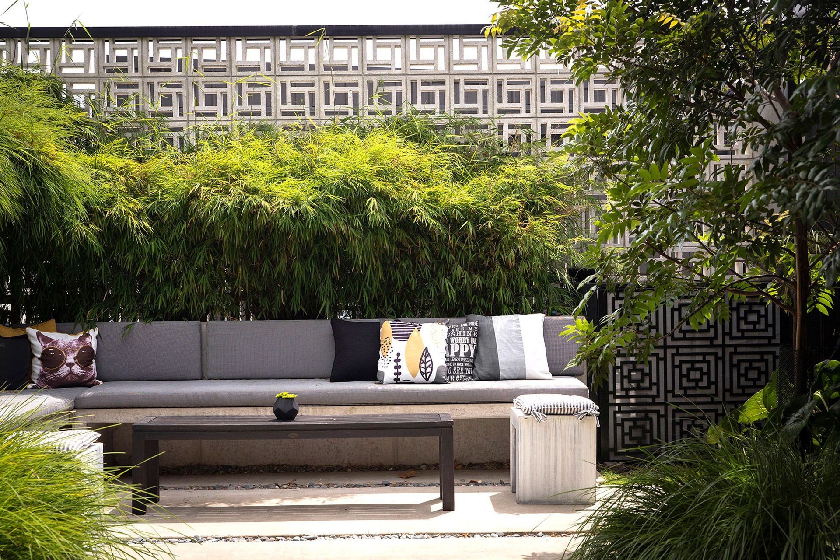
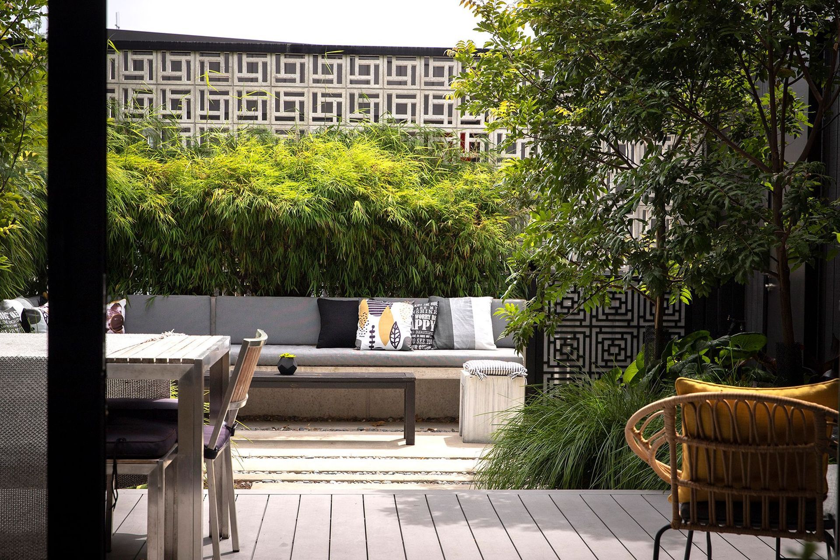
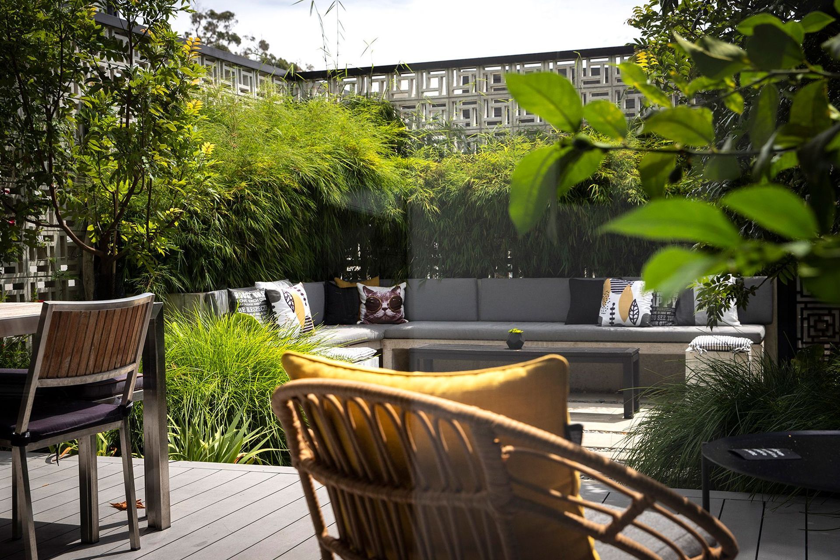
A tranquil 8x6 metre urban courtyard designed for a fashion-forward couple, featuring seamless indoor-outdoor living, informal concrete pathways, and a refined palette of materials and soft-textured plants, creating an oasis in the heart of Nelson.
Driven by the need for a soft tranquil space in amongst the hustle and bustle of inner city living, the Urban Sanctuary provides just that for our fashion-forward clients who were downsizing from their rural home.
The small 8x6 metre enclosed courtyard sits at the end of a Medium Density housing development with views through to the neighbouring cathedral hill in the heart of Nelson.
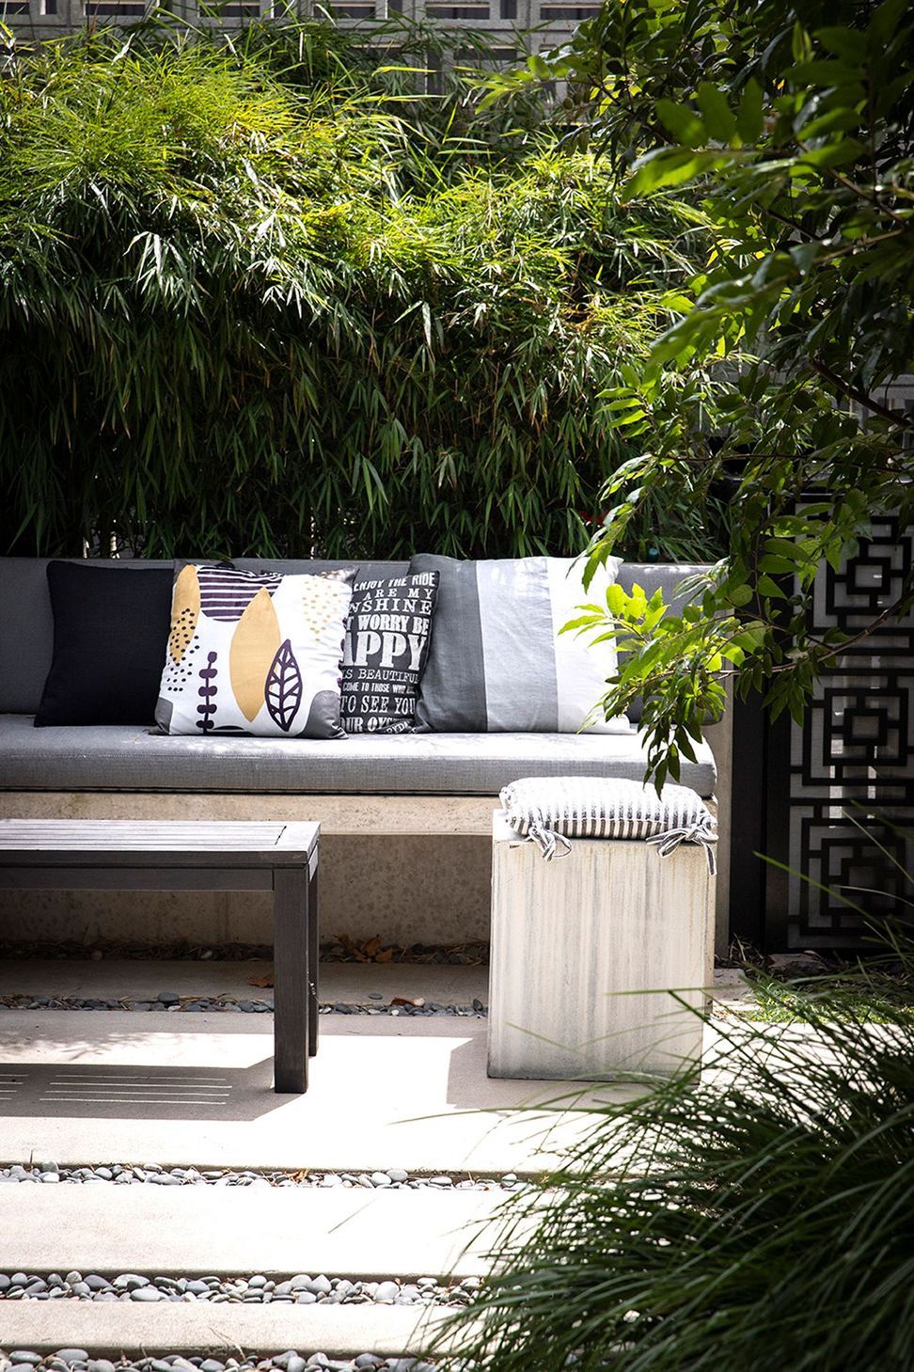
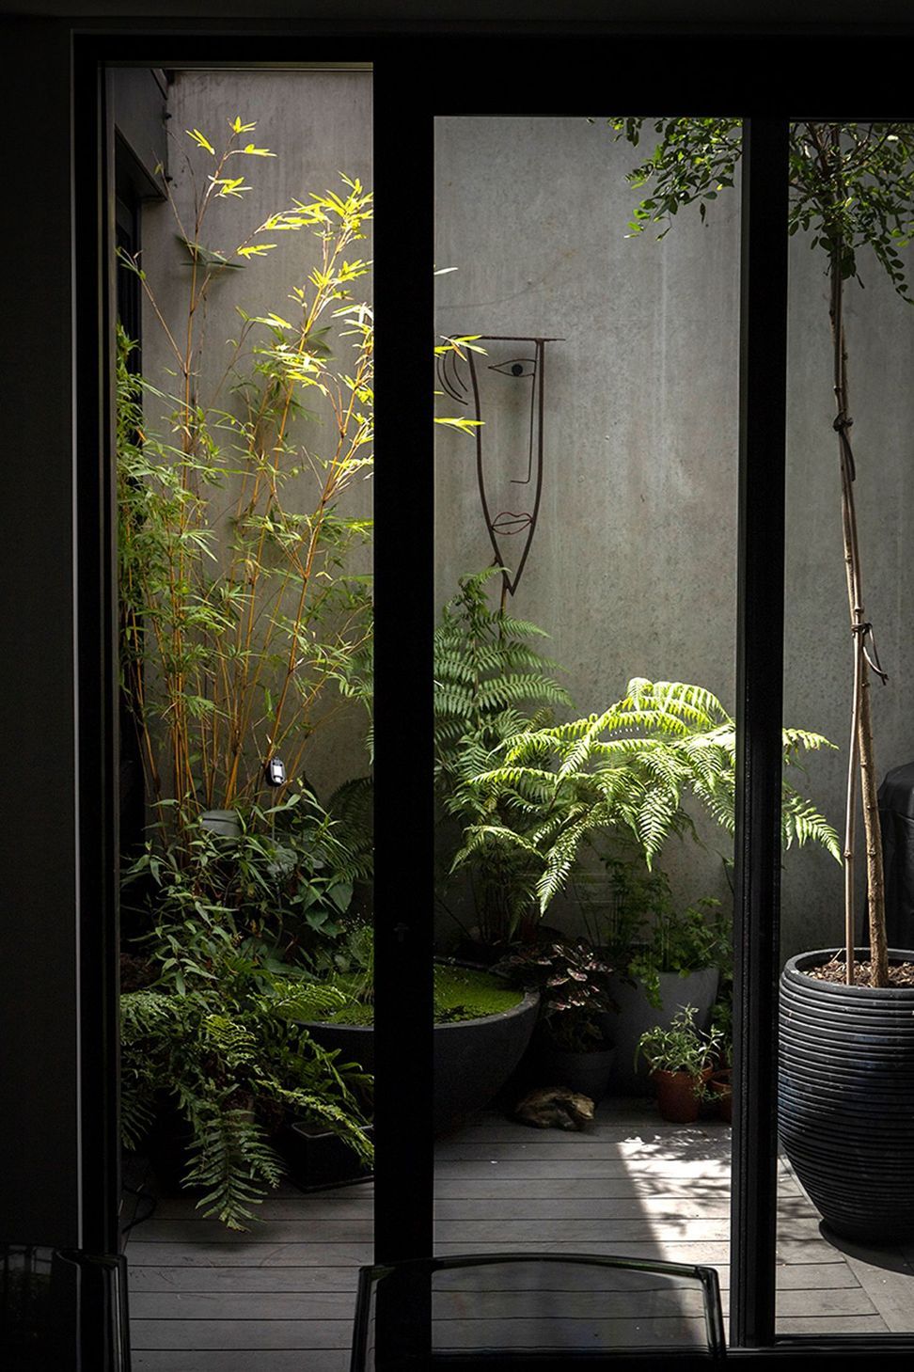
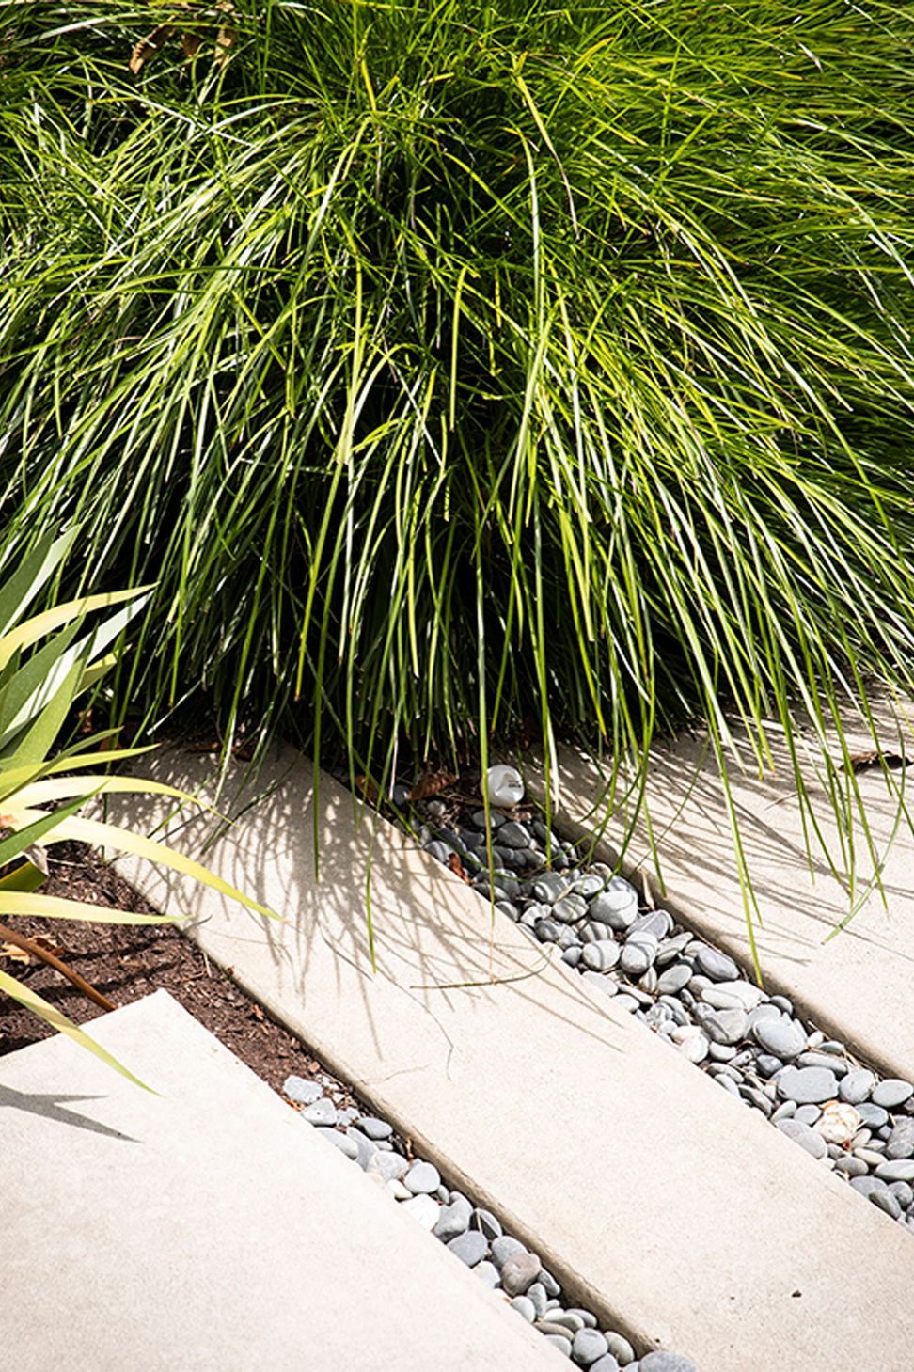
A small deck leads out seamlessly from the main living area providing a space for al fresco dining inviting views through to the courtyard beyond. From here you are lead through the space by a series of informal concrete stepping stones that open out into a small outdoor lounge space where you really begin to feel the sense of the Urban Sanctuary. A simple refined palette of materials paired with soft textural plants such as black bamboo, maples, lomandra & ligularia combine effortlessly to create this oasis in the heart of the Nelson city.
Like this Project?
Hire Canopy Landscape Architects
More projects from
Canopy Landscape Architects
Other work by Canopy Landscape Architects, across every category they build in.


More in
Outdoor Living
Everything else in Outdoor Living, from every practice on ArchiPro.


Next Project
Keep scrolling