V Notch

Bespoke Constructions logo
  • 128.0K profile views
  • 143 saves
Visit Website
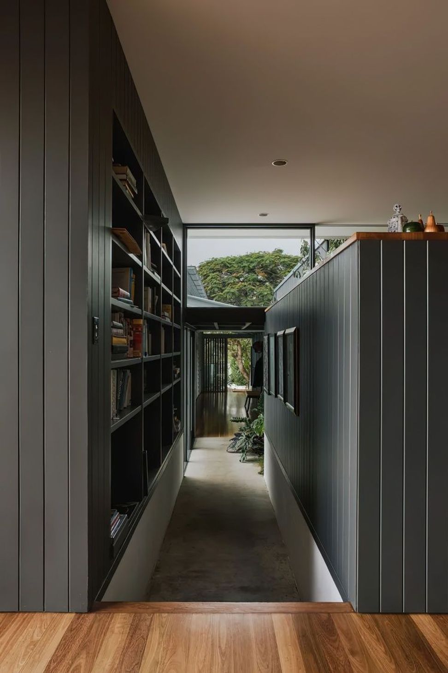
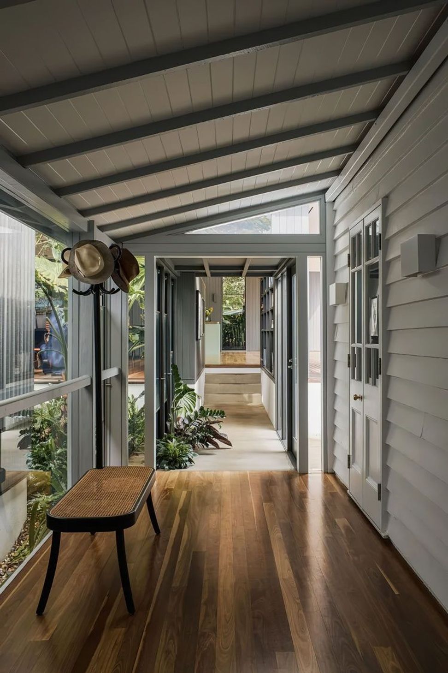
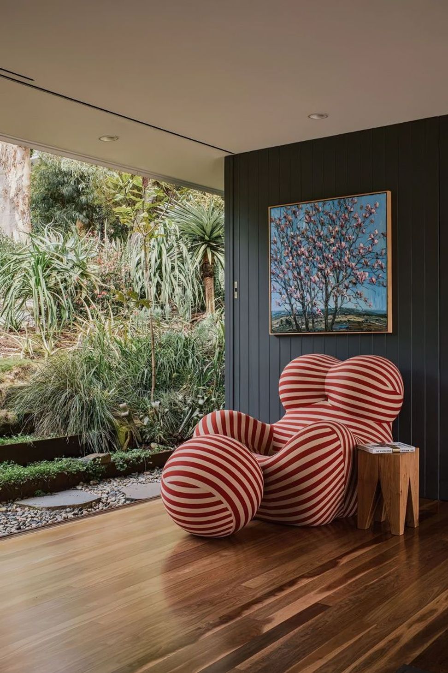
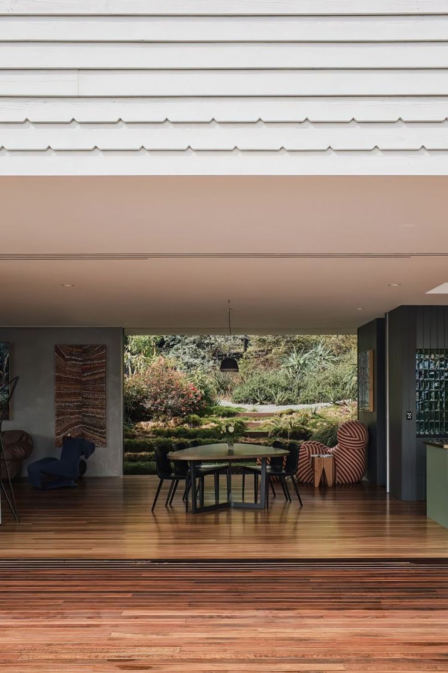
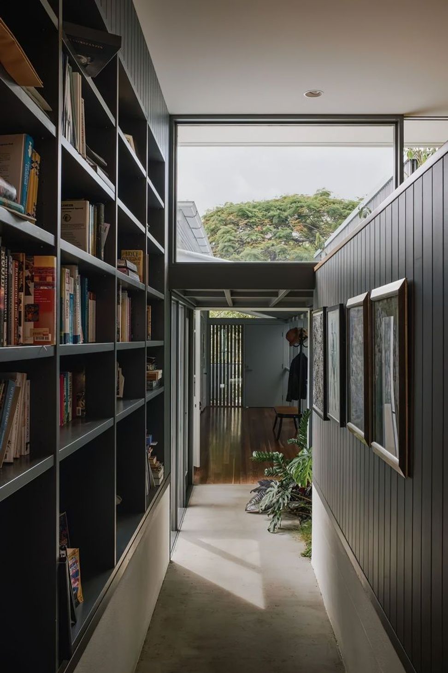
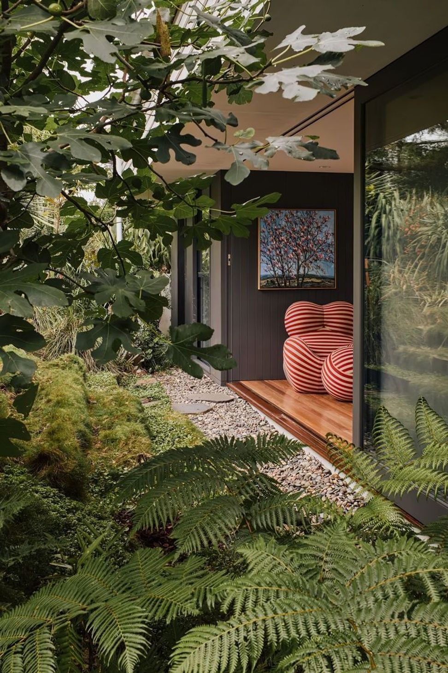
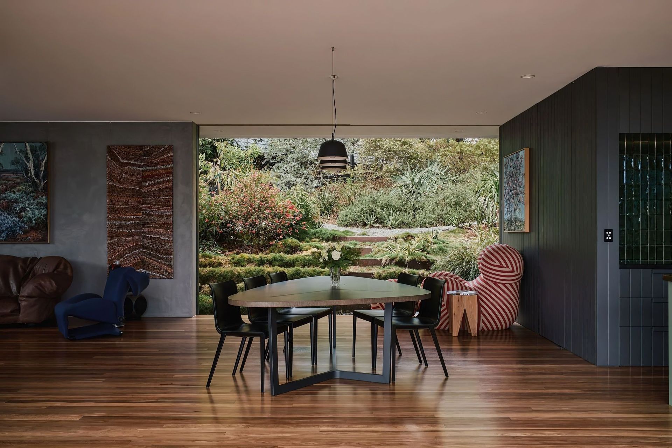
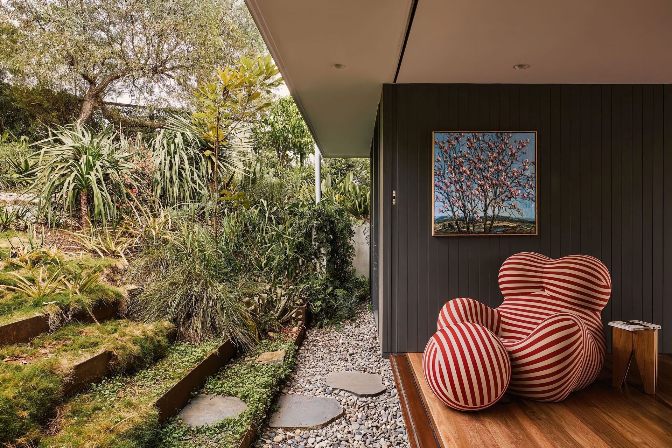
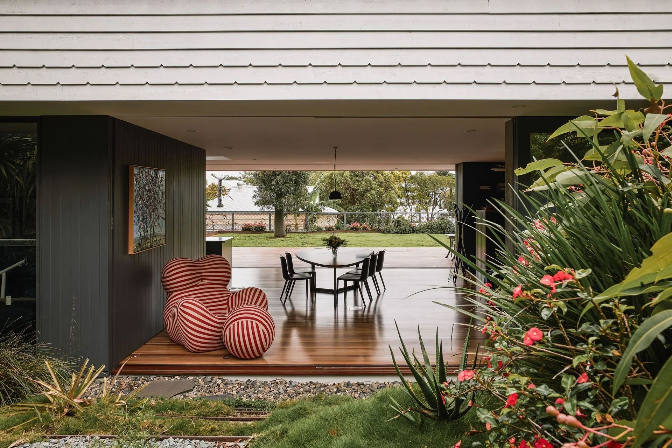
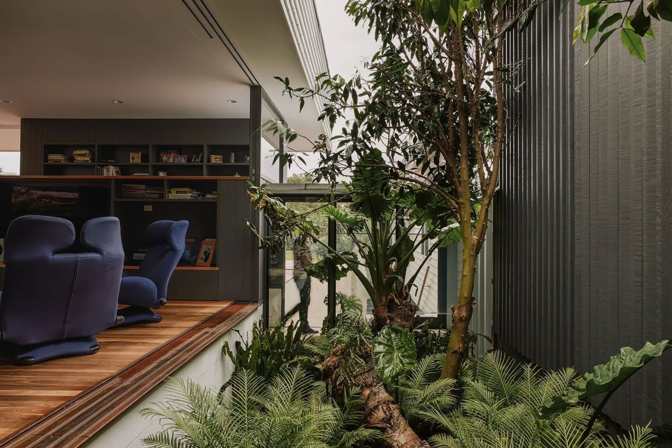
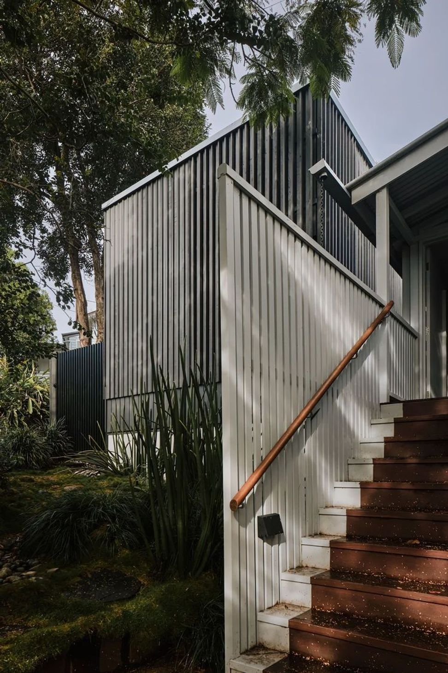
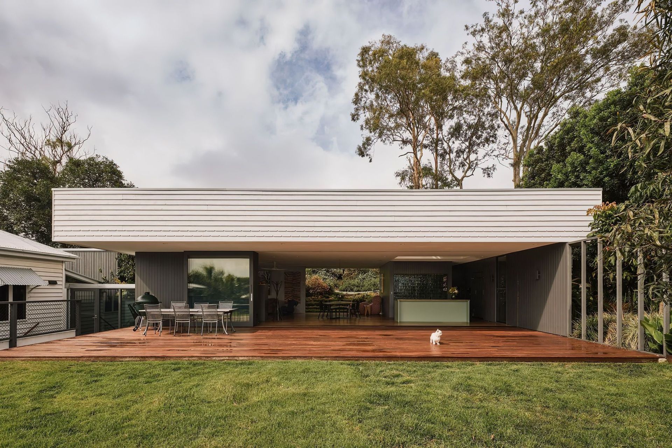
V Notch House patches, repairs and transforms an existing Queenslander into a bedroom wing and adds two new contemporary weatherboard and tin garden pavilions. Read more
Visit Website

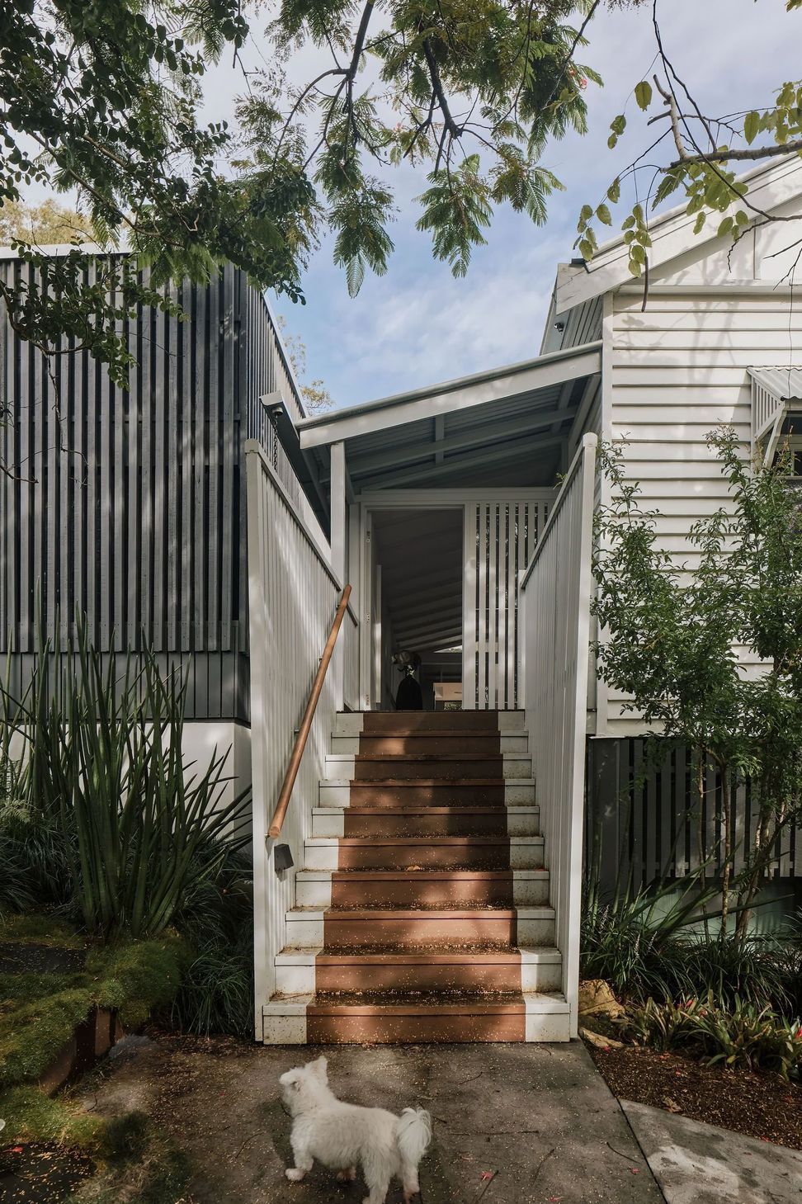
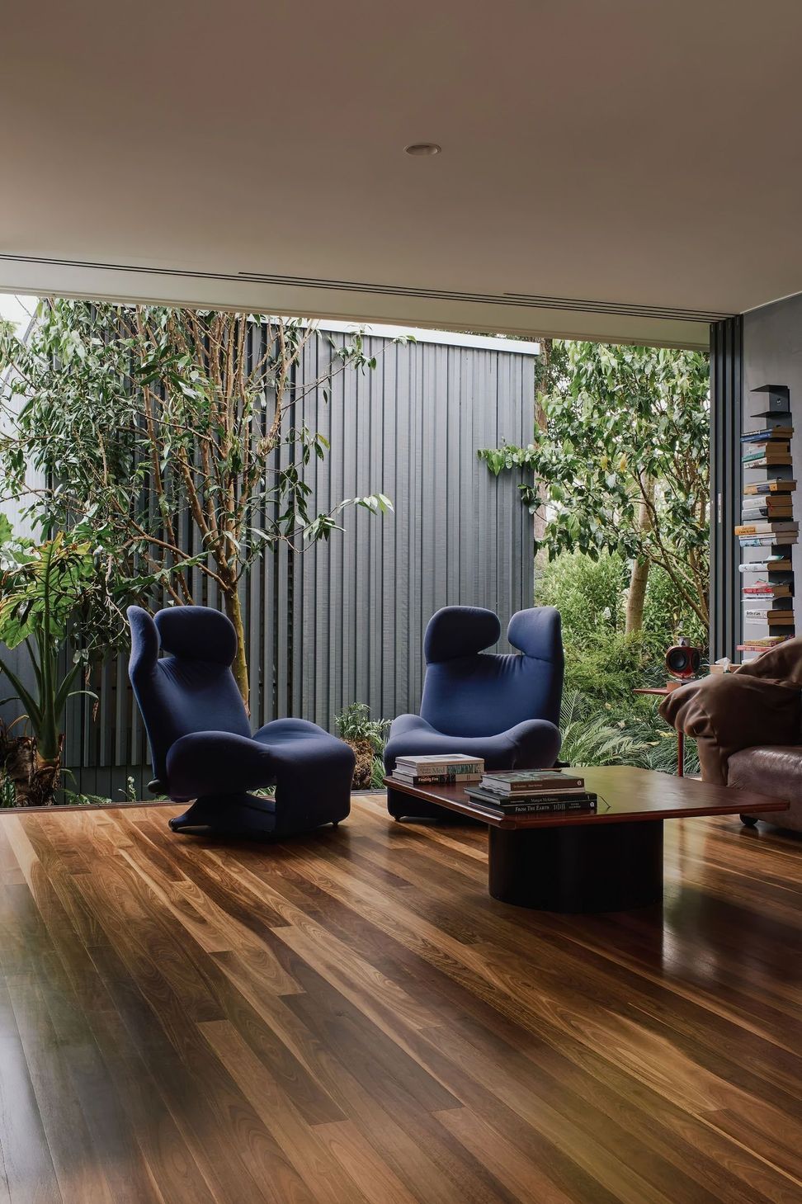
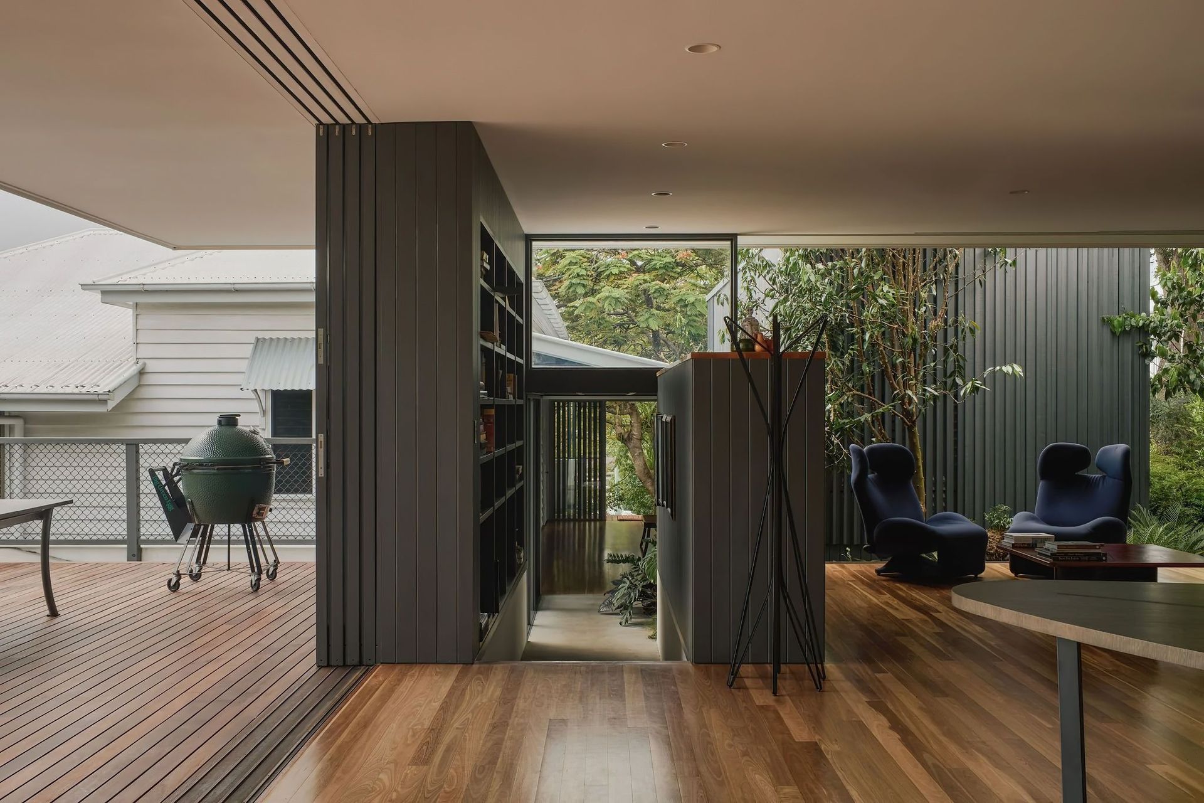
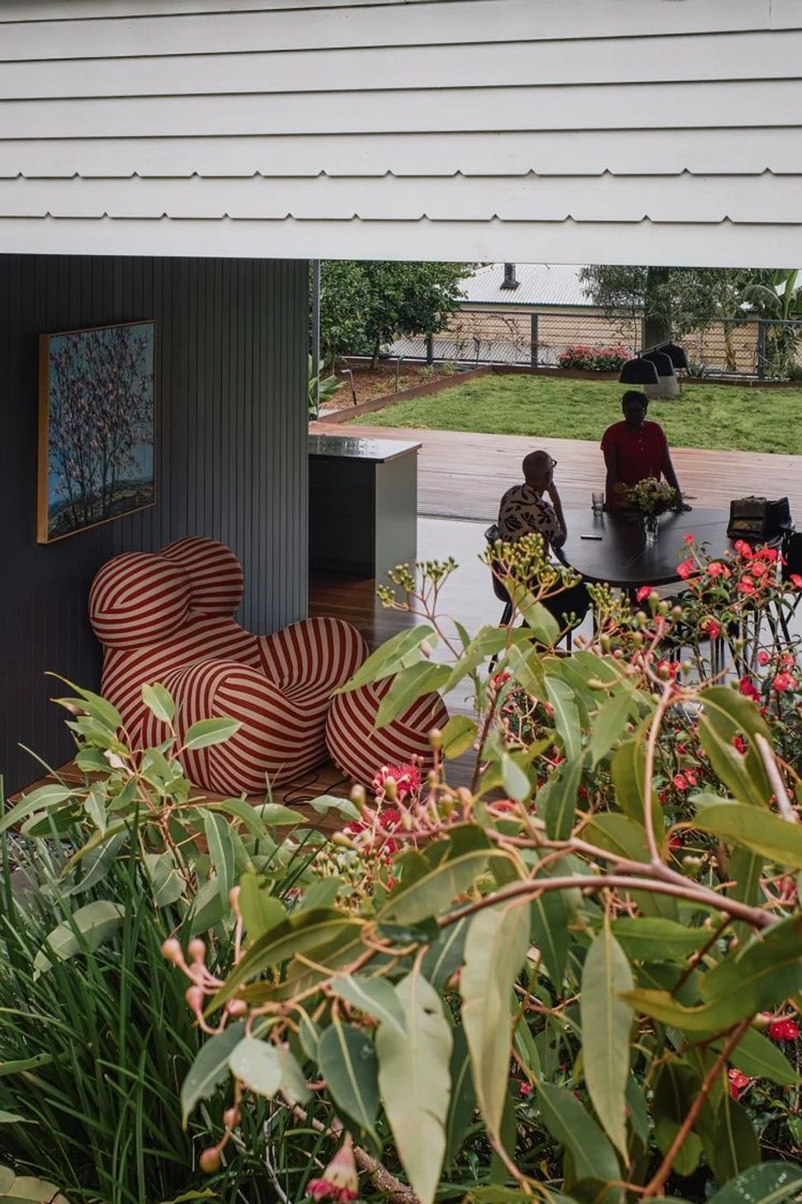
V Notch House patches, repairs and transforms an existing Queenslander into a bedroom wing and adds two new contemporary weatherboard and tin garden pavilions.

The existing verandah is reprogrammed as an informal entry and link between pavilions. The living pavilion is sited to look over beautifully landscaped gardens. The other pavilion serves as a private bedroom pavilion.

Architect: Marc & Co
Photography: Andy Macpherson

0h 19m
Like this Project?
Hire Bespoke Constructions

Professional Reviews

1 / 5

“We worked with Bespoke Constructions over an 18month period, from initial planning to the completion of what was and still is our “dream home.” While a complicated renovation, with the re-positioning of the pool and the complete refurbishment of an ancient tennis court, the team were able to adjust and adapt while making sure their attention to the actual house (an old Queenslander) was their priority. Bill and his team were responsive to our concerns, explained all parts of the build-in detail and worked seamlessly with our architects. A renovation this size was never going to be “easy”, but we knew that the Bespoke team had as much invested in building our home as we did, maybe not financially but certainly in their work ethic, honesty, and attention to detail. Two years down the track I still am in awe of how beautiful the house is and I would recommend them to anyone considering a renovation in a heartbeat.”

Debby & Anthony - ALEXANDRA

Professionals used in
this project

The practices and trades credited on this project.

Next Project

Keep scrolling
Brooke