

Project team
- Bespoke Constructions
- Jacob Jon Photography
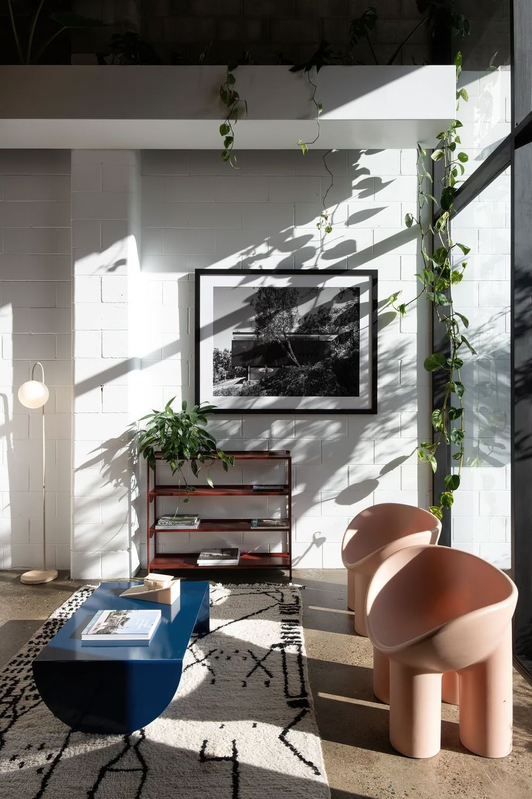
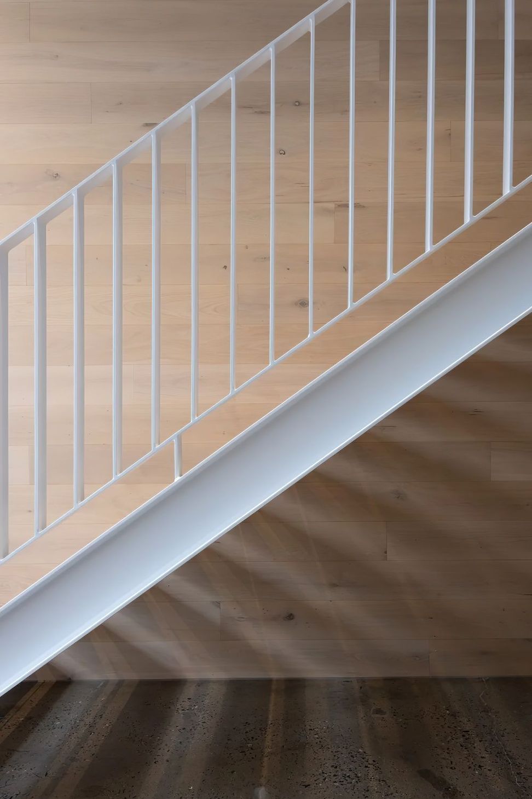
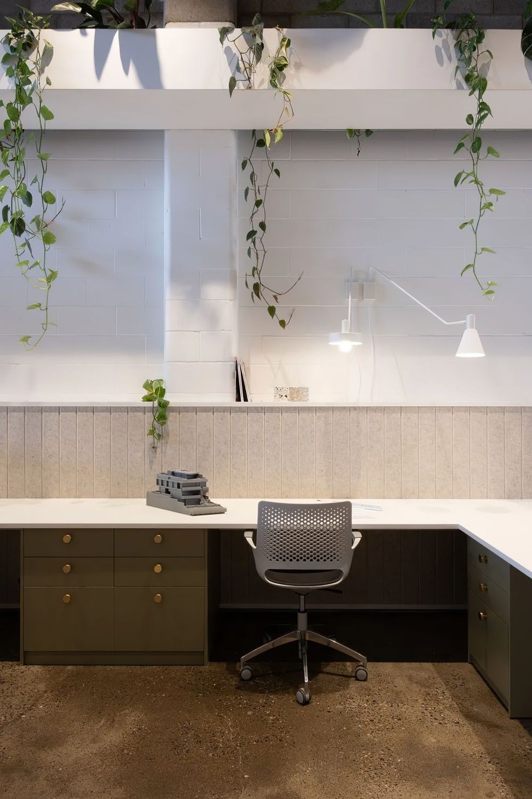
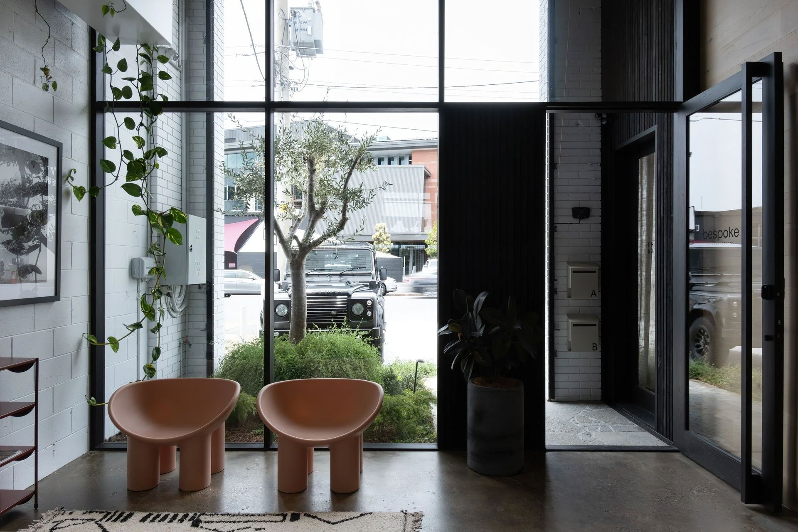
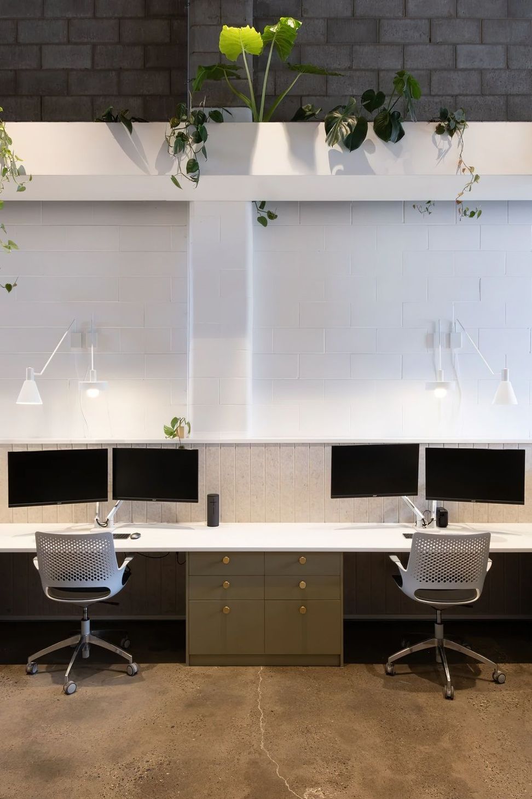
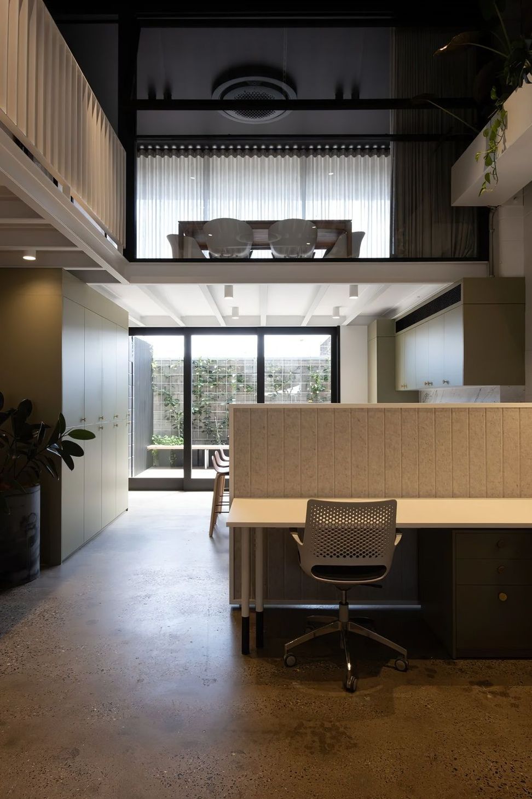
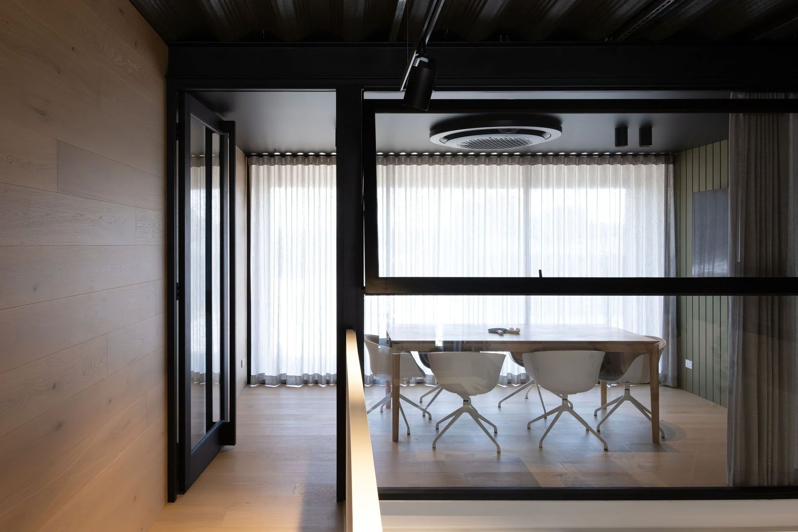
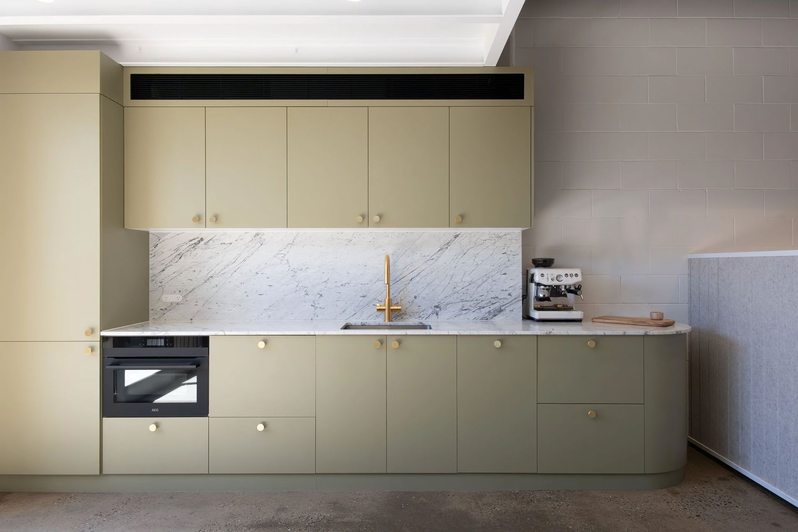
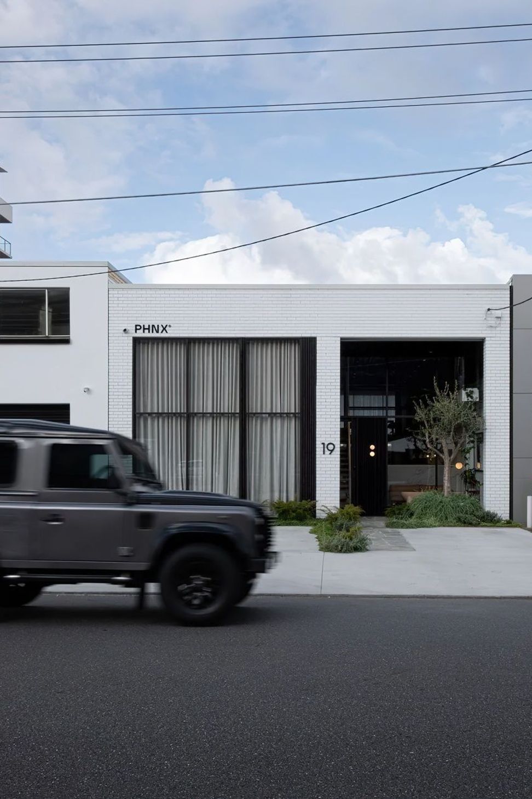
Bespoke Constructions HQ - Jeays combines textured brickwork, vertical glazing, and a considered material palette to establish a contemporary and confident street presence. Inside, the spaces contrast this composure with a lively, expressive fit-out - bright, flexible interiors designed to foster creativity, collaboration, and a strong sense of identity.
Architect: Tim Stewart Architects
Interiors: Flokk Interior Design
Photography: Jacob Jon Photography
0h 0m





Like this Project?
Hire Bespoke Constructions
Professional Reviews
1 / 5
Professionals used in
this project
The practices and trades credited on this project.

More projects from
Bespoke Constructions
Other work by Bespoke Constructions, across every category they build in.


More in
Office
Everything else in Office, from every practice on ArchiPro.


Next Project
Keep scrolling