

Project team

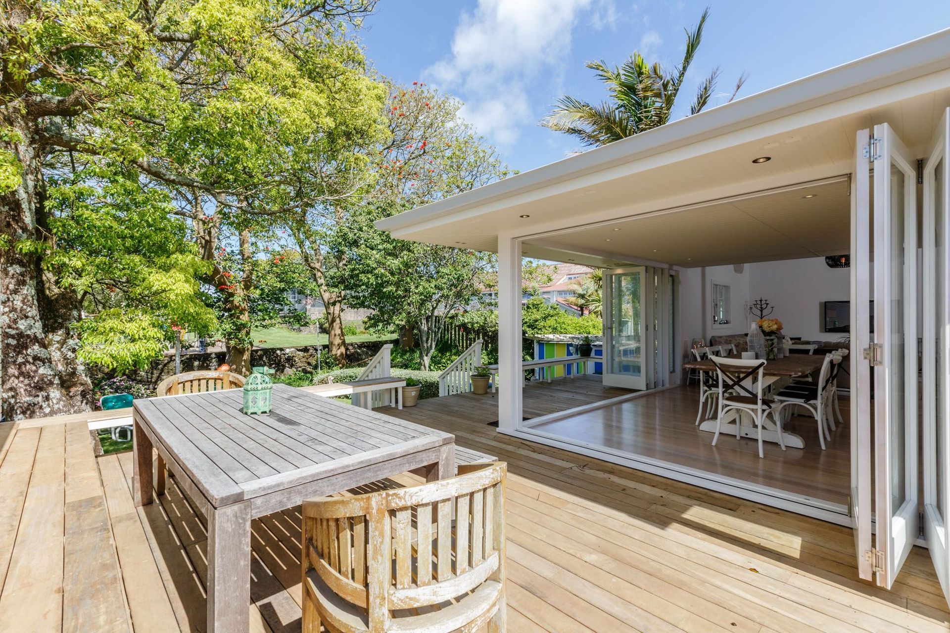
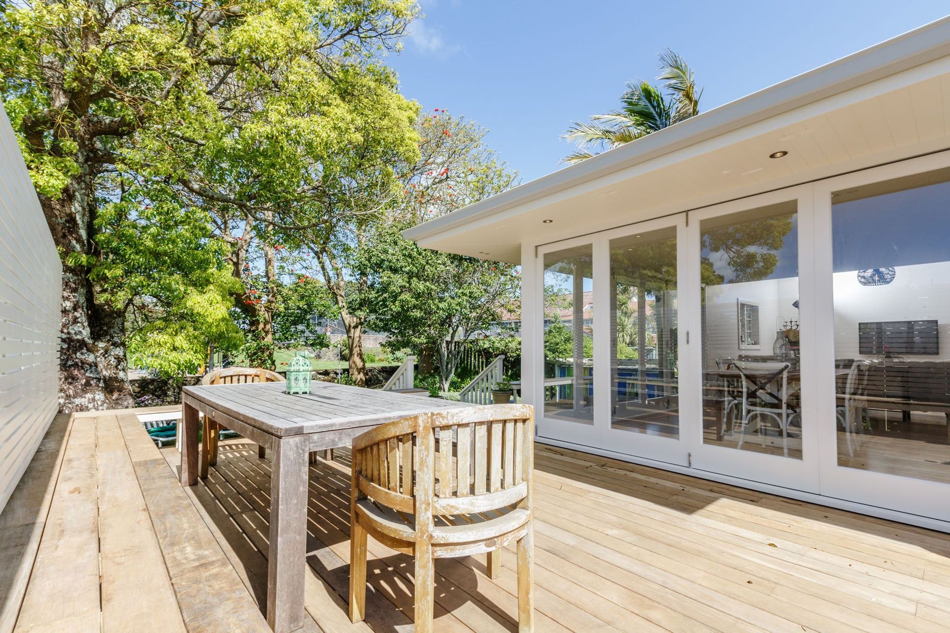
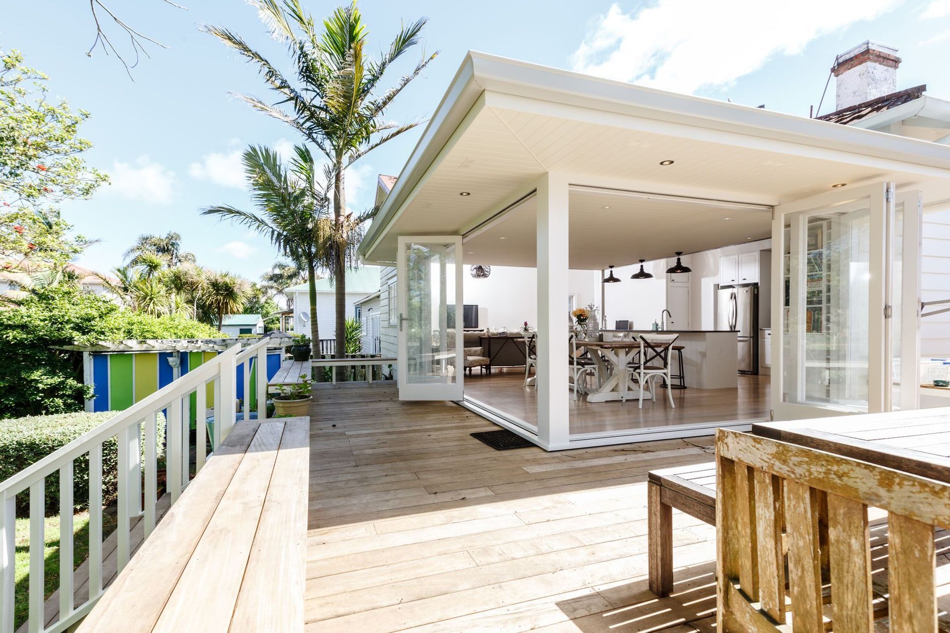
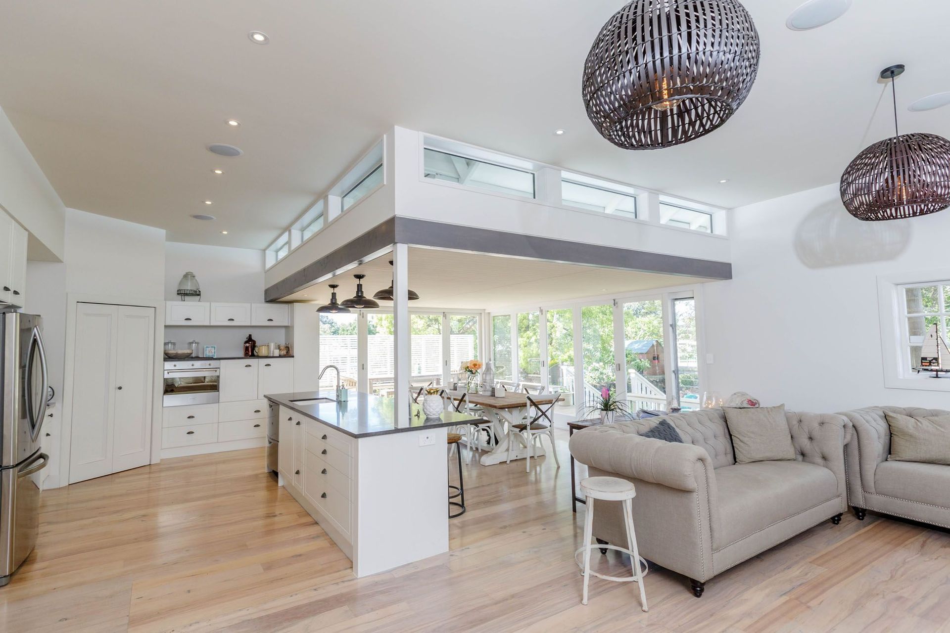
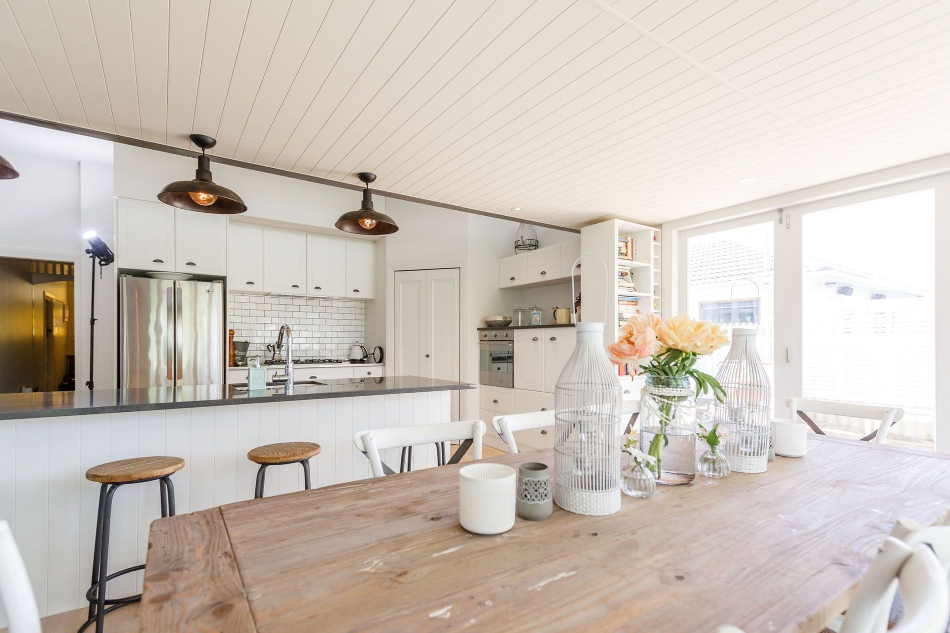

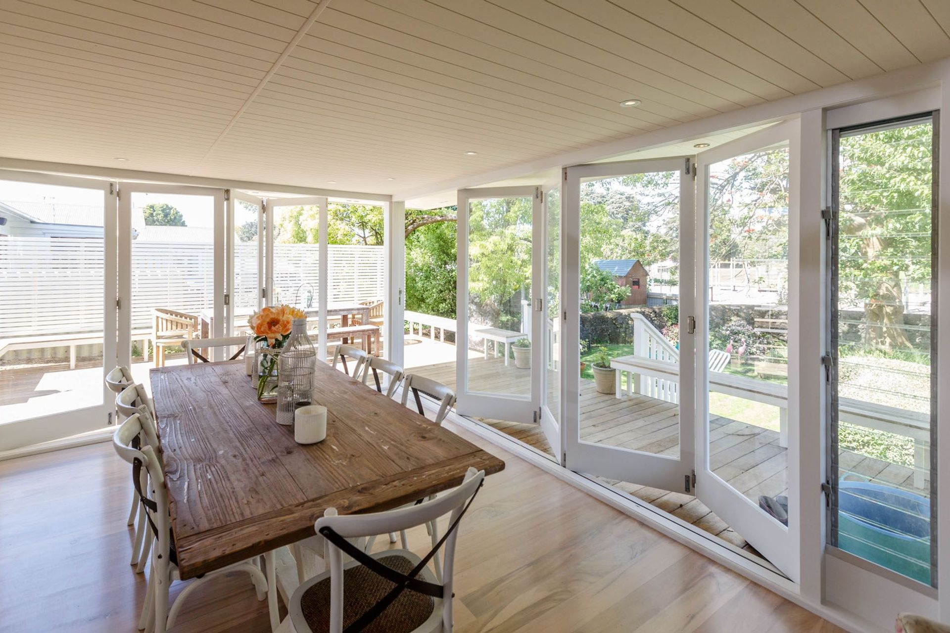
A beautifully designed extension that enhances family living by seamlessly connecting indoor and outdoor spaces, featuring a veranda-inspired room with lowered ceilings and clerestory windows, perfect for entertaining in Auckland's variable weather.
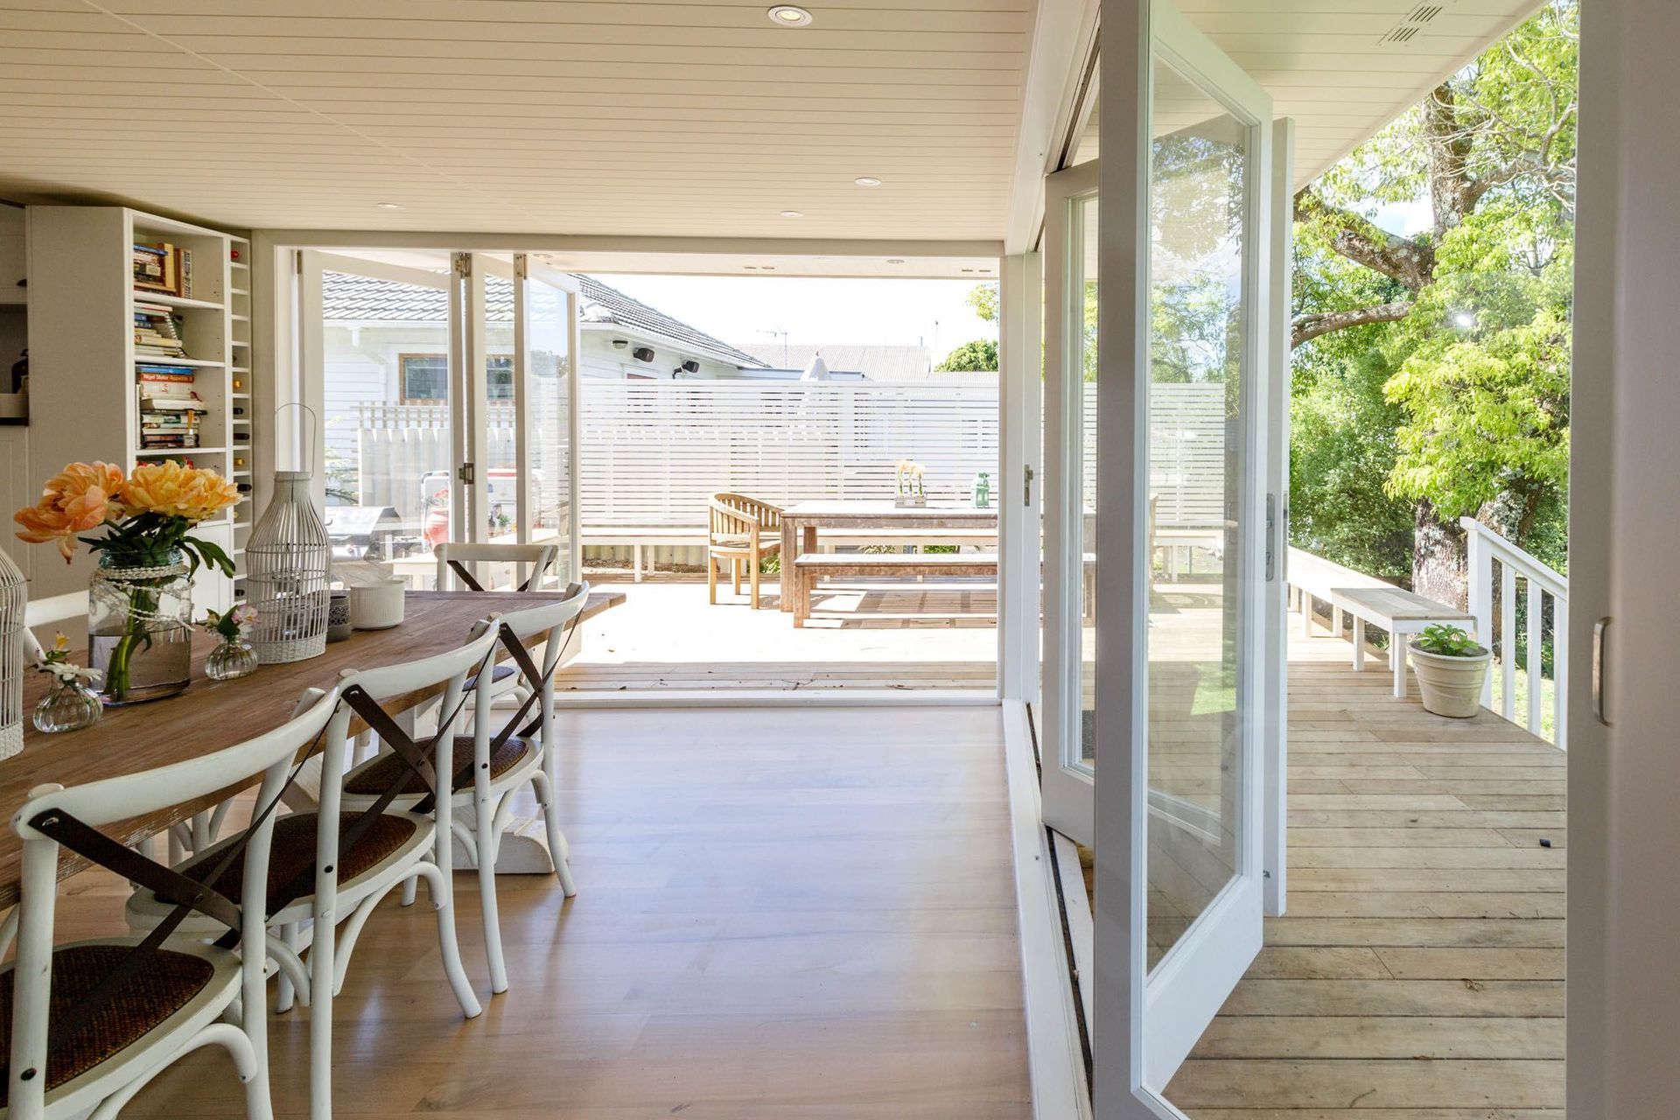
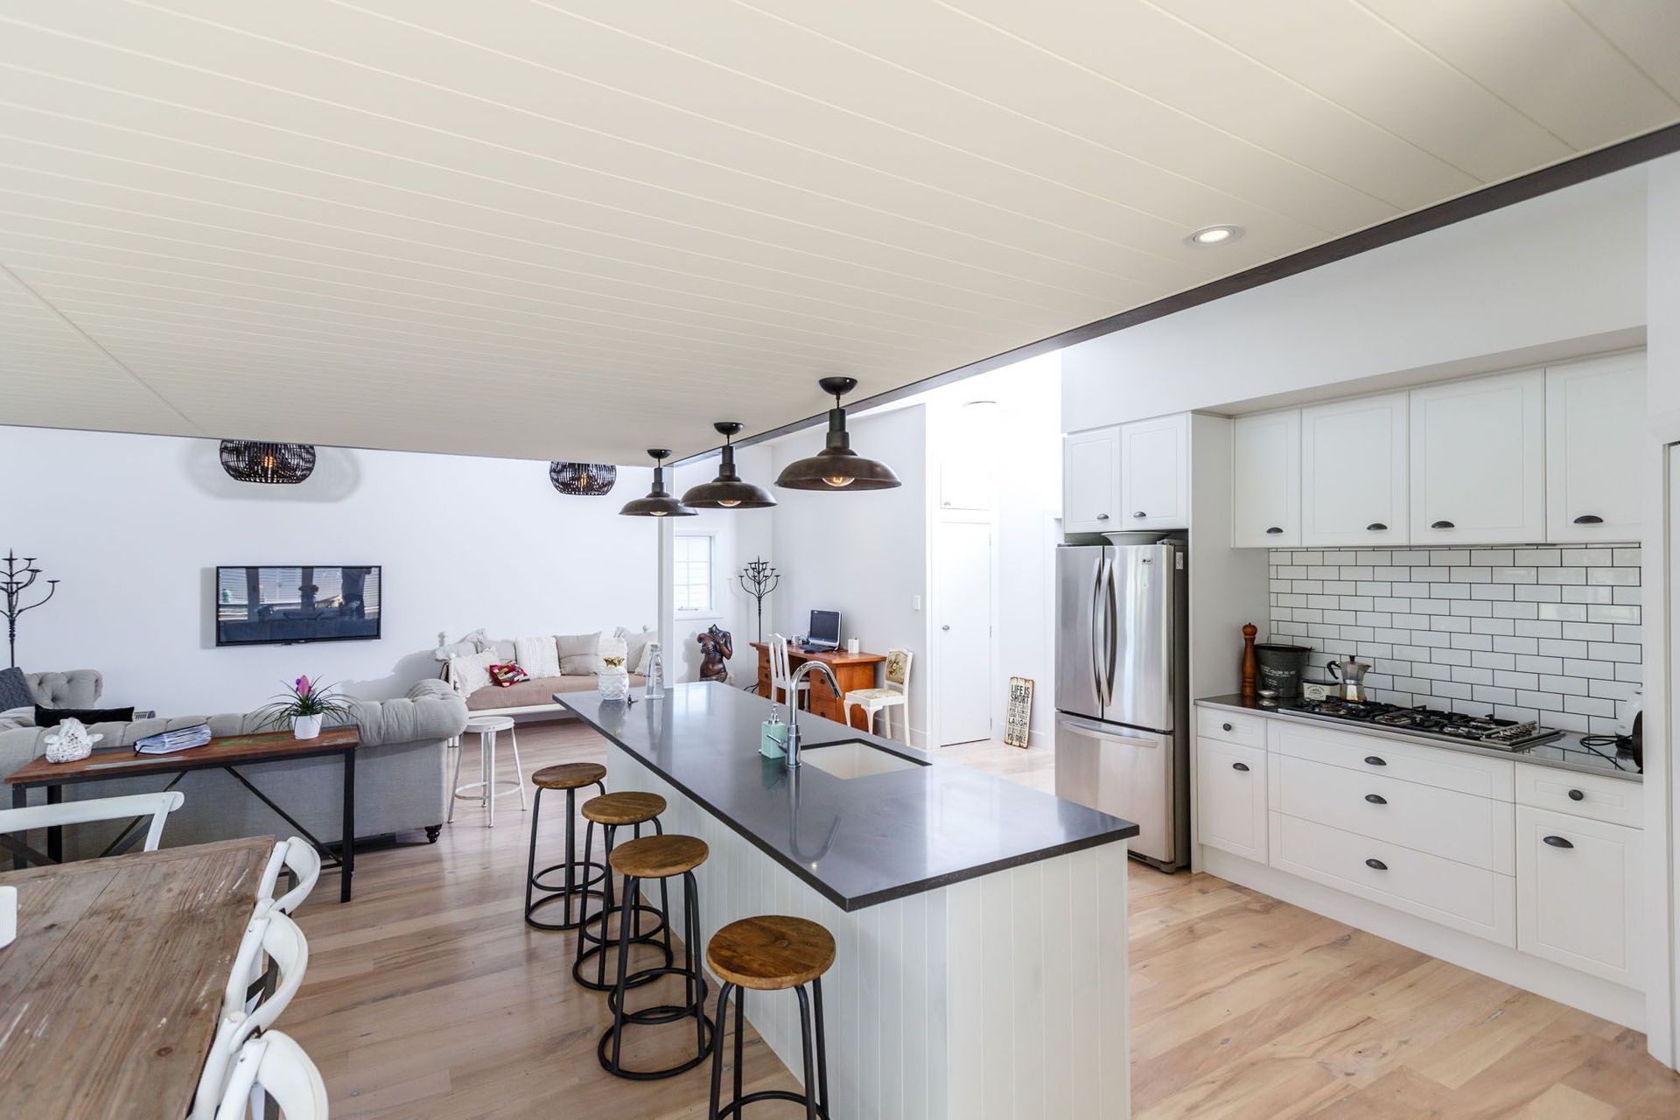
The clients for this extension have a very family orientated lifestyle, and entertain a lot. They prefer to sit, and eat, outside whenever possible, however in Auckland the rain often keeps them stuck inside. With this in mind, they wanted to extend their kitchen and living area with a new room that had the feeling of a veranda.
Lowering the ceiling of the extension, and including clerestory windows at high level to the original space, with bi-fold doors opening away from the corner, created a space that effortlessly bridges the divide between inside and outside.
Photography © Robin Smith Photographer Ltd
Like this Project?
Hire Rain Studio Architects & Designers
Professionals used in
this project
The practices and trades credited on this project.

More projects from
Rain Studio Architects & Designers
Other work by Rain Studio Architects & Designers, across every category they build in.


More in
Residential
Everything else in Residential, from every practice on ArchiPro.


Next Project
Keep scrolling