

Project team
A transformative renovation of Windmill Cottage, enhancing light and warmth while harmonizing with the lush pastoral landscape near Matakana, featuring natural timber and terracotta finishes that complement the clients' eclectic art and furniture collections.
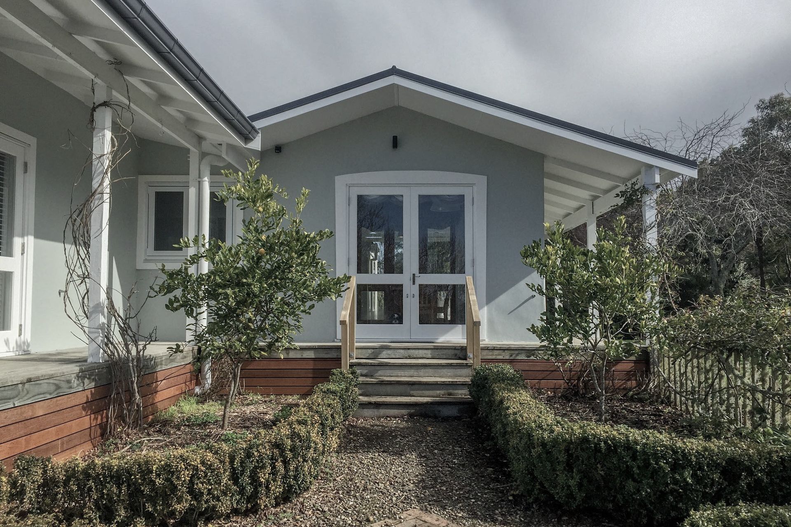
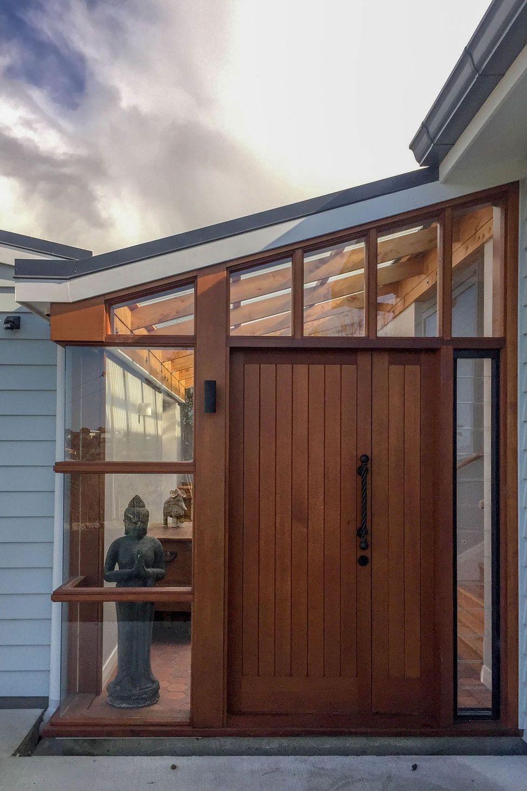
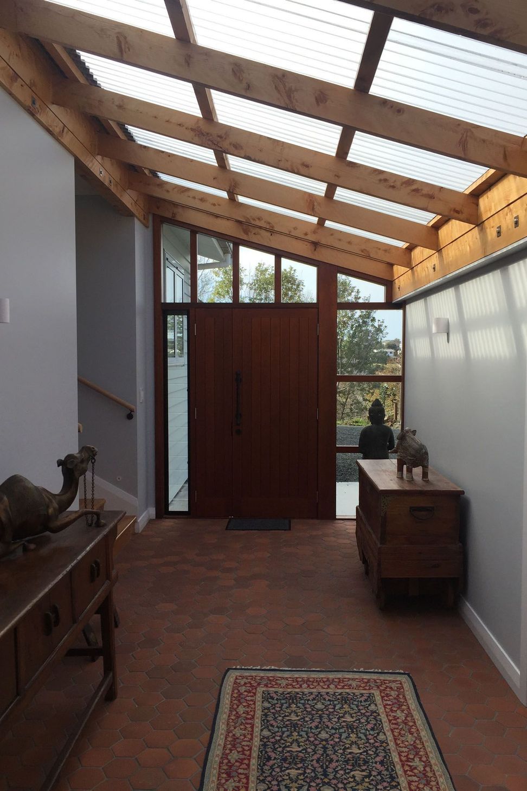
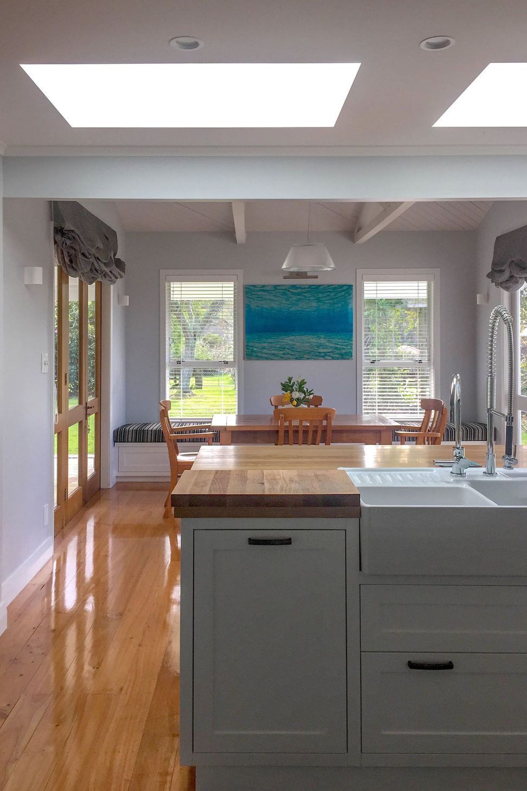
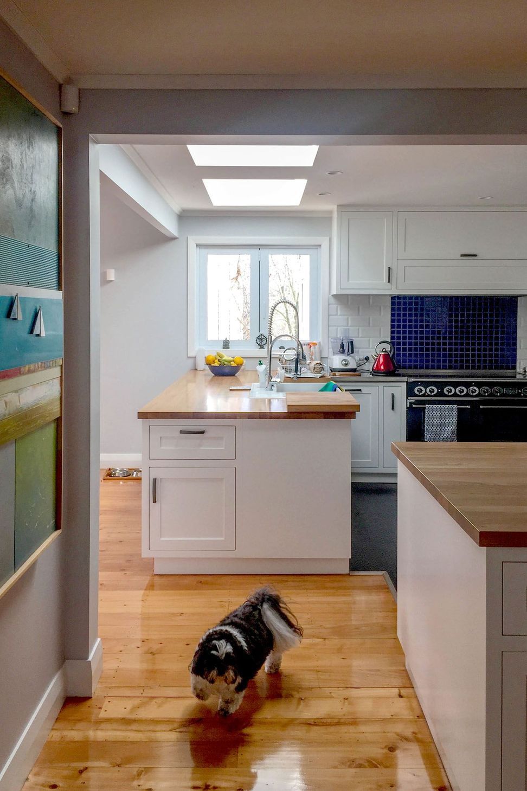
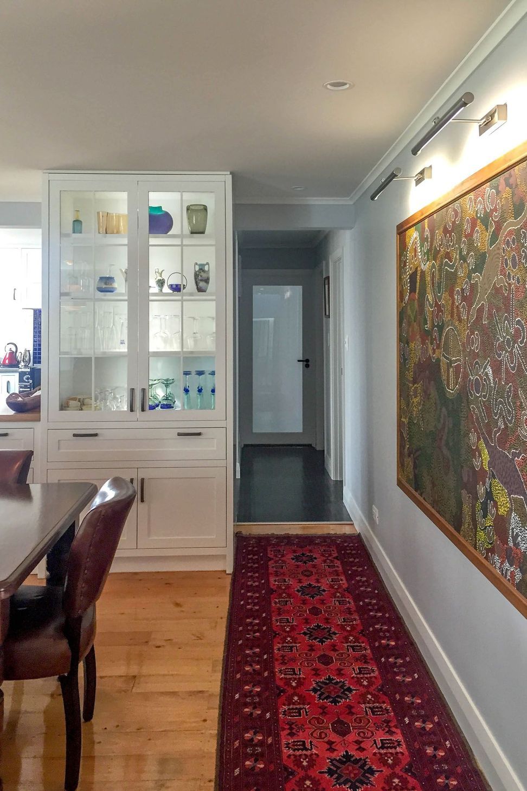
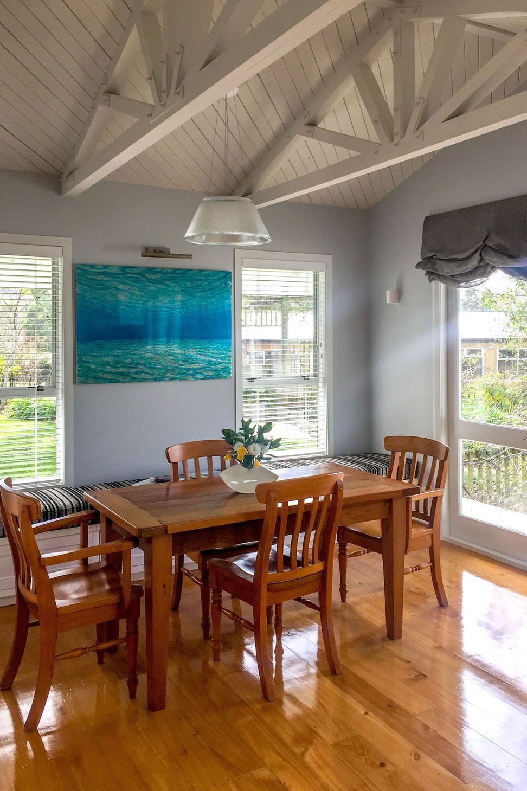
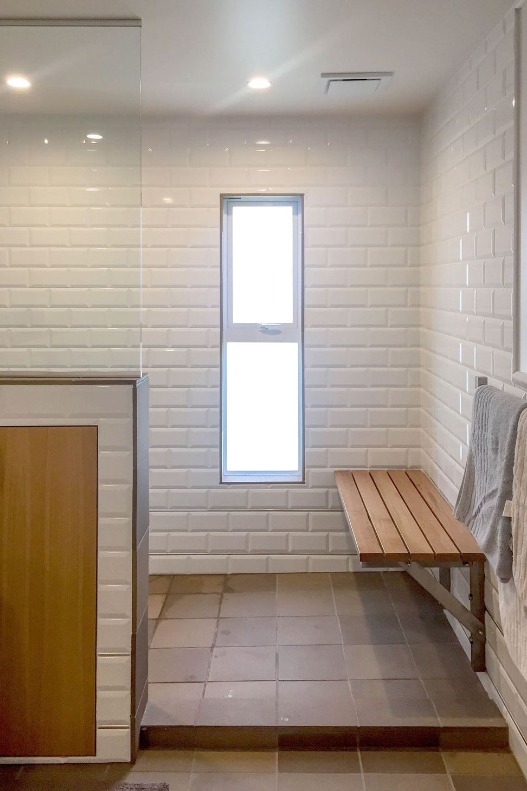
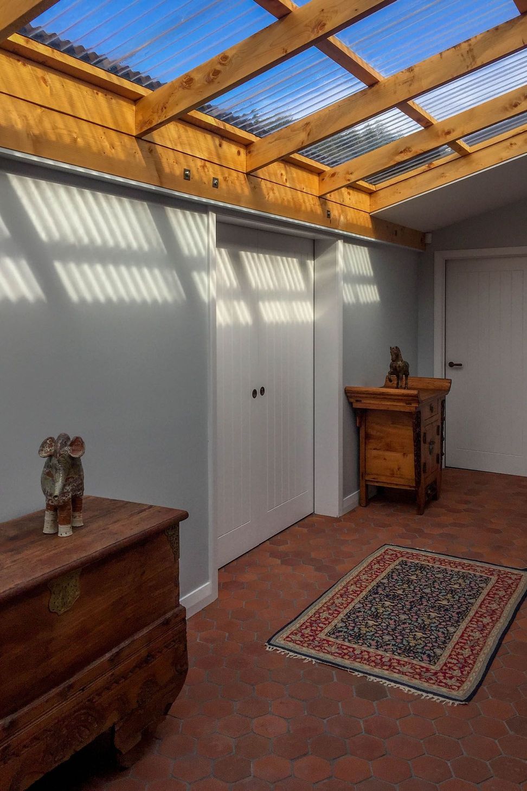
When the clients bought the house, it was a collection of mismatched forms on the outside, with awkward proportioned rooms on the inside. Everything was tired and dated, and the house was cold and dark. A major renovation with a new entry joining internal garaging to the body of the house, brought light, warmth and cohesion to the house. The clients bought this property for their retirement; coming from the dry Outback of Australia, the lush pastoral landscape near Matakana is a refreshing change, and the house is designed to complement their semi-rural green idyll.
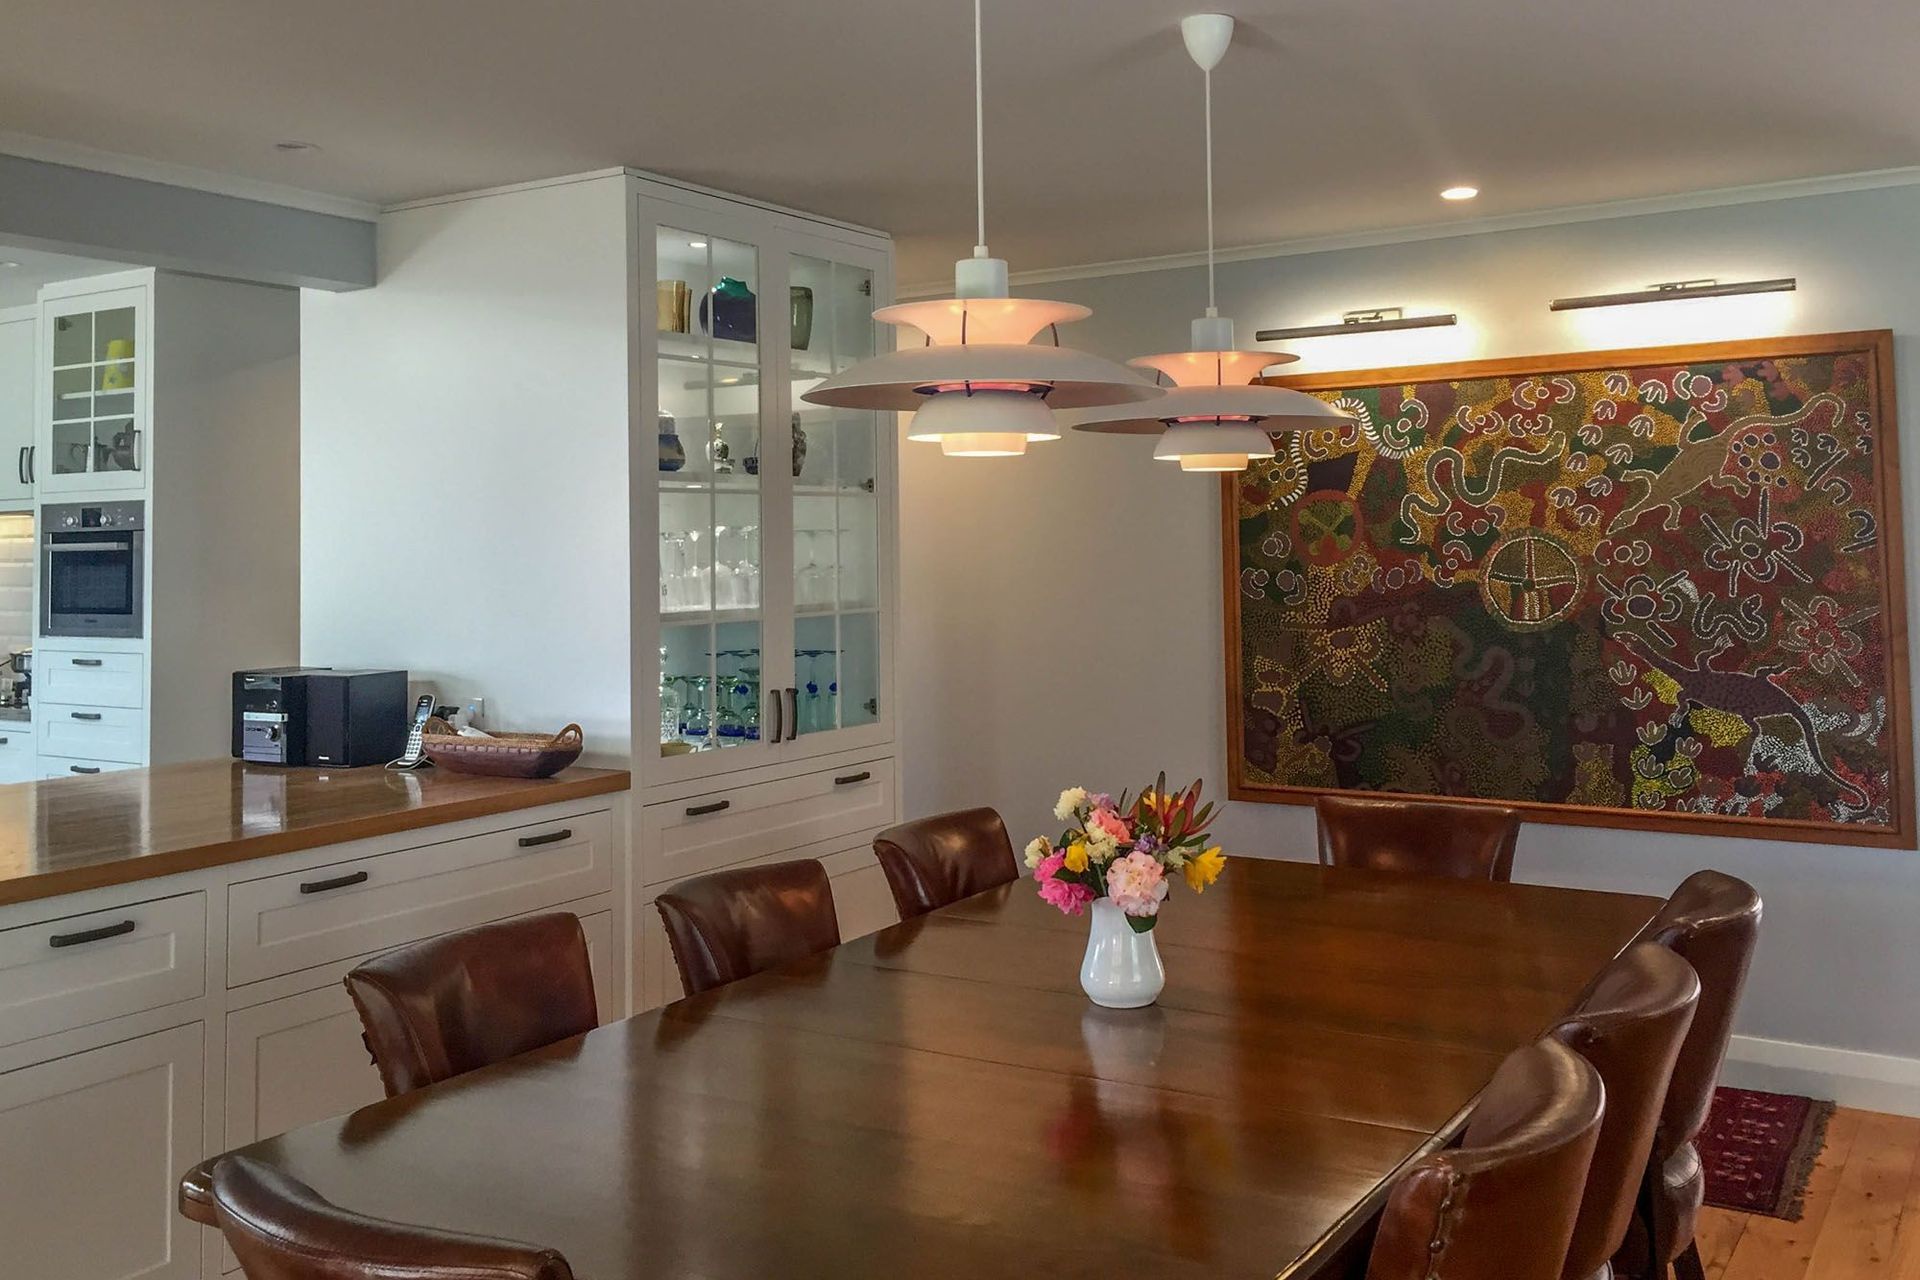
The natural finishes of timber and terracotta bring warmth to a cool neutral palette. Together these provide a backdrop to the clients’ eclectic art and furniture collections.
Like this Project?
Hire Rain Studio Architects & Designers
Professionals used in
this project
The practices and trades credited on this project.

More projects from
Rain Studio Architects & Designers
Other work by Rain Studio Architects & Designers, across every category they build in.


More in
Residential
Everything else in Residential, from every practice on ArchiPro.


Next Project
Keep scrolling