

Project team
- Big River Group
- John Williams Photography
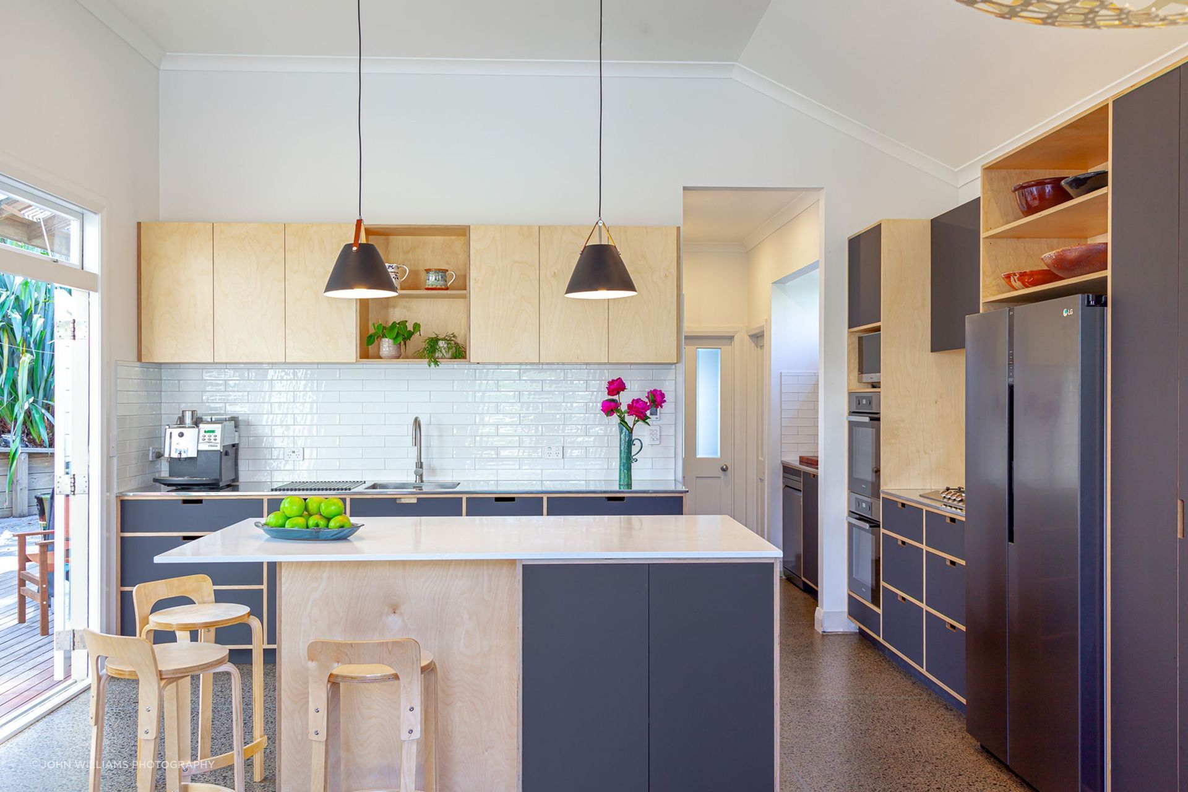
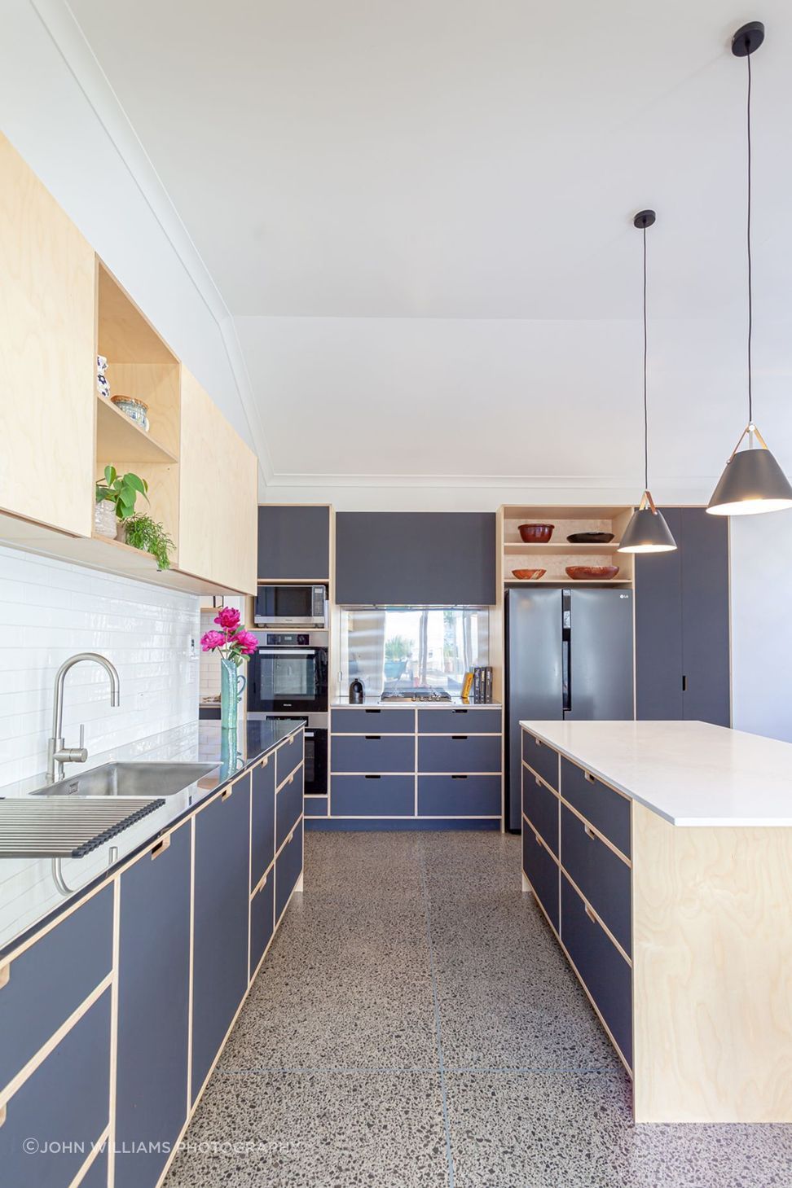
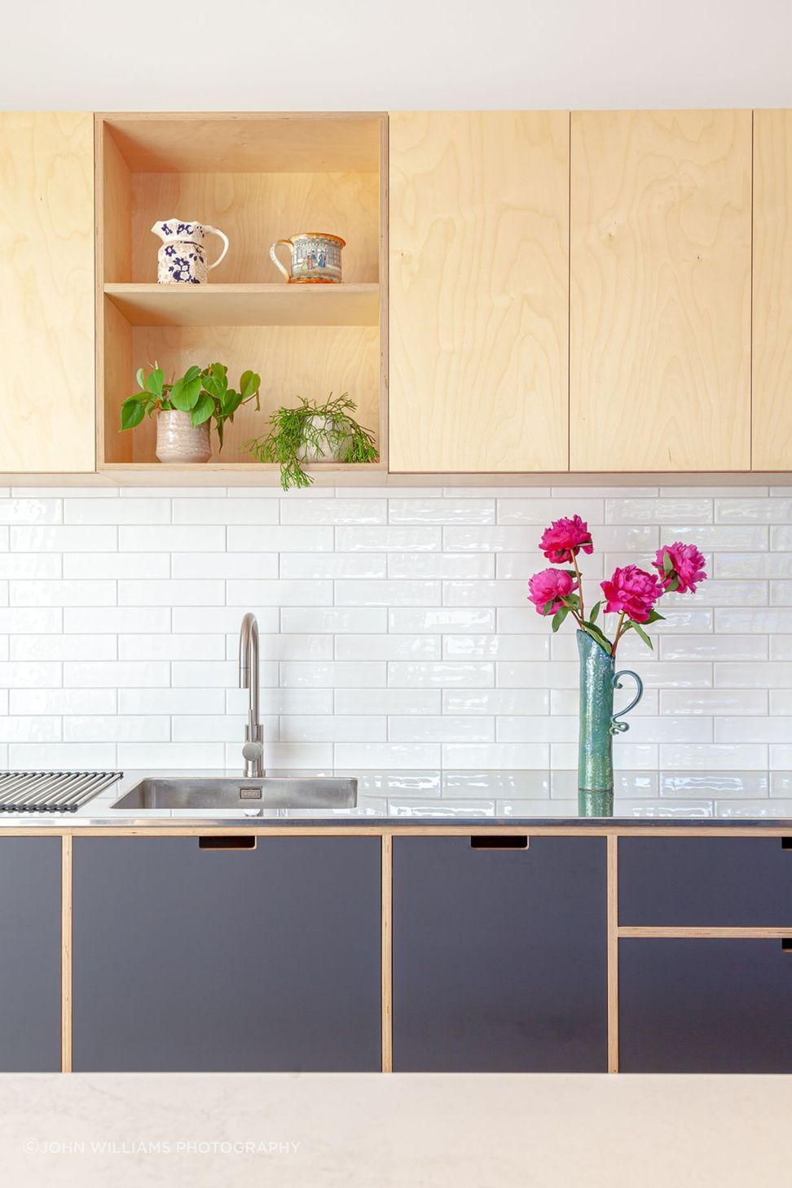
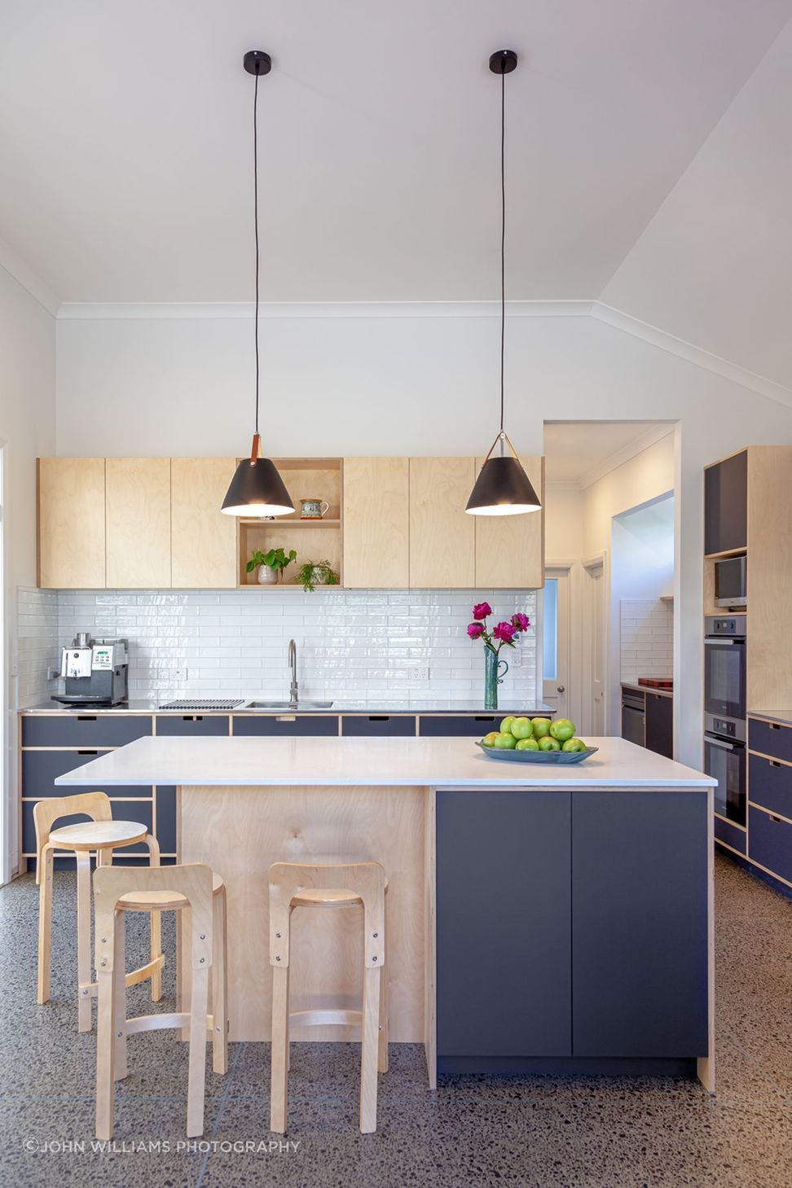
A stylish kitchen design in a Devonport residence, featuring a plywood aesthetic and industrial ambiance, with Polaris HPL Black and Birch Elite finishes that enhance functionality for cooking and entertaining.
Chroma Interiors designed the kitchen of this Devonport residence, embracing the client's vision of a plywood aesthetic and an industrial ambiance. The initial focus was on creating a functional kitchen that would cater to both cooking and entertaining needs.
The kitchen features a consistent use of Polaris HPL Black and Birch Elite, which coordinates with the existing concrete floor. Birch Elite was chosen for the wall cupboards to bring light and warmth to the design, while Polaris HPL Black effortlessly complements the sleek matte black appliances.
Builders: Shoreditch
Photography @ JW Photography
- Completed
- 2021
Like this Project?
Hire Big River Group
Professionals used in
this project
The practices and trades credited on this project.

More projects from
Big River Group
Other work by Big River Group, across every category they build in.


More in
Kitchen
Everything else in Kitchen, from every practice on ArchiPro.


Next Project
Keep scrolling