

Victoria University: A modern mixed-use office space project set for completion in 2024, featuring versatile areas designed for students and professionals, fostering creativity and productivity in a dynamic workspace.
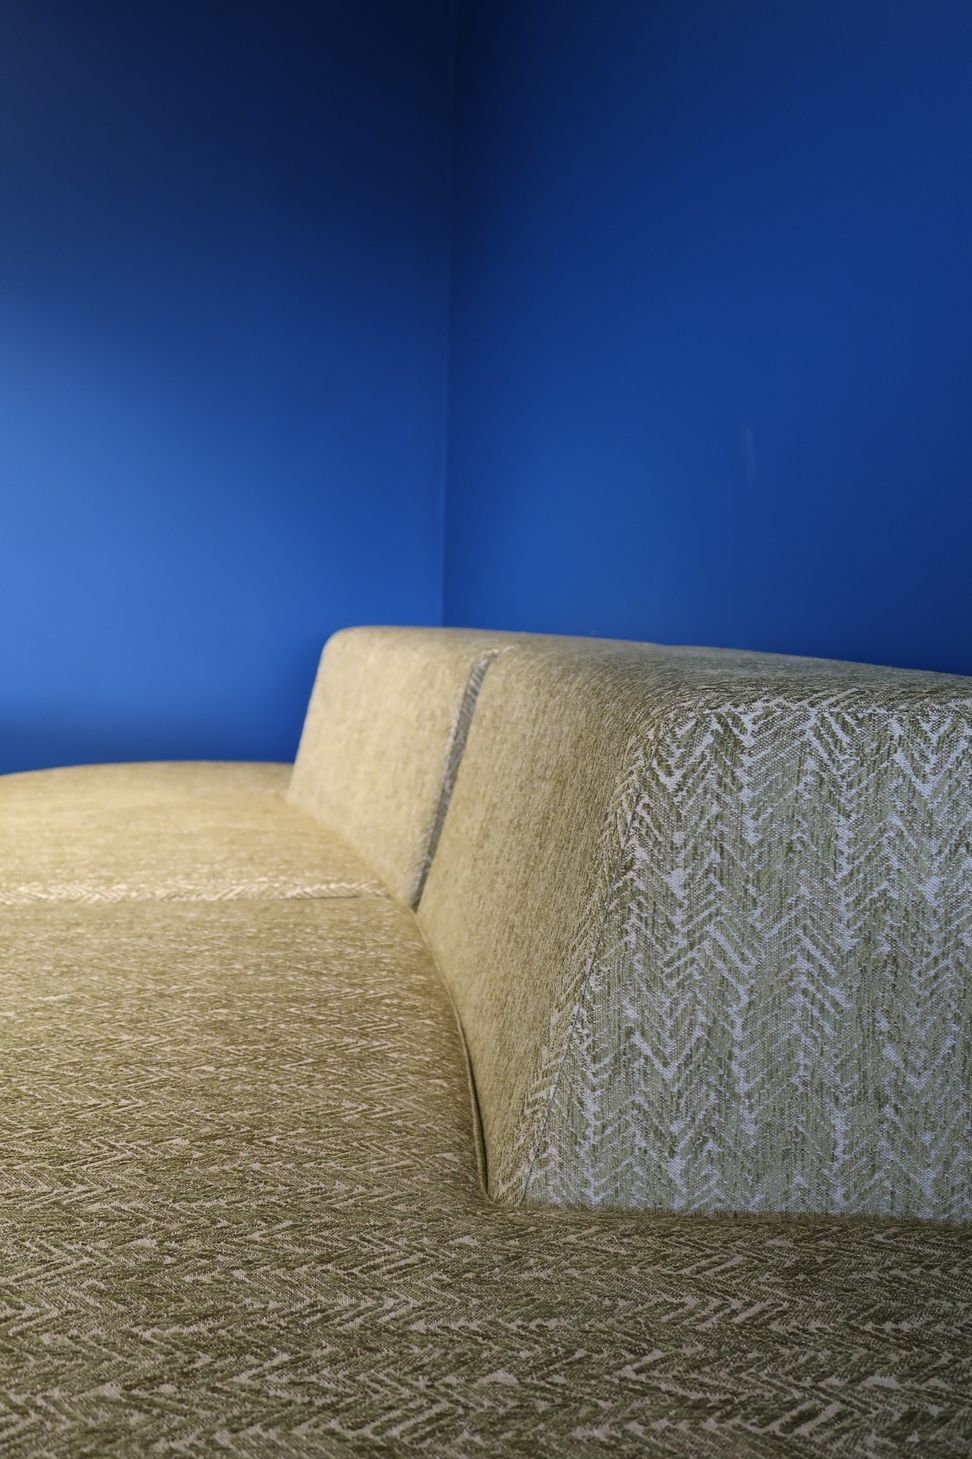
Welcome to Victoria University, where modern meets functional in our mixed-use office space project. In 2024, we are bringing you a dynamic workspace with a mix of office areas, breakout zones, and congregating spaces designed to cater to every need. Whether you're a student looking for a modern study environment or a professional seeking a collaborative office space, Victoria University has it all.
Our focus on creating versatile and innovative areas ensures that the office space at Victoria University is not just another building - it's a hub of creativity and productivity. With a modern design and a range of functional areas, this project is set to revolutionize the way you work and learn.
- Completed
- 2024
- Price range
- $0 - $0.25m
- Building style
- Modern




Like this Project?
Hire Watson Commercial
Professional Reviews
Professionals used in
this project
The practices and trades credited on this project.

More projects from
Watson Commercial
Other work by Watson Commercial, across every category they build in.


More in
Interiors
Everything else in Interiors, from every practice on ArchiPro.


Next Project
Keep scrolling