

Project team
- Architecture Bureau
- Matt Queree
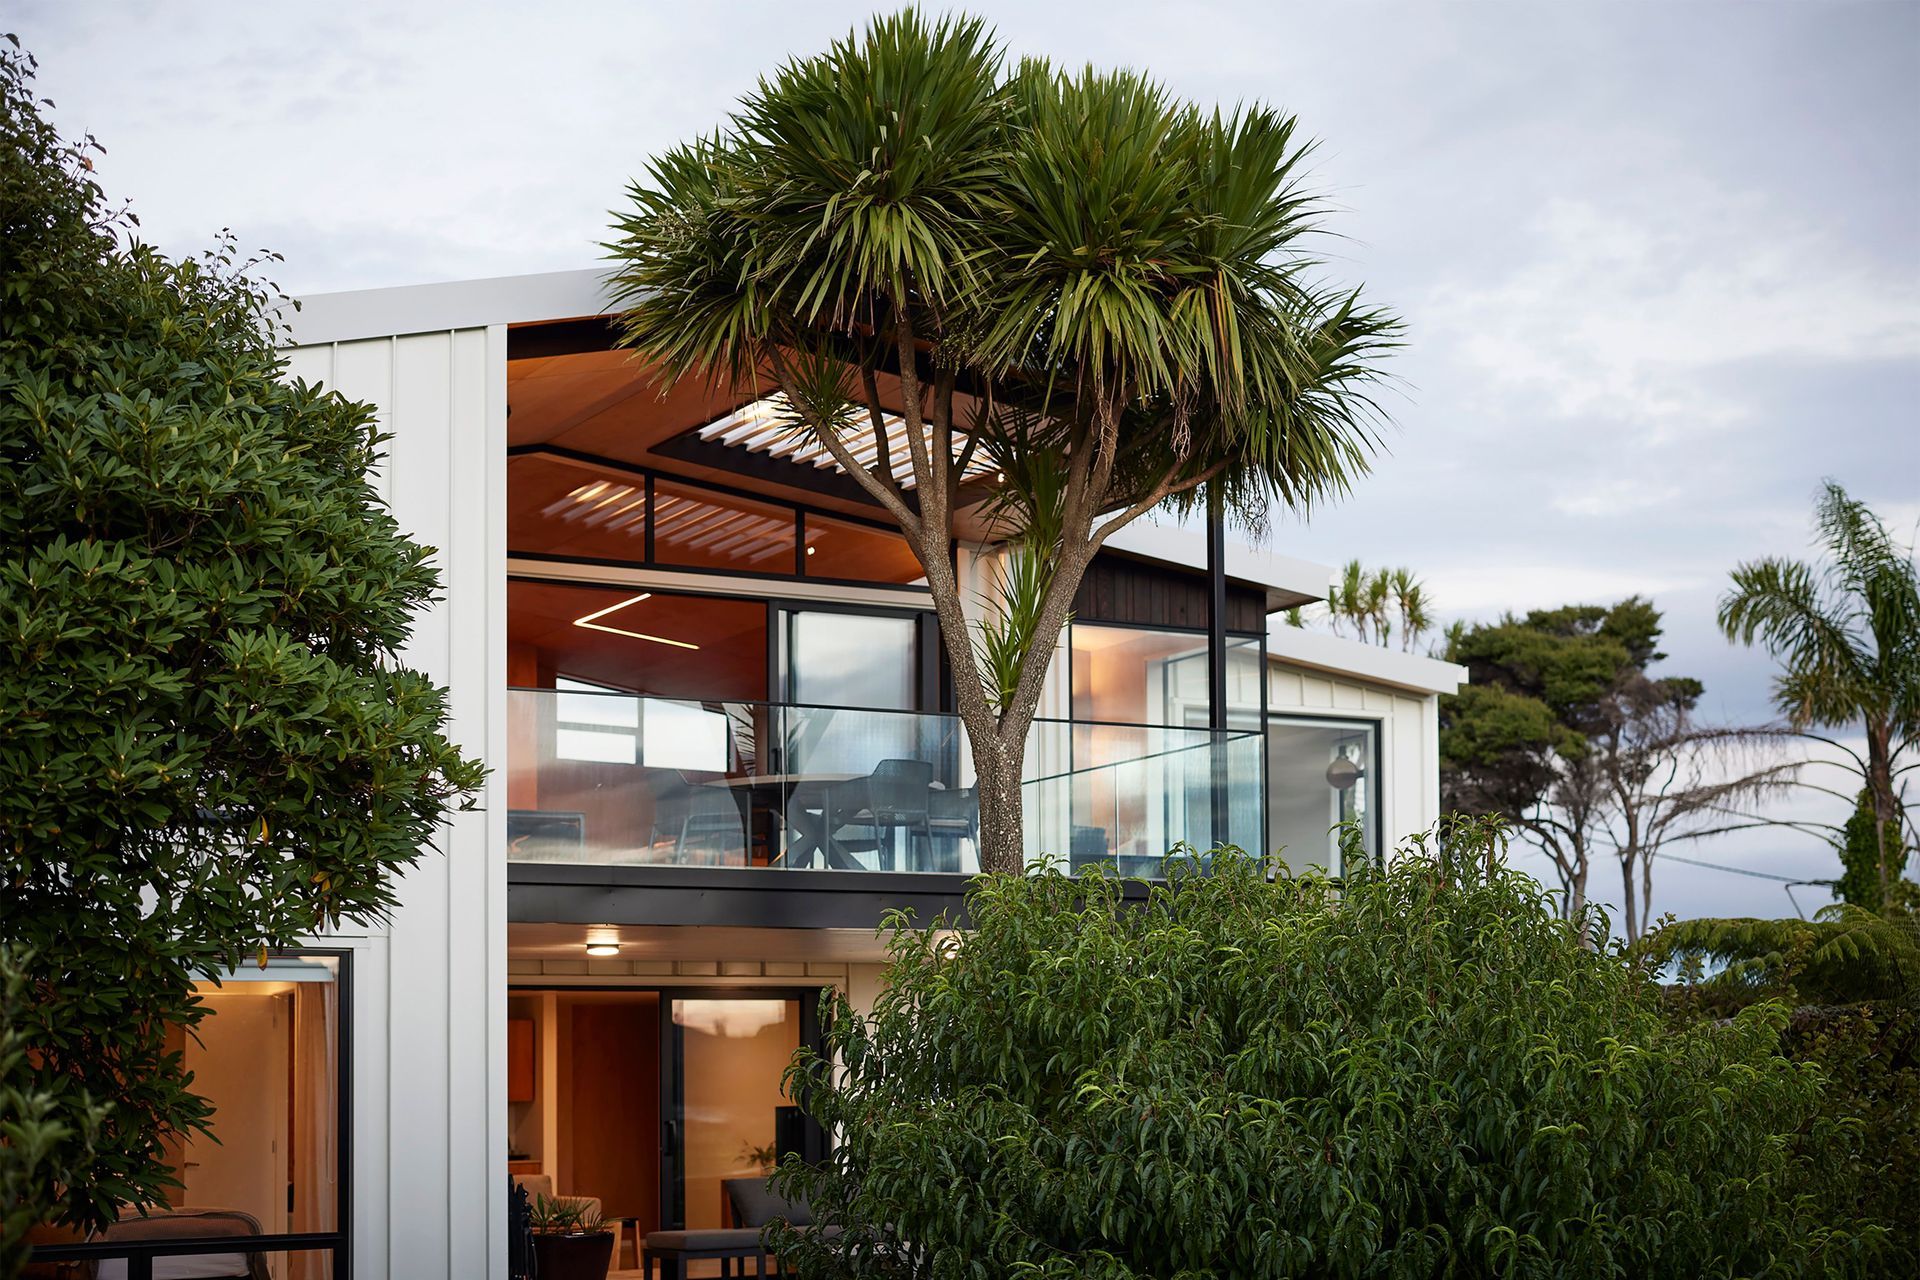
A thoughtfully designed two-bedroom holiday home in Raglan, maximizing views of the harbour and Mt Karioi while ensuring privacy and comfort for guests, featuring durable materials and a layout that embraces the coastal landscape.
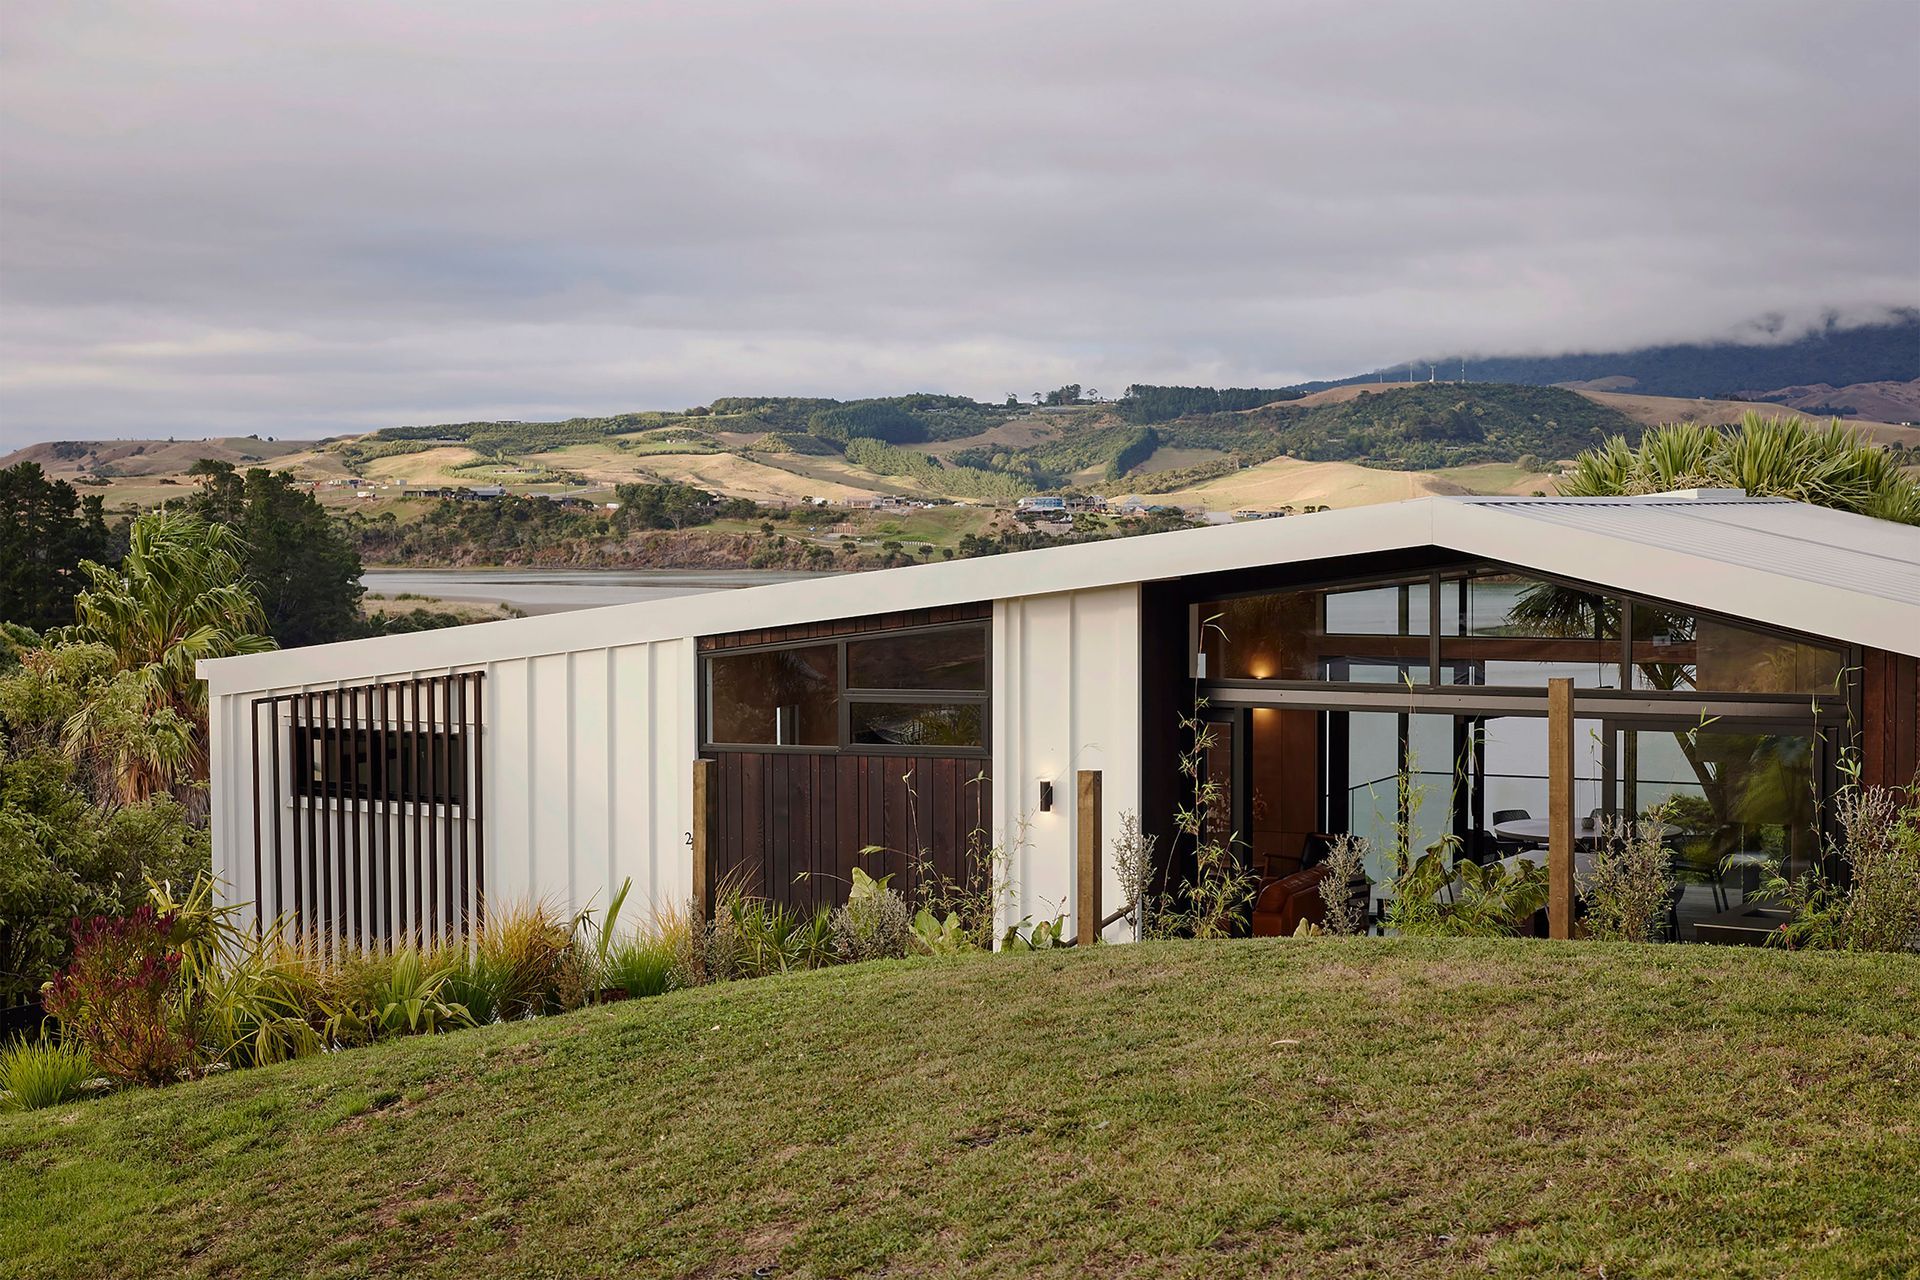
Located in the coast township of Raglan, the site immediately slopes away from the road in a southerly direction, which generates views of the Raglan harbour, Rangitahi peninsula and Mt Karioi beyond.
The site had an existing house that was raised above the ground on piles with an open single carport below accessed by a steep driveway. The habitable spaces in the house were located on the upper first level, divorced from the ground and any meaningful outdoor spaces. Modest windows with low head heights that truncated the apex of Mt Karioi beyond and limited outlook from the existing house.
Due to the steep topography of the site, the bulk of existing house infringed the Council building envelope. On this basis the project was initially presented by the client as a renovation as they wanted to maintain the level of outlook amenity created by the infringing areas of the existing house. While the site topography heavily influenced the planning building envelope, the southerly orientation of the views was also the direction of the prevailing southerly wind.
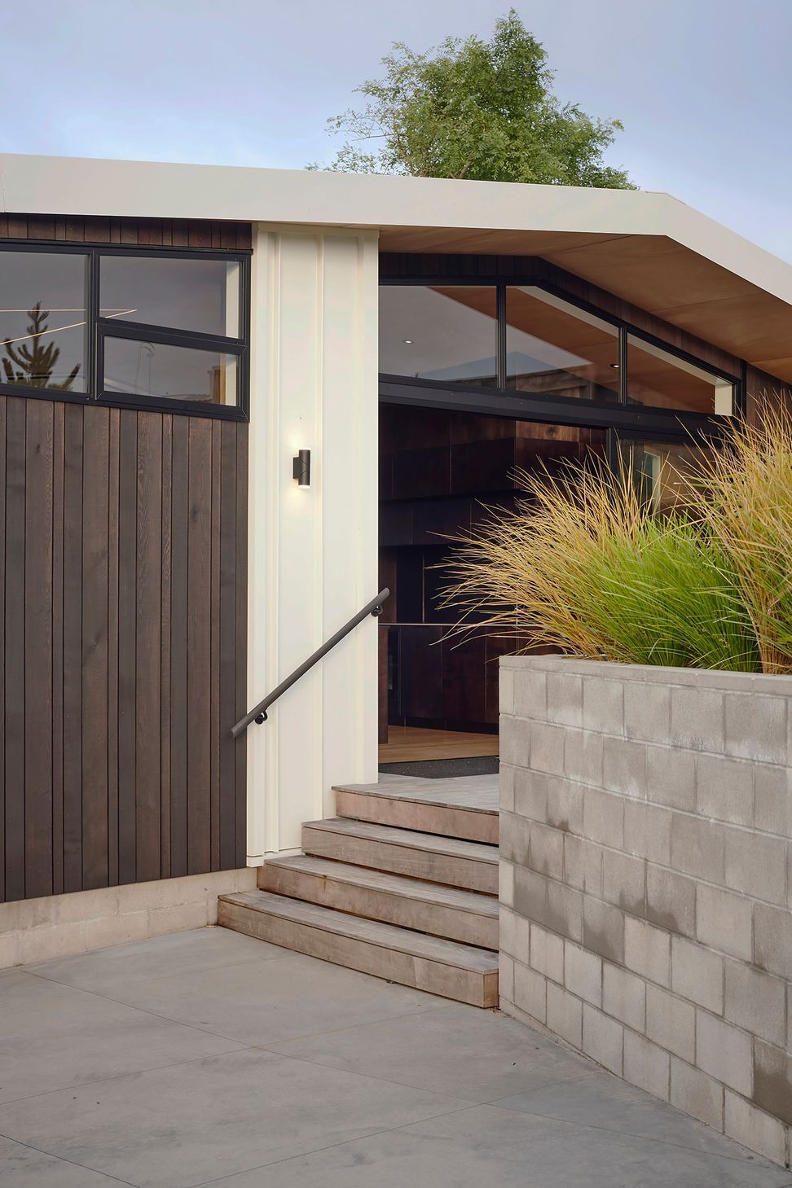
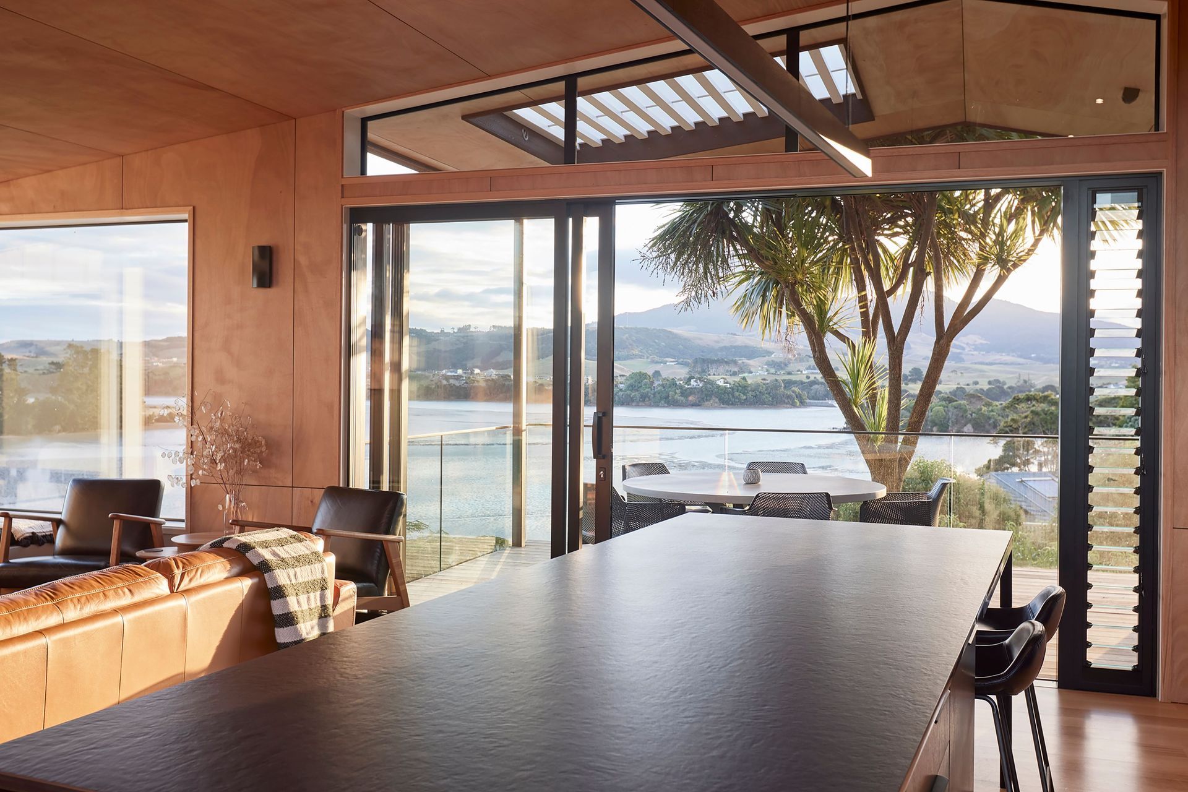
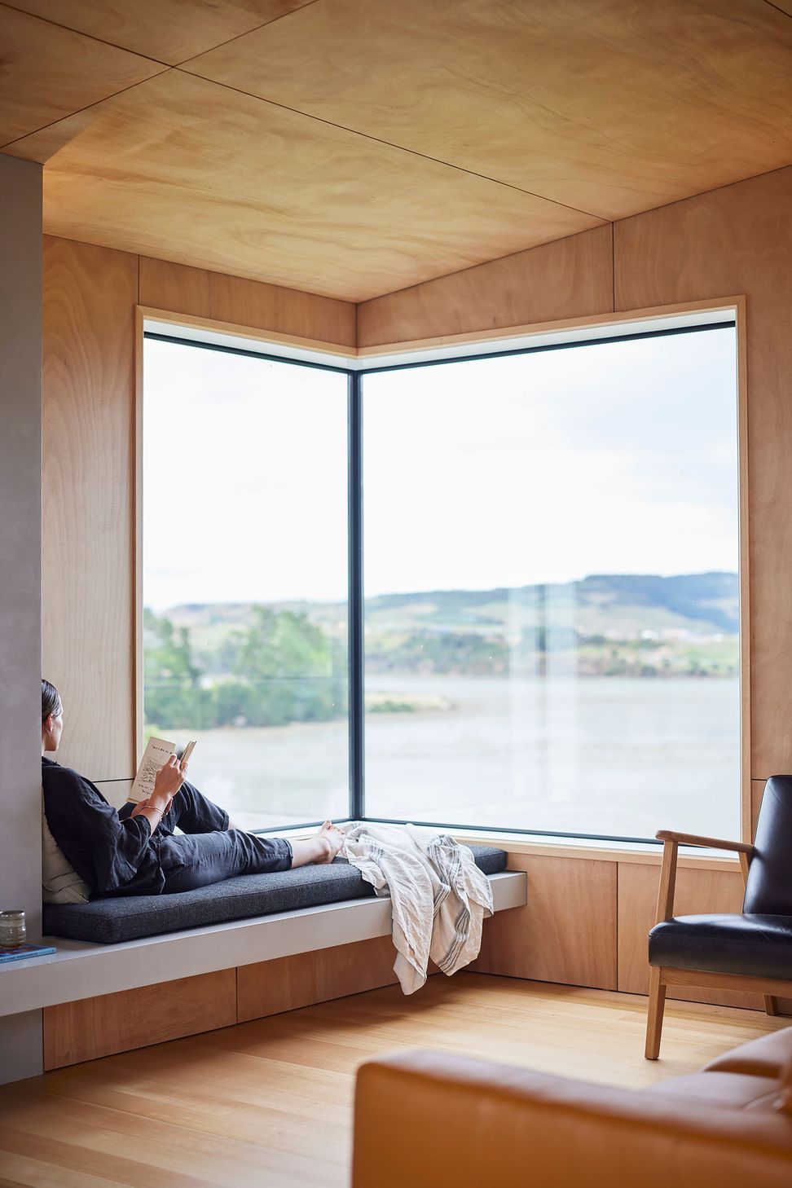
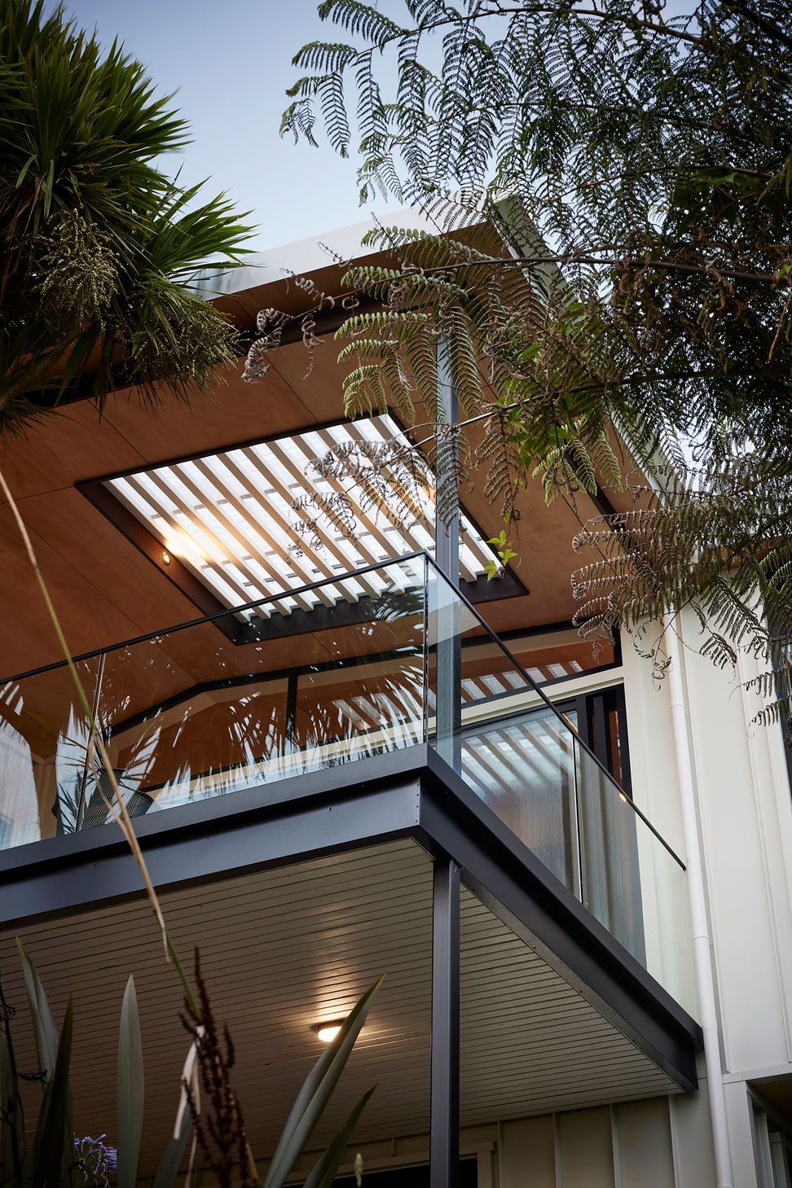
In taking in the challenge of a renovation, our client had two key drivers in their brief; firstly, they required a relaxed simple two-bedroom holiday house to accommodate themselves with a further two-bedroom guest area that could used for extended family but flexible enough to accommodate short term one or two groups of air bnb guests; and secondly, the house was to be more open and embracing of the views of Raglan harbour, Rangitahi peninsula and Mt Karioi beyond, without being exposed to the prevailing southerly wind. In response to the brief, the configuration of the house has been intentionally stacked vertically to use the slope of the site to reduce the bulk of the building from the road and to allow both the primary house and guest area to have views, and a sense of separation and privacy so additional family and/or guests do not intrude on the sense of the modest two bedroom holiday home. Access to the guest area has been discretely located behind a raised car parking platform.Our design approach the house was to create separate outdoor areas either side of a central living area that is flanked by a bedroom and ensuite each side. On the road side of the house a formation of a new front outdoor courtyard provides a sense of sanctuary from the prying eyes of pedestrians and shelter from the southerly wind, while also providing views through the house to Raglan harbour, Rangitahi peninsula and Mt Karioi beyond.
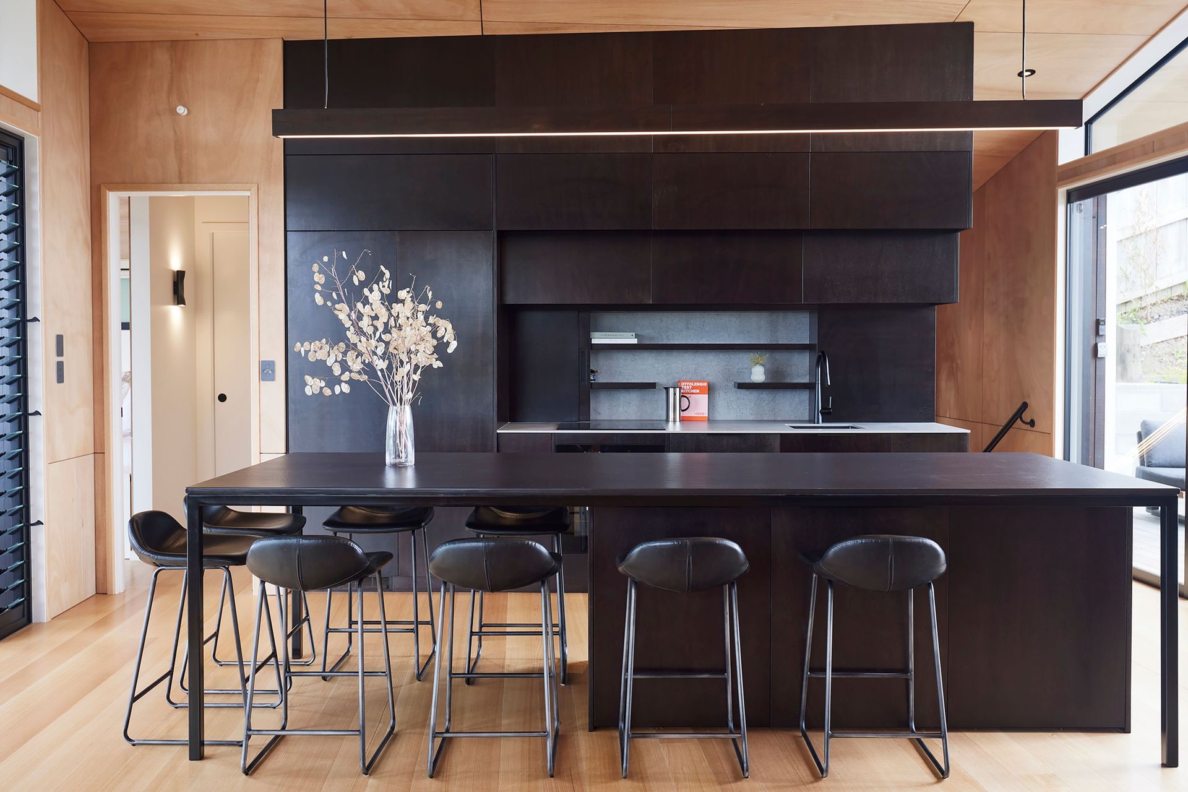
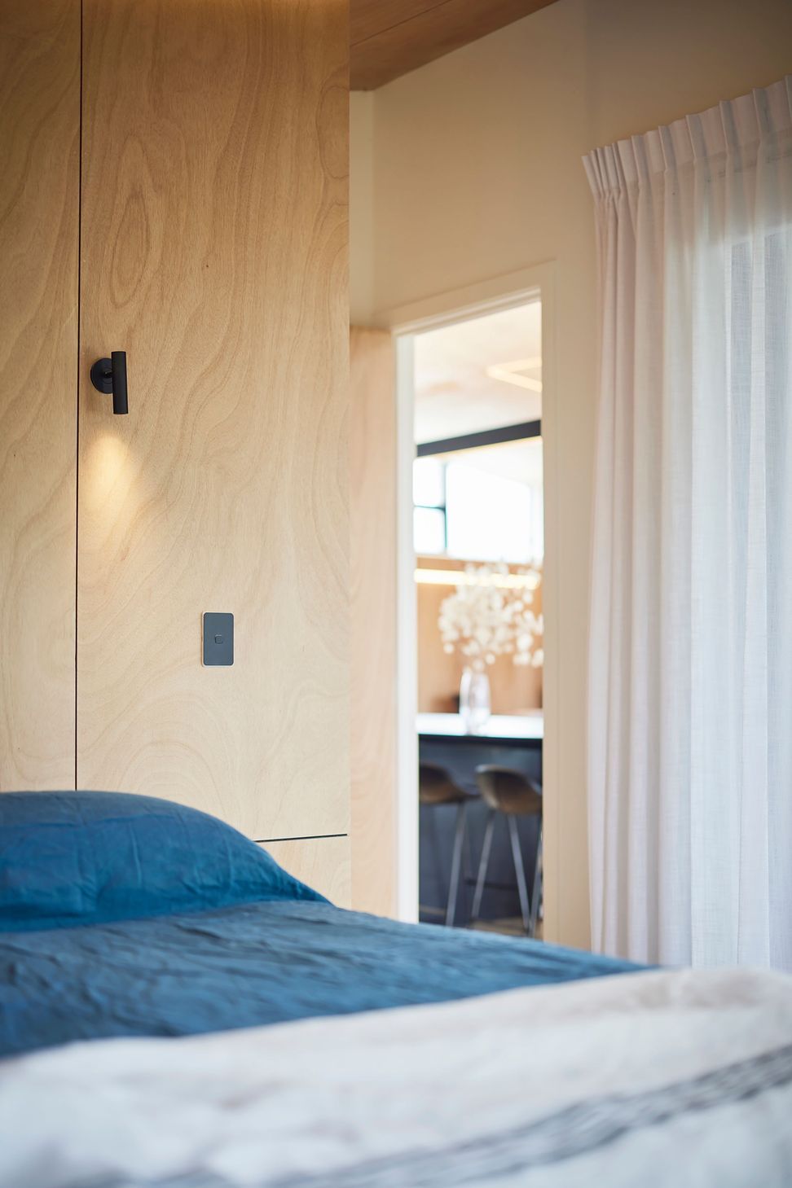
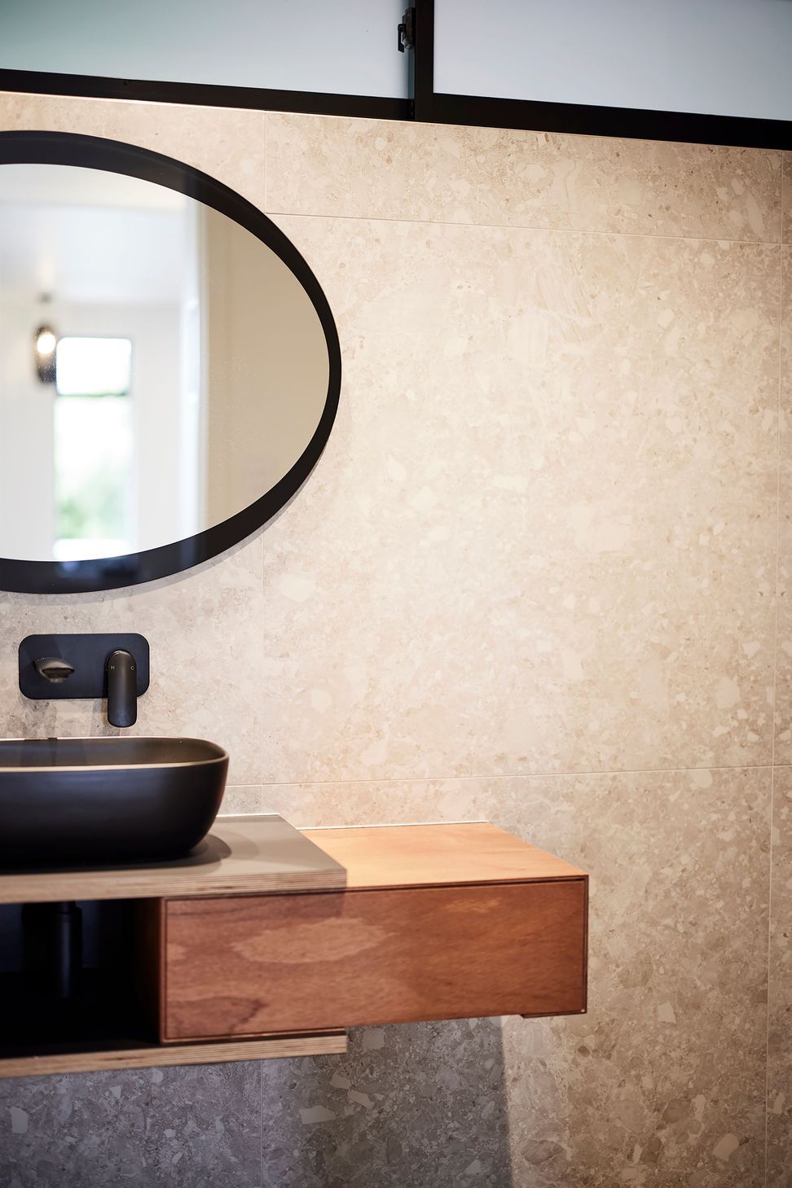
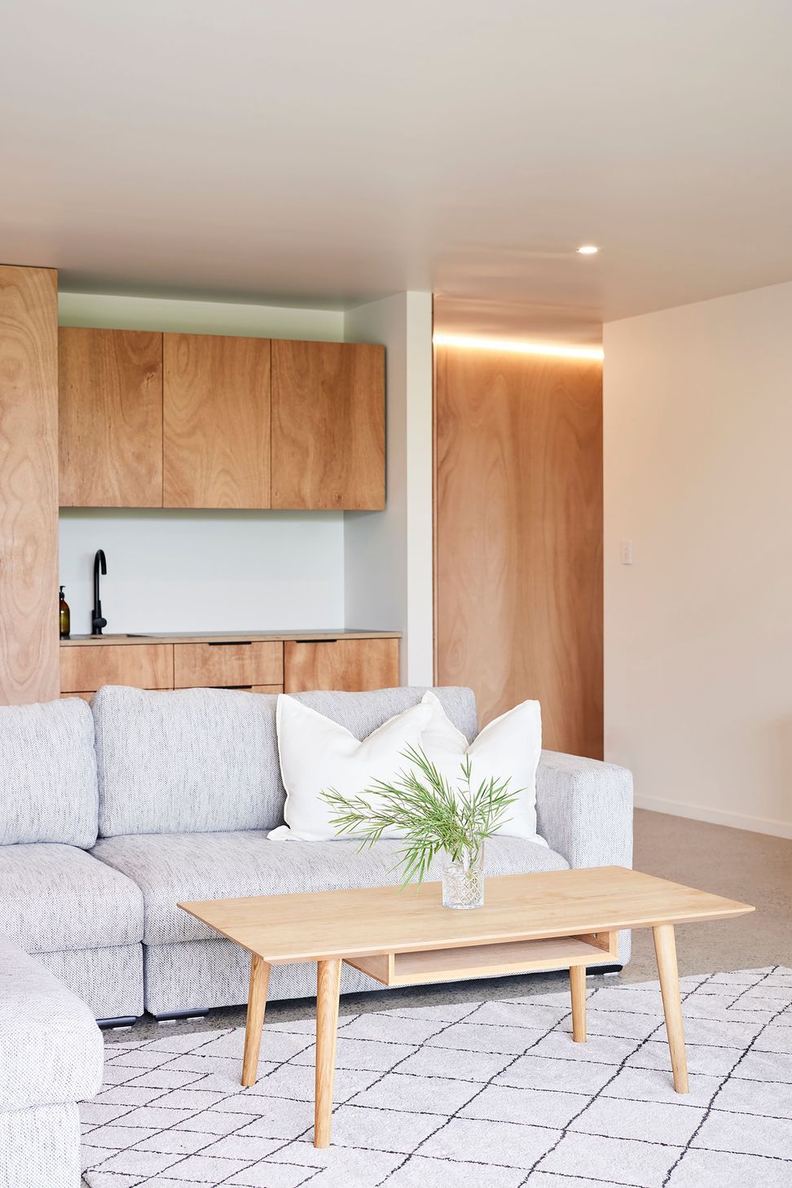
While the project was initially proposed by the client as an alteration, the overall scope of work required to alter the existing house in response to the clients brief, it ultimately became more economic to construct this project as a new build (including obtaining a resource consent). Due to the coastal location the client was particularly concerned about avoiding high maintenance cladding materials that wouldn’t corrode or require regular painting or recoating. Internal material selections were specifically selected to generate character and to reflect the desired qualities of a simple and relaxed holiday home, while being also being durable, warm and visually appealing.
Like this Project?
Hire Architecture Bureau
Professionals used in
this project
The practices and trades credited on this project.

More projects from
Architecture Bureau
Other work by Architecture Bureau, across every category they build in.


More in
Single House
Everything else in Single House, from every practice on ArchiPro.


Next Project
Keep scrolling