

Project team
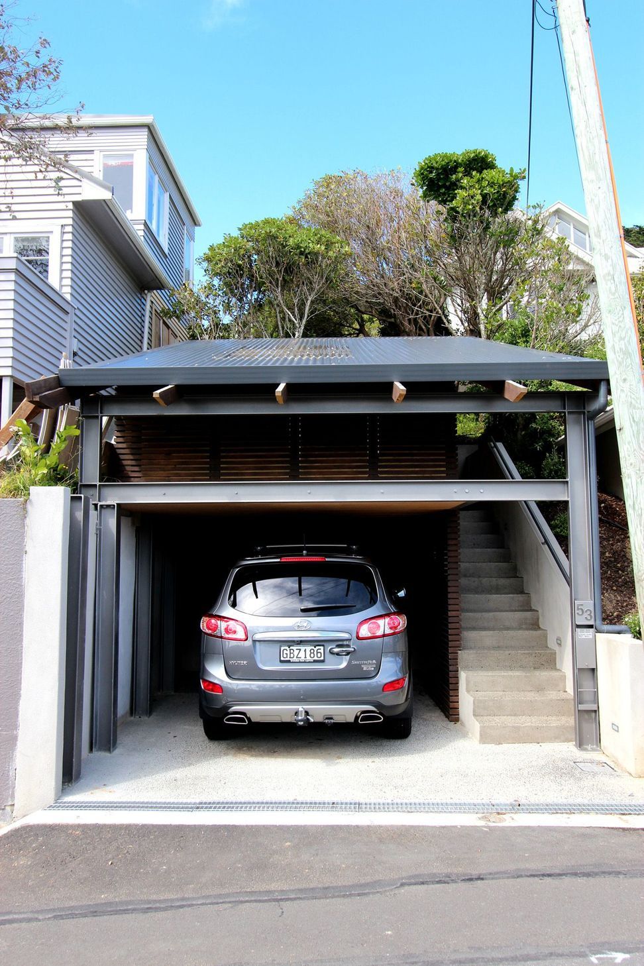
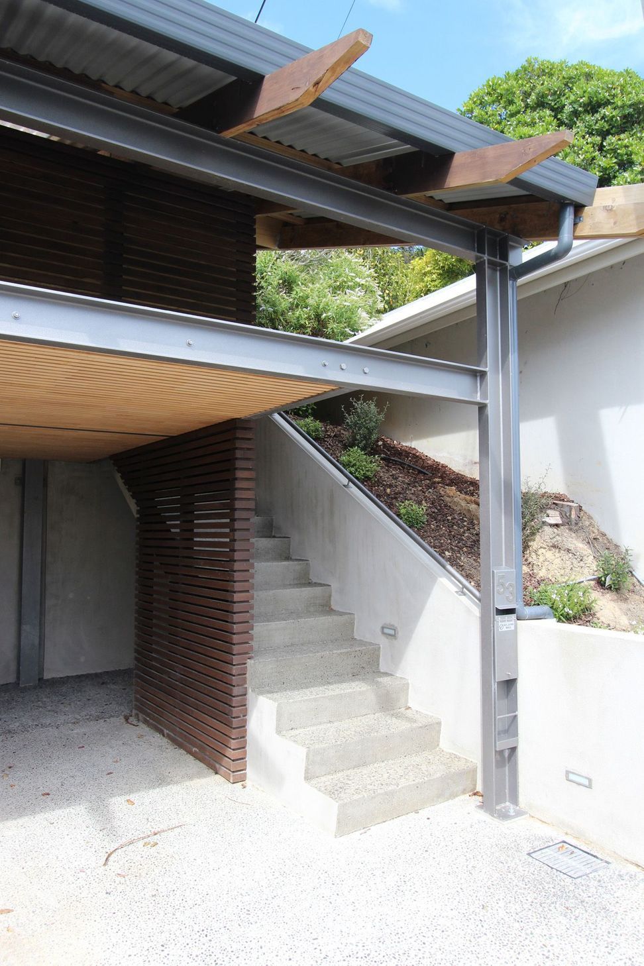
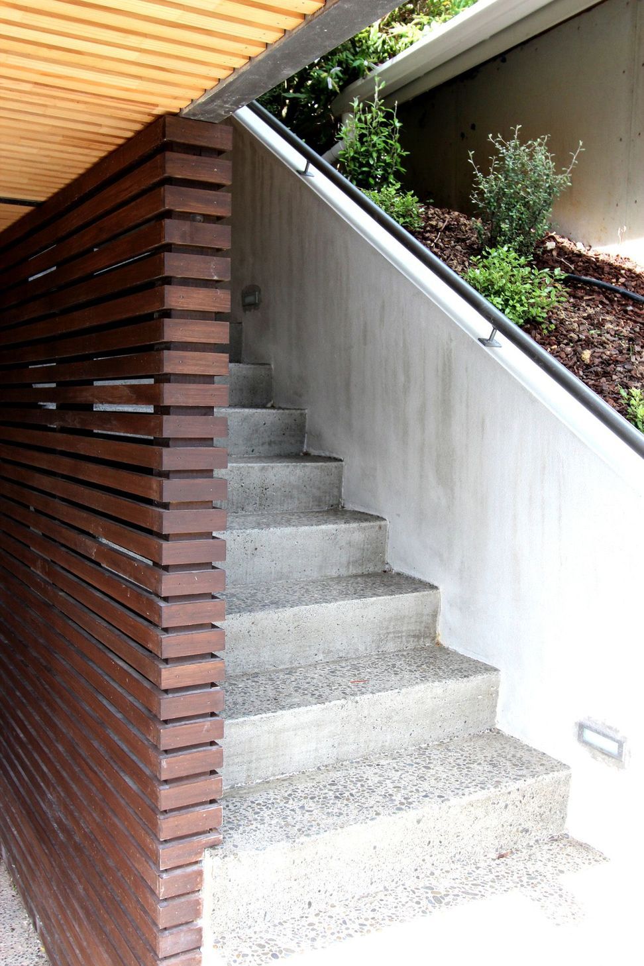
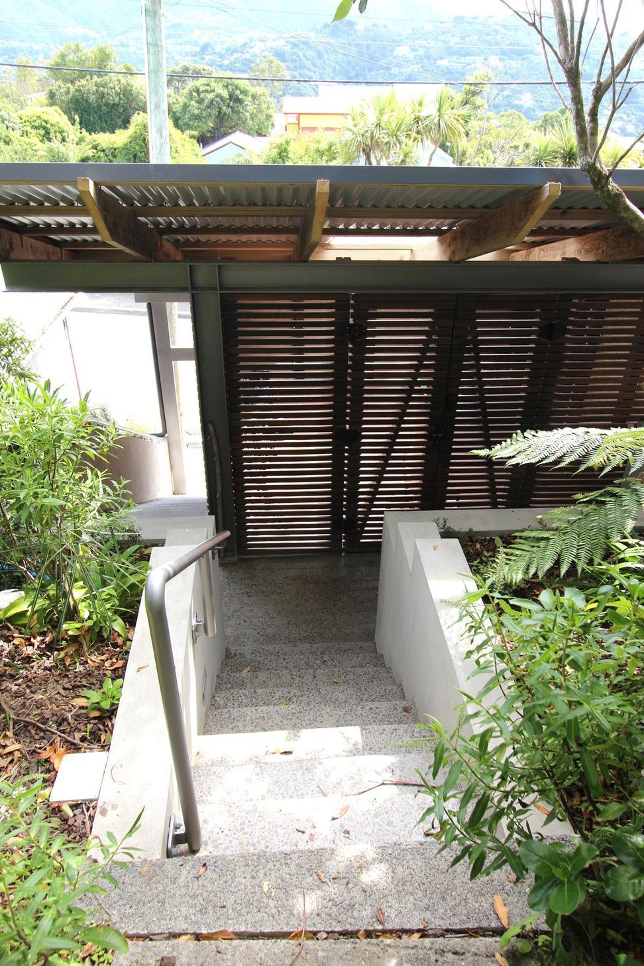
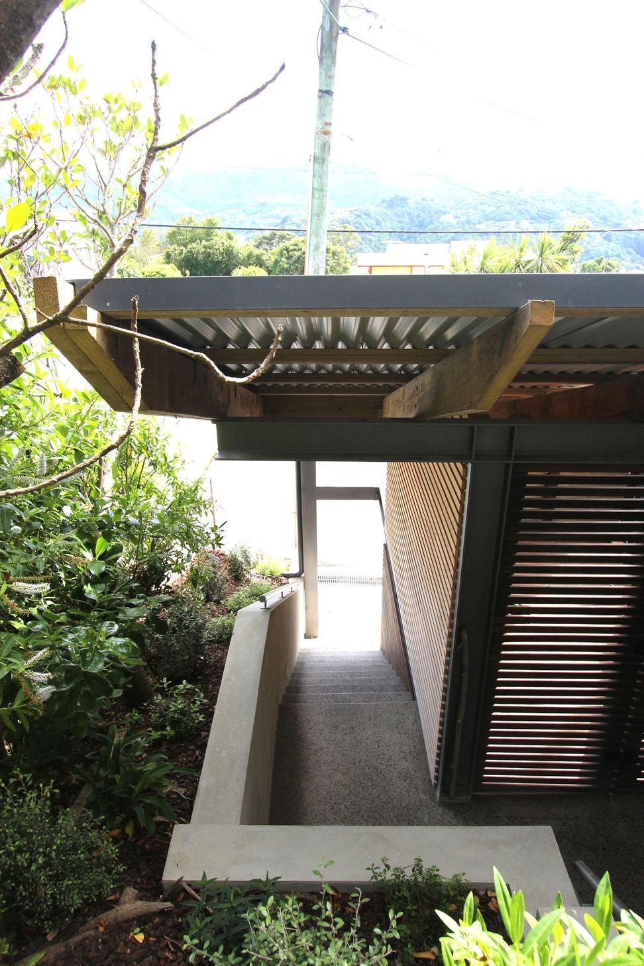
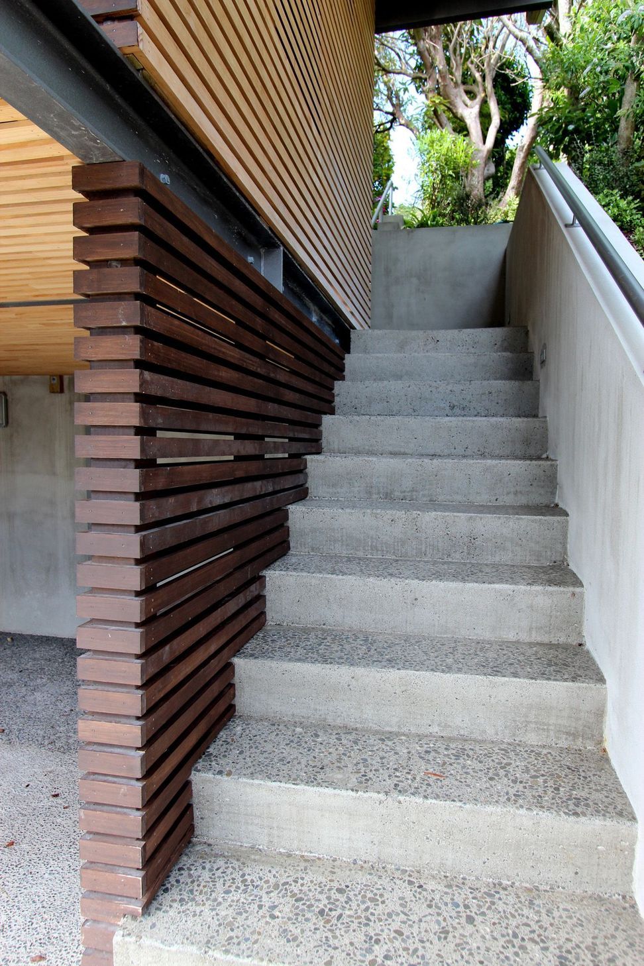
Contemporary carport design optimizing a narrow, contoured site for off-street parking, upper-level storage, and an elegant property entrance.
A new contemporary structure to create an off street car park, upper level storage and an elegant entrance to the property. The design works within the tight constraints of the narrow and contoured site.
4220h 39m
Like this Project?
Hire ArchitectureLab
Professionals used in
this project
The practices and trades credited on this project.

More projects from
ArchitectureLab
Other work by ArchitectureLab, across every category they build in.


More in
Residential
Everything else in Residential, from every practice on ArchiPro.


Next Project
Keep scrolling