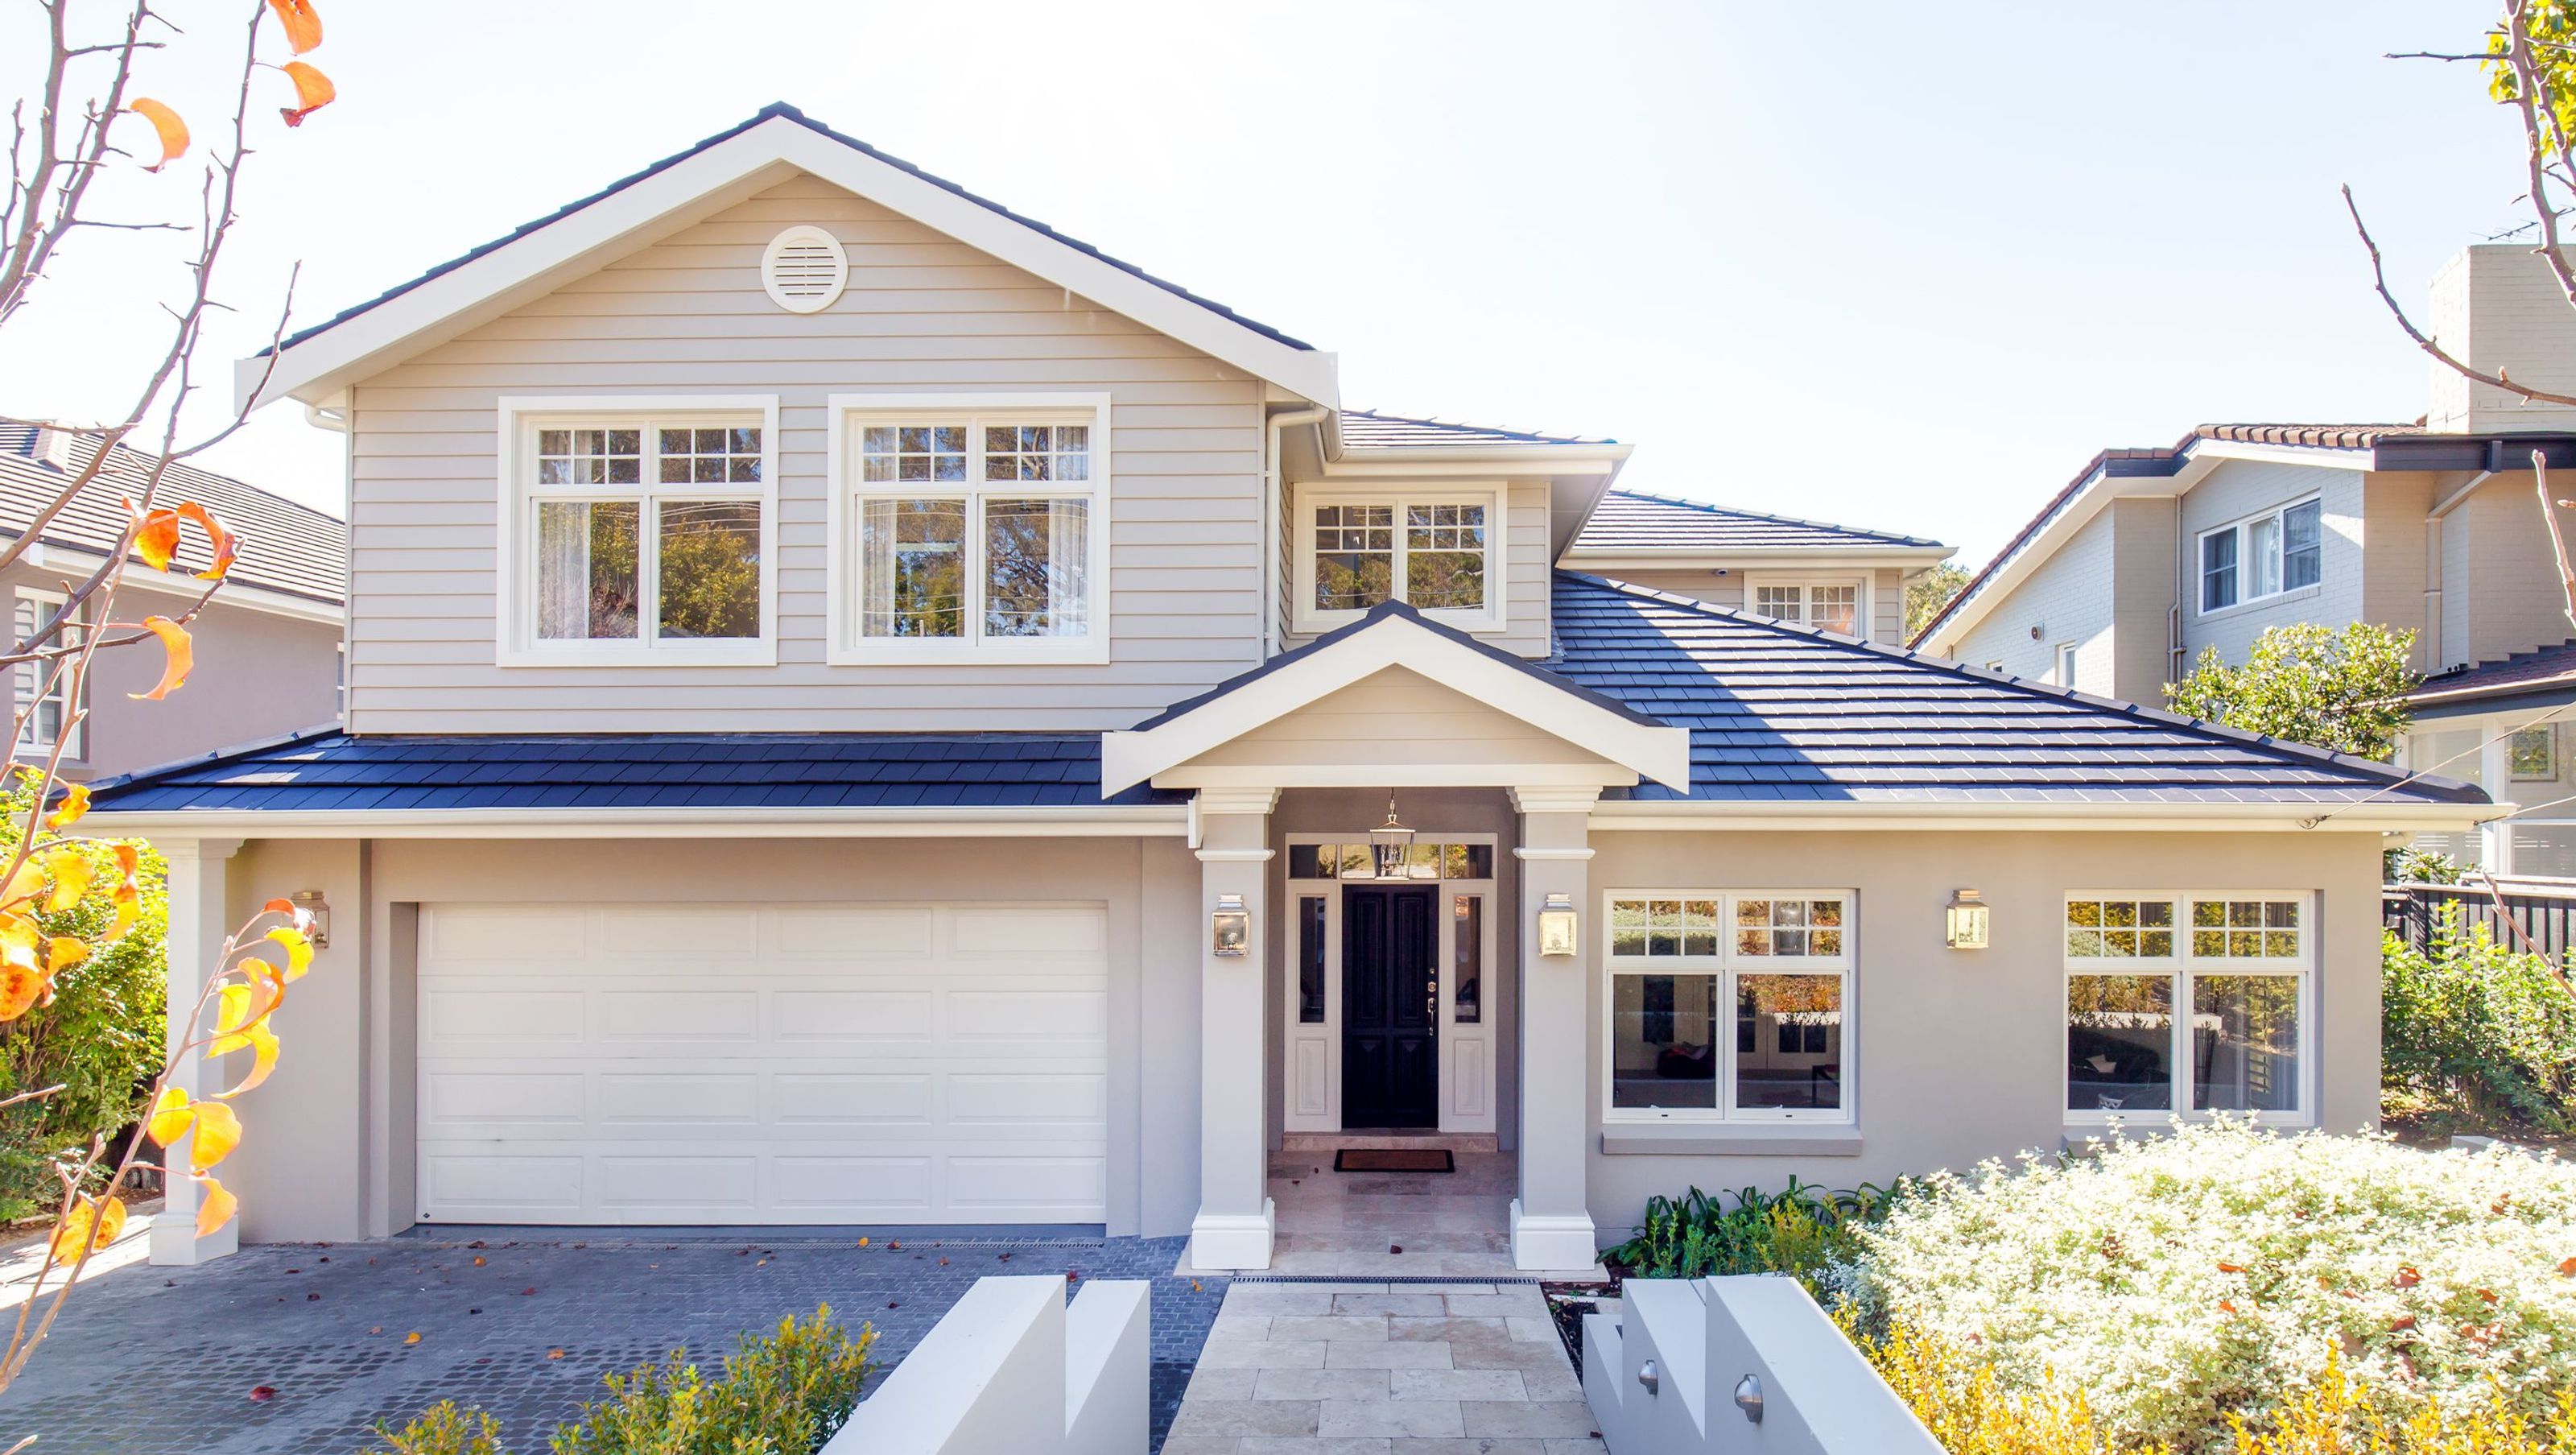

Thoughtfully renovated Wahroonga home featuring enhanced spatial design, seamless indoor/outdoor flow, and beautifully landscaped gardens, providing a perfect sanctuary for busy professionals and their families.
Growing up in this area has provided me with a deep understanding of how properties in these locations are built and how to best execute elements of these homes in order to achieve the best result.
Following a carefully thought through renovation, this is now a property that has a presence. It sits on a large block in a sort after leafy suburb and now has the utility and space to complement its residing family.
Design touches such as pitching the ceiling of the master suite enhanced the spatial atmosphere resulting in a sanctuary for the busy professionals. The indoor/outdoor transition and flow connected the family living zones to the beautifully landscaped gardens seamlessly allowing the homeowners to utilise the full offering of this property seasonally.
Photography: Jamie Caputo


Like this Project?
Hire Jim Wilson Constructions
Professional Reviews
Professionals used in
this project
The practices and trades credited on this project.

More projects from
Jim Wilson Constructions
Other work by Jim Wilson Constructions, across every category they build in.


More in
Renovations
Everything else in Renovations, from every practice on ArchiPro.


Next Project
Keep scrolling