

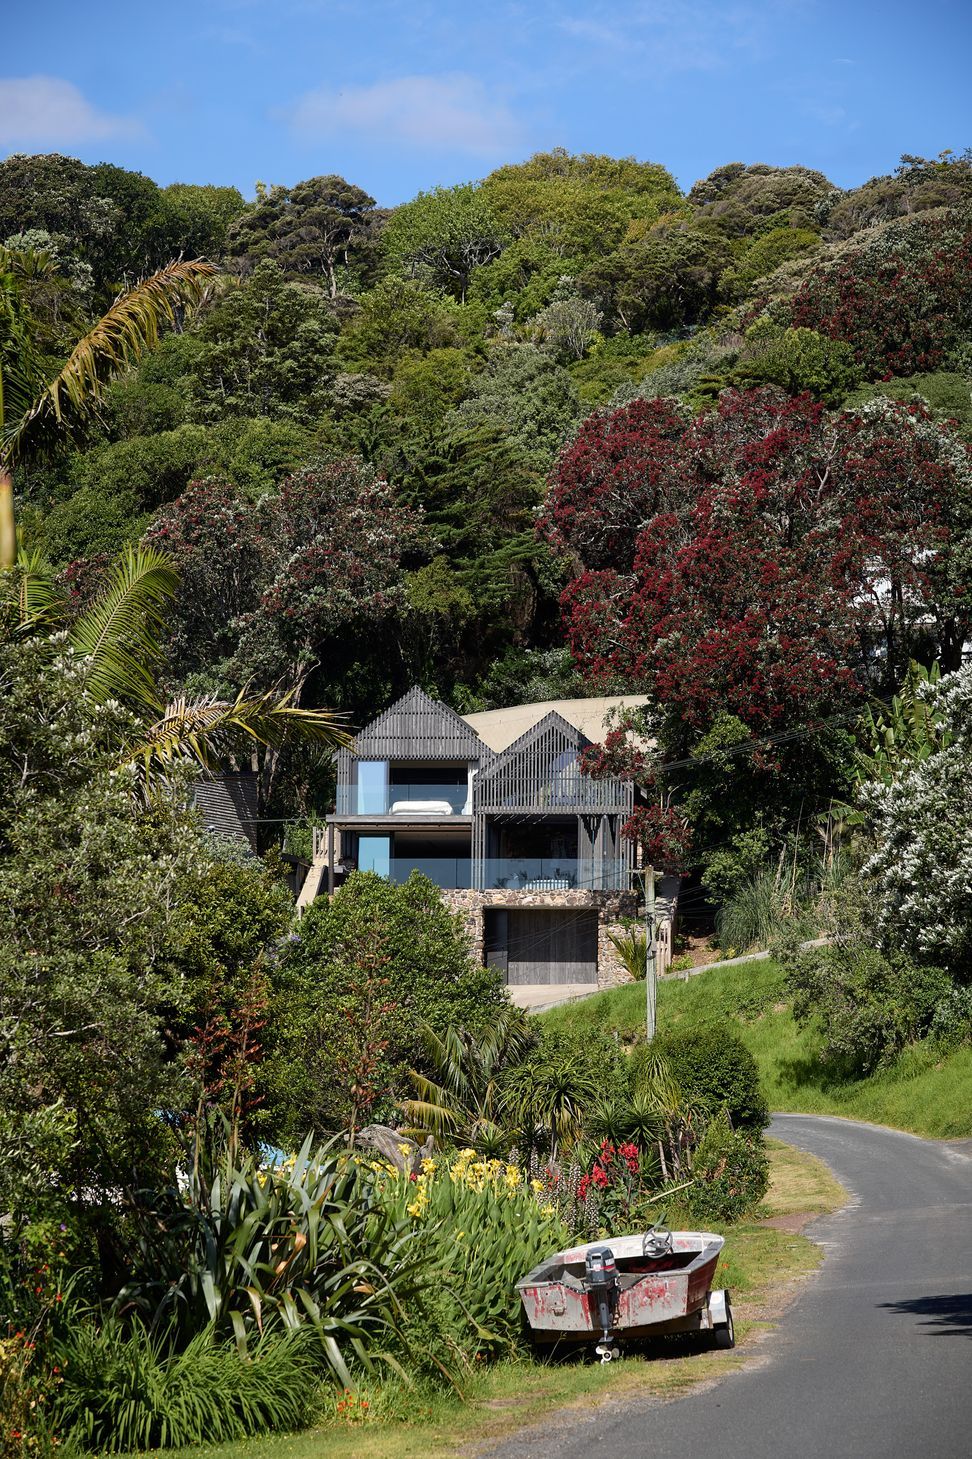
A bold Waiheke island home that pushes the boundaries of coastal design.
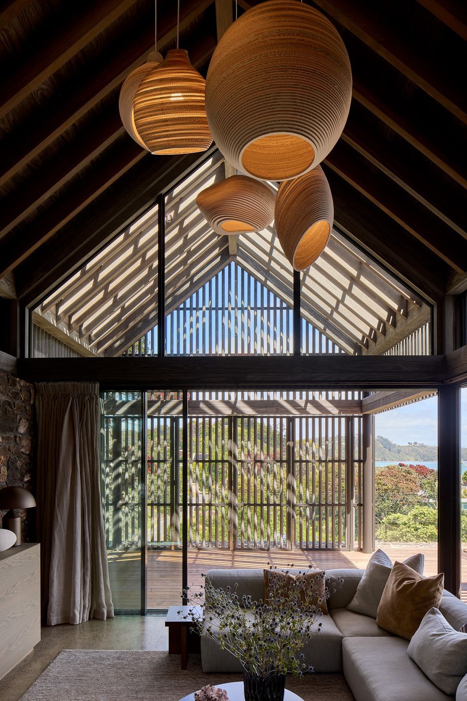
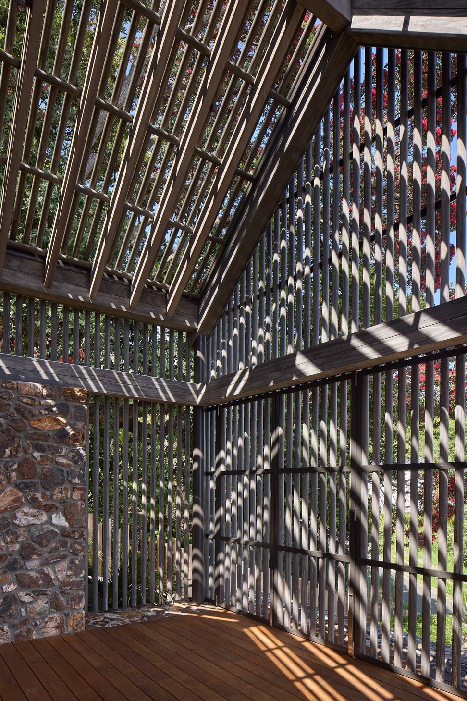
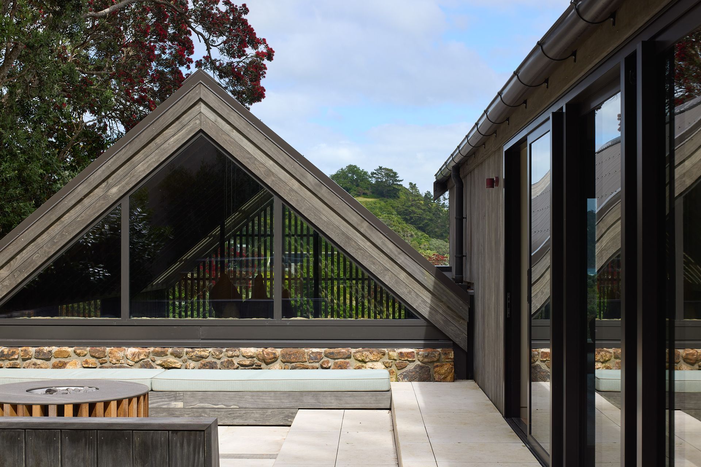
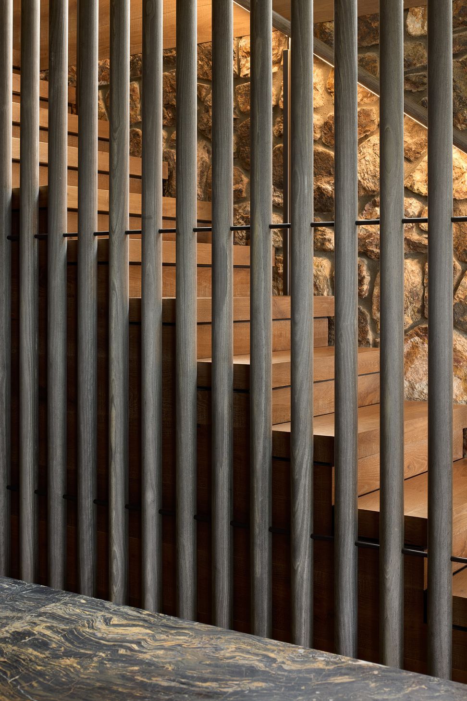
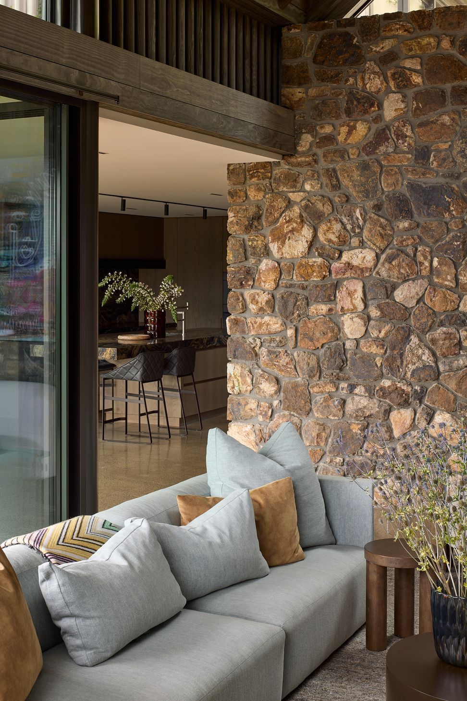
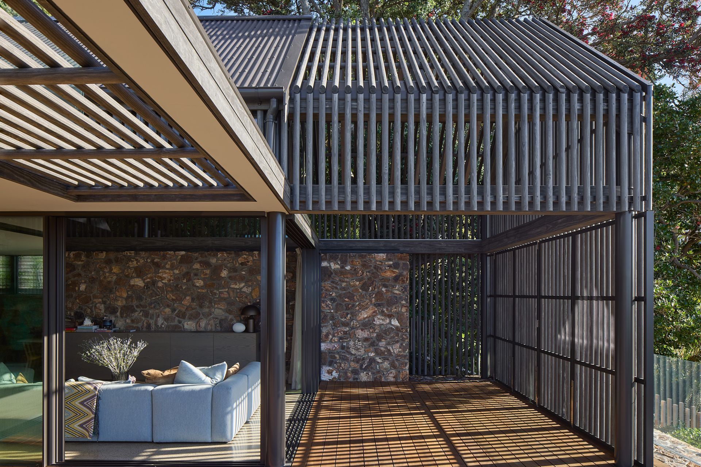
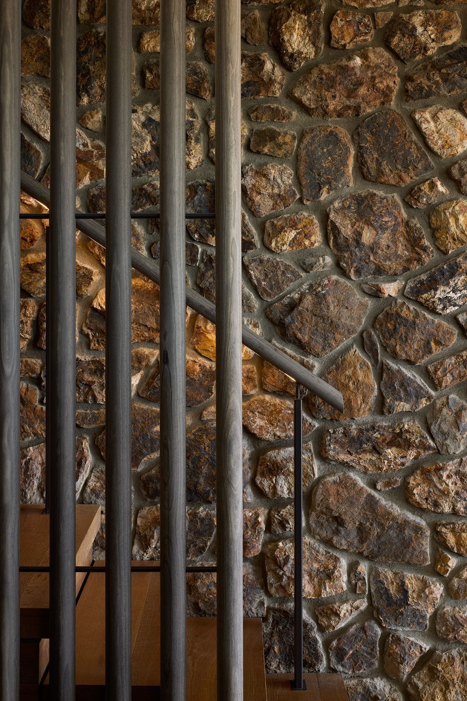
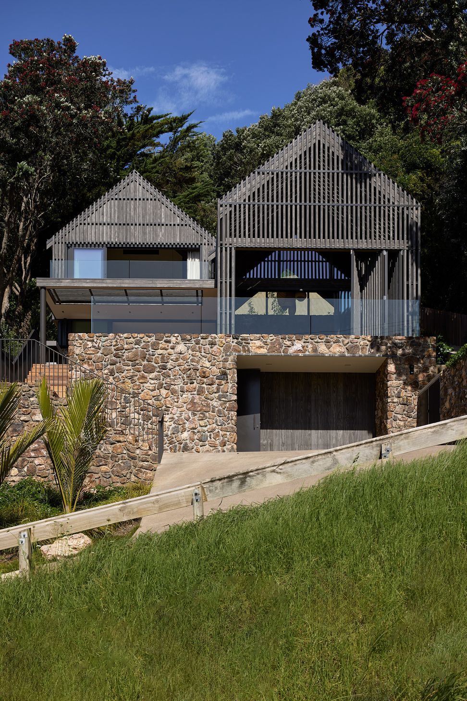
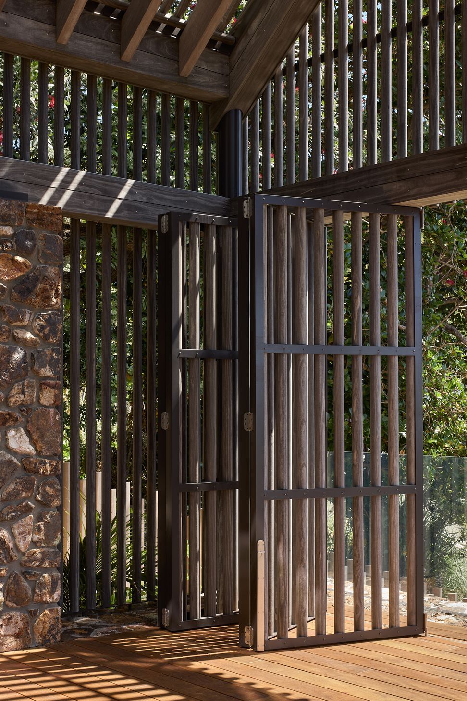
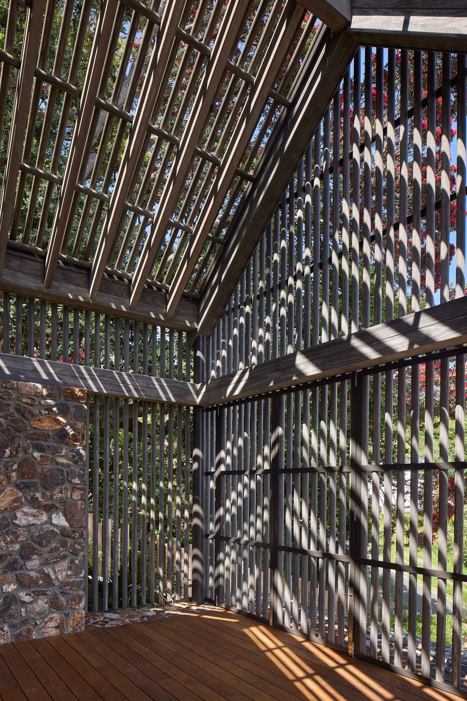
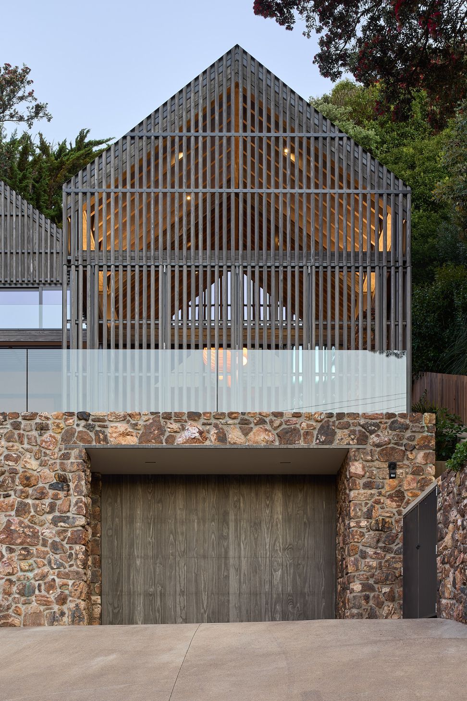
Tucked among Pōhutukawas, this 3-bedroom home combines natural materials, light-filled interiors and thoughtful detailing. Local stone clads the basement and rises along the façade, while Accoya slats and louvres filter light, provide natural ventilation, and offer privacy and shelter from sun and wind.
The open-plan living areas flow seamlessly to the deck, creating effortless indoor–outdoor connections.
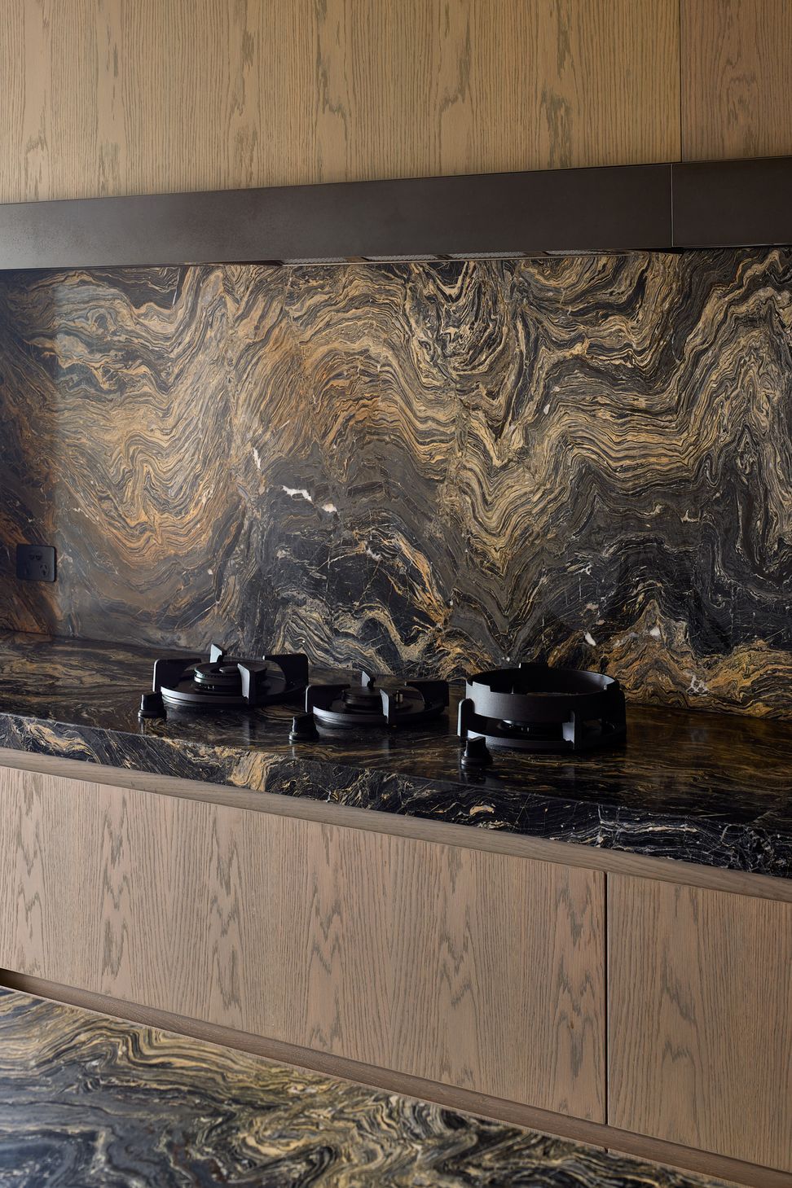
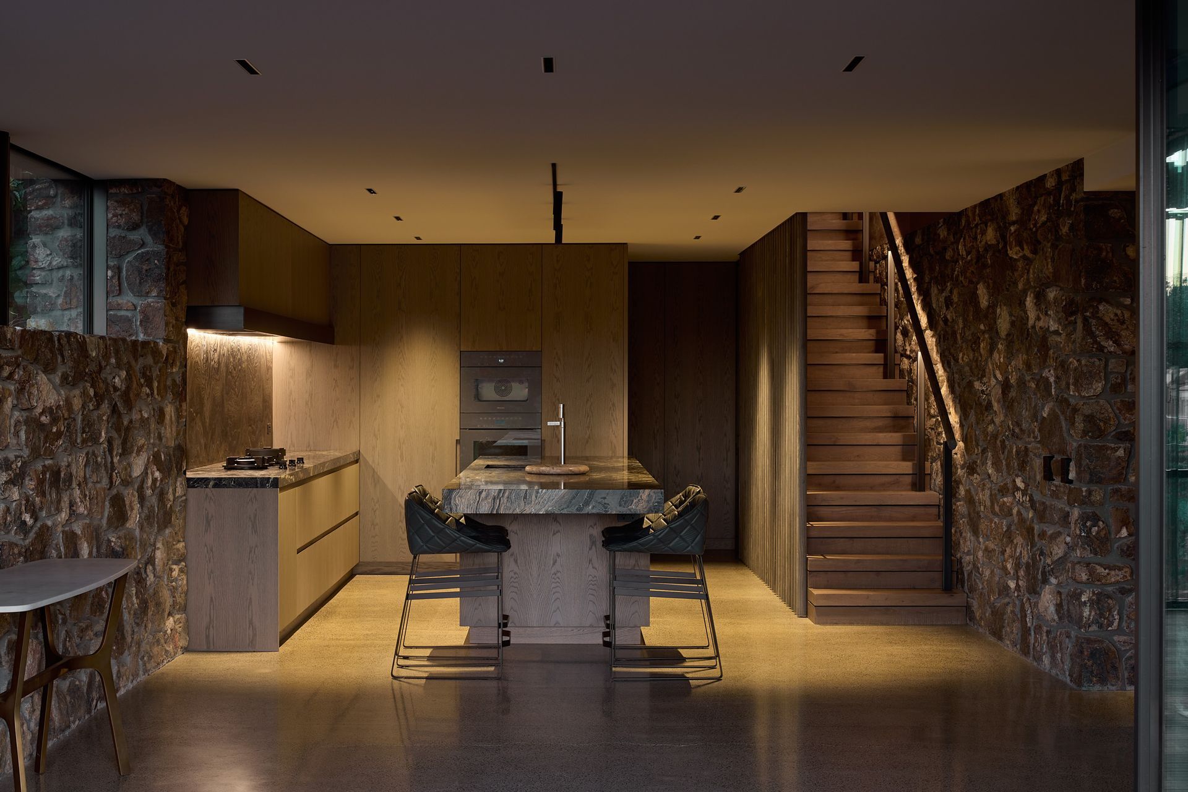
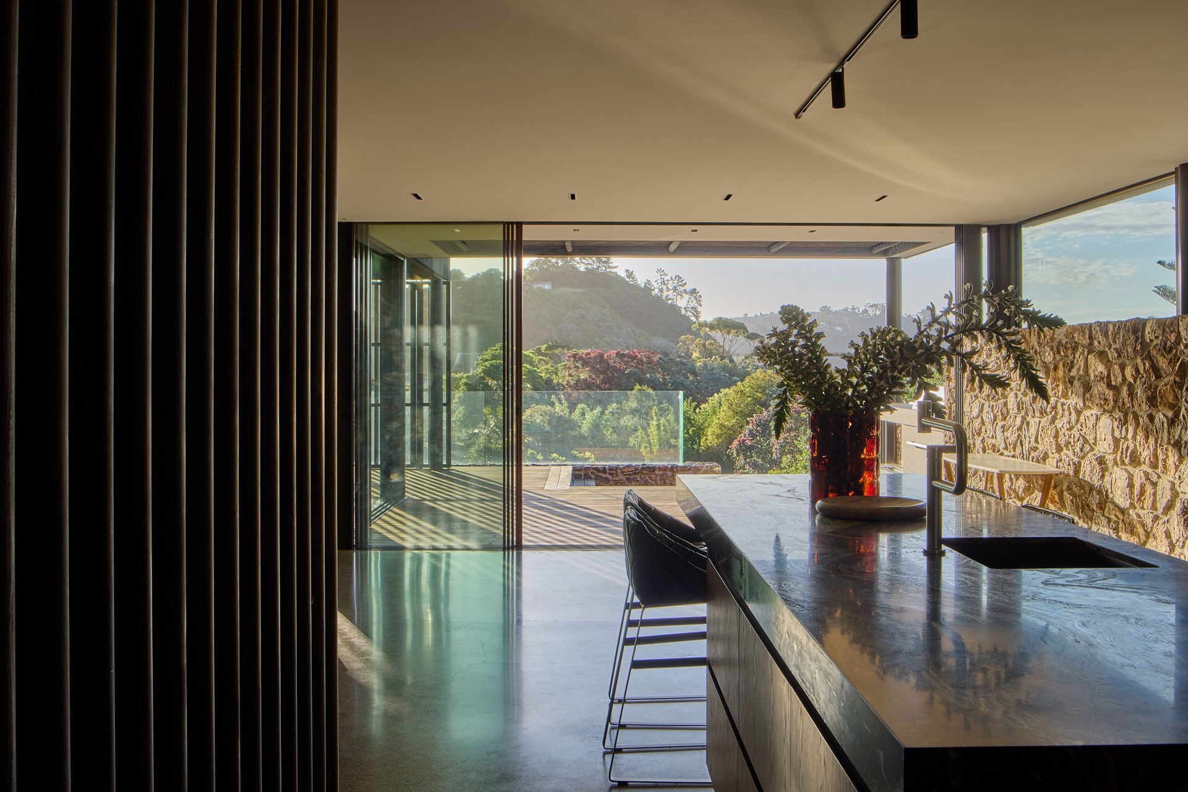
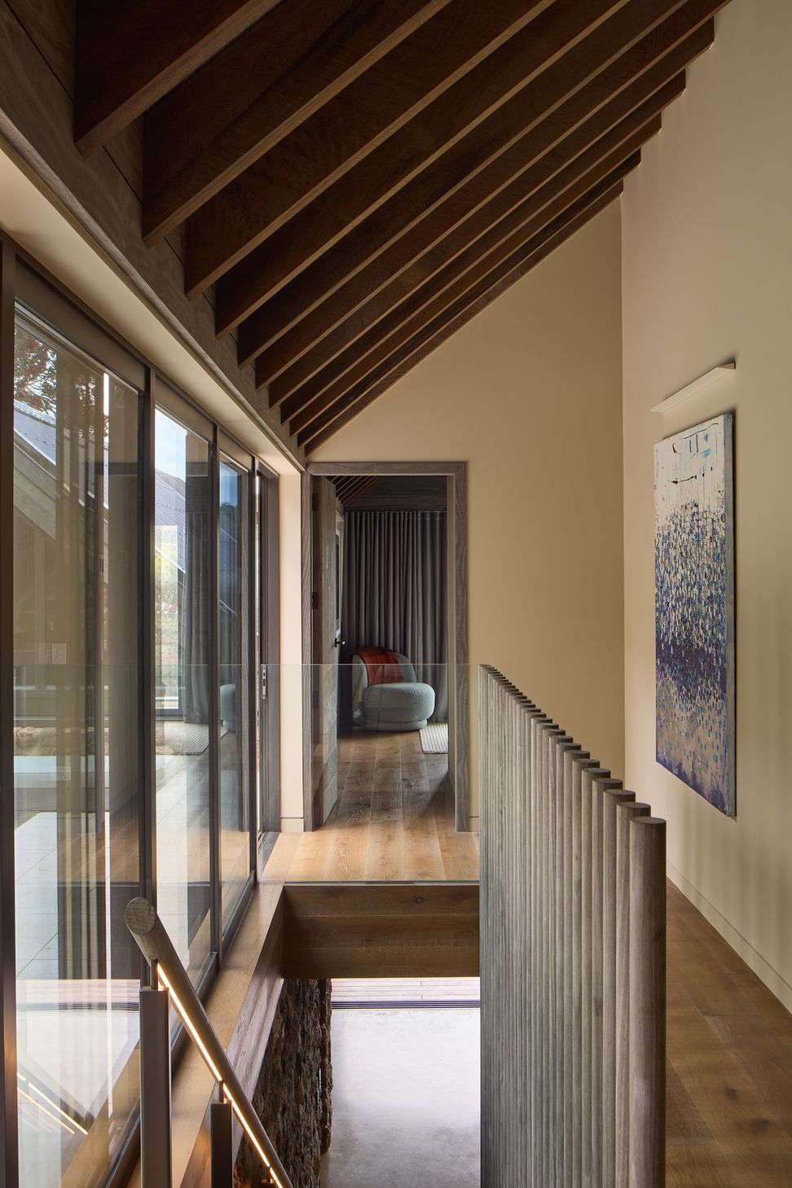
Timber veneer cabinetry and Nero Giallo marble benchtops define the kitchen, with a discreet scullery keeping back-of-house operations out of sight. Hydronic heated concrete floors and exposed Greenheart rafters add warmth and texture throughout.
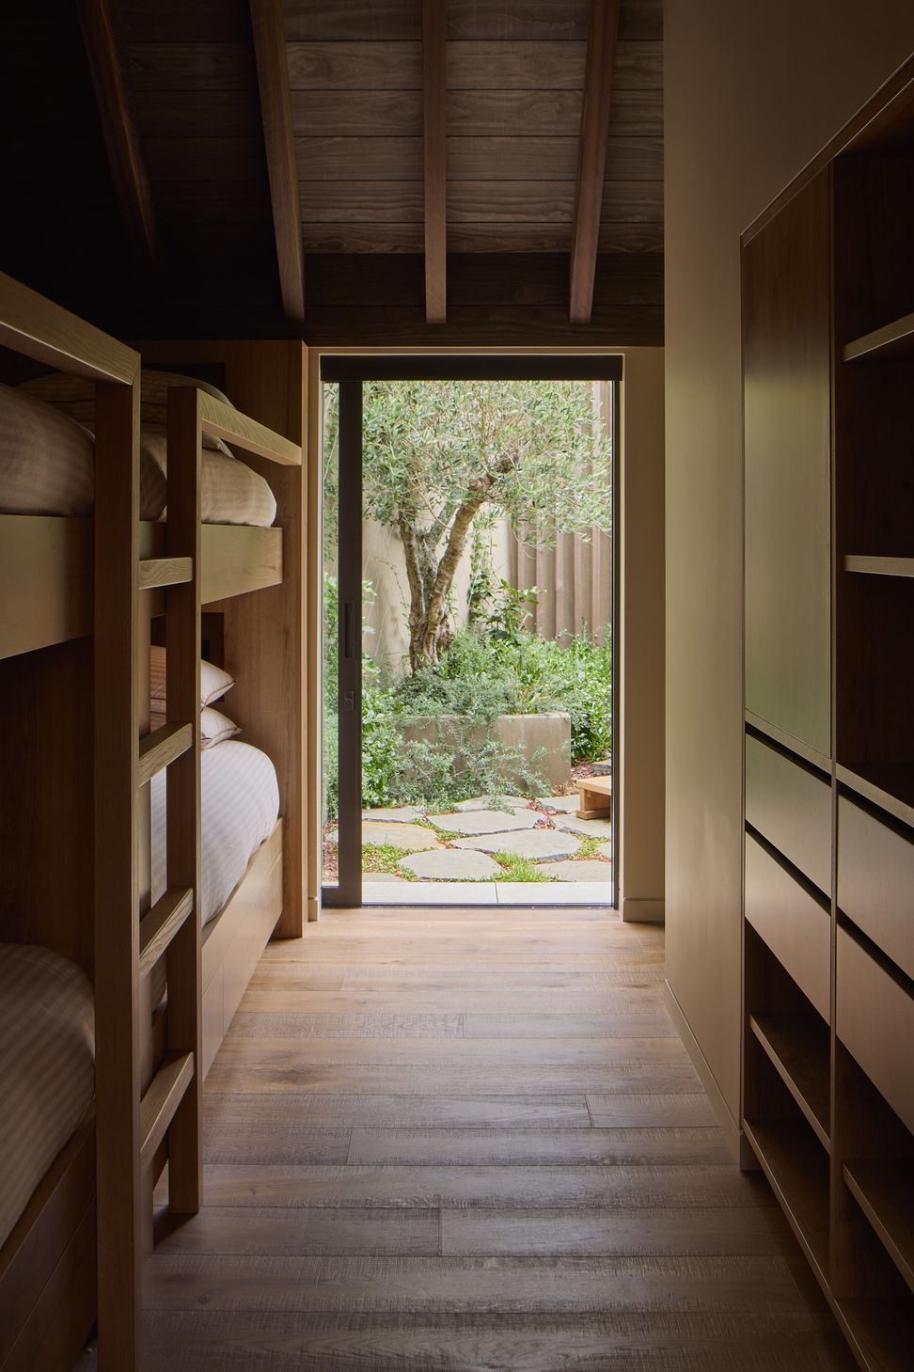
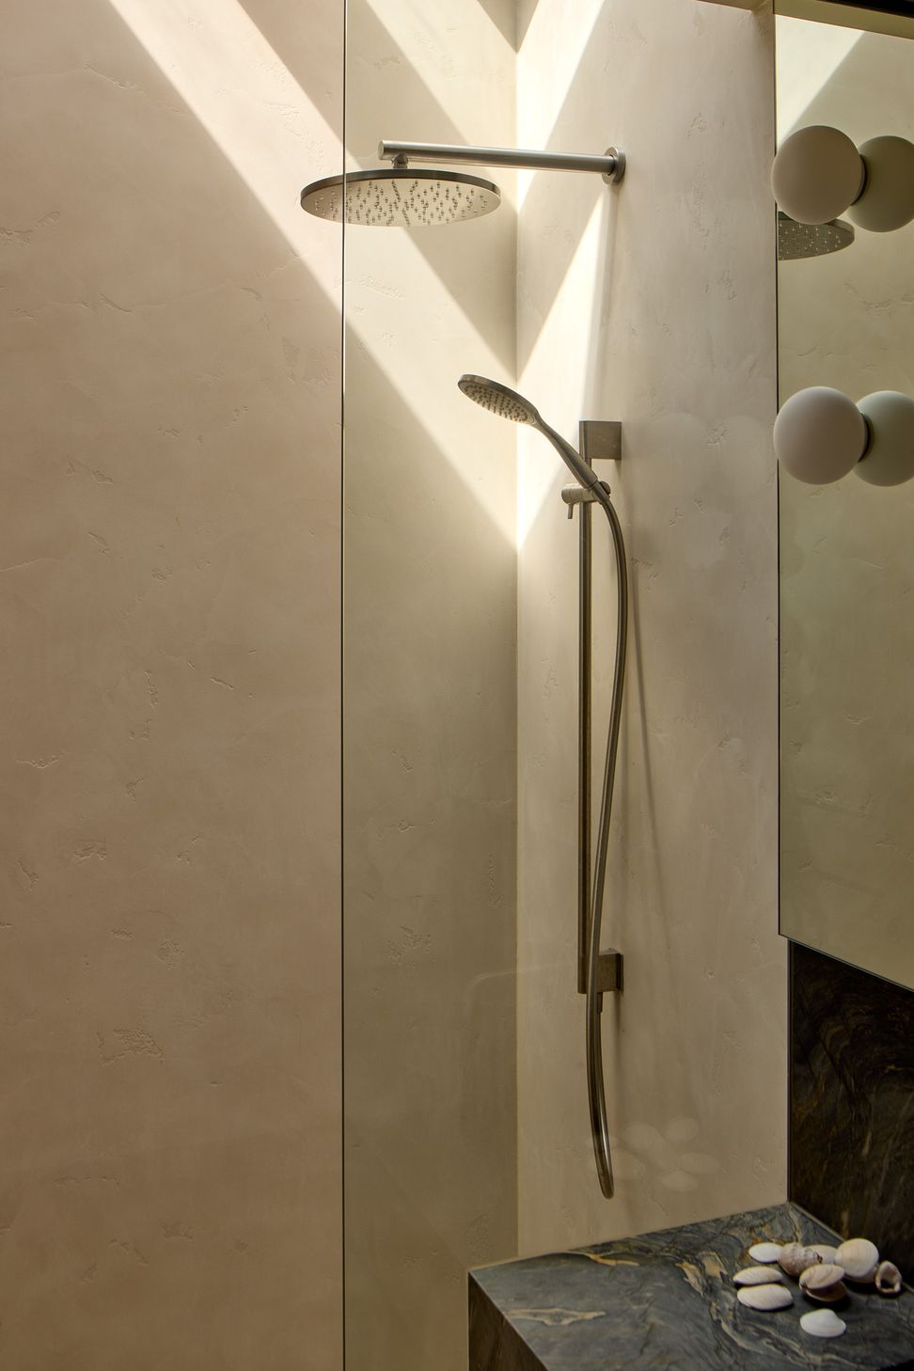
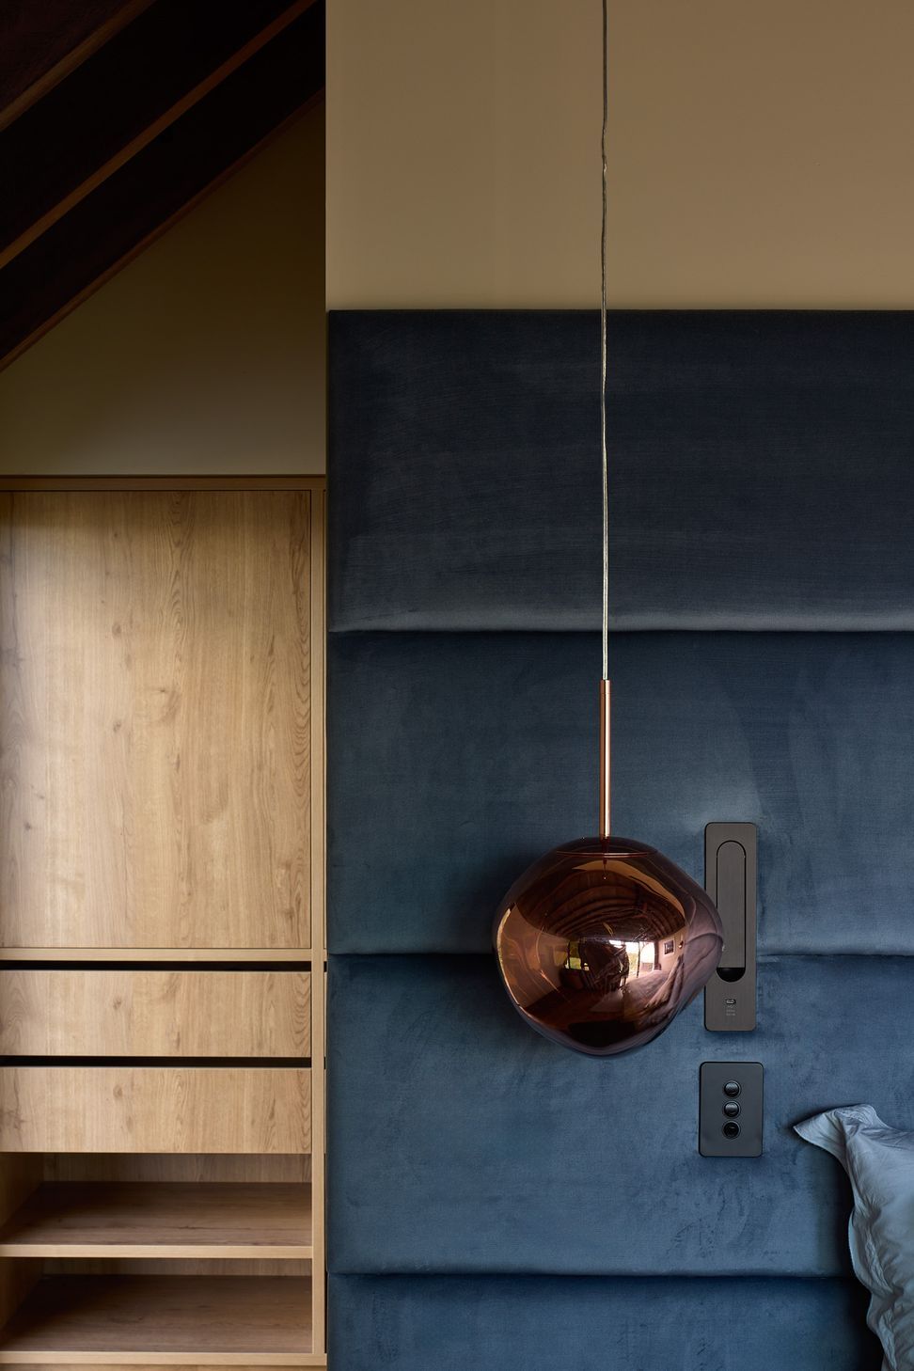
Upstairs, three bedrooms and bathrooms surround a private courtyard with spa. The master suite captures Onetangi Beach views, with a light-filled ensuite featuring a marble vanity, microcement walls, and skylit open shower.
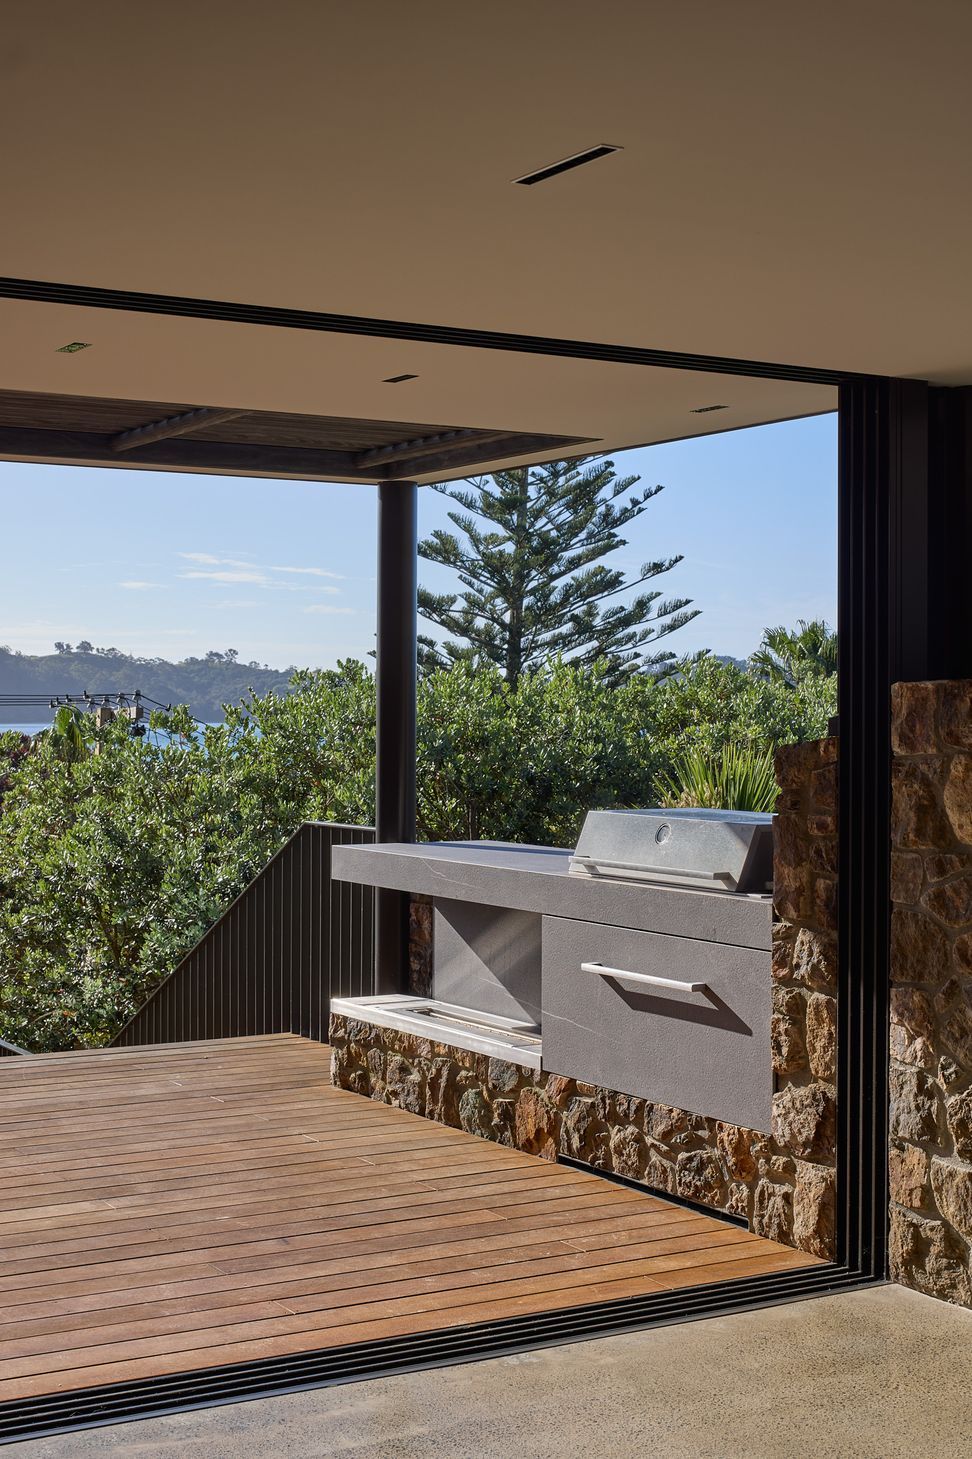
Covered entertaining areas, built-in BBQ, cedar hot tub and firepit integrate with landscaped native gardens. The basement includes a lounge, wine bar, office and sauna, combining function with comfort.
Like this Project?
Hire Create + Construct
Professionals used in
this project
The practices and trades credited on this project.

More projects from
Create + Construct
Other work by Create + Construct, across every category they build in.


More in
Luxury Homes
Everything else in Luxury Homes, from every practice on ArchiPro.


Next Project
Keep scrolling