
Project team
Product Suppliers
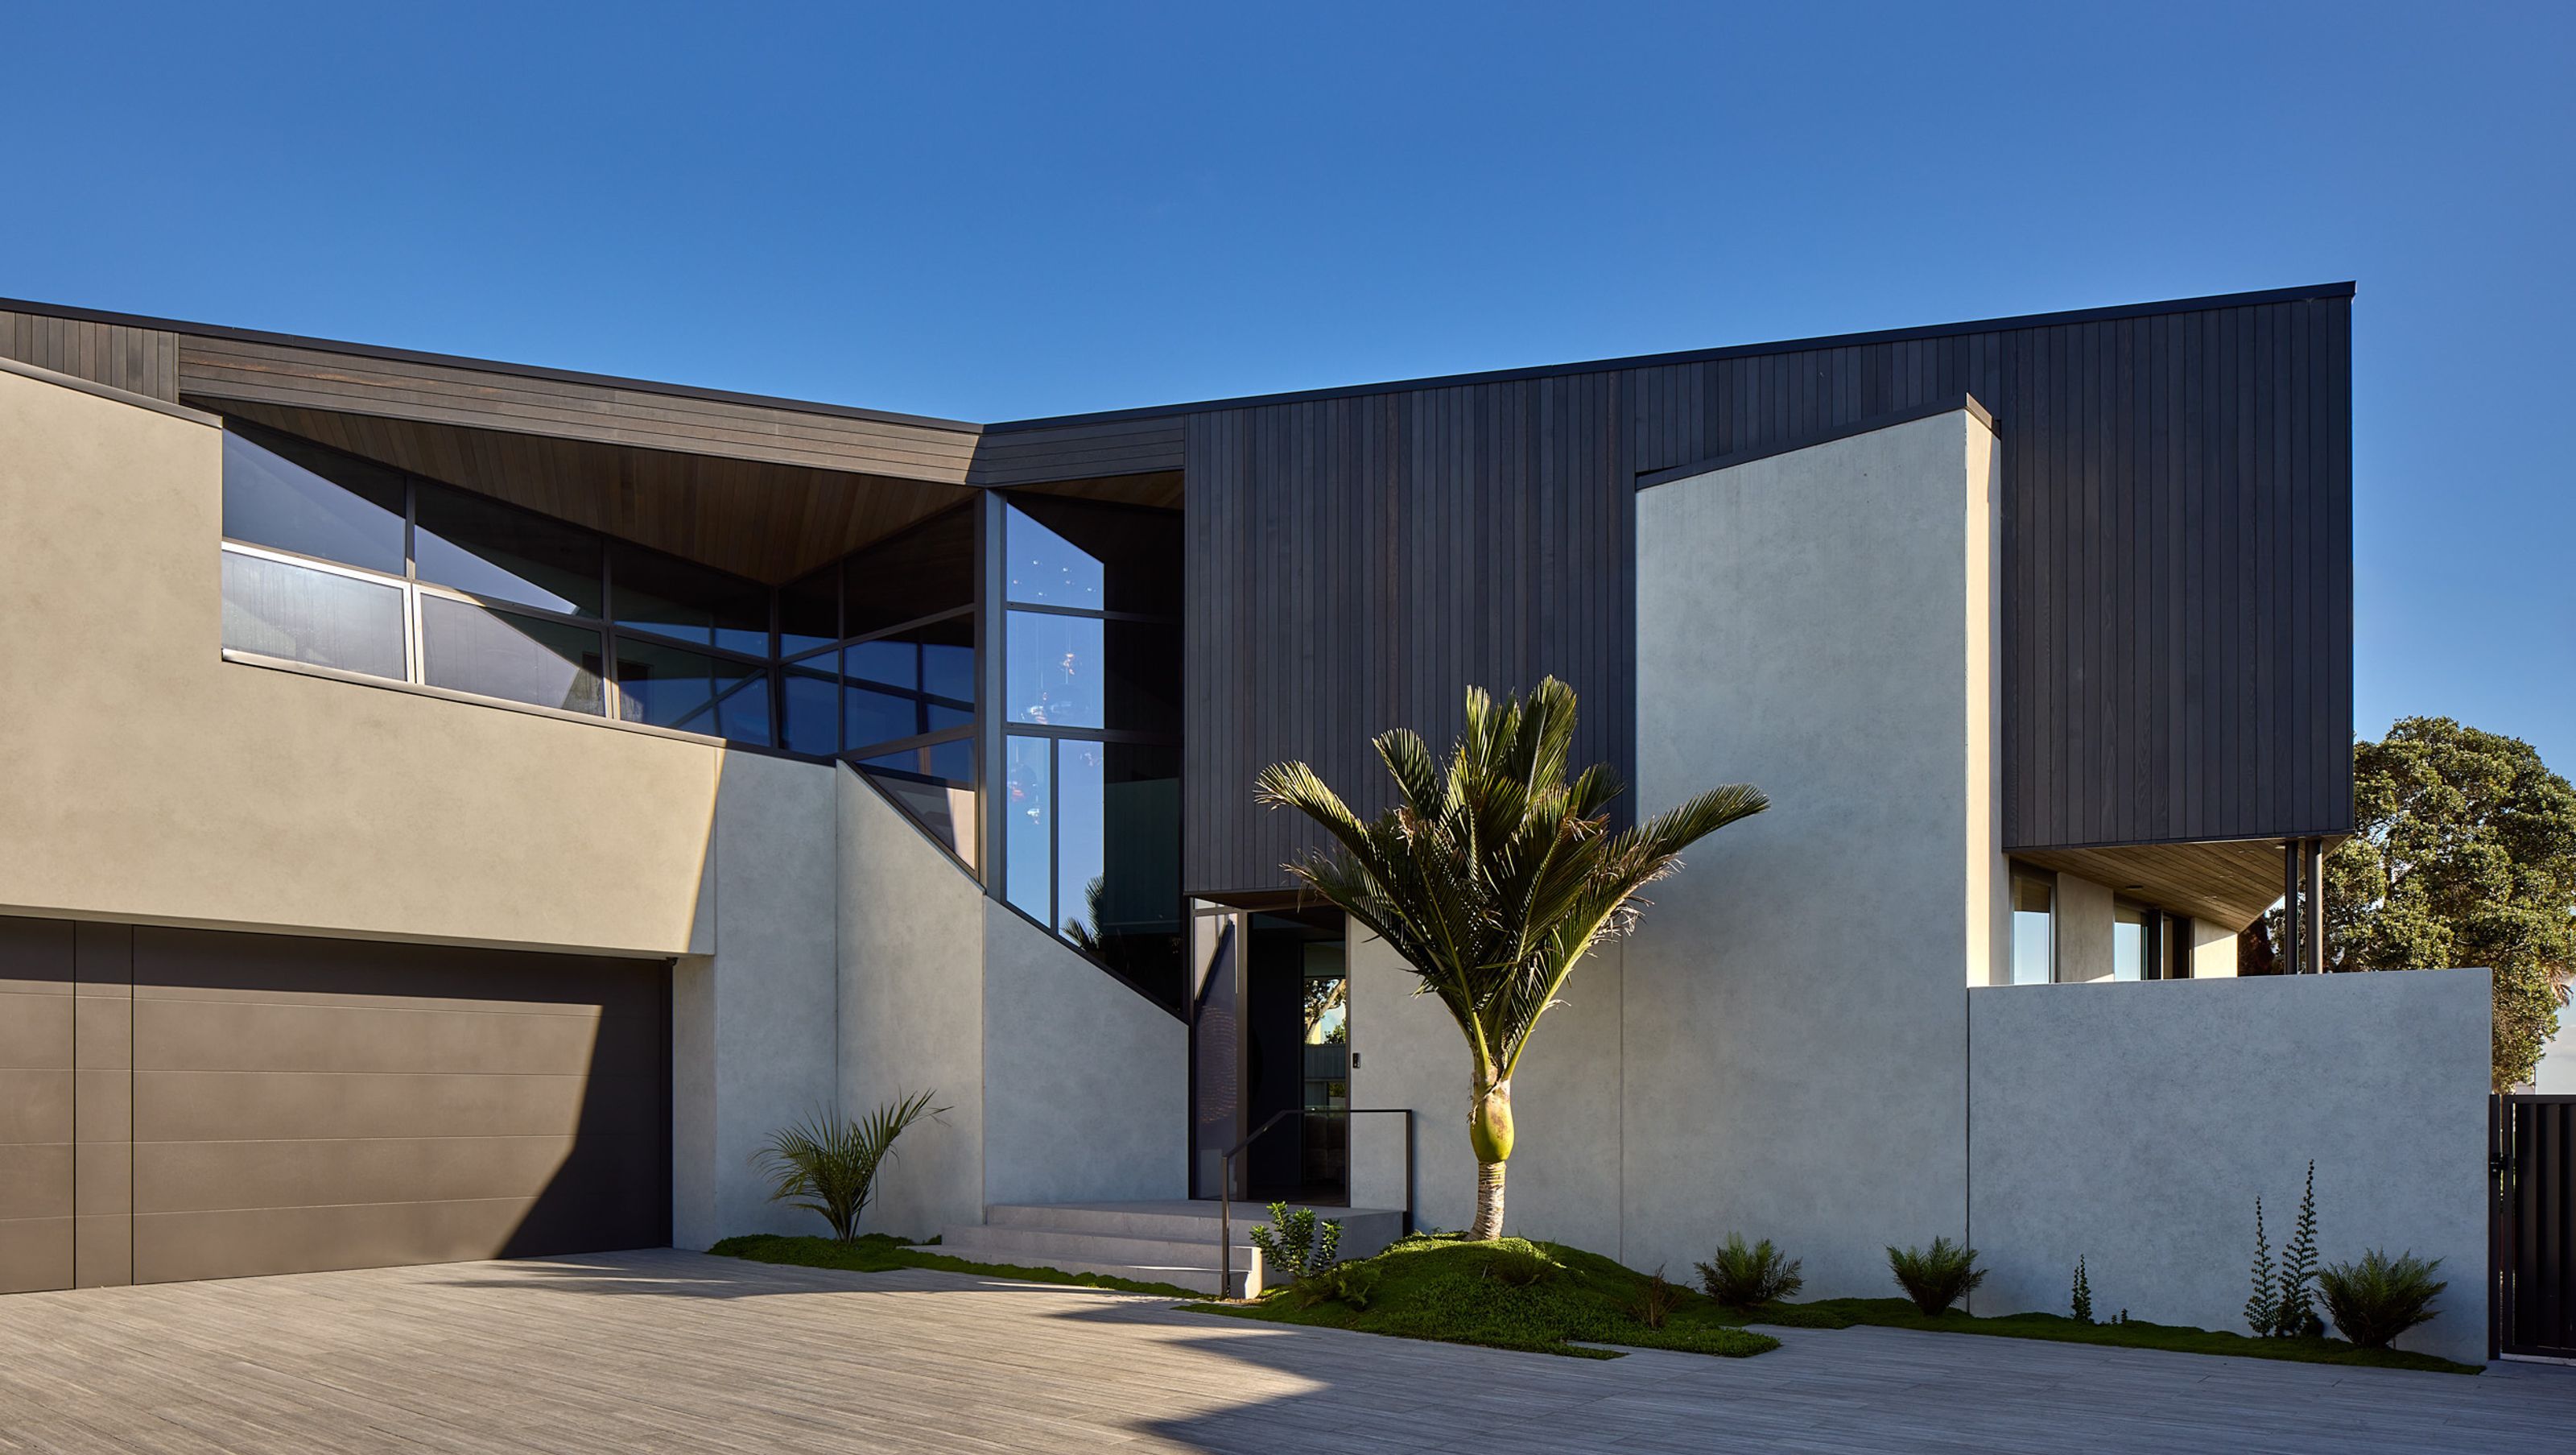
A harmonious family residence in Ōrākei, blending robust concrete and warm timber, featuring a tennis court, swimming pool, and gym, designed for seamless indoor-outdoor living and lasting memories against the stunning Auckland landscape.
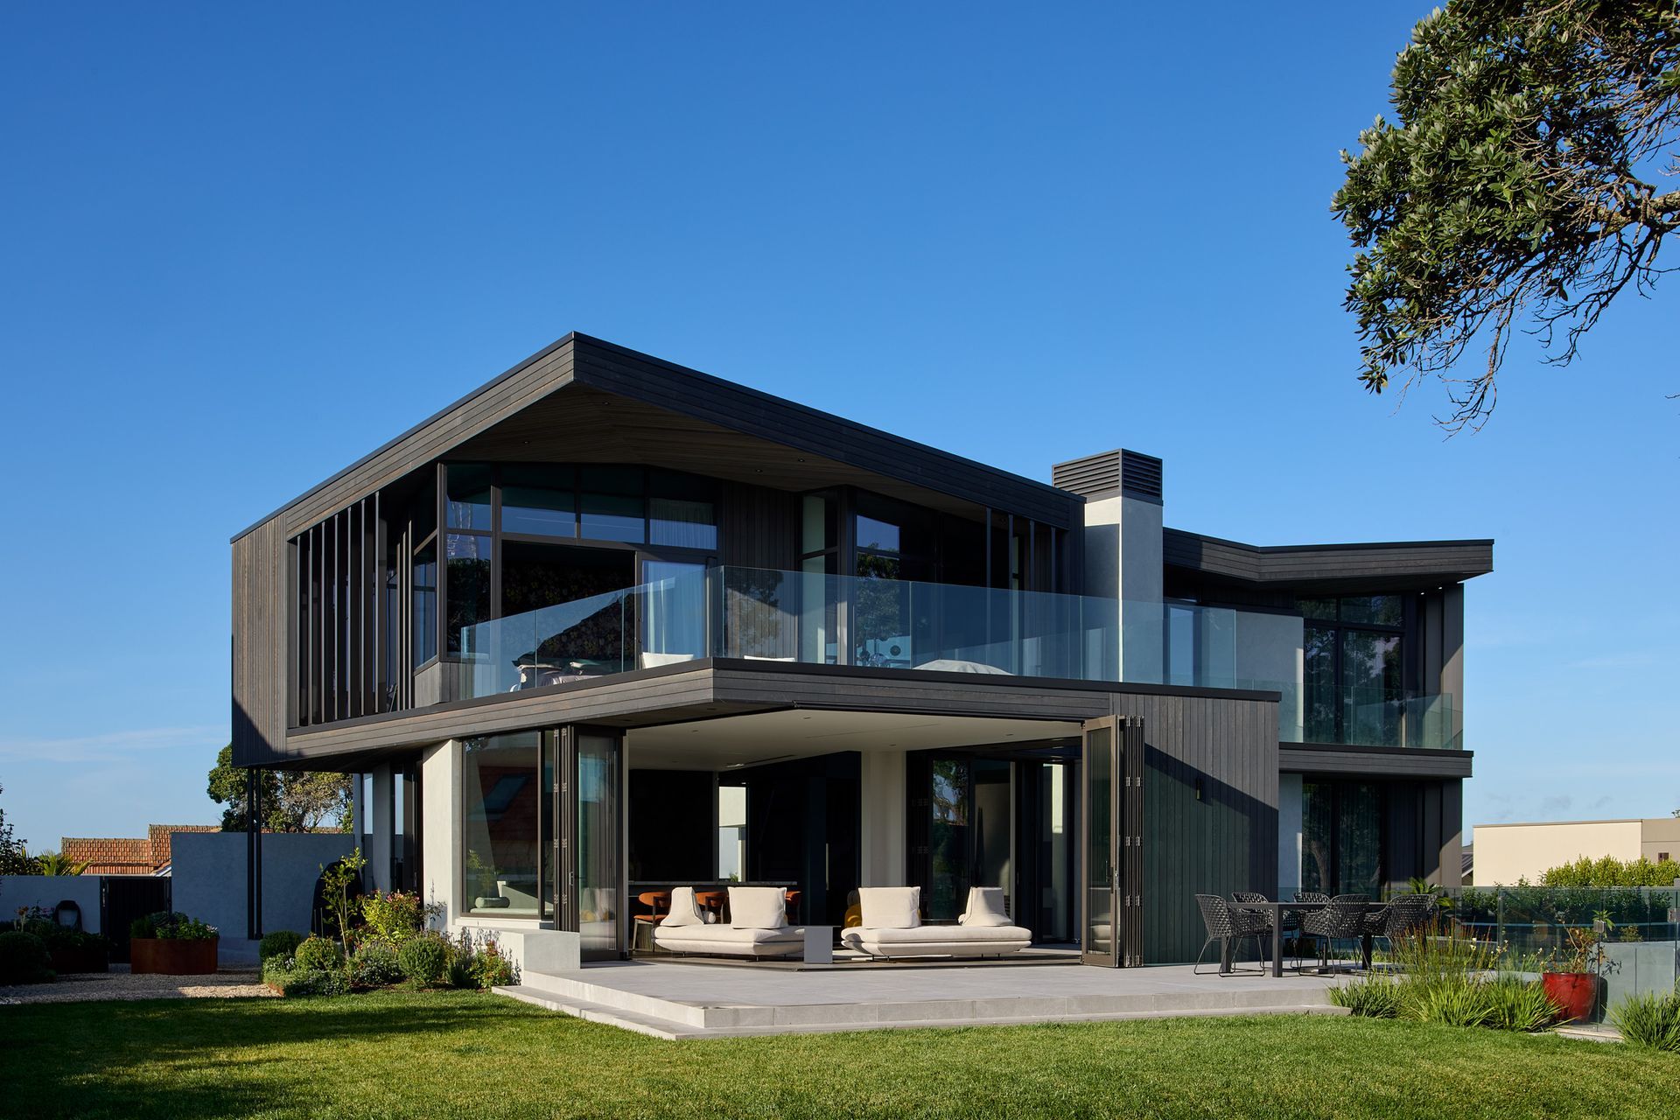
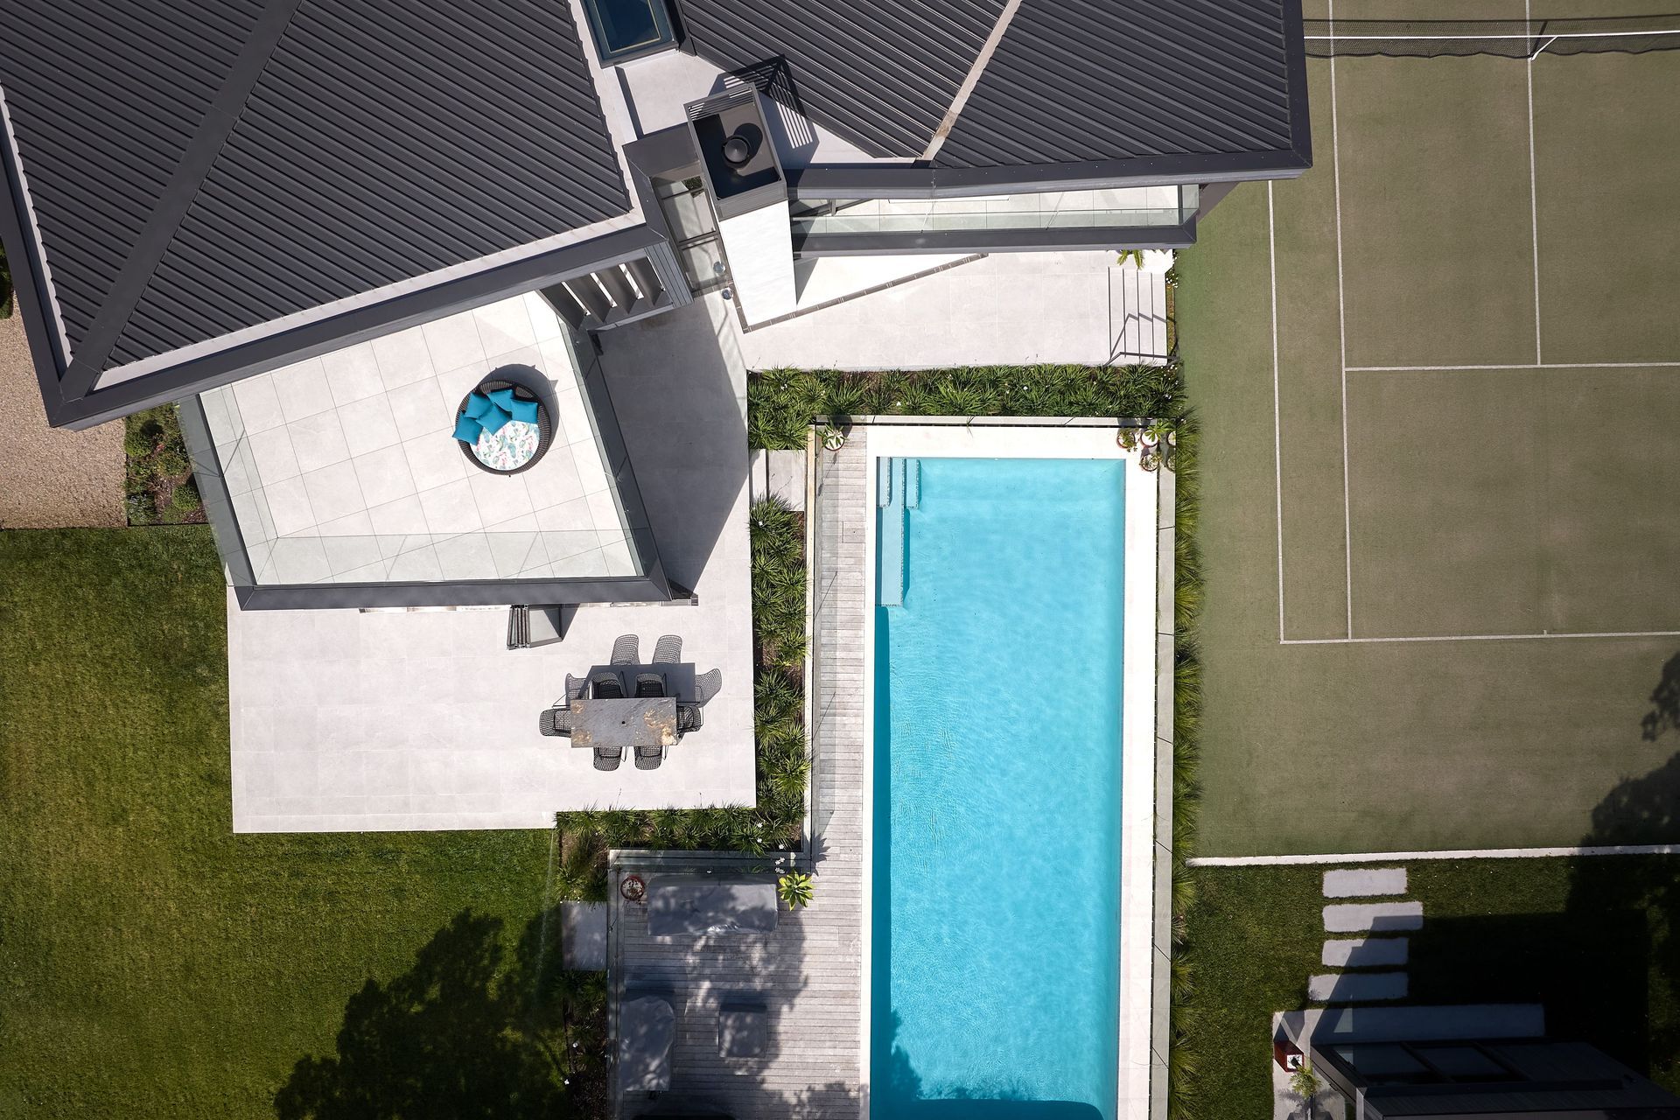
The Ōrākei home is designed for family life in full flow - a place where movement, connection, and time together are built into everyday living. With a tennis court, swimming pool, and gym on site, it’s a home that encourages both energy and ease, blending lifestyle and architecture in a way that feels effortless.
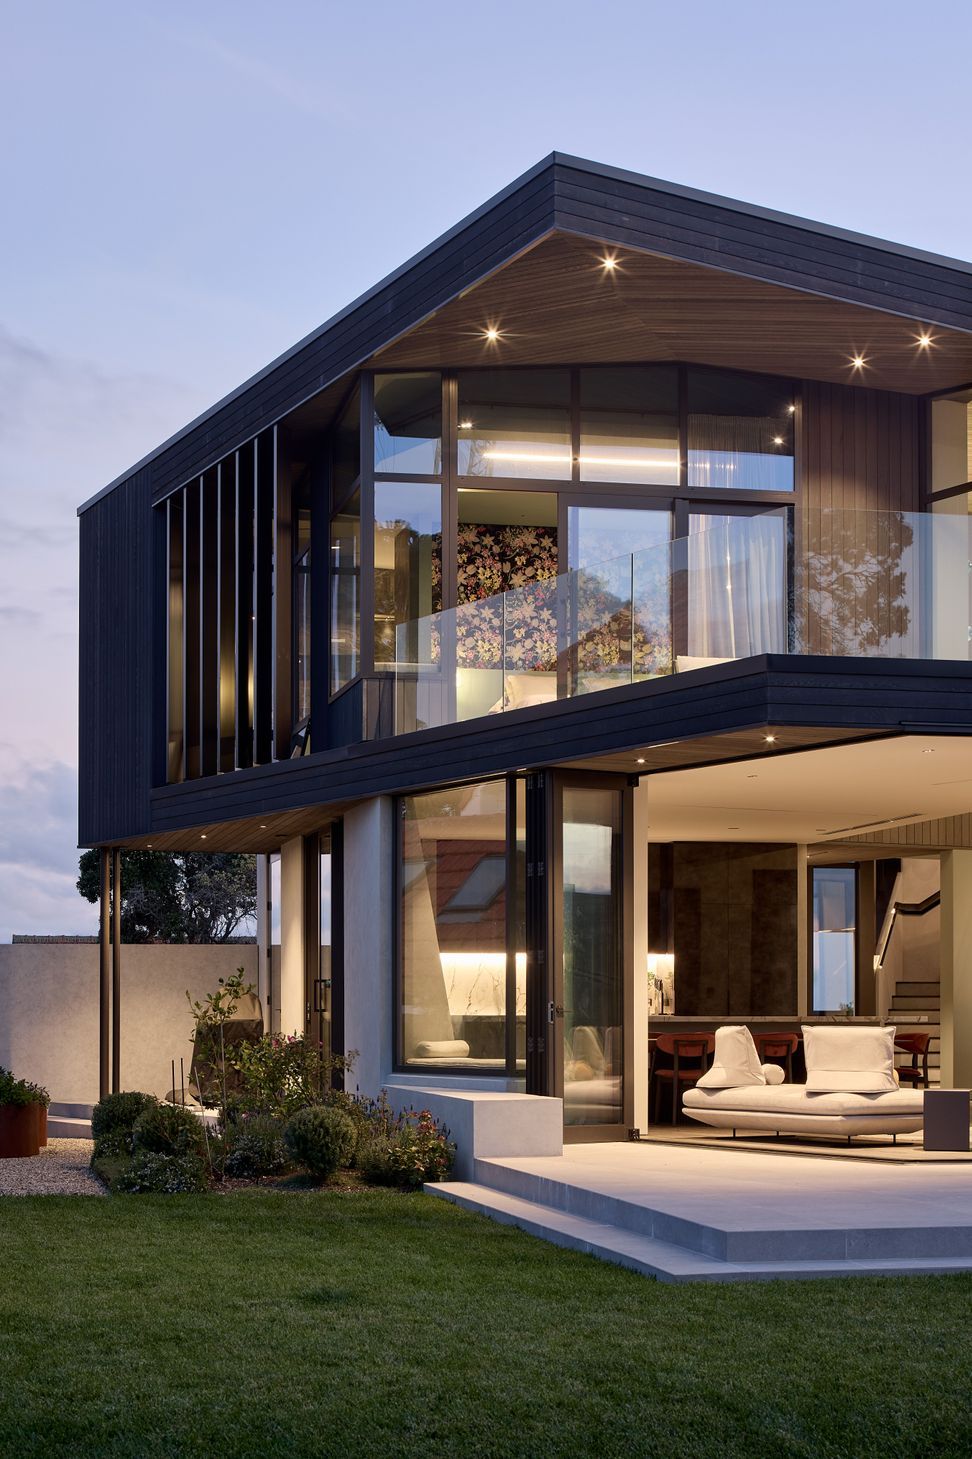
From the outset, we were driven by a simple idea: to craft a space that would leave a lasting impression - not just visually, but emotionally. A strong concrete base gives the home a grounded, enduring quality, while the timber-clad upper level softens the overall form, creating warmth and contrast. This balance of materials mirrors the balance of family life - solid and secure, yet open and inviting.
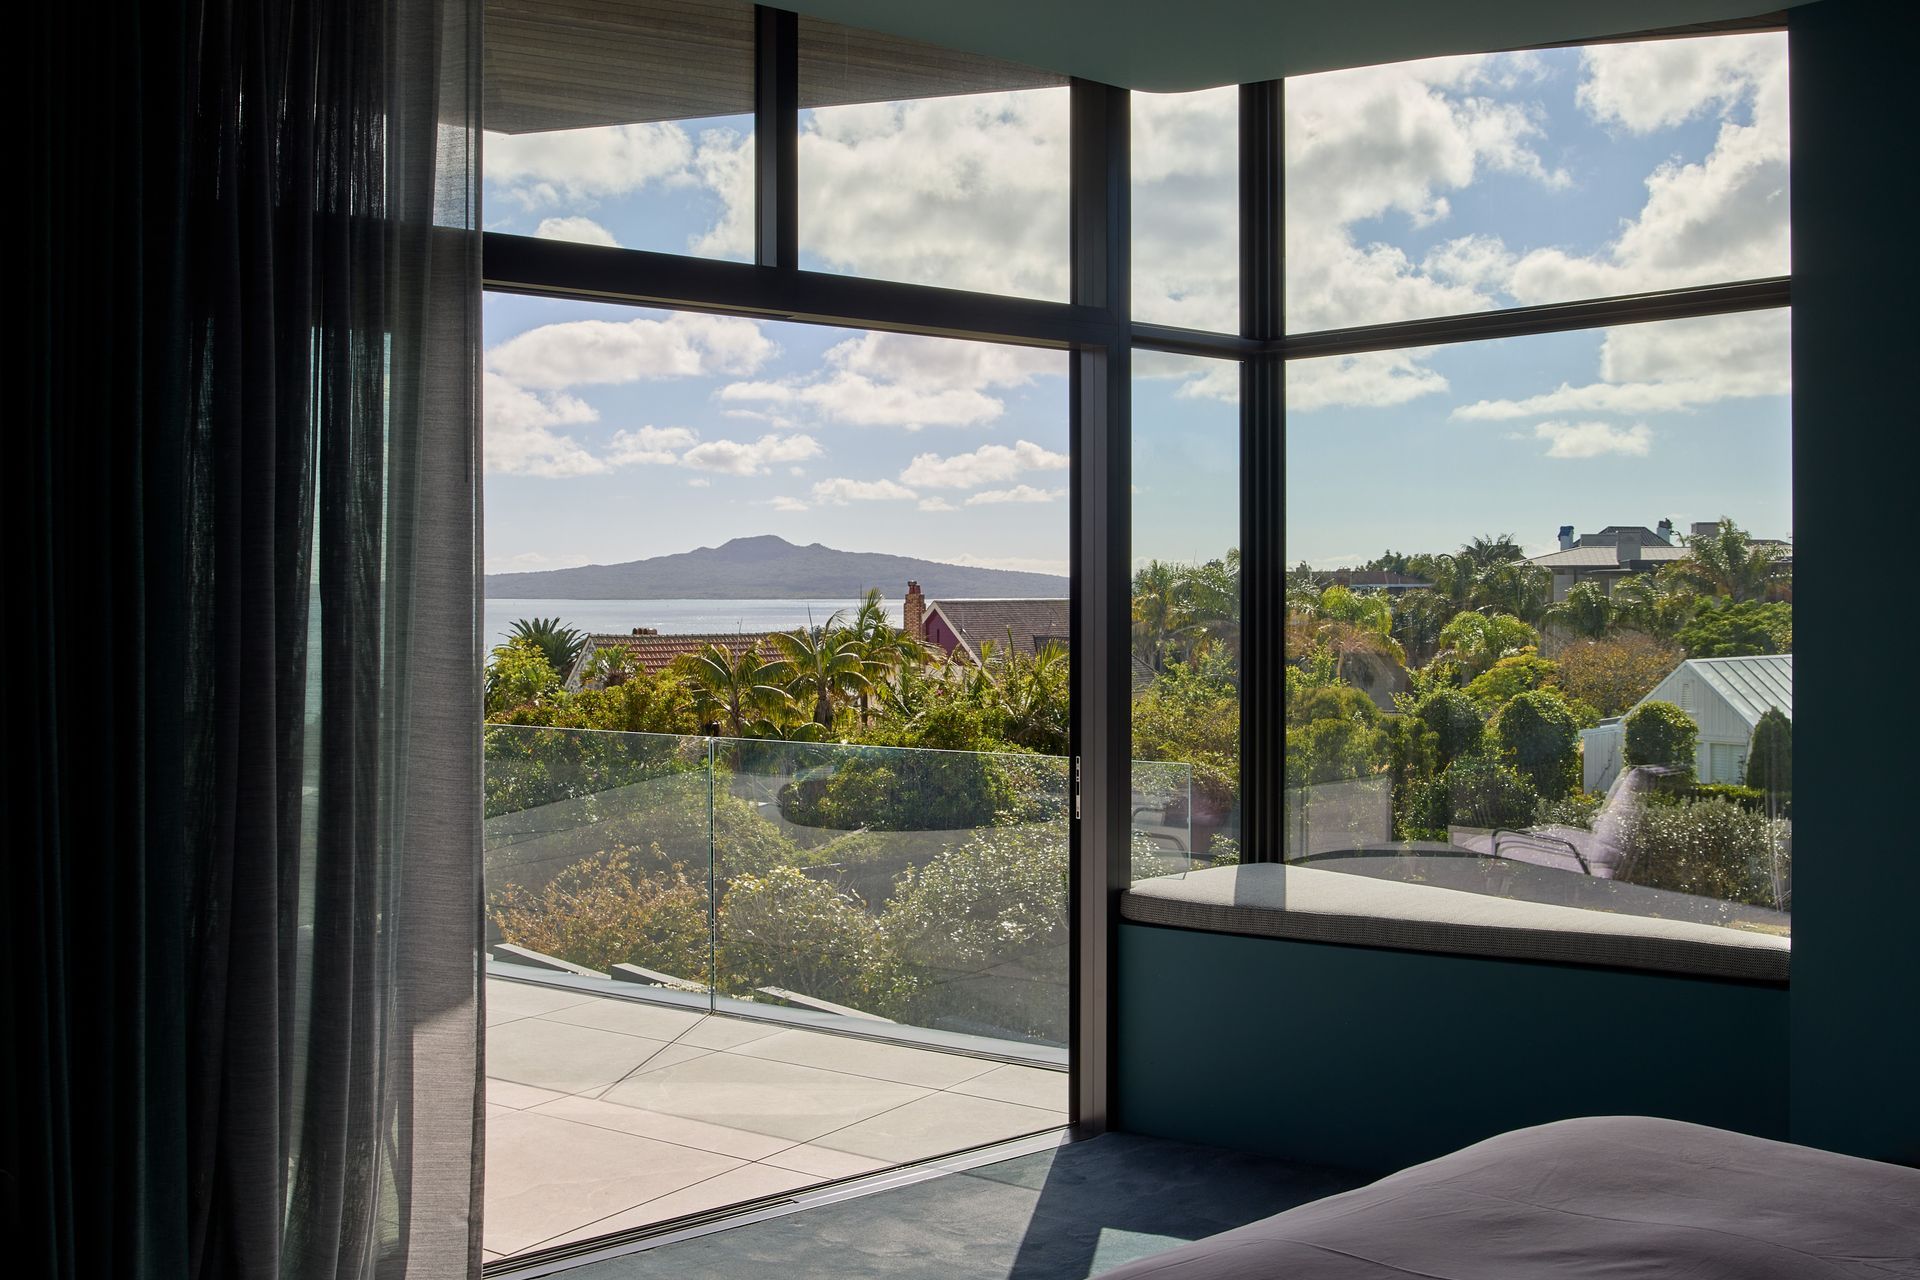
The roofline is carefully angled towards Rangitoto Island, anchoring the home in its Auckland setting and drawing the outside in. Inside, the living spaces flow out to the pool and gym, making indoor-outdoor living feel second nature. Upstairs, bedrooms take in sweeping views of the harbour, city, and Sky Tower - quiet moments of connection to the landscape beyond.
Every space in this home was designed to be more than just functional, it’s about memory-making. Whether it’s early morning swims, evening rallies on the court, or quiet nights looking out to sea, this home brings together form and feeling in a way that truly lasts.
Photo Credits: Simon Wilson
Architect: South Architects
Interior Design: Janice Kumar-Ward Architectural Interiors
- Completed
- 2024



Like this Project?
Hire Create + Construct
The products behind the project
One product specified into this build from one supplier, a verified ArchiPro member. Tap through to specifications, suppliers and lead times.

Professionals used in
this project
The practices and trades credited on this project.



More projects from
Create + Construct
Other work by Create + Construct, across every category they build in.


More in
Luxury Homes
Everything else in Luxury Homes, from every practice on ArchiPro.


Next Project
Keep scrolling