
Project team
Product Suppliers
Elegant dual dwelling on Waiheke Island featuring a stunning courtyard and pool, expertly designed to blend with the landscape while overcoming site challenges with innovative engineering solutions.
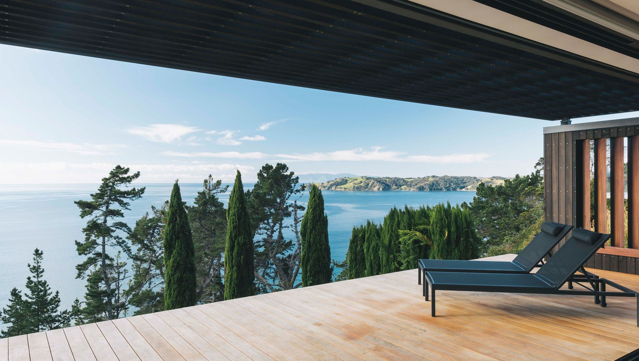
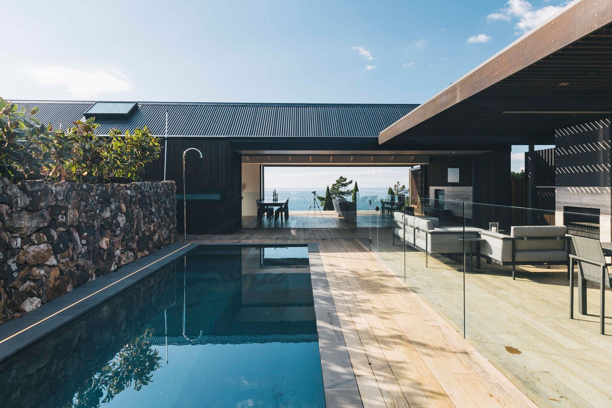
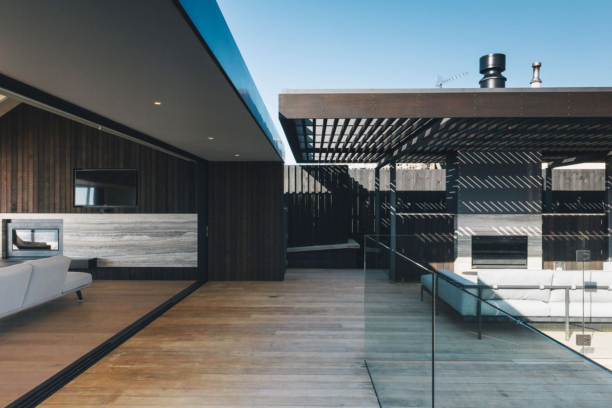
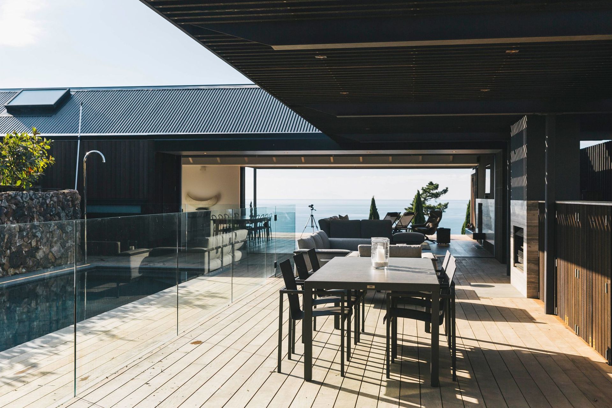
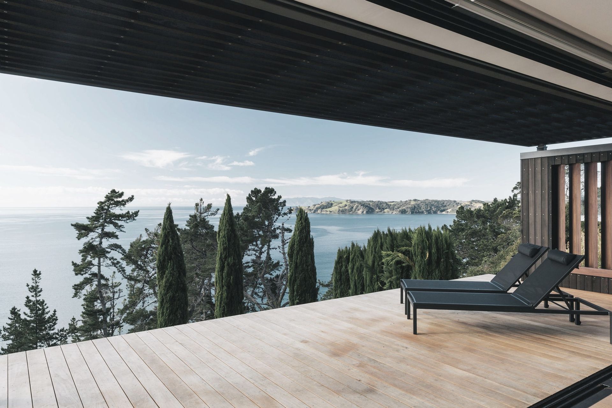
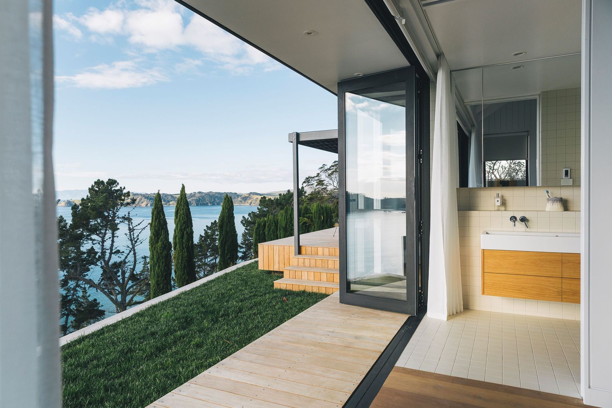
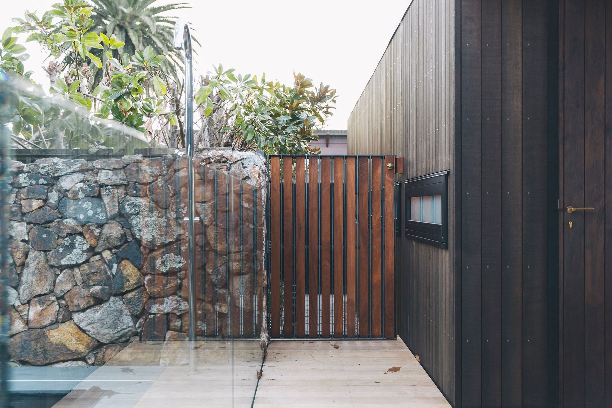
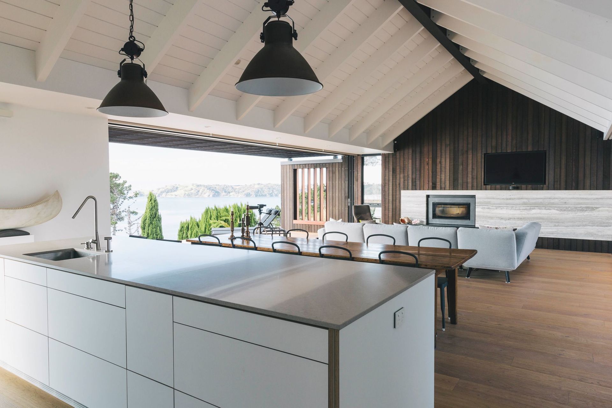
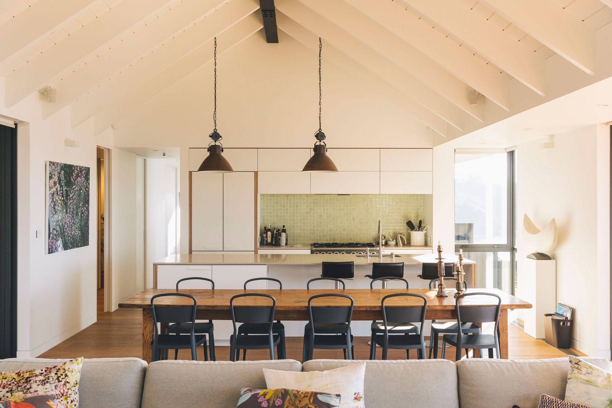
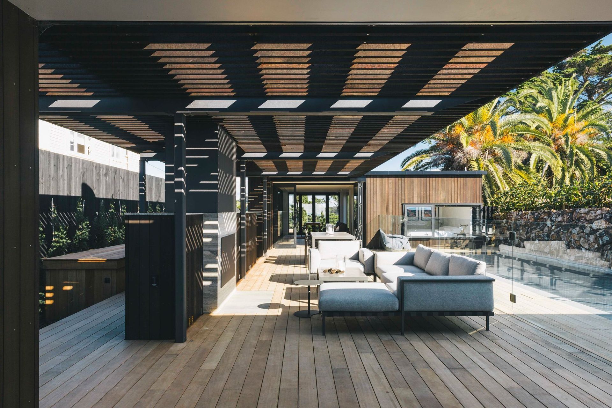
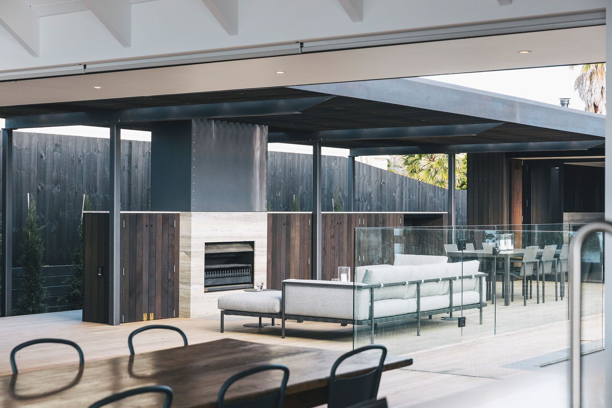
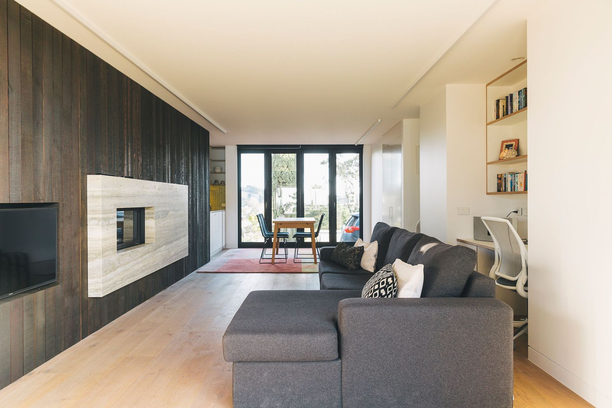
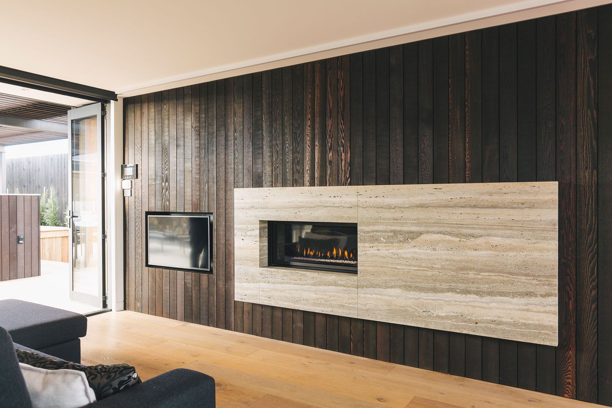
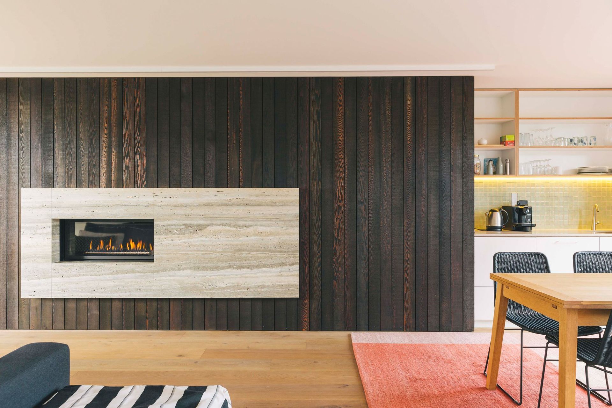
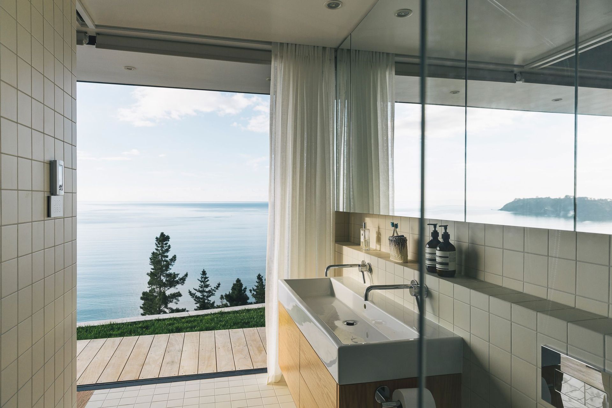
This elegant dwelling consists of two single-storey houses linked by a stunning courtyard and pool area overlooking Onetangi Beach. Clad in black cedar and hardwoods, this home blends back into its surroundings, appearing modest, but its clean lines hold secrets.
The long, narrow site's challenges were overcome with a lot of careful planning and sequencing. Situated on top of the cliff, it is held back by extensive ground work, including an 11m-deep palisade wall and timber retaining to form a level lawn area. Large window openings are a feature of the steel structure, which braces the house against the high winds that can occur in the area.
This property won a slew of awards at the 2017 Registered Master Builders Awards including the much coveted Supreme Award for the Auckland Region.



Like this Project?
Hire Pitch Architectural Construction
The products behind the project
Four products specified into this build from two suppliers, verified ArchiPro members. Tap through to specifications, suppliers and lead times.


Professionals used in
this project
The practices and trades credited on this project.







More projects from
Pitch Architectural Construction
Other work by Pitch Architectural Construction, across every category they build in.


More in
Single House
Everything else in Single House, from every practice on ArchiPro.


Next Project
Keep scrolling