
Project team
Product Suppliers
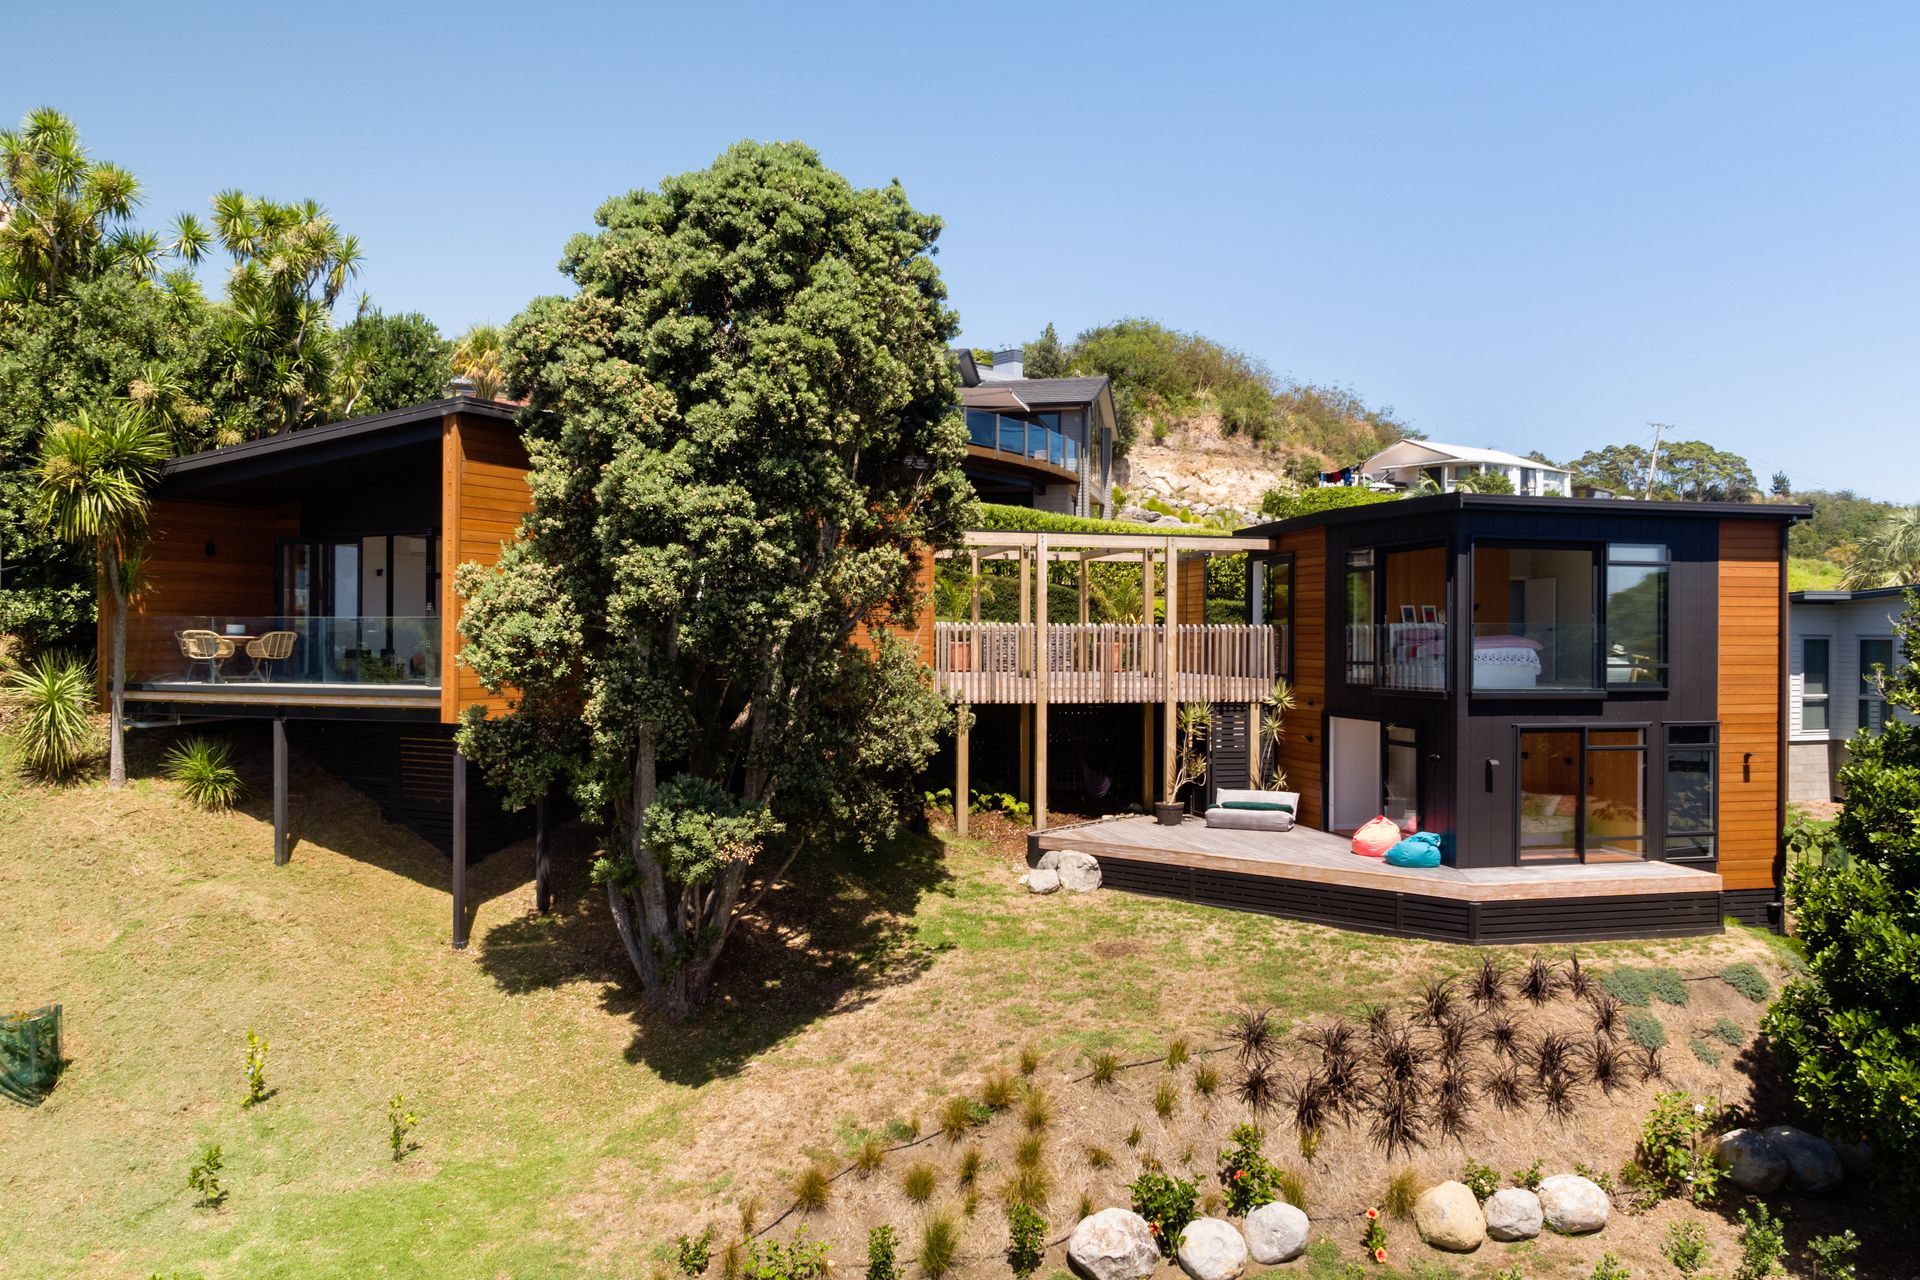
Casa del Arbol: A modern architectural marvel at Waihi Beach, featuring two pavilions connected by a spacious deck, designed to harmonize with nature while providing ample space for entertaining and relaxation.
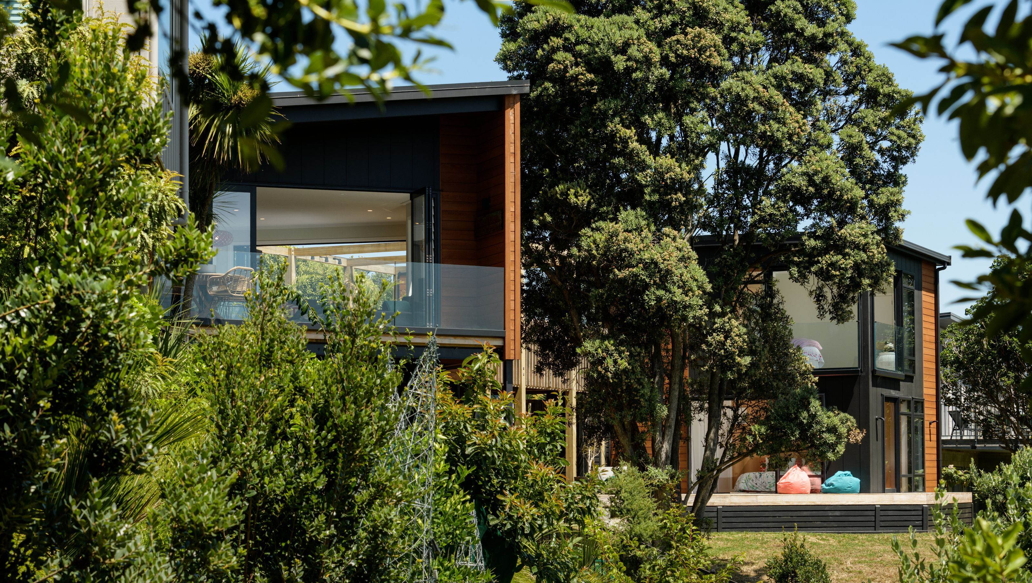
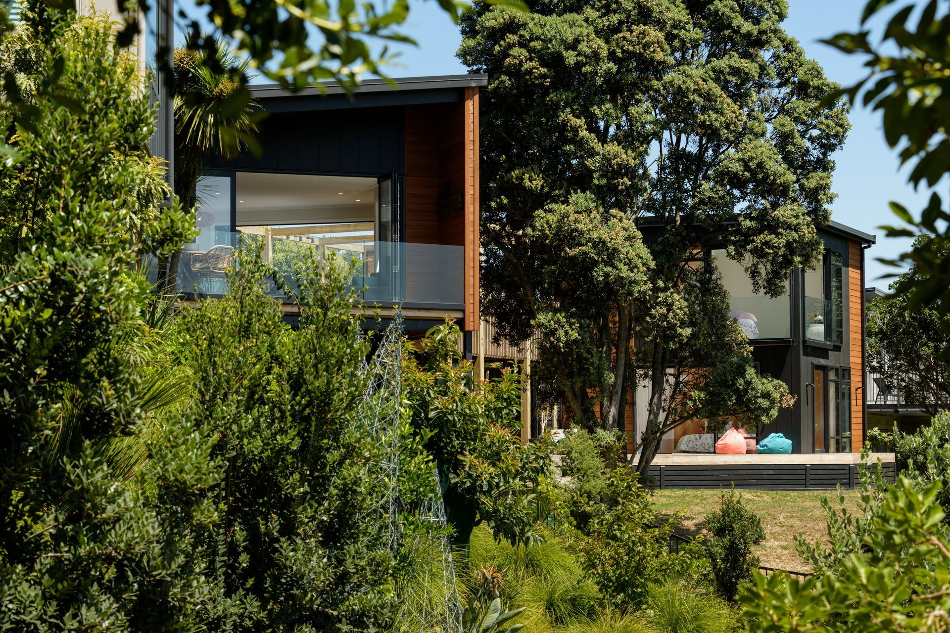
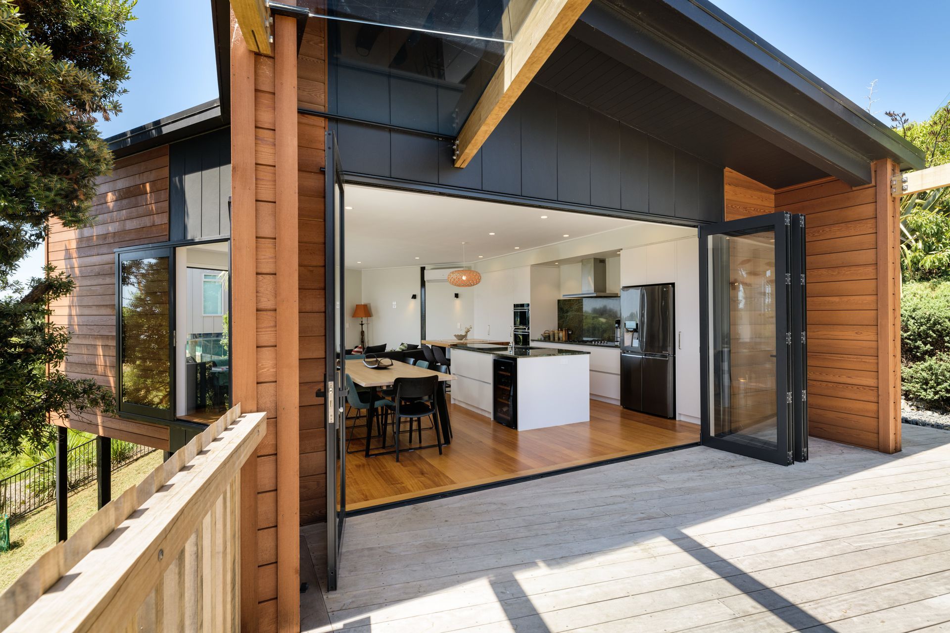
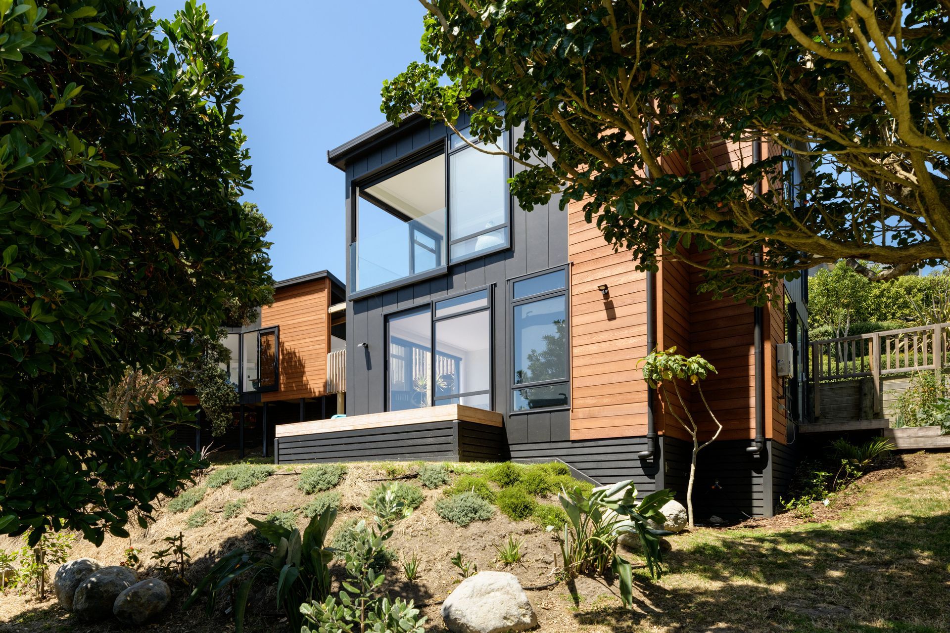
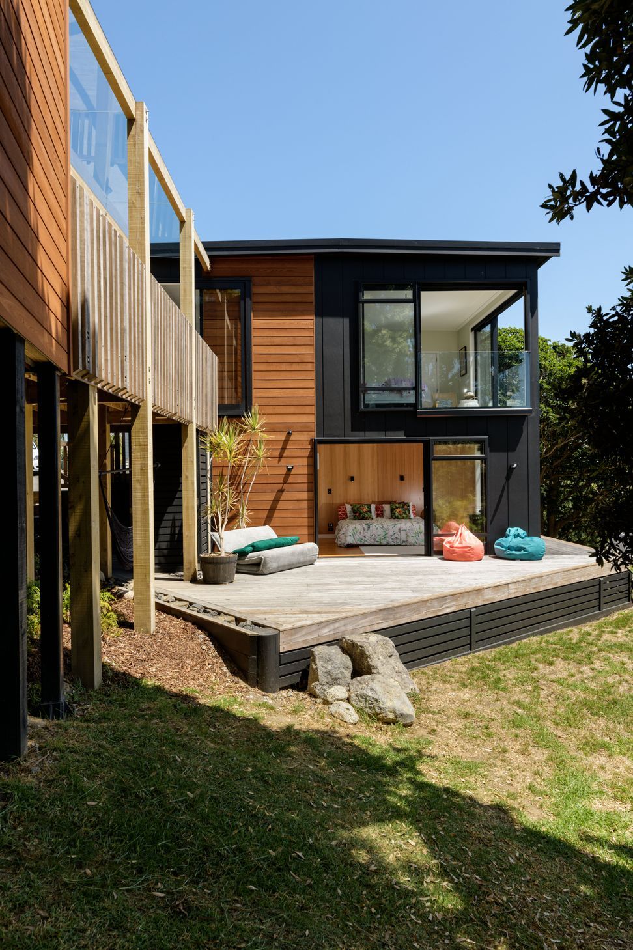
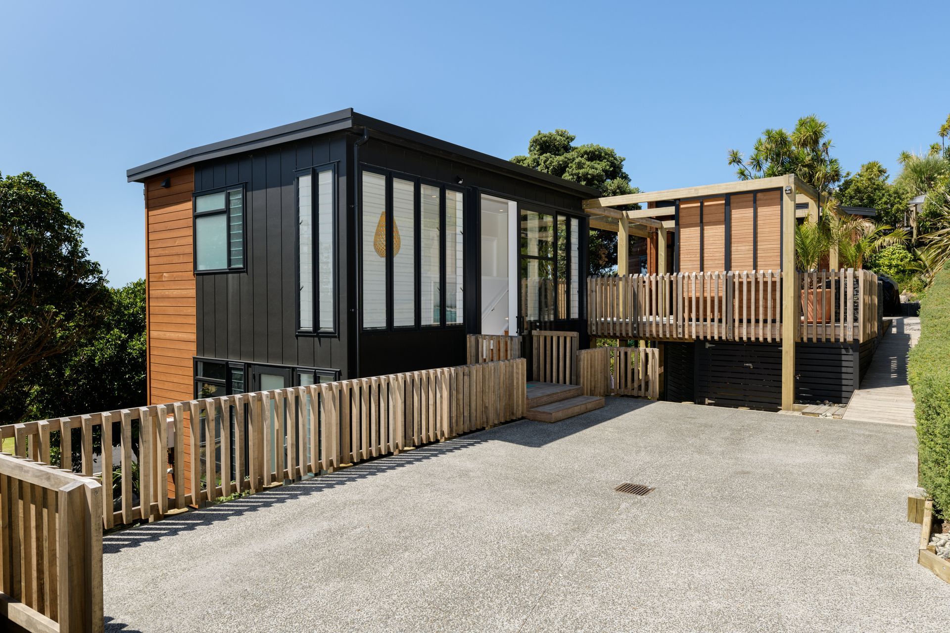
Casa Del Arbol at Waihi Beach sits up in the trees with two separate paviliions linked by a generous central connecting deck. Touching lightly on the ground, with minimal earthworks, and retaining the site’s mature Pohutukawa, Puriri and Karaka trees was imperative.
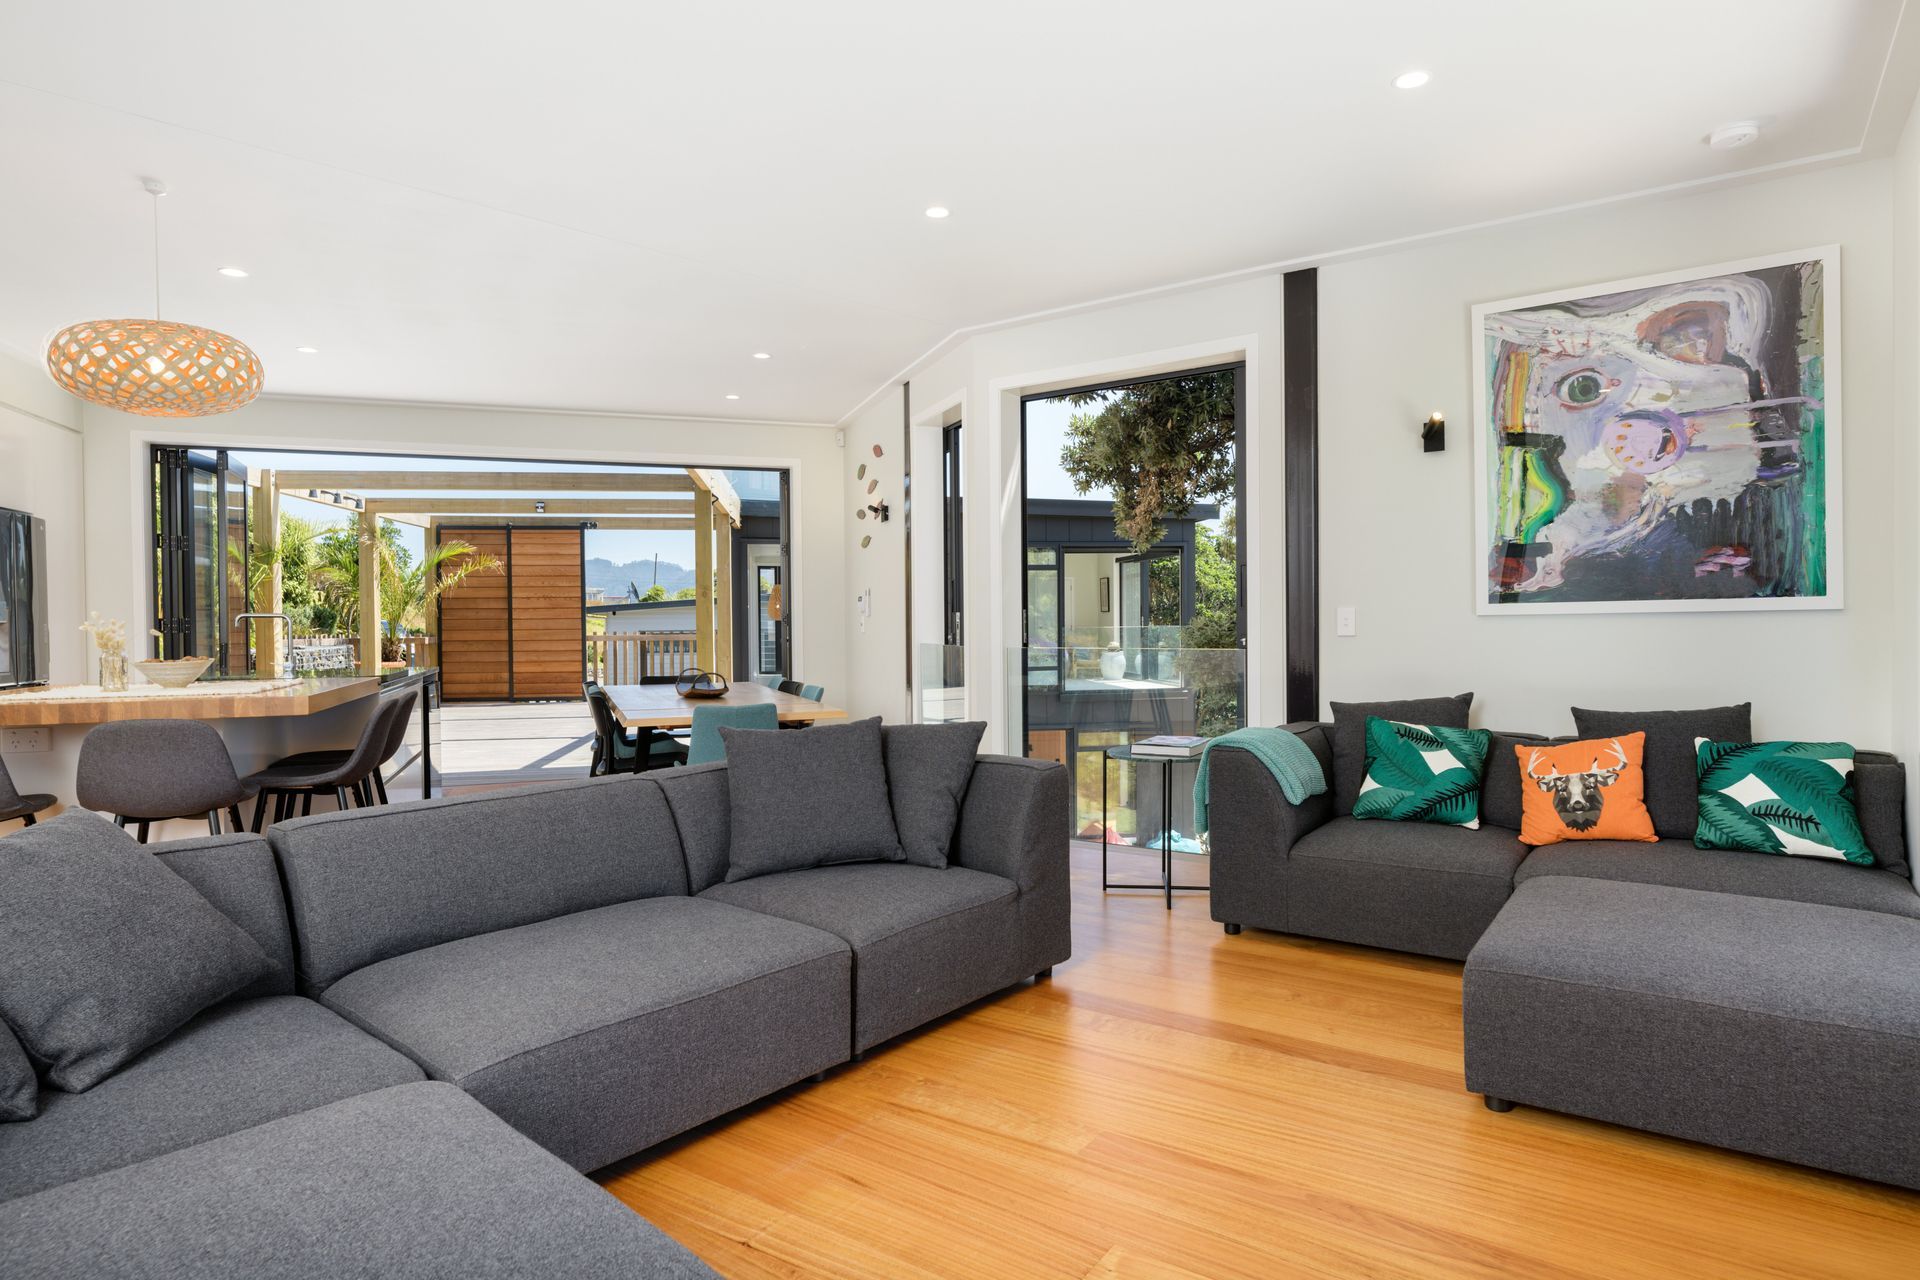
In the design process the open ended box idea evolved. Glass at either end of the living pavilion and no internal walls provides views right through from the central deck out to the sea. An internal glazed corner opens directly to the pohutukawa tree.
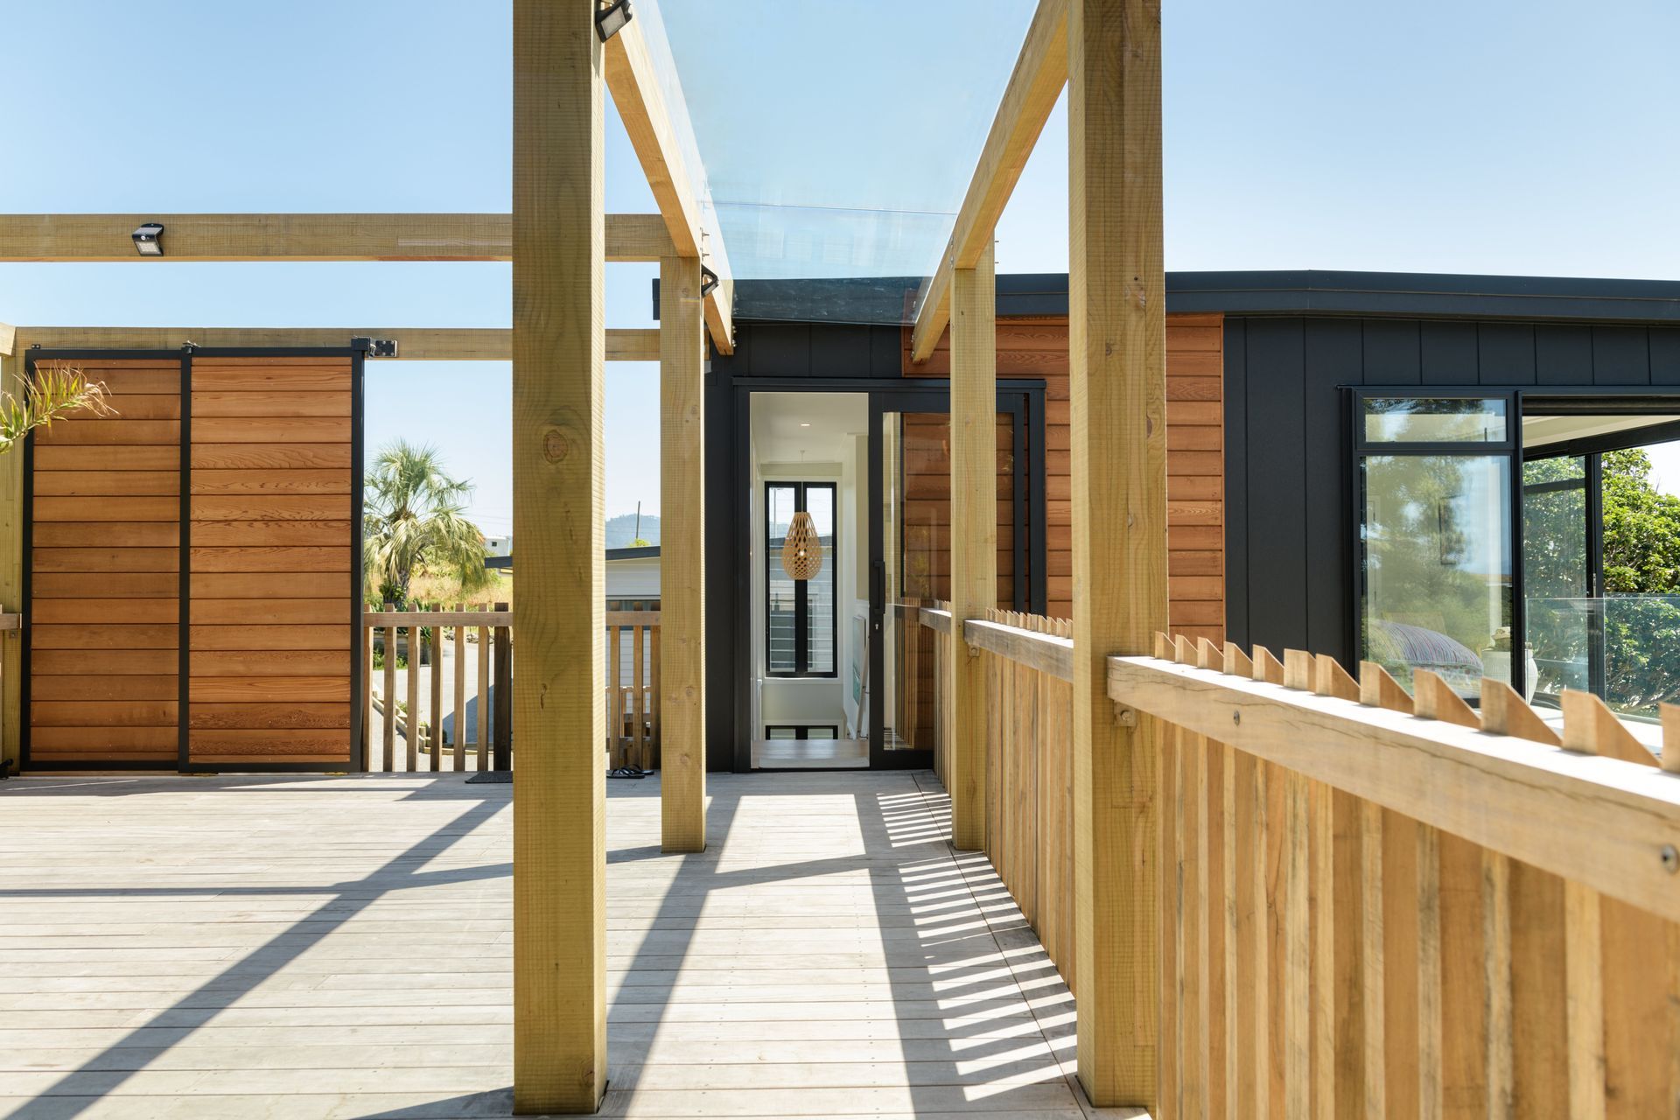
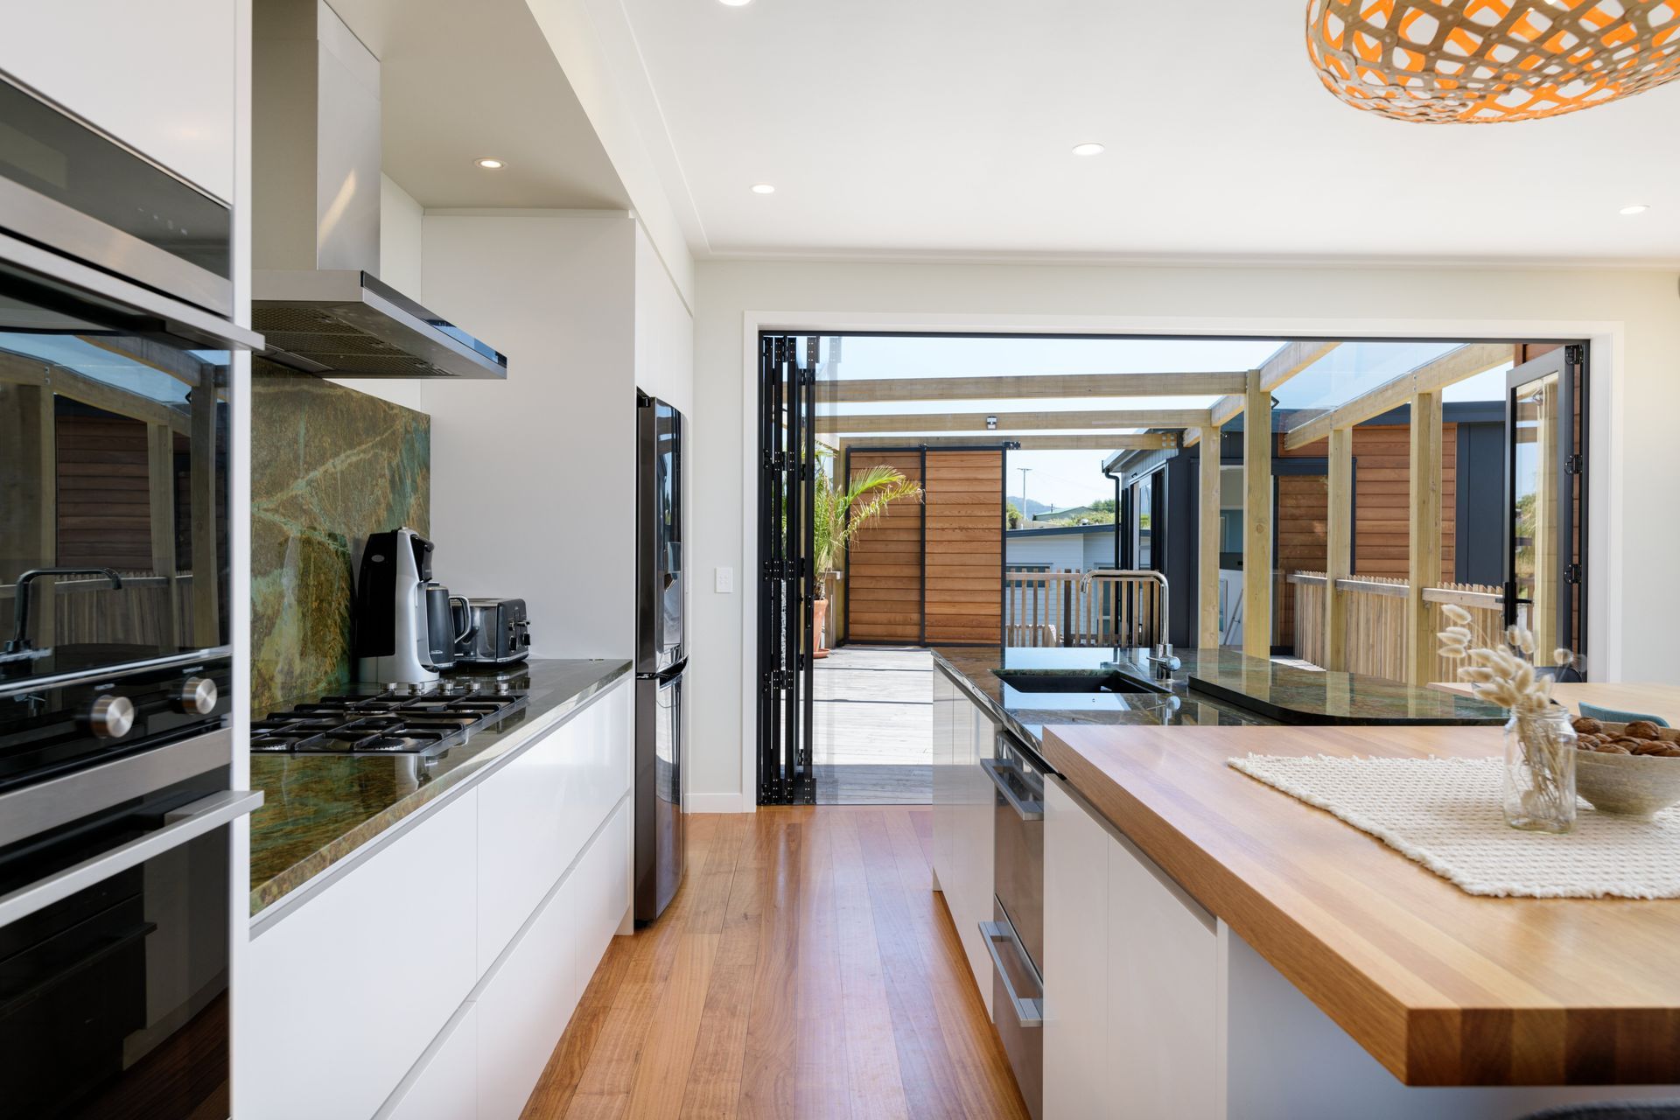
The clients are prolific entertainers, for whom sharing food and wine with friends is a big part of their lives. The kitchen needed to have plenty of space for numerous cooks to get stuck in and get involved, and also have easy access to the large central deck - the location of the future Asado - and the centrepiece of the preparation of culinary delights.
The east facing deck creates a tranquil retreat, a more intimate space for smaller dinner parties, or a spot to just sit and watch the world go by. The lower deck spills out from the downstairs spaces with a more intimate connection to the garden. Numerous options for outdoor living make the home feel it can expand and contract as required. Whatever the weather, there’s a spot to sit sheltered from the wind.
Downstairs, a bunkroom for teenagers and adjacent flexible space provides a quiet hang out area, and overflow accommodation. Laundry, powder room and storage under the stairs complete the programme, while an outdoor shower on the deck provides convenience on return from the beach.
This home has been shortlisted for an NZIA local awards 2020.
Photography by Marshall Masters and Jann Hurley
- Completed
- 2020
- Price range
- $0.5m - $1m
- Building style
- Modern



Awards
NZIA Regional Awards - Shortlist
NZIA
Project team

Jann Hurley
Director

Elizabeth Cotter
Like this Project?
Hire Hurley Architects
The products behind the project
Three products specified into this build from three suppliers, verified ArchiPro members. Tap through to specifications, suppliers and lead times.


Professionals used in
this project
The practices and trades credited on this project.








More projects from
Hurley Architects
Other work by Hurley Architects, across every category they build in.


More in
Residential
Everything else in Residential, from every practice on ArchiPro.


Next Project
Keep scrolling