

Project team
- Hurley Architects
- Max Kostiuk Warren
Product Suppliers
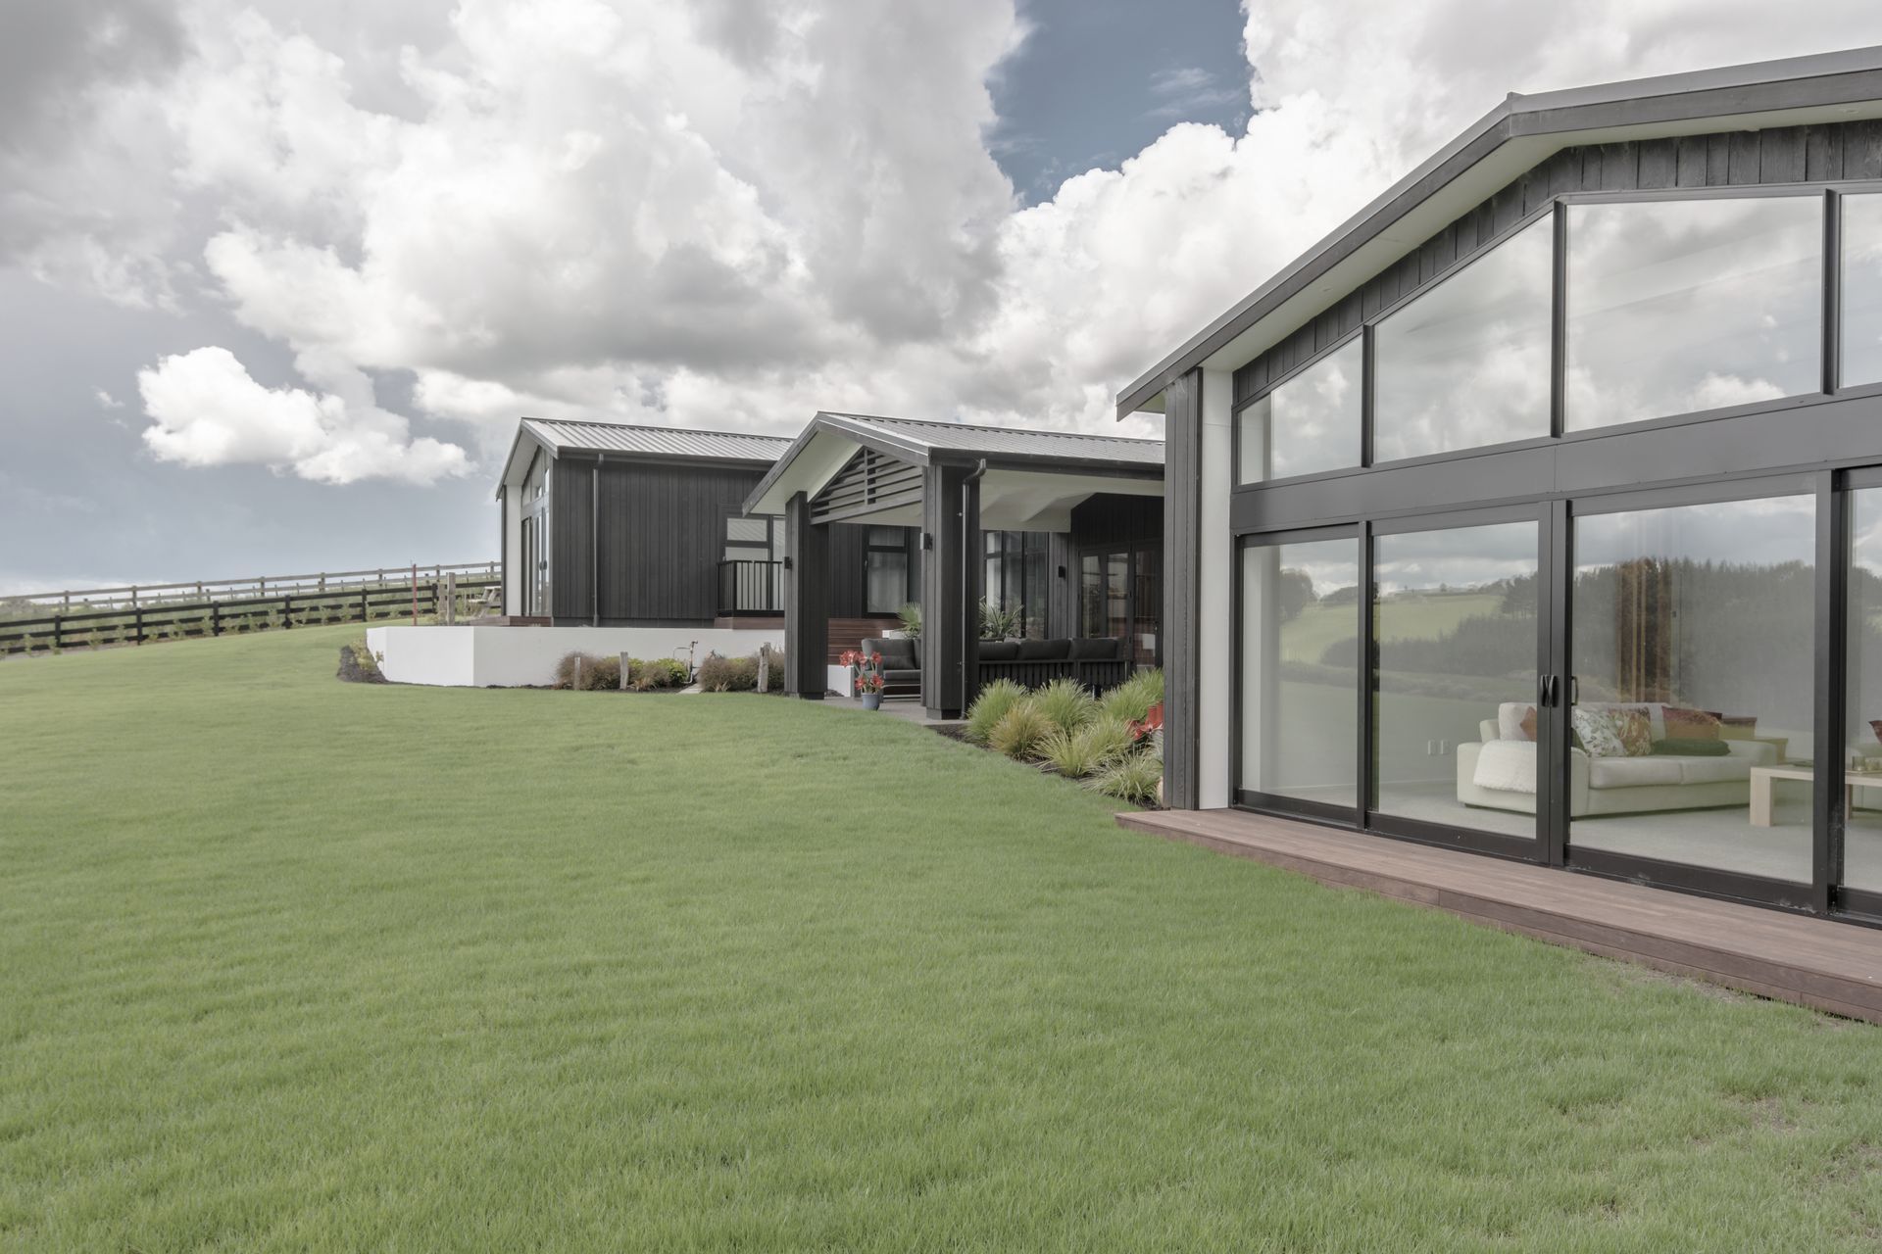
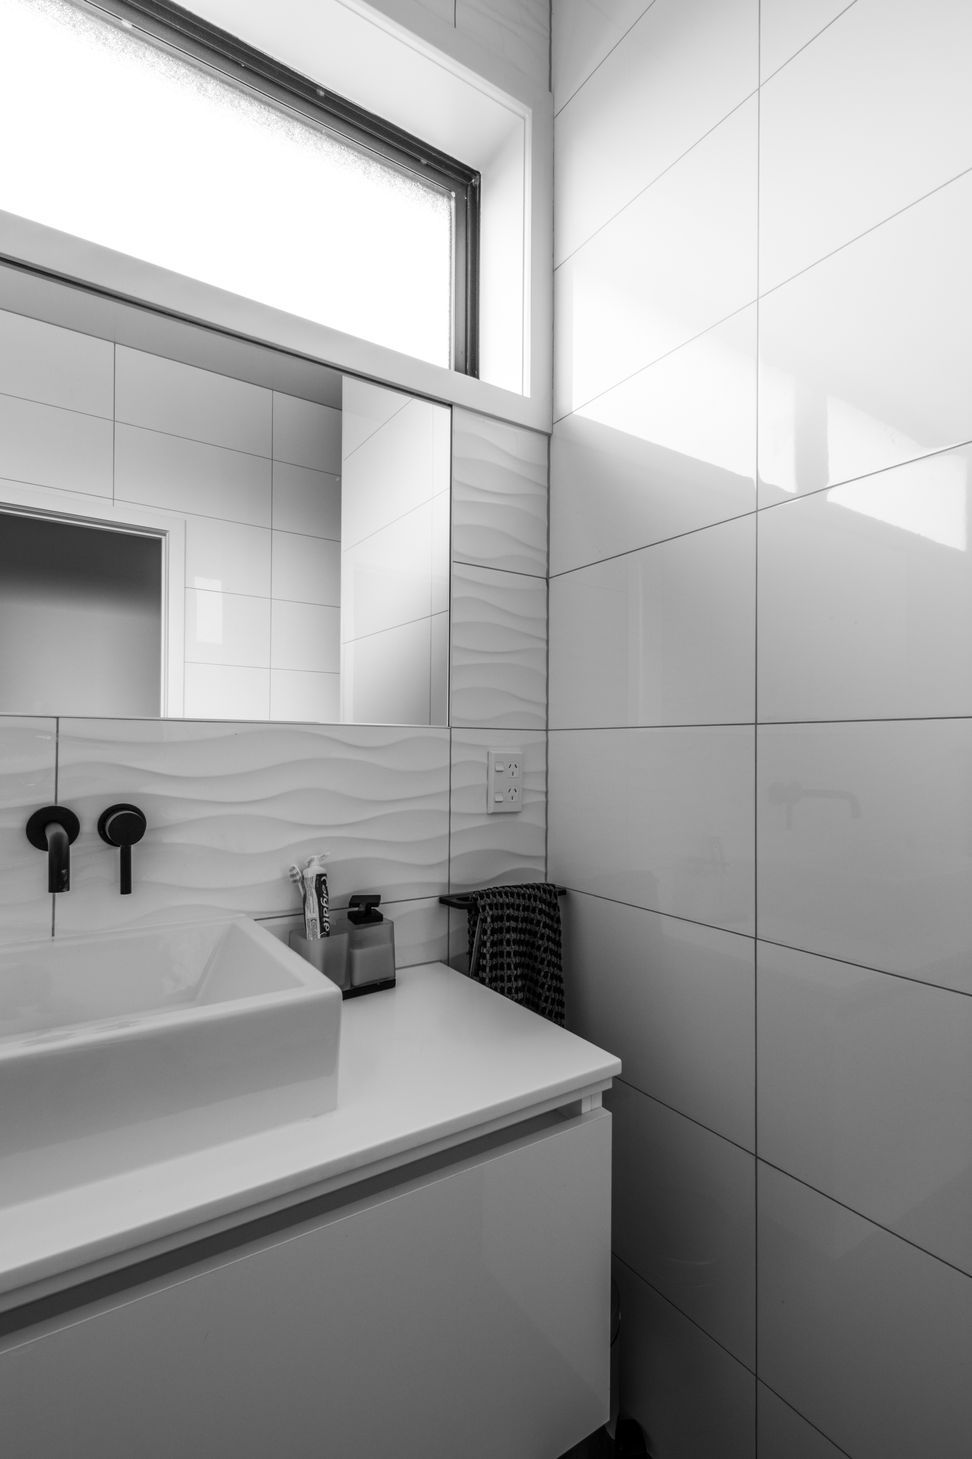
Contemporary Totara House harmoniously integrates with the Franklin landscape, featuring three distinct pavilions that embrace natural light and rural views, while offering versatile indoor and outdoor living spaces tailored for the Kiwi lifestyle.
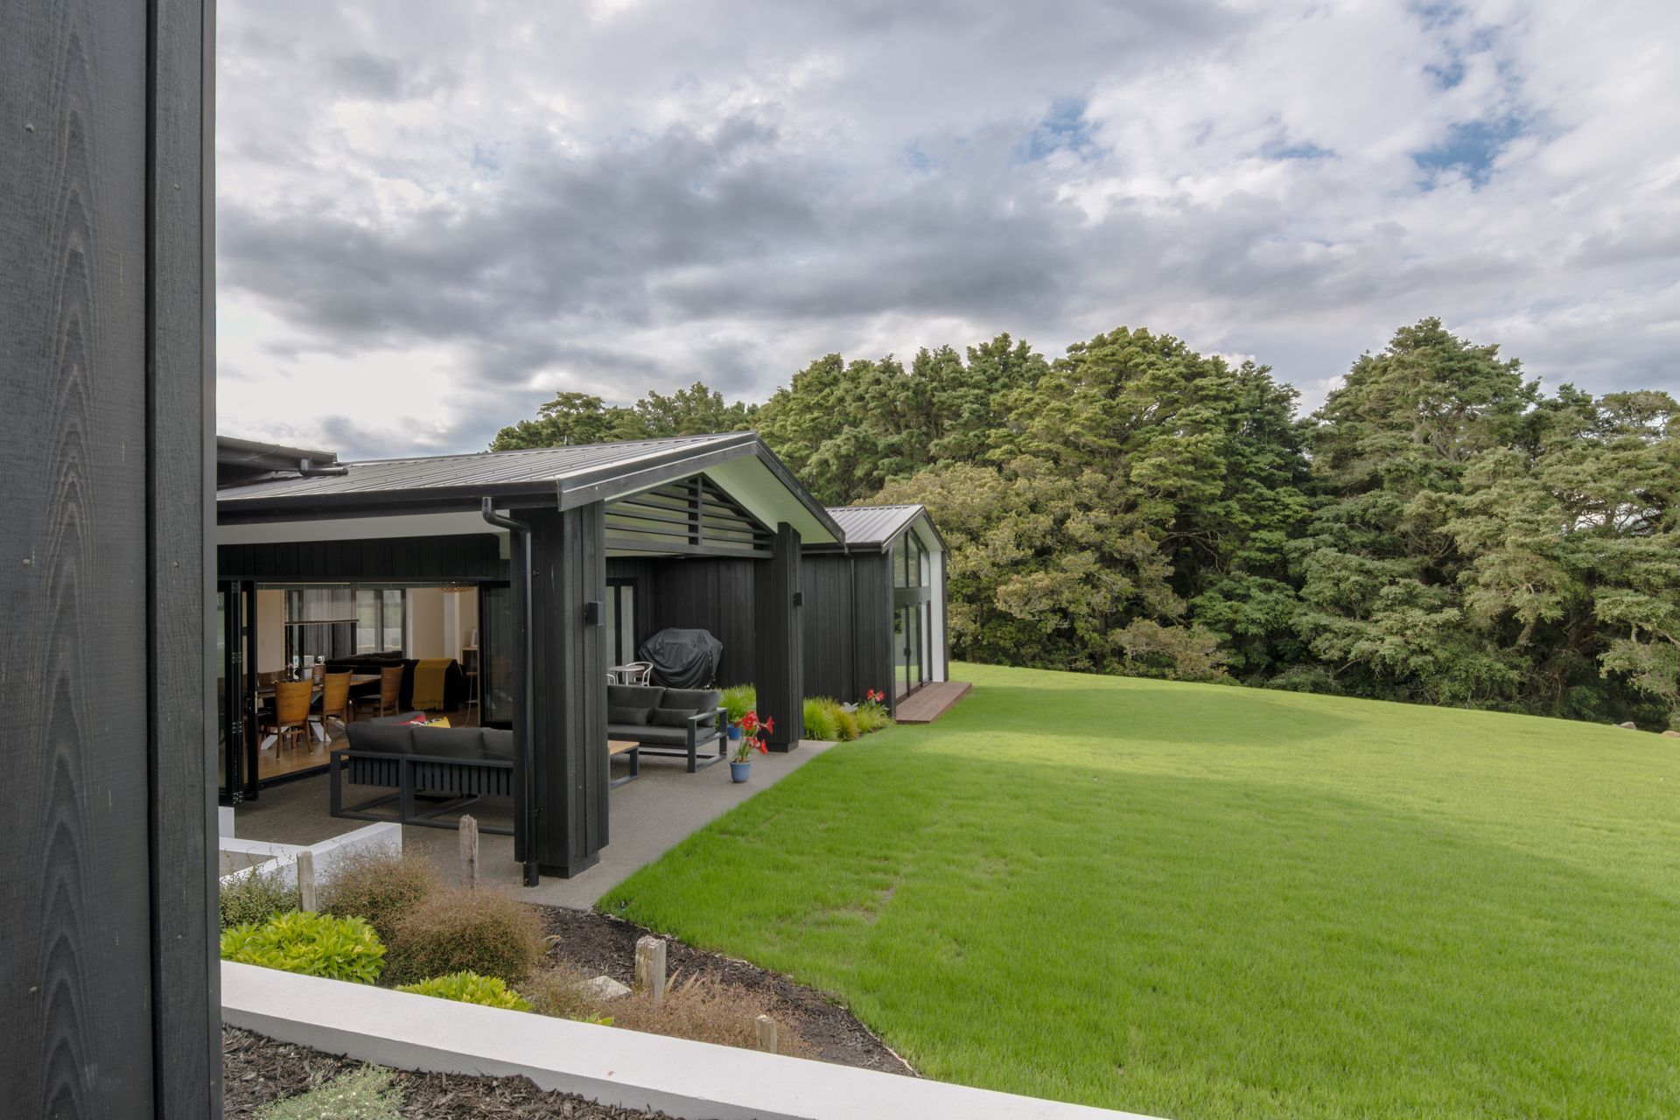
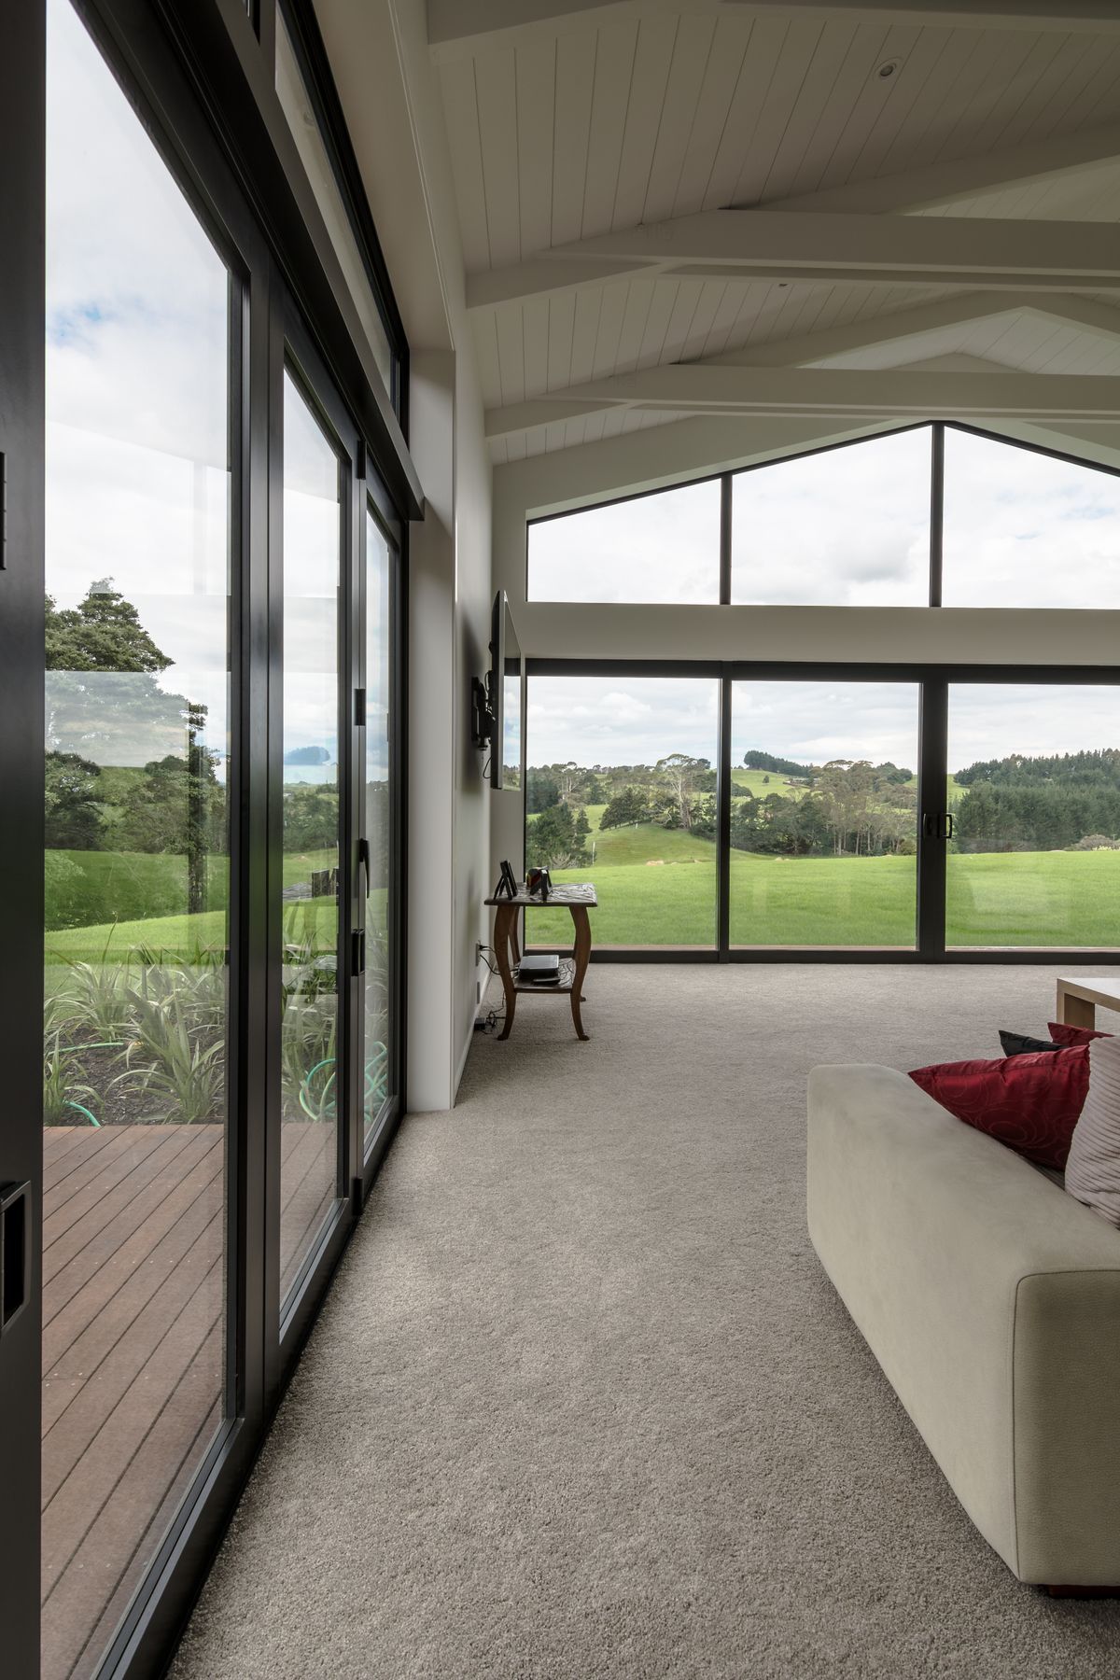
The Totara House nestles itself in the Franklin landscape, in a tranquil glade taking in rural views to the Bombay Hills and native Totara trees to the north. The house steps down and across the site with gradual level changes within the three distinct pavilions following the contour.
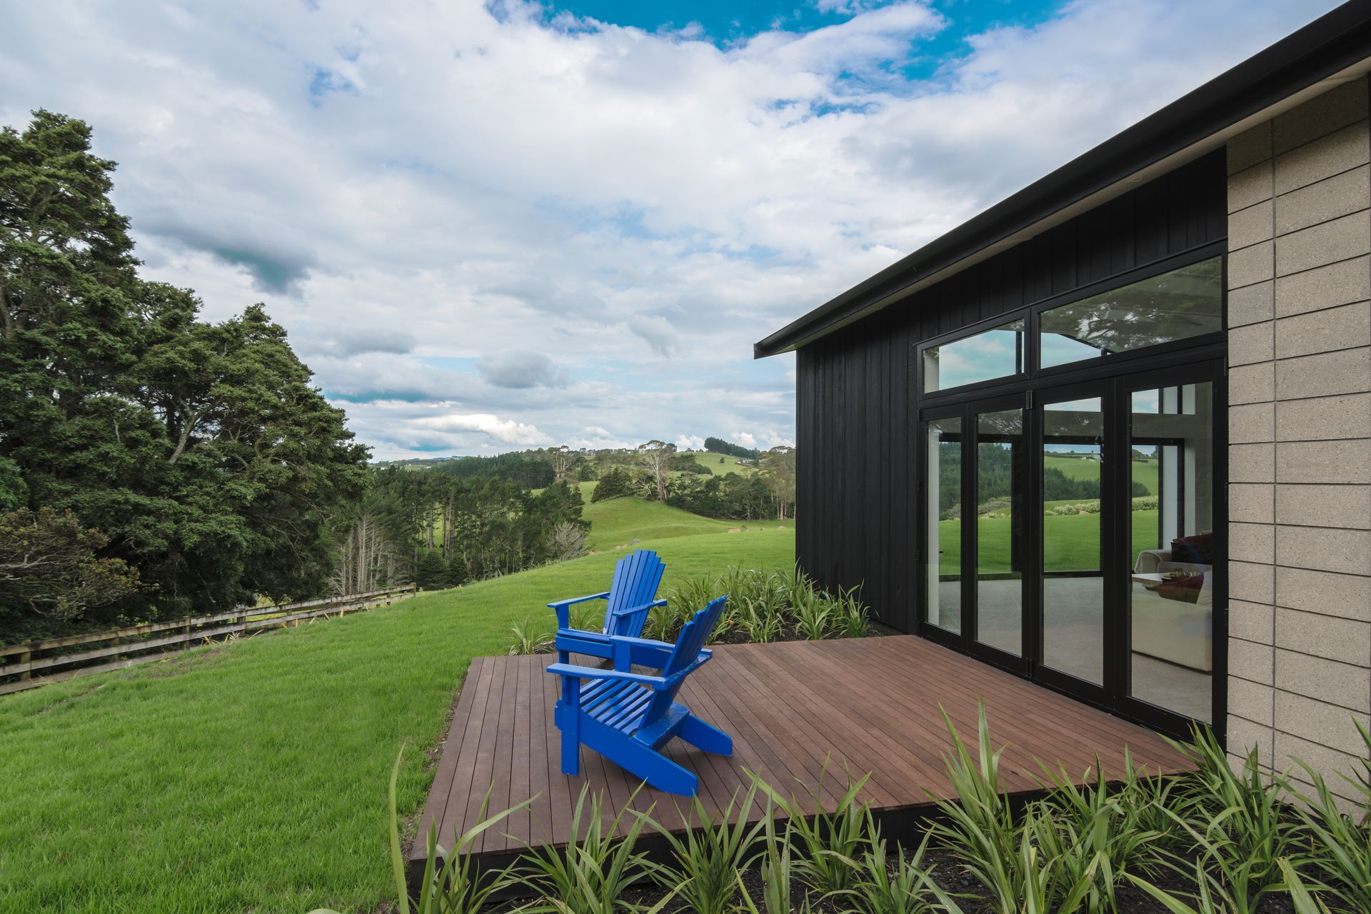
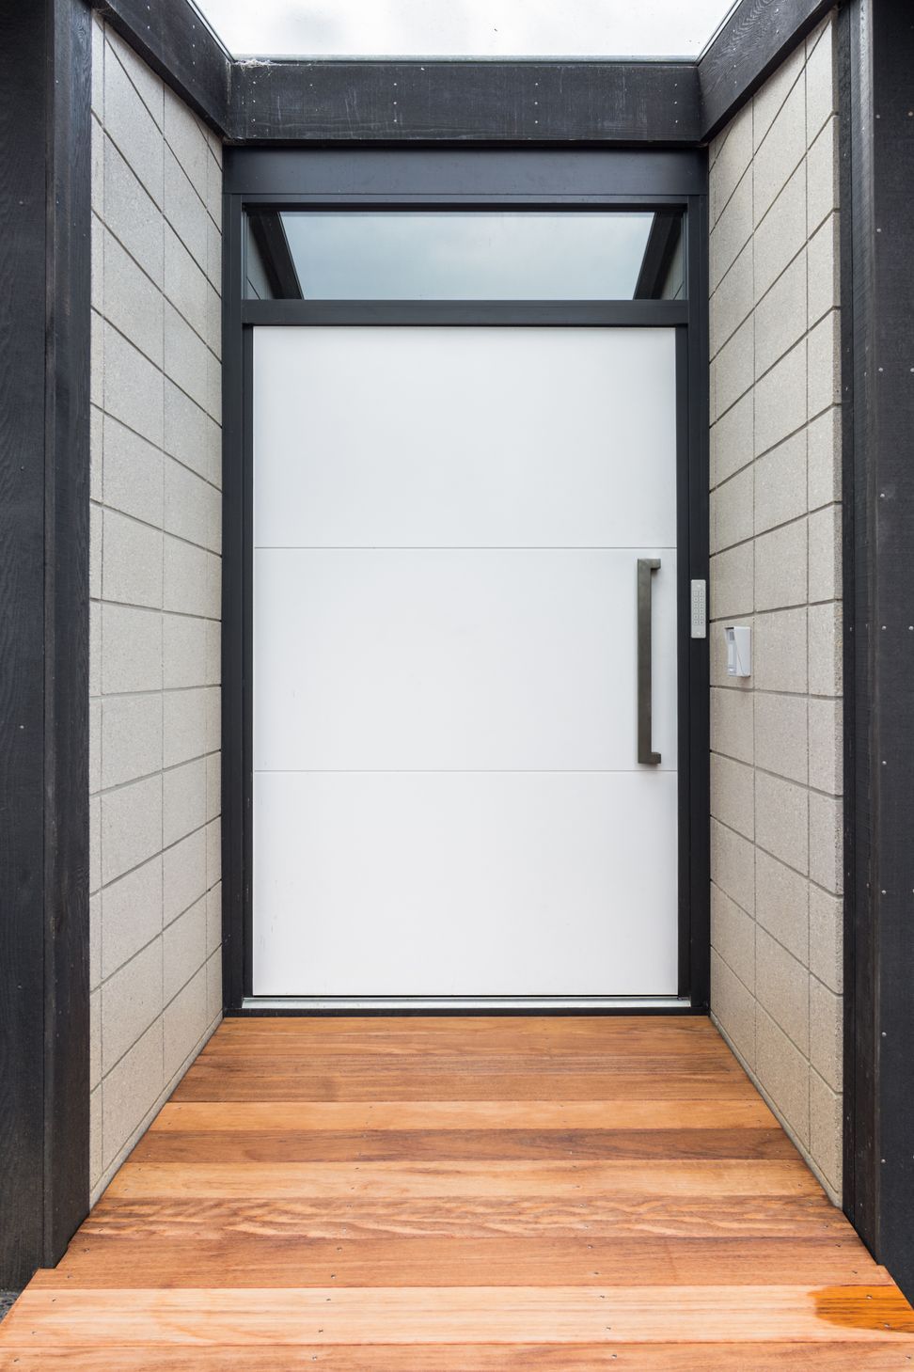
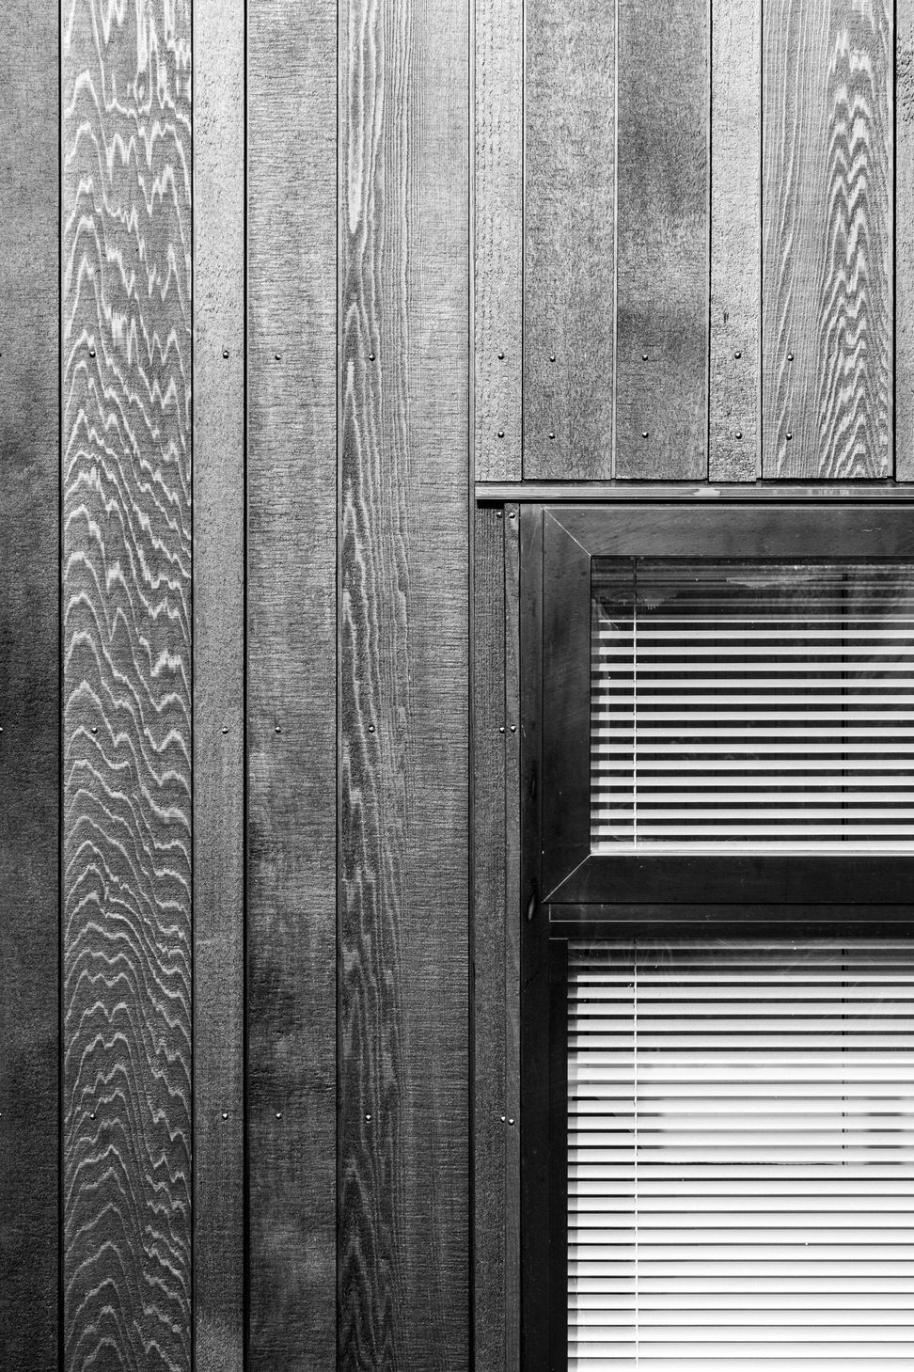
The entry begins the point of the horizontal axis through the pavilions. Concrete block and timber inform the materiality with textures used in both the interior and exterior of the house. The use of high windows and skylights within the entry and living room spaces, draws diffused light into the plan.
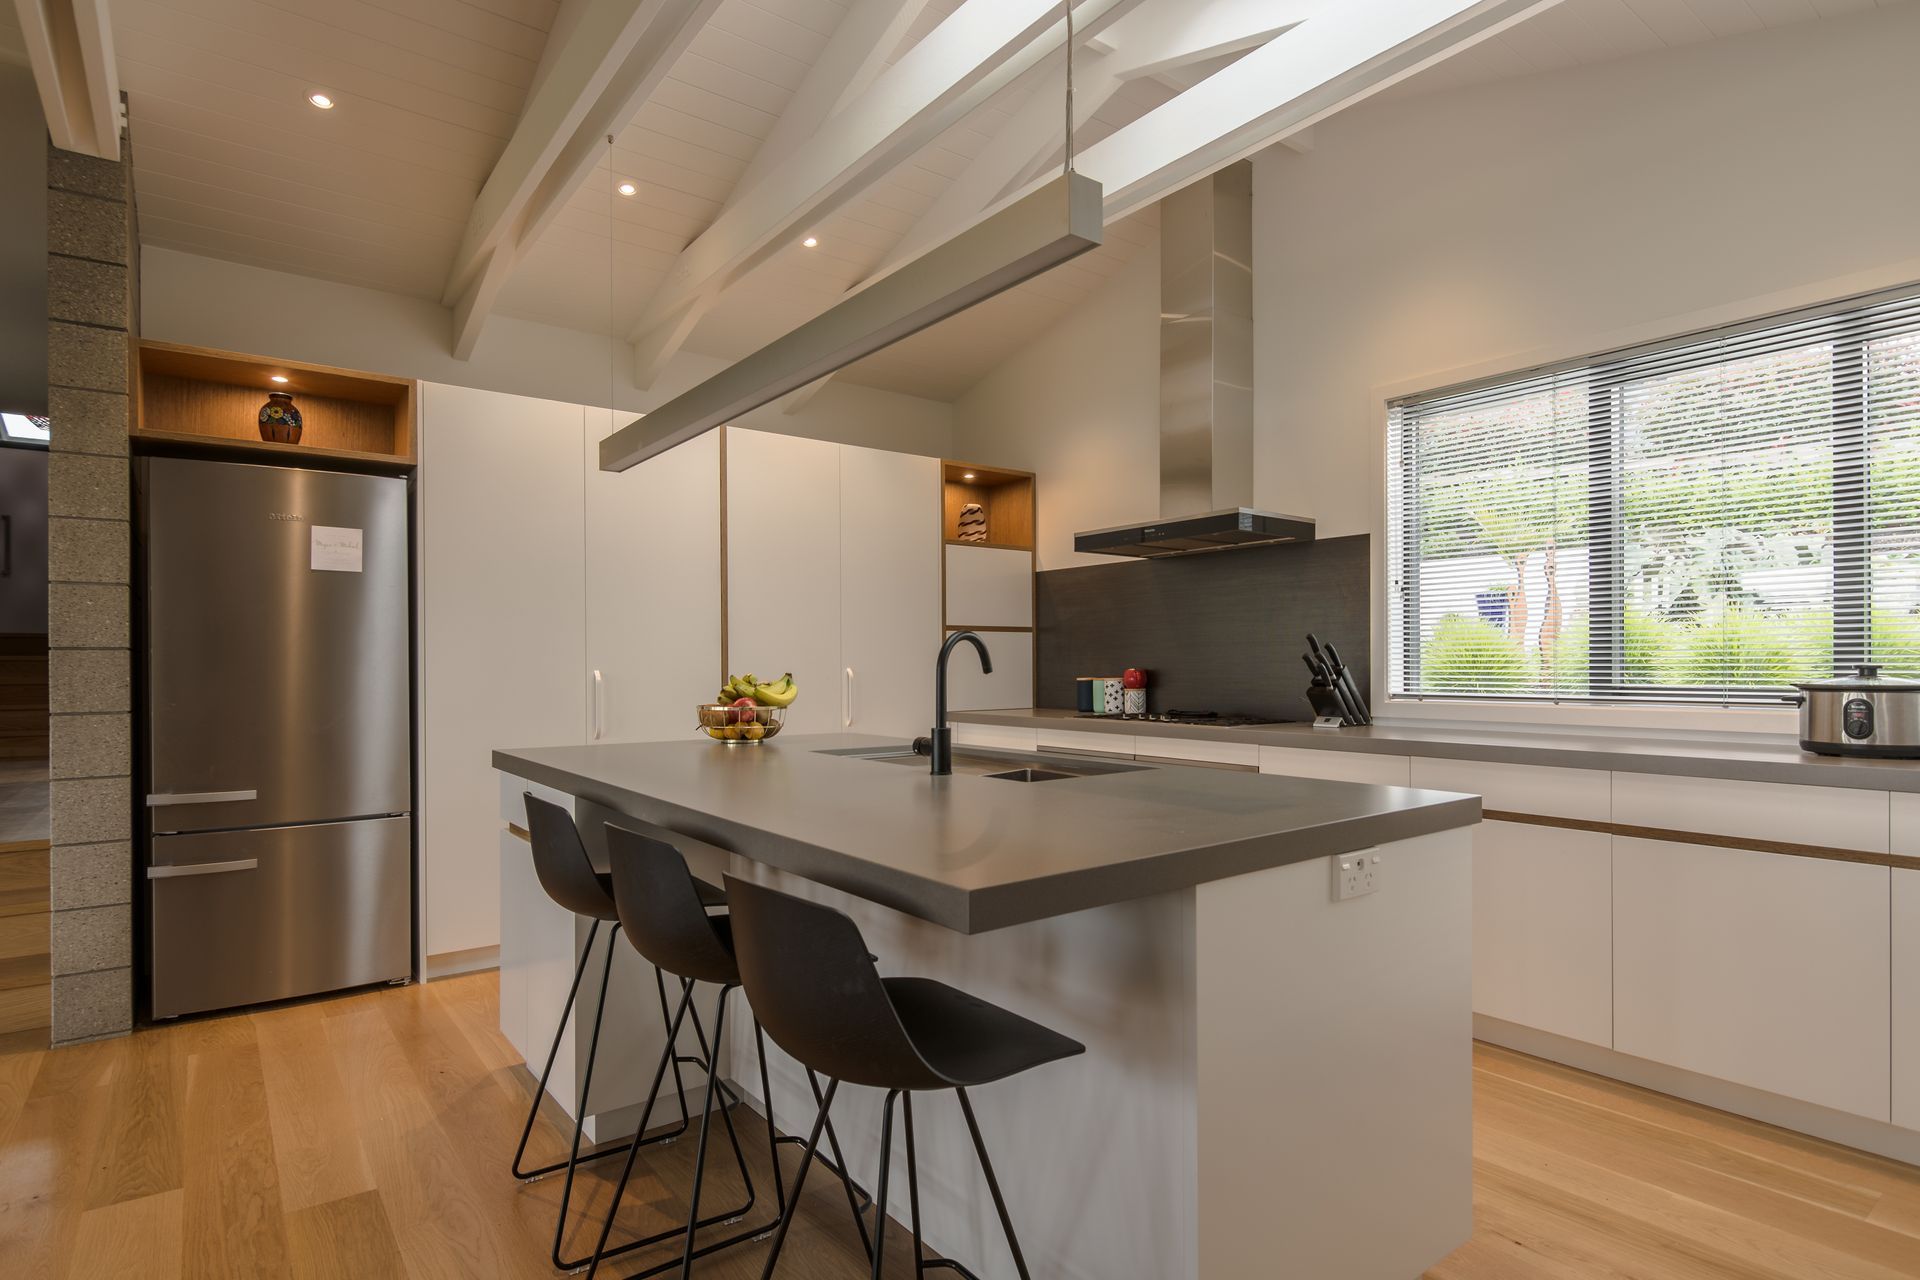
The living spaces are located in the central pavilion, laid out to take advantage of both the afternoon sun in a protected western courtyard and the rolling hills to the east. The open plan living reflects the clients desire to invite others to gather and feast - an inherent quality of the Kiwi lifestyle.
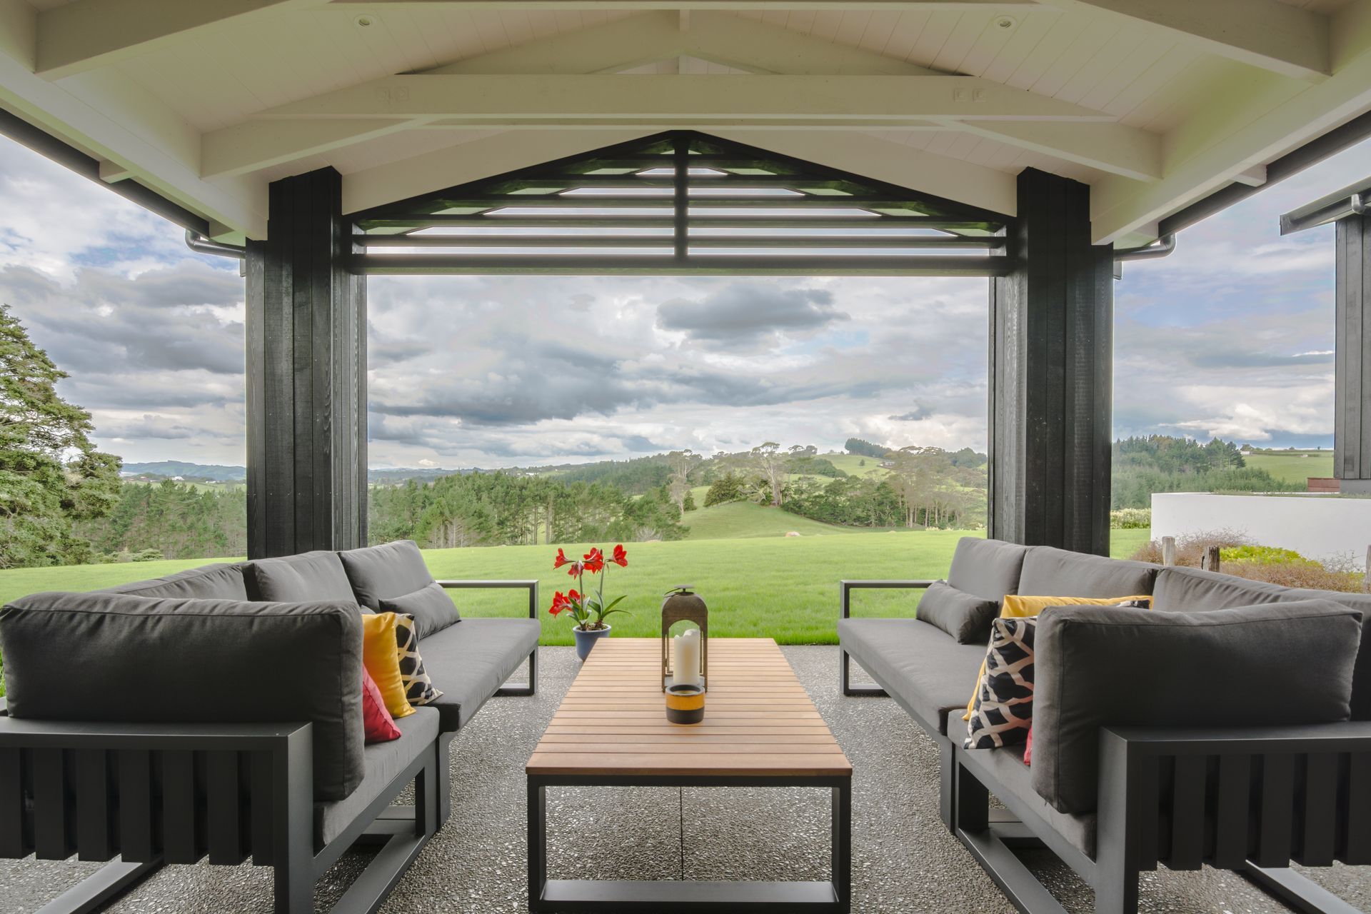
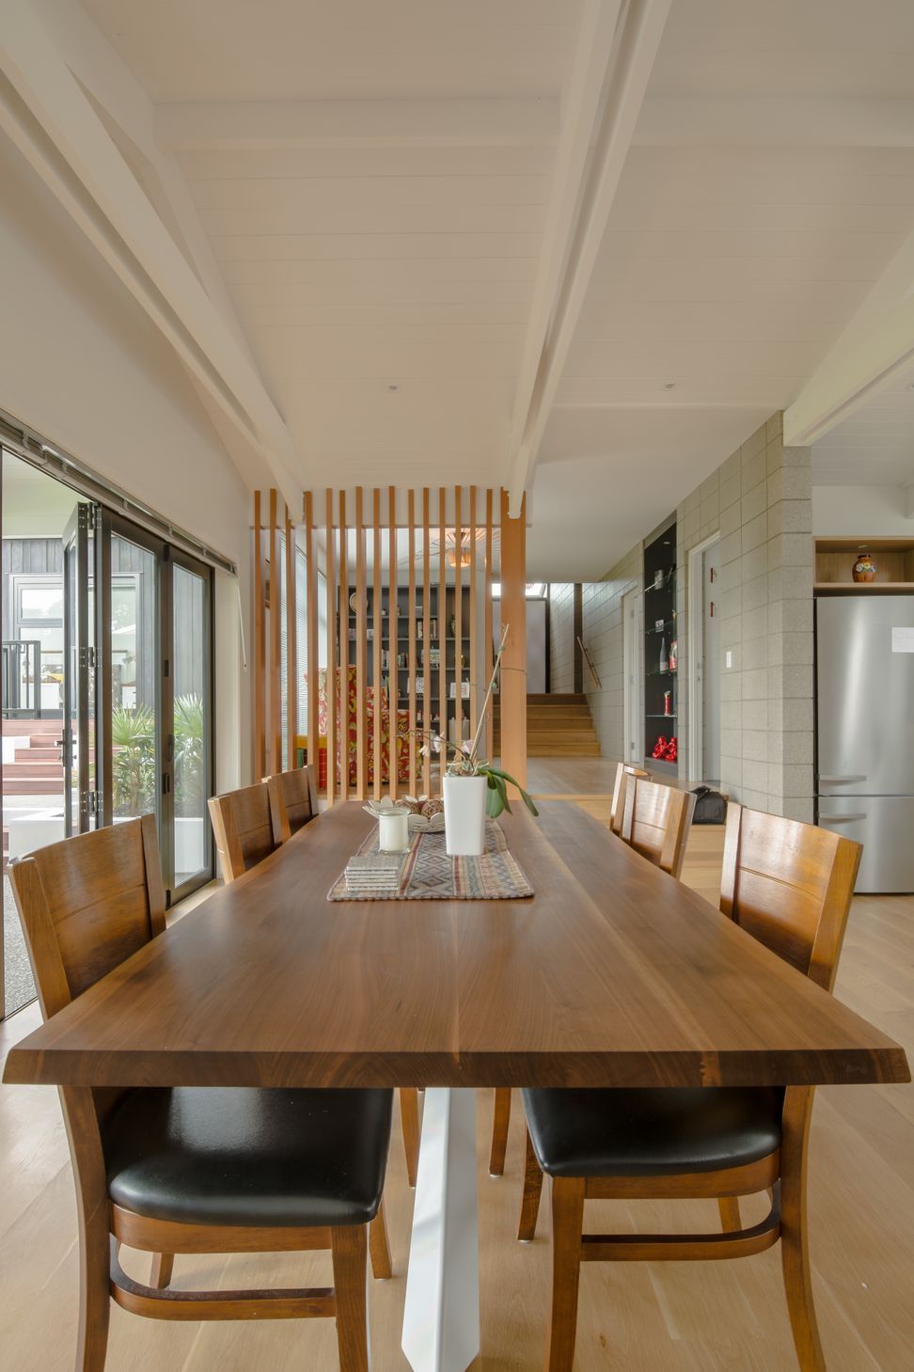
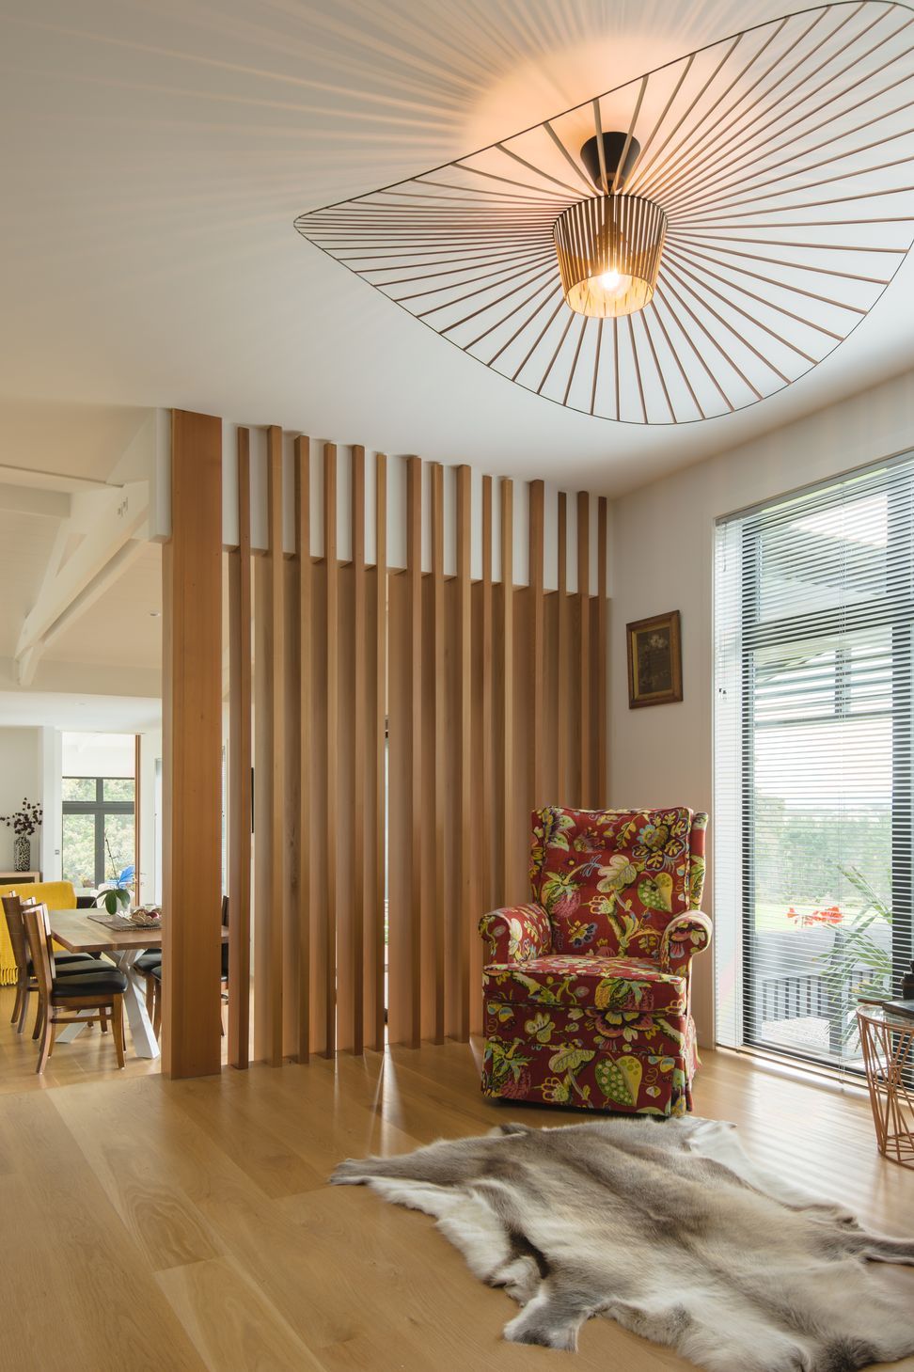
Raking ceilings over the kitchen, in the entry, lounge and east facing bedrooms create a light and spacious feeling. The use of white exposed rafters and collar ties to the living area, celebrates the buildings structure and its thoughtful detailing further enhances the lightness of the space.
The partitioning of space is achieved not only by walls, but also more permeable means - split levels, vertical timber staves and doors opening up to the outside all define flows throughout the home and create a sensation of discovery throughout.
The gabled roofs were an aesthetic the client preferred. The pavilions at their different heights utilised varying ceiling heights, roof pitches and overhangs as well as offset ridgelines to make the transitions between the levels appear simple.
The covered area to the east and large overhangs on the western side of the family room create outdoor living options on two sides. In addition, “jetties” off the Master Bedroom and the lounge to the North provide a third outdoor living option.
- Completed
- 2018
- Price range
- $1m - $2m
- Building style
- Contemporary

Like this Project?
Hire Hurley Architects
The products behind the project
Five products specified into this build from five suppliers, verified ArchiPro members. Tap through to specifications, suppliers and lead times.


Professionals used in
this project
The practices and trades credited on this project.









More projects from
Hurley Architects
Other work by Hurley Architects, across every category they build in.


More in
Residential
Everything else in Residential, from every practice on ArchiPro.


Next Project
Keep scrolling