

Project team
A stylish and resilient surf life saving club designed to blend with its beachfront landscape, featuring multi-functional spaces, stunning bay views, and eco-friendly materials, creating a valuable community asset.
This stylish remake of a traditional surf club has created an asset for the whole community. It sits comfortably in its beachfront landscape, resilient in the face of sand, sun and surf.
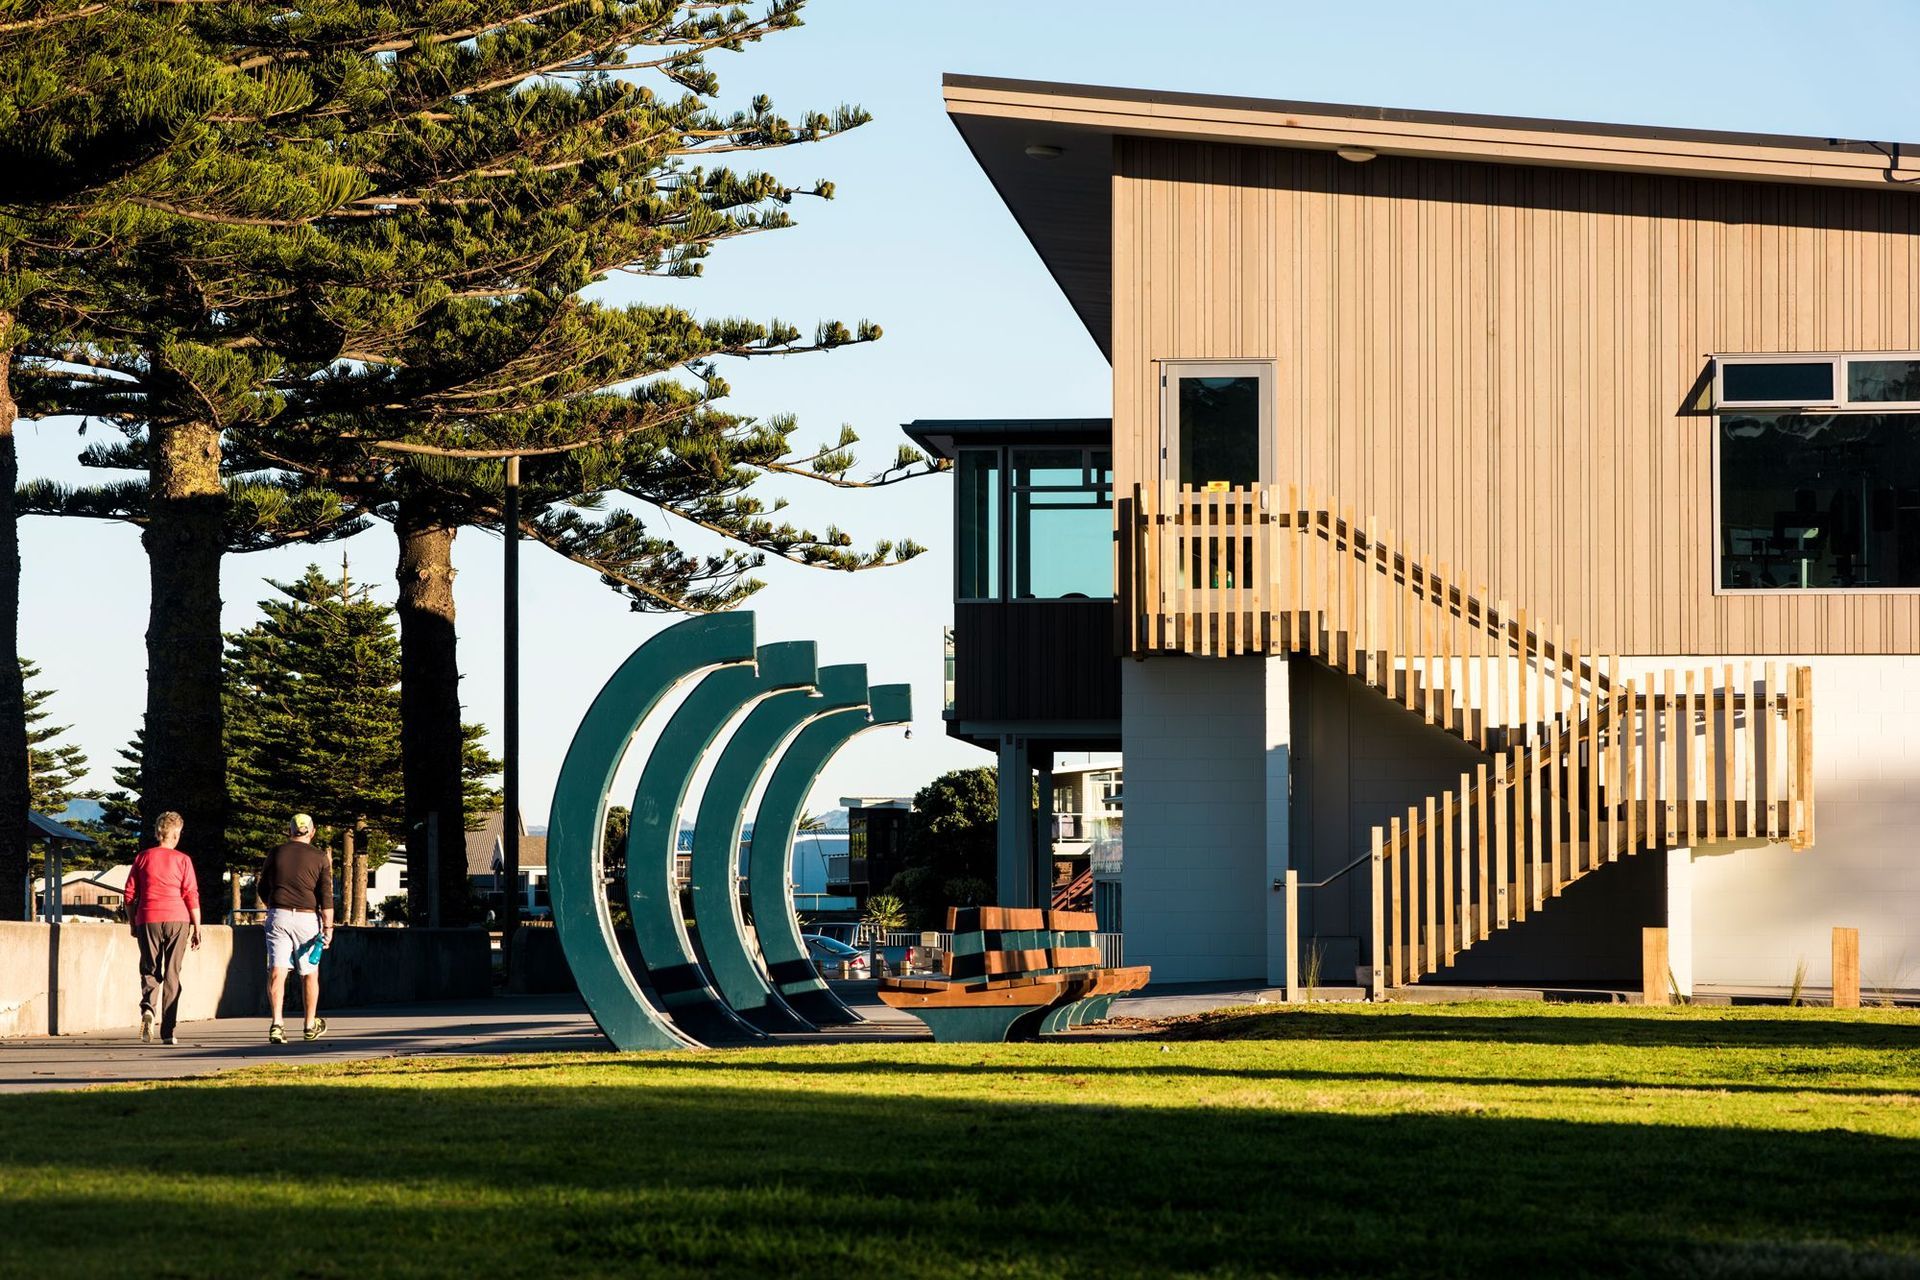
This multi-functional building has been designed to sit comfortably in its beachfront landscape and to be resilient in the face of the sand, sun and surf that are part of its daily existence.
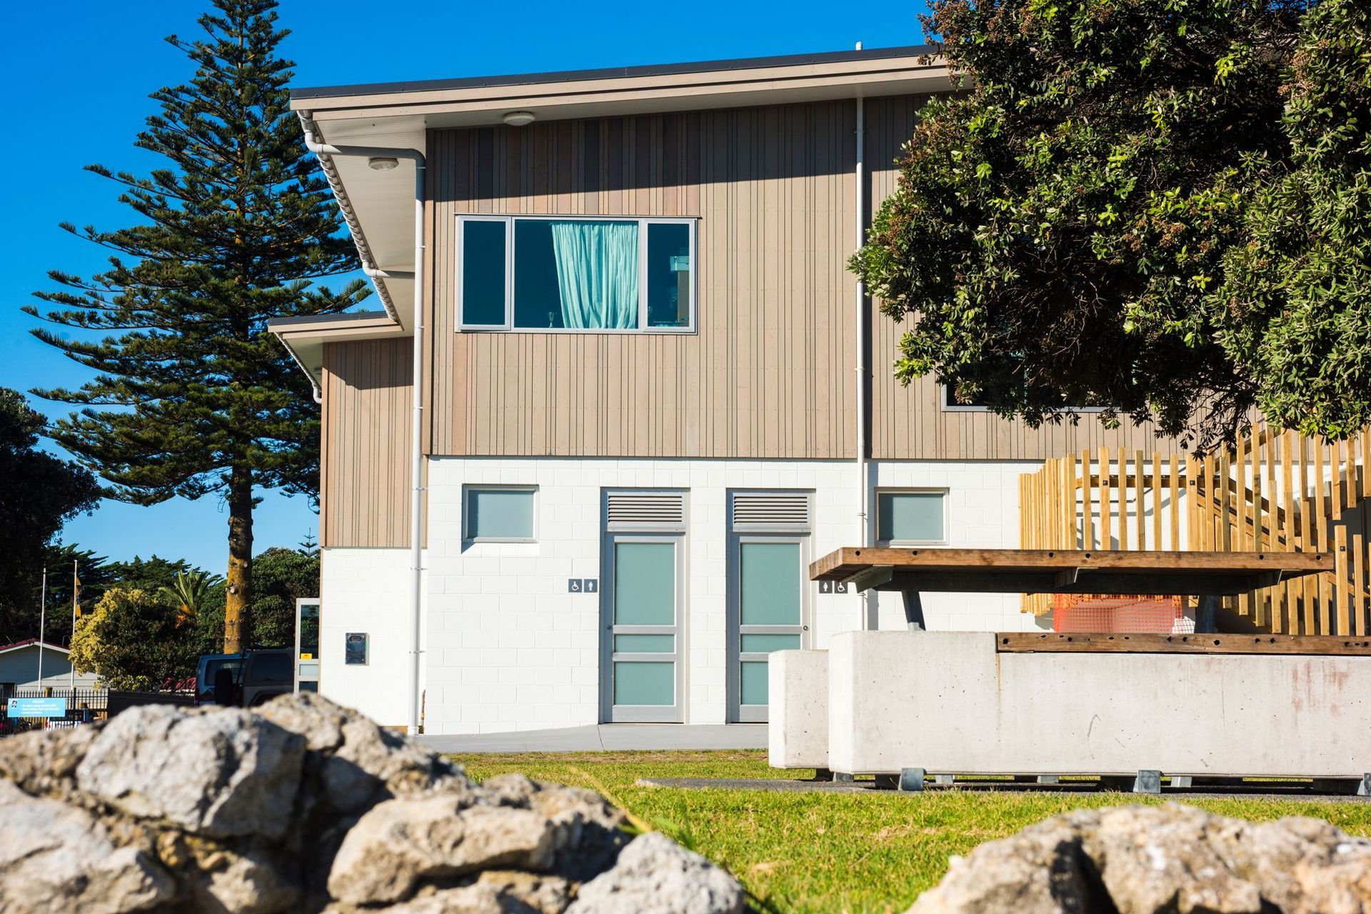
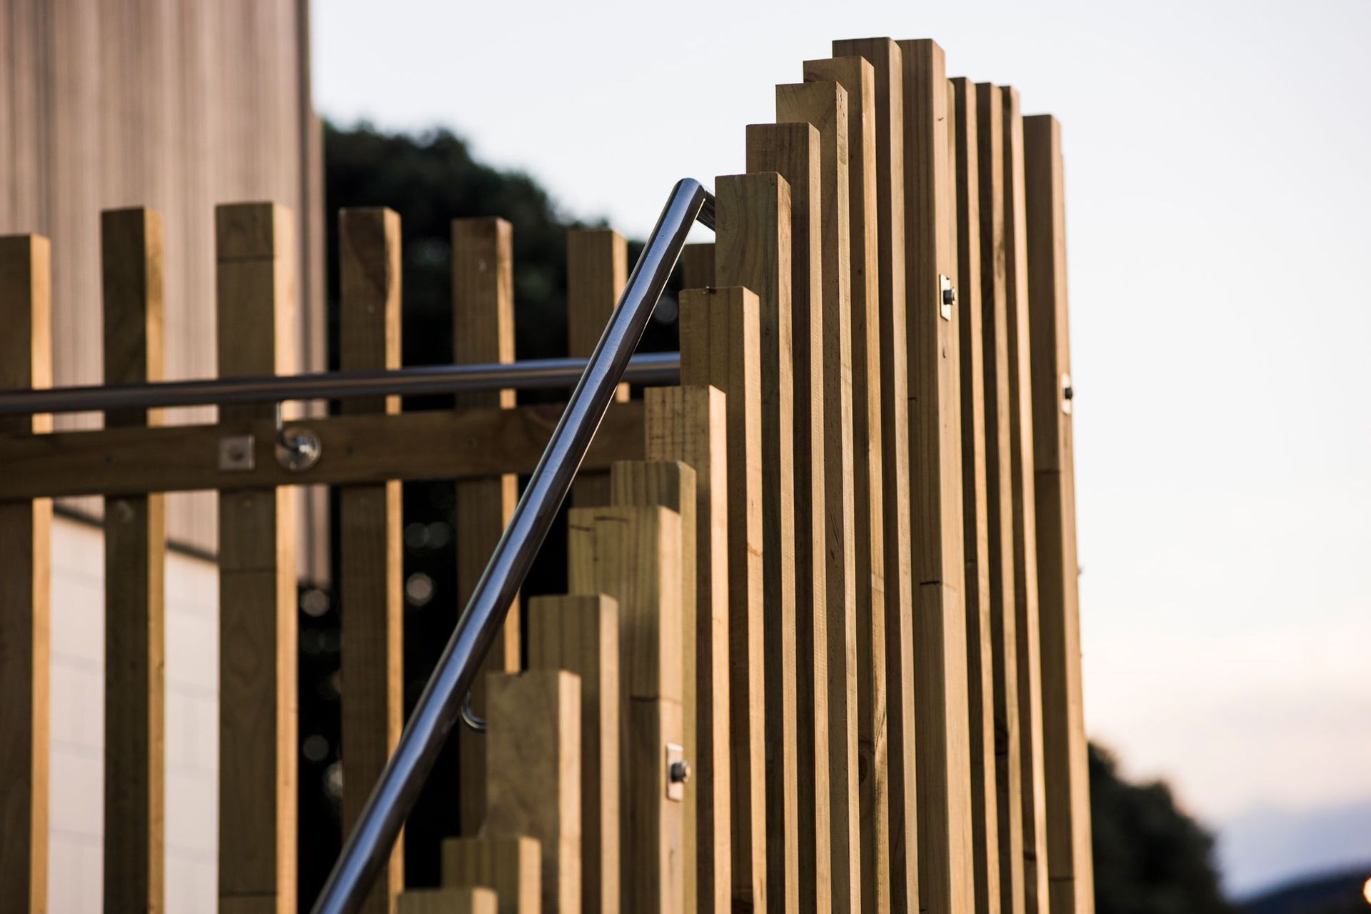
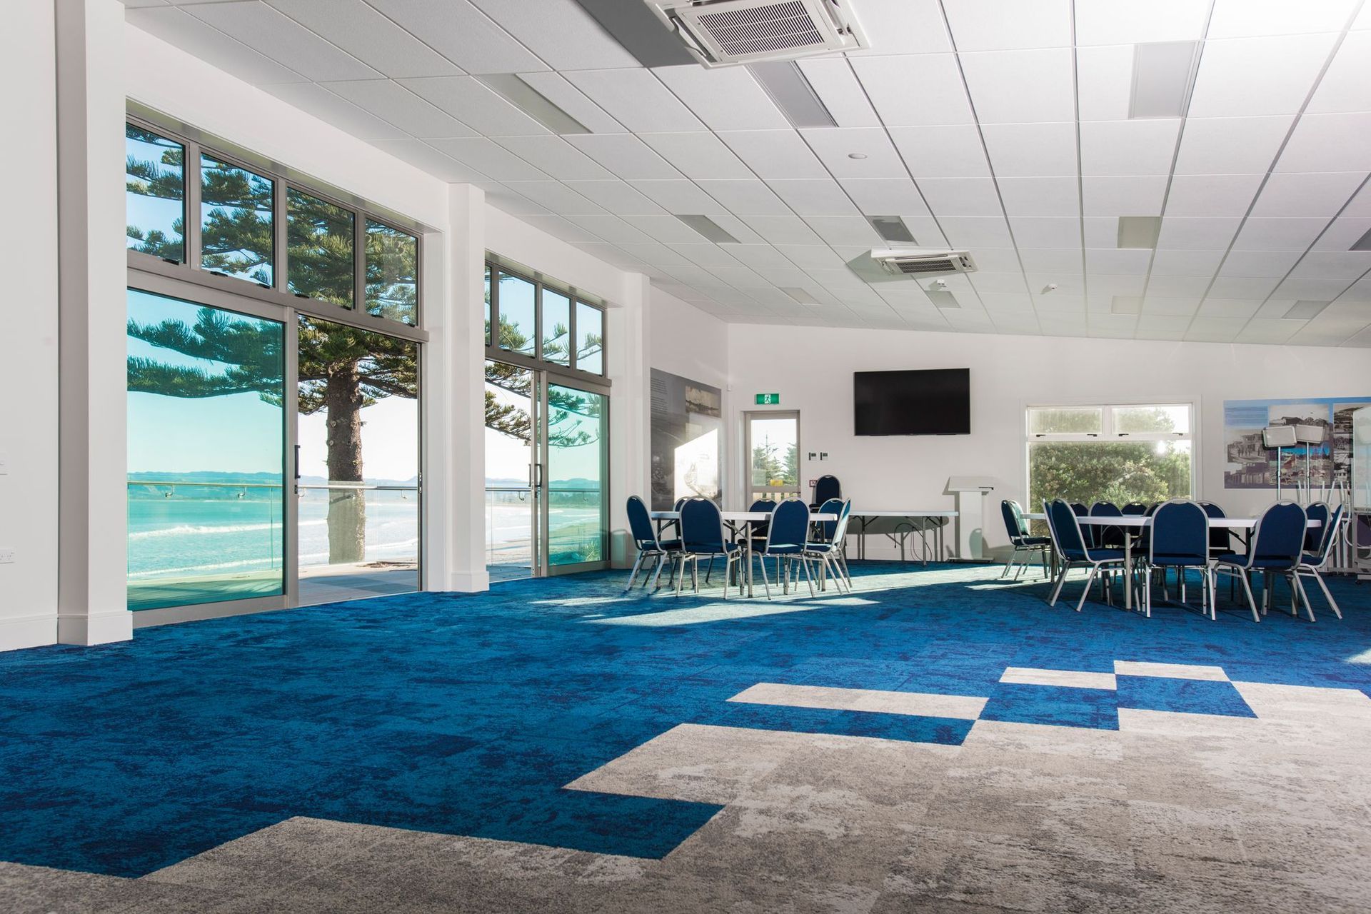
Designed with practicality in mind and with a nod to the style of surf clubs of yesteryear, the new building blends with its environment. The top story is clad in natural timber, and the mixed height stairs and balustrades are evocative of driftwood. The vibrancy of the beach and the club are reflected in the yellow of the central lift and the strong blue of the doors. Carpet tiles made from recycled fishing nets traverse the spectrum from sand-coloured to ocean blue.
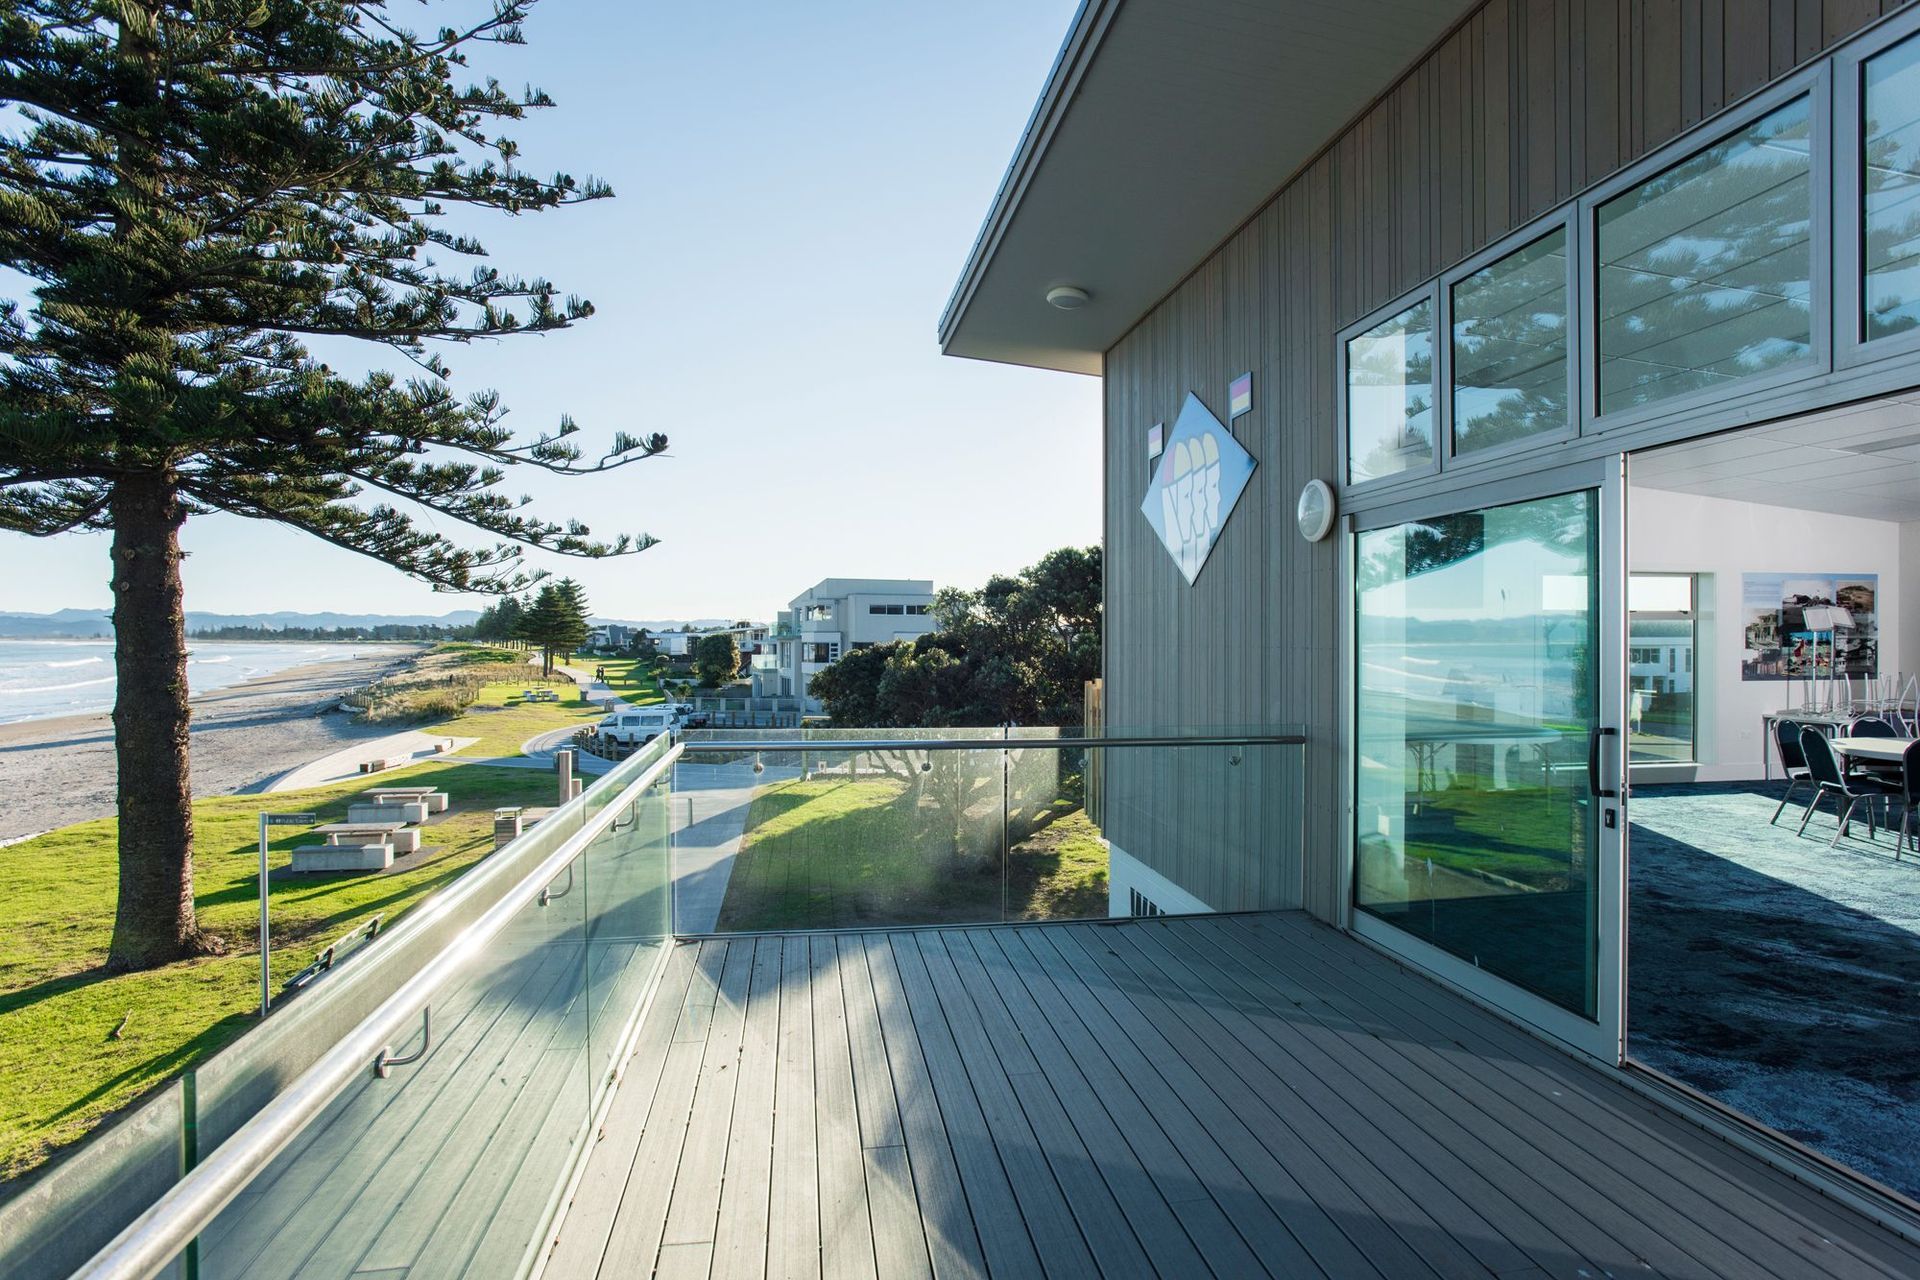
The upstairs clubroom has unencumbered views of the entire bay and incorporates flexible multi-use spaces and a gym. Downstairs there is easy access to life-saving equipment and modern, robust, low maintenance facilities for club members, as well as stylish public toilets.
This stylish remake of a traditional surf club in a very busy public location has created an asset for the whole community.
Photography: Strike Photography
Like this Project?
Hire Architects44
Professional Reviews
Professionals used in
this project
The practices and trades credited on this project.

More projects from
Architects44
Other work by Architects44, across every category they build in.


More in
Club Rooms
Everything else in Club Rooms, from every practice on ArchiPro.


Next Project
Keep scrolling