

Te Hīnātore, the newly upgraded Lytton High School Hall, features a striking interior inspired by natural elements, enhanced acoustics, and modern amenities, providing a versatile space for students and the community.
Te Hīnātore, the new name given to the Lytton High School Hall, means the glimmer of light and the upgraded hall certainly represents this.
The building has been fully reclad with new weatherboards, roofing and spouting to provide a weathertight shell to protect the stunning new interior. The exterior is purposefully plain and links in materiality with other buildings at the school.
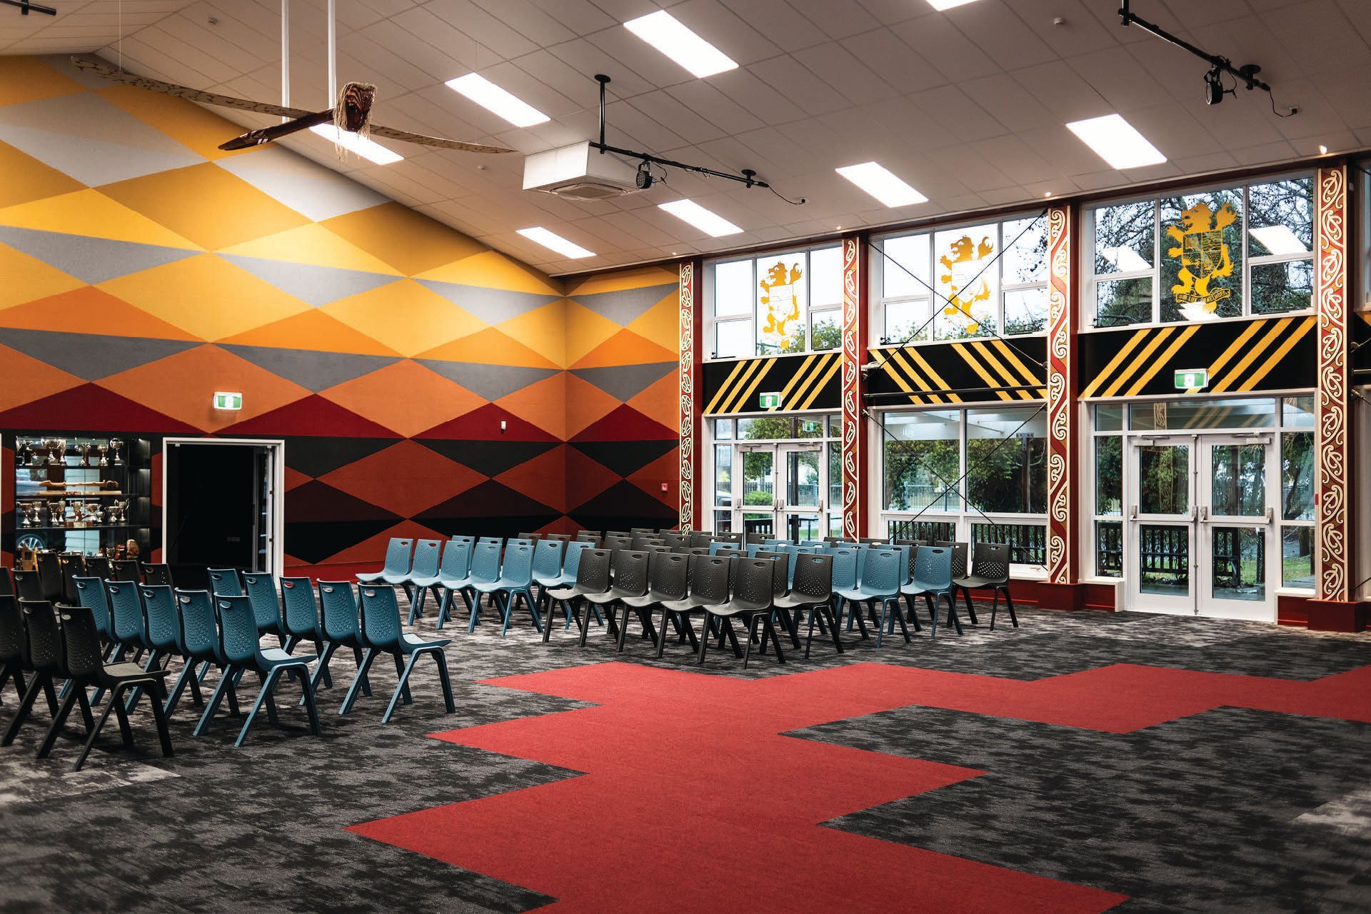
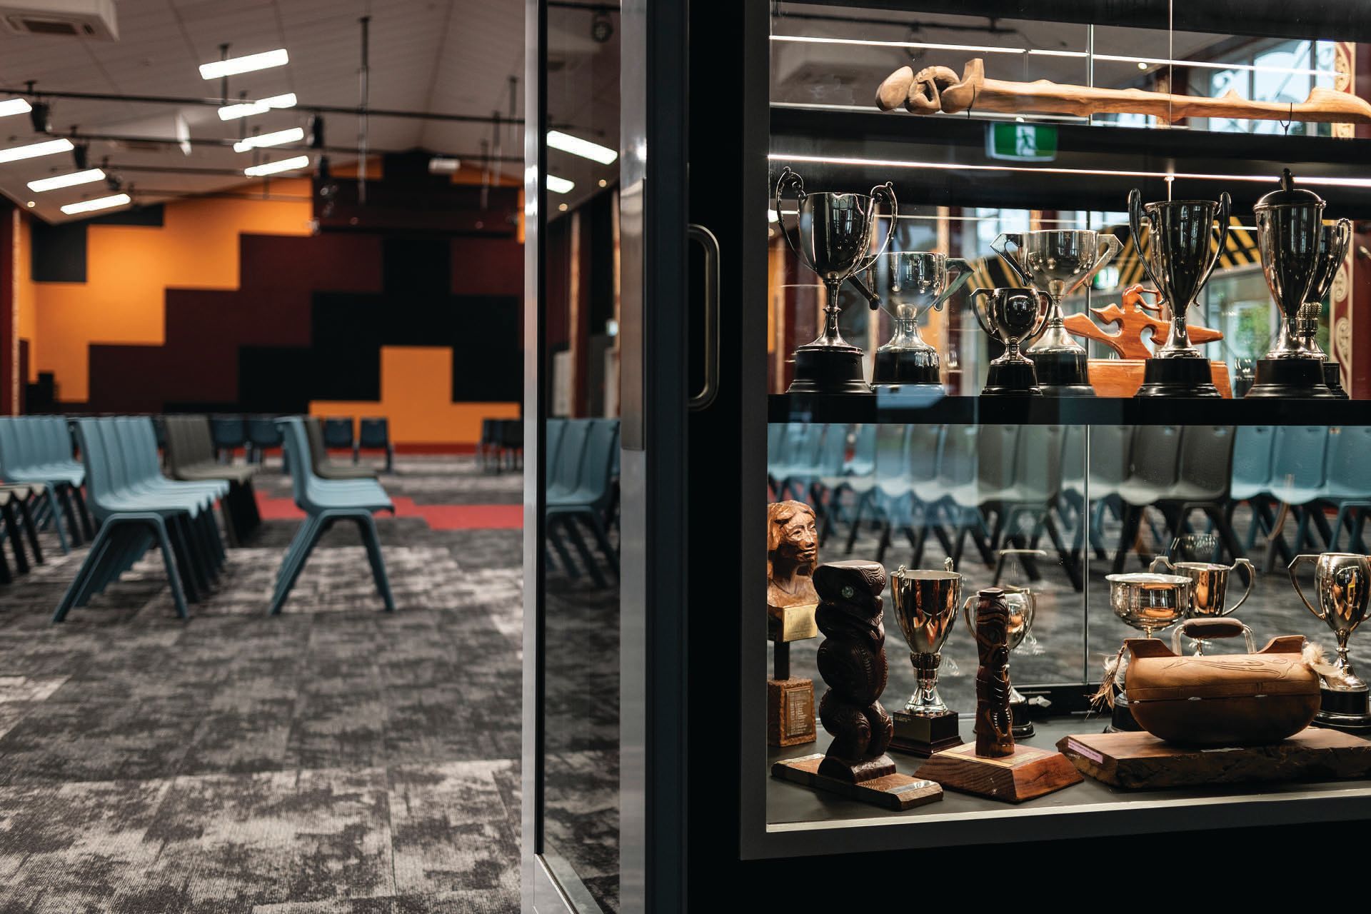
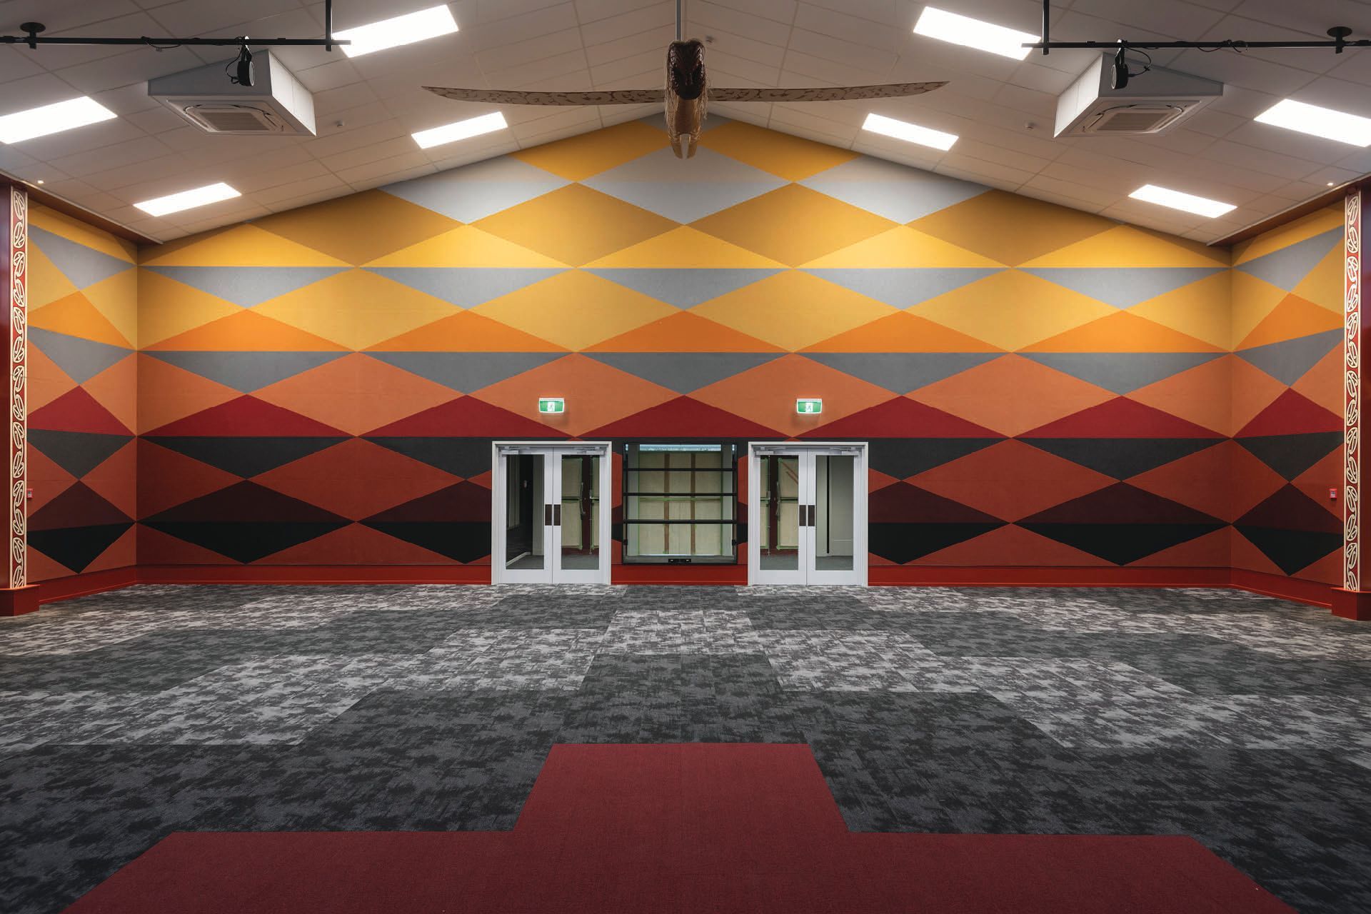
This plainness provides a dramatic contrast to the interior. The entrance foyer has had the ceiling raised and has dark moody black walls, representing the night. The doorways into the hall frame a new black trophy cabinet with discrete LED lighting and together with the new honours boards provide an inspirational entrance for students and community. The hall has had the stage removed to create a much larger flexible space. The walls have been lined with Autex Composition in patterns designed by artist Simon Lardelli telling the story of the morning light rising in the east over rippling waters that are represented in the carpet tiles.
The western end (former stage end) of the hall signifies the setting sun and striving for higher things through the use of the Poutama pattern. Linking the eastern and western ends of the hall is a striking black and yellow pattern on the walls. The carpet is Inter Tile from Jacobsen Flooring and the wall patterns have been carefully set out to align with the carpet and connect these walls together. Simon has also designed new window decals for the upper windows to continue the story telling.
Each of the steel portals have been decorated with kōwhaiwhai patterns designed by Simon and fellow artist Johnny Poi, and printed by Live Creative. These are illuminated by narrow focus LED lights from Switch Lighting. Souring above the hall and flying out of the rising sun, is a manu (bird) carved by Simon. The highly acoustic absorbent AMF Thermatex suspended ceiling is punctuated by 6 new heat pumps to effectively heat the hall and new NSG LED lighting panels. Stage lighting frames from local firm Creative Lighting Design have also been added to allow performances to be undertaken.
The school is very happy to finally have their hall back and are thrilled with the result. Working alongside main contractor D Stevens and Asbestos Solutions, Architects 44 have facilitated the successful completion of the project. It is not like any other hall in the region and shines bright, befitting its name Te Hīnātore.
Photography: Strike Photography
- Completed
- 2024
- Client
- Lytton High School

Like this Project?
Hire Architects44
Professional Reviews
The products behind the project
Two products specified into this build from one supplier, a verified ArchiPro member. Tap through to specifications, suppliers and lead times.


Professionals used in
this project
The practices and trades credited on this project.





More projects from
Architects44
Other work by Architects44, across every category they build in.


More in
Schools
Everything else in Schools, from every practice on ArchiPro.


Next Project
Keep scrolling