

Project team
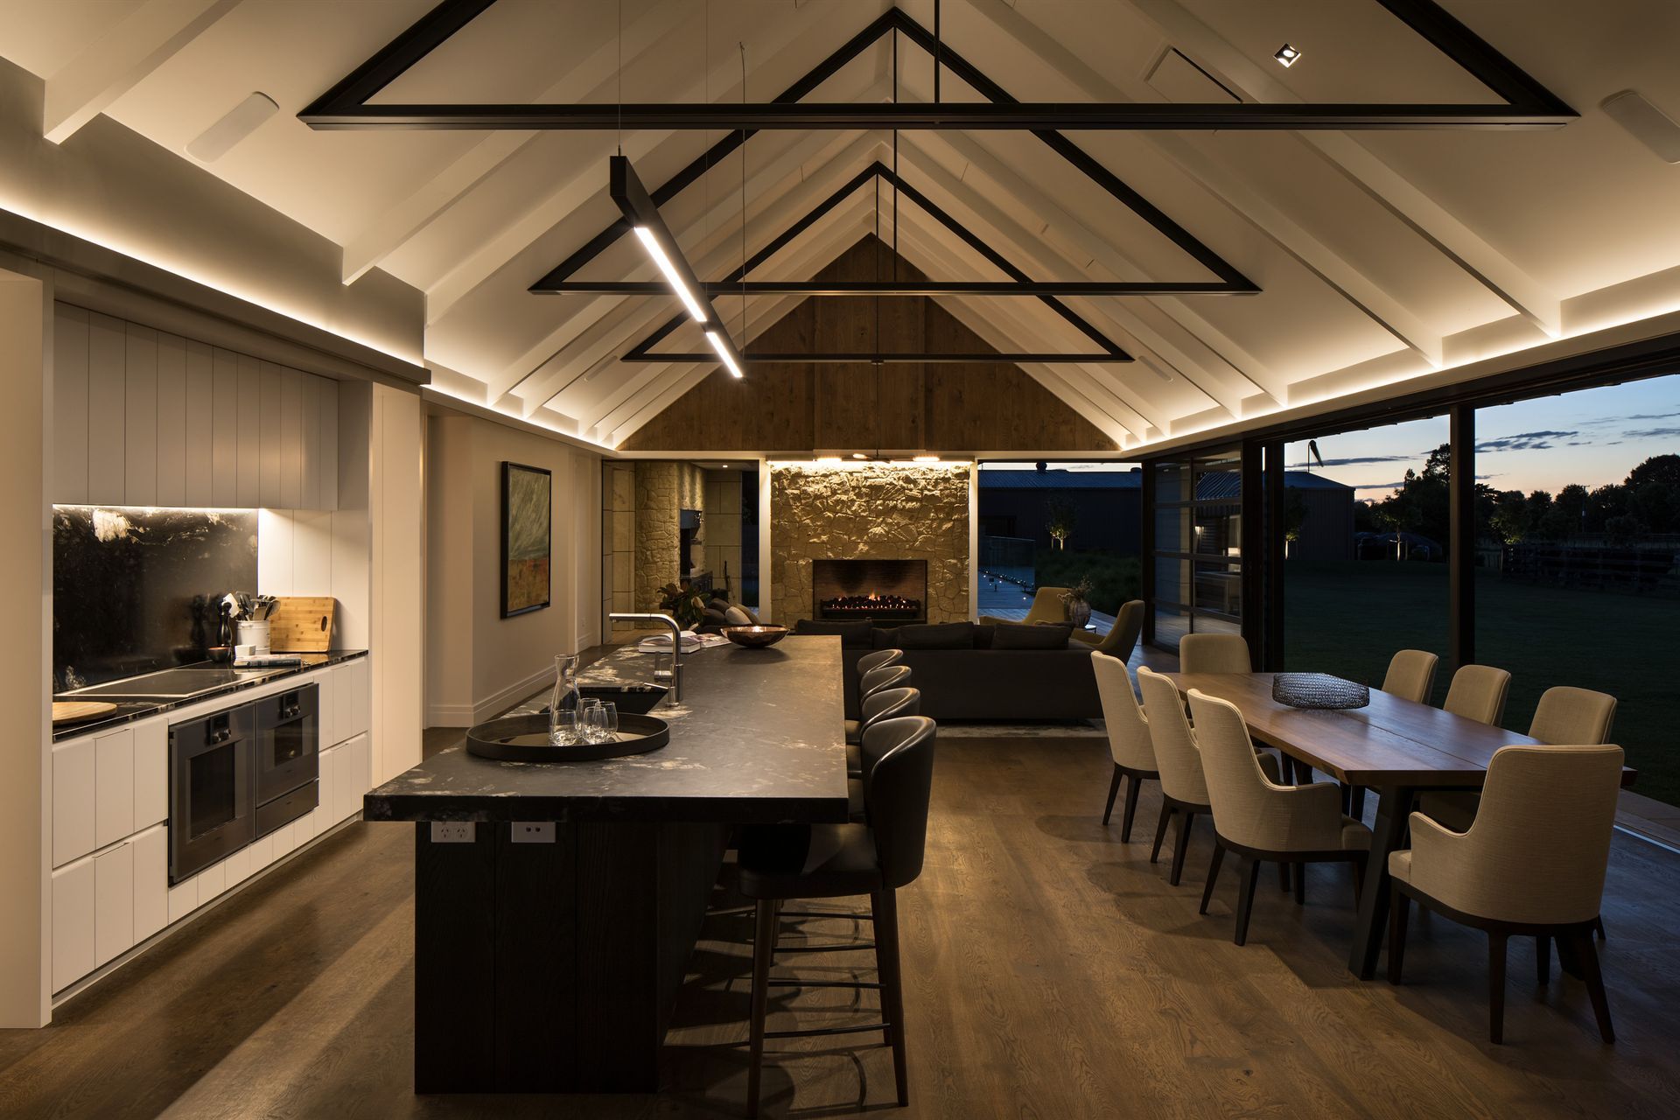
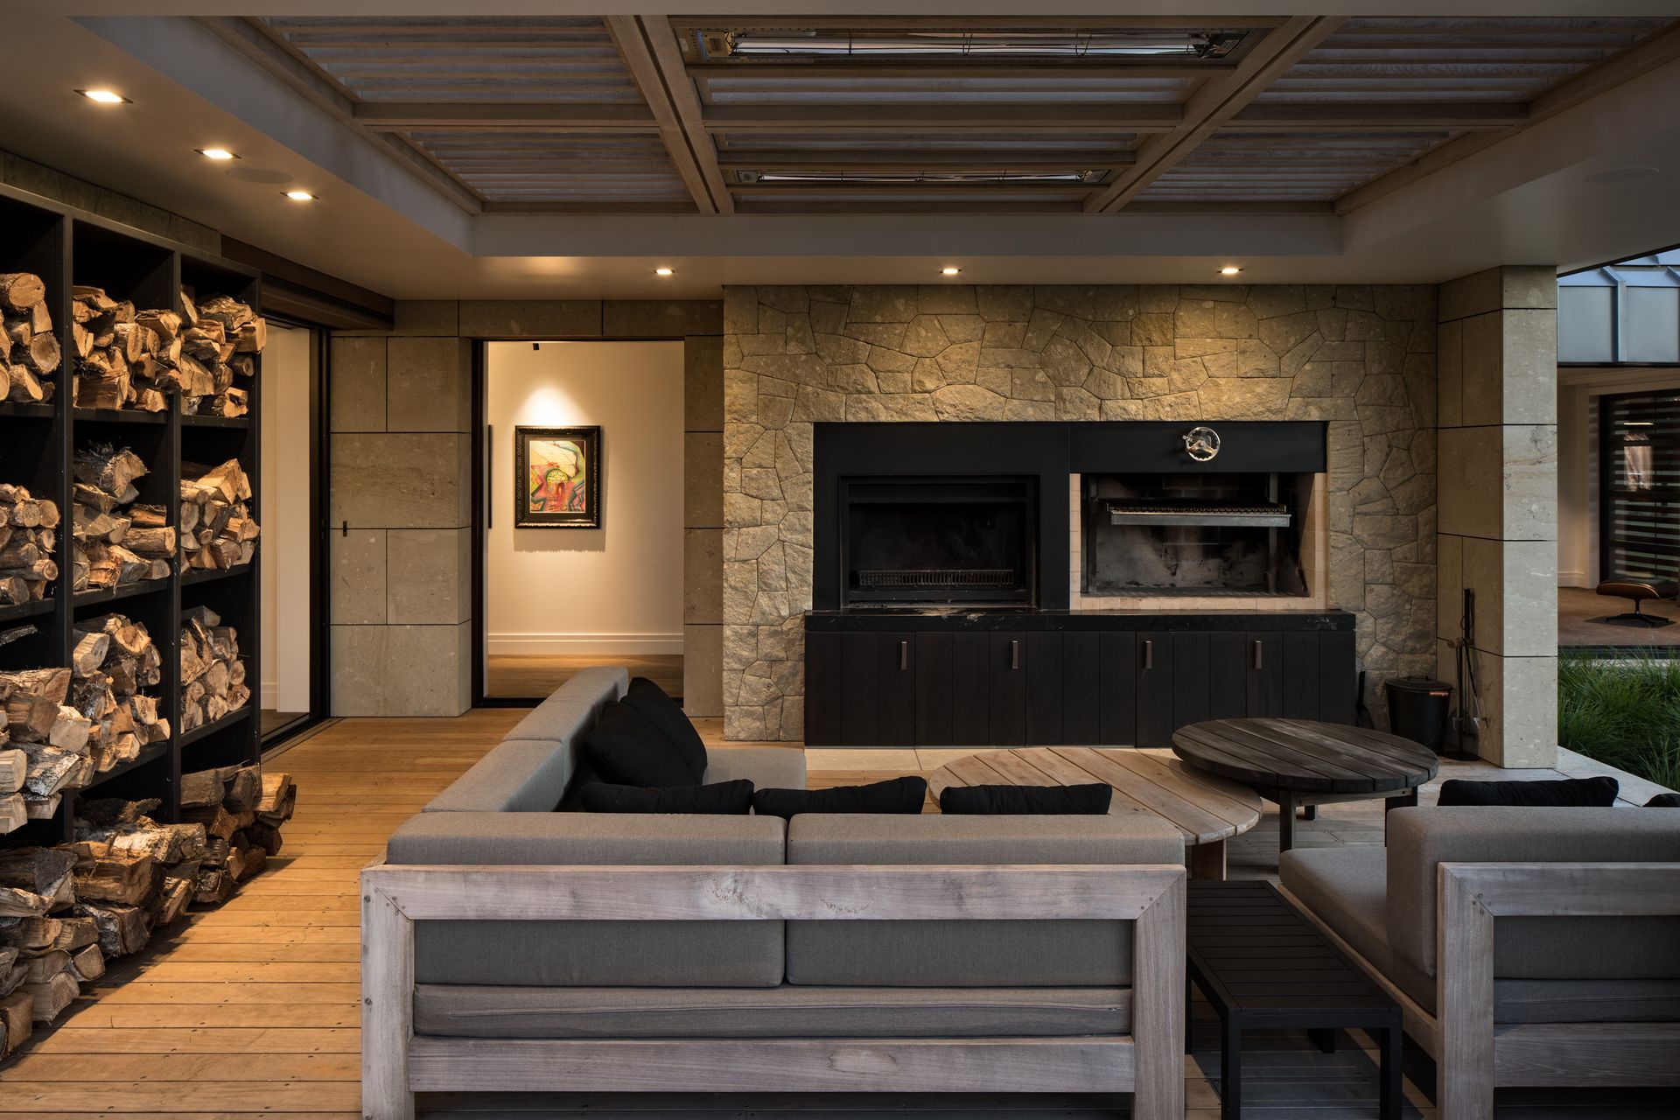
A beautifully designed farmhouse in Waikato, featuring two gabled pavilions, local materials, and a layout that supports small-scale farming and horse riding, all set amidst mature trees on a lush landscape.
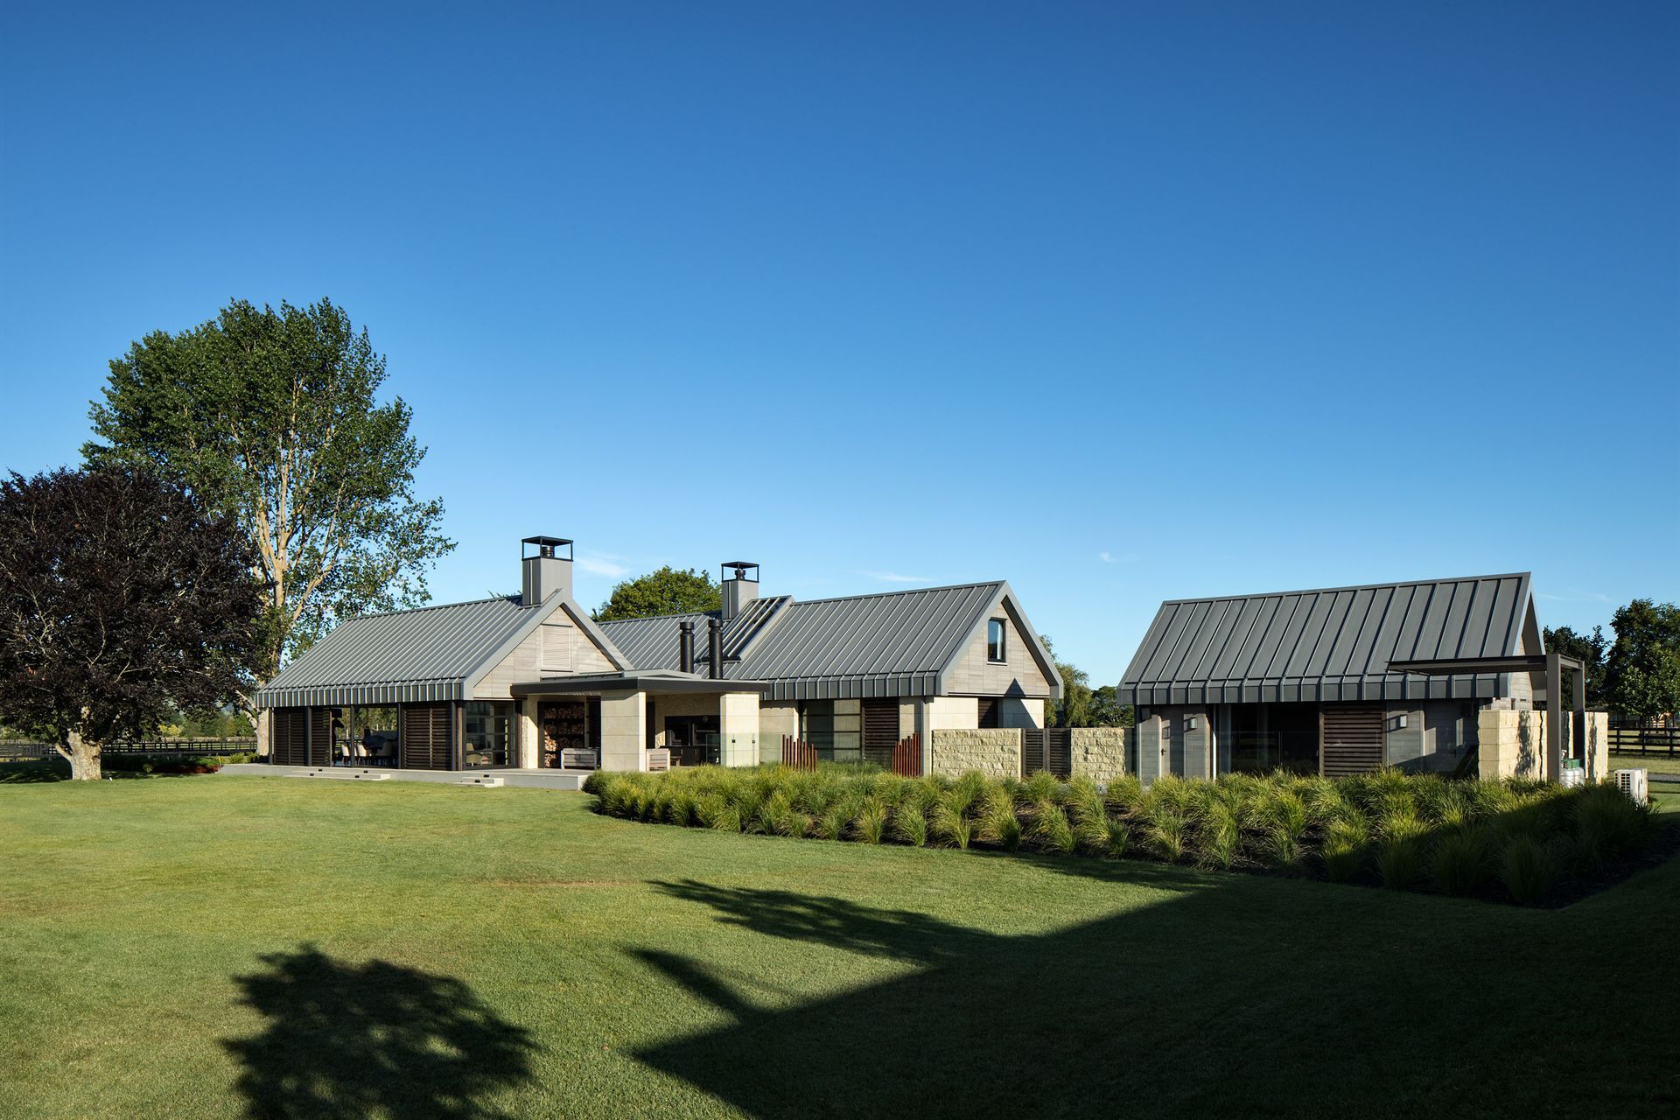
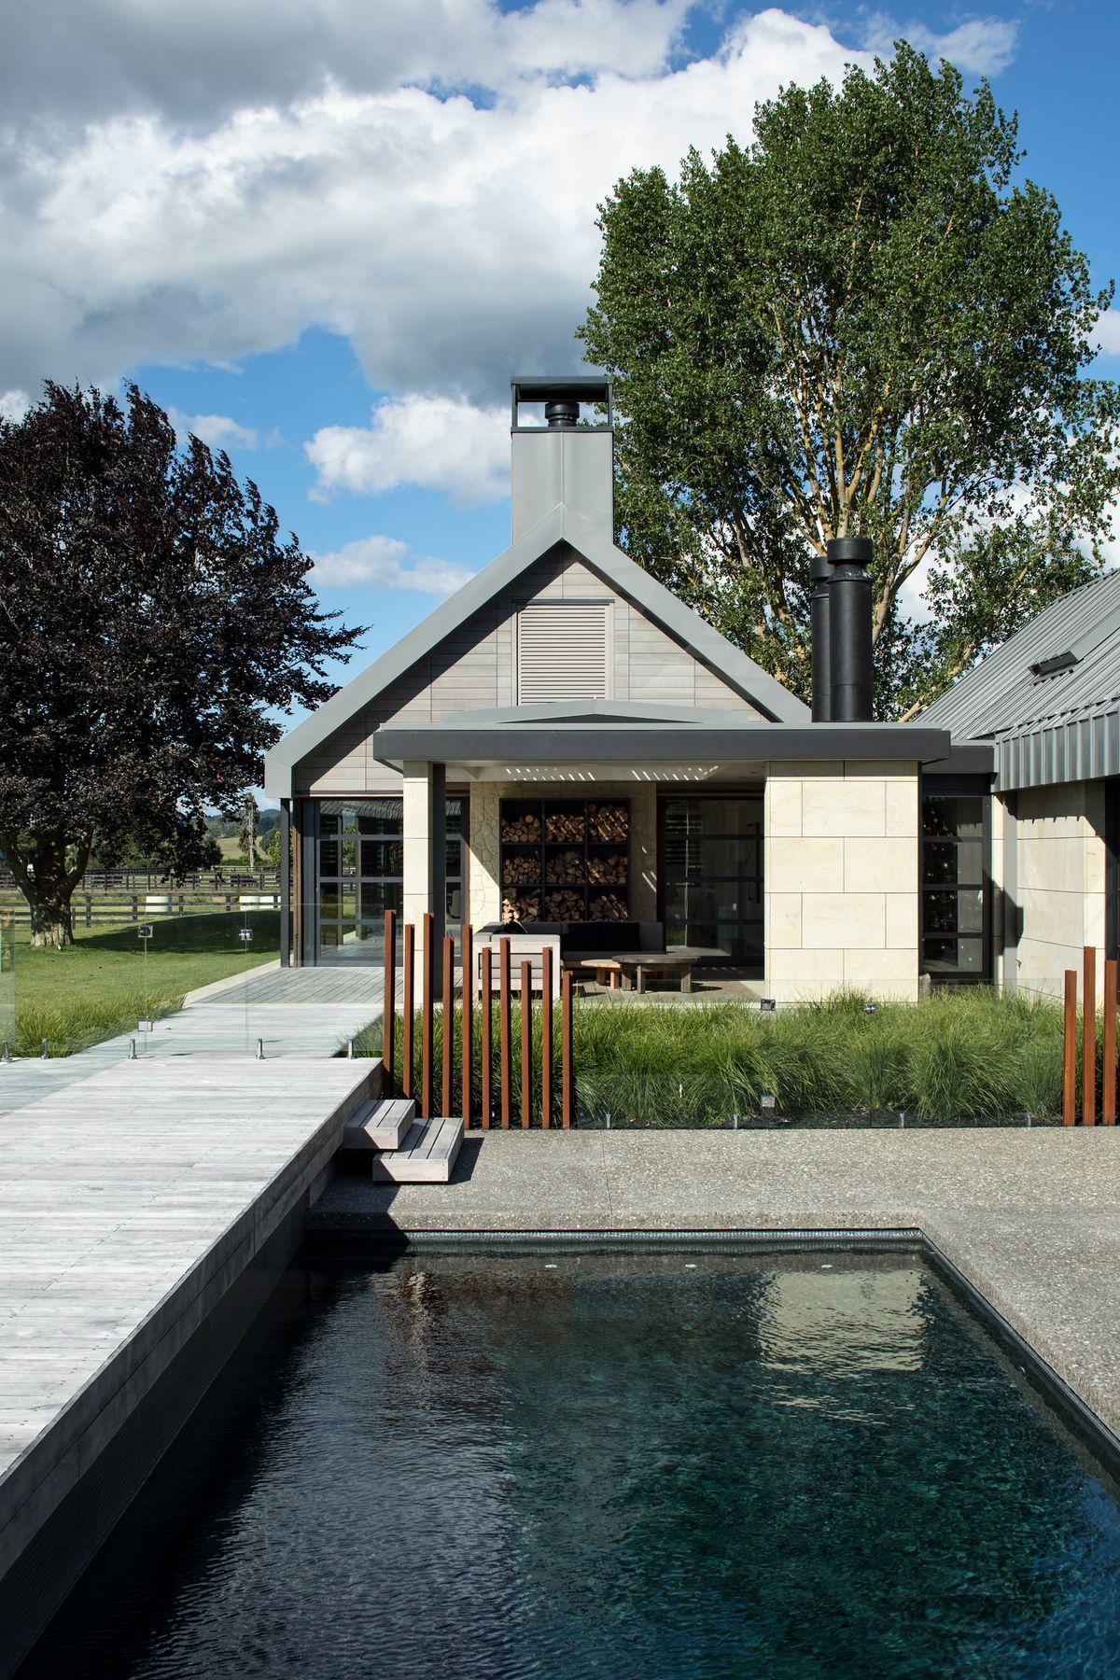
This house sits surrounded by mature trees on a lush Waikato Farm. The design allows the clients to pursue their interest in small scale farming and horse riding.
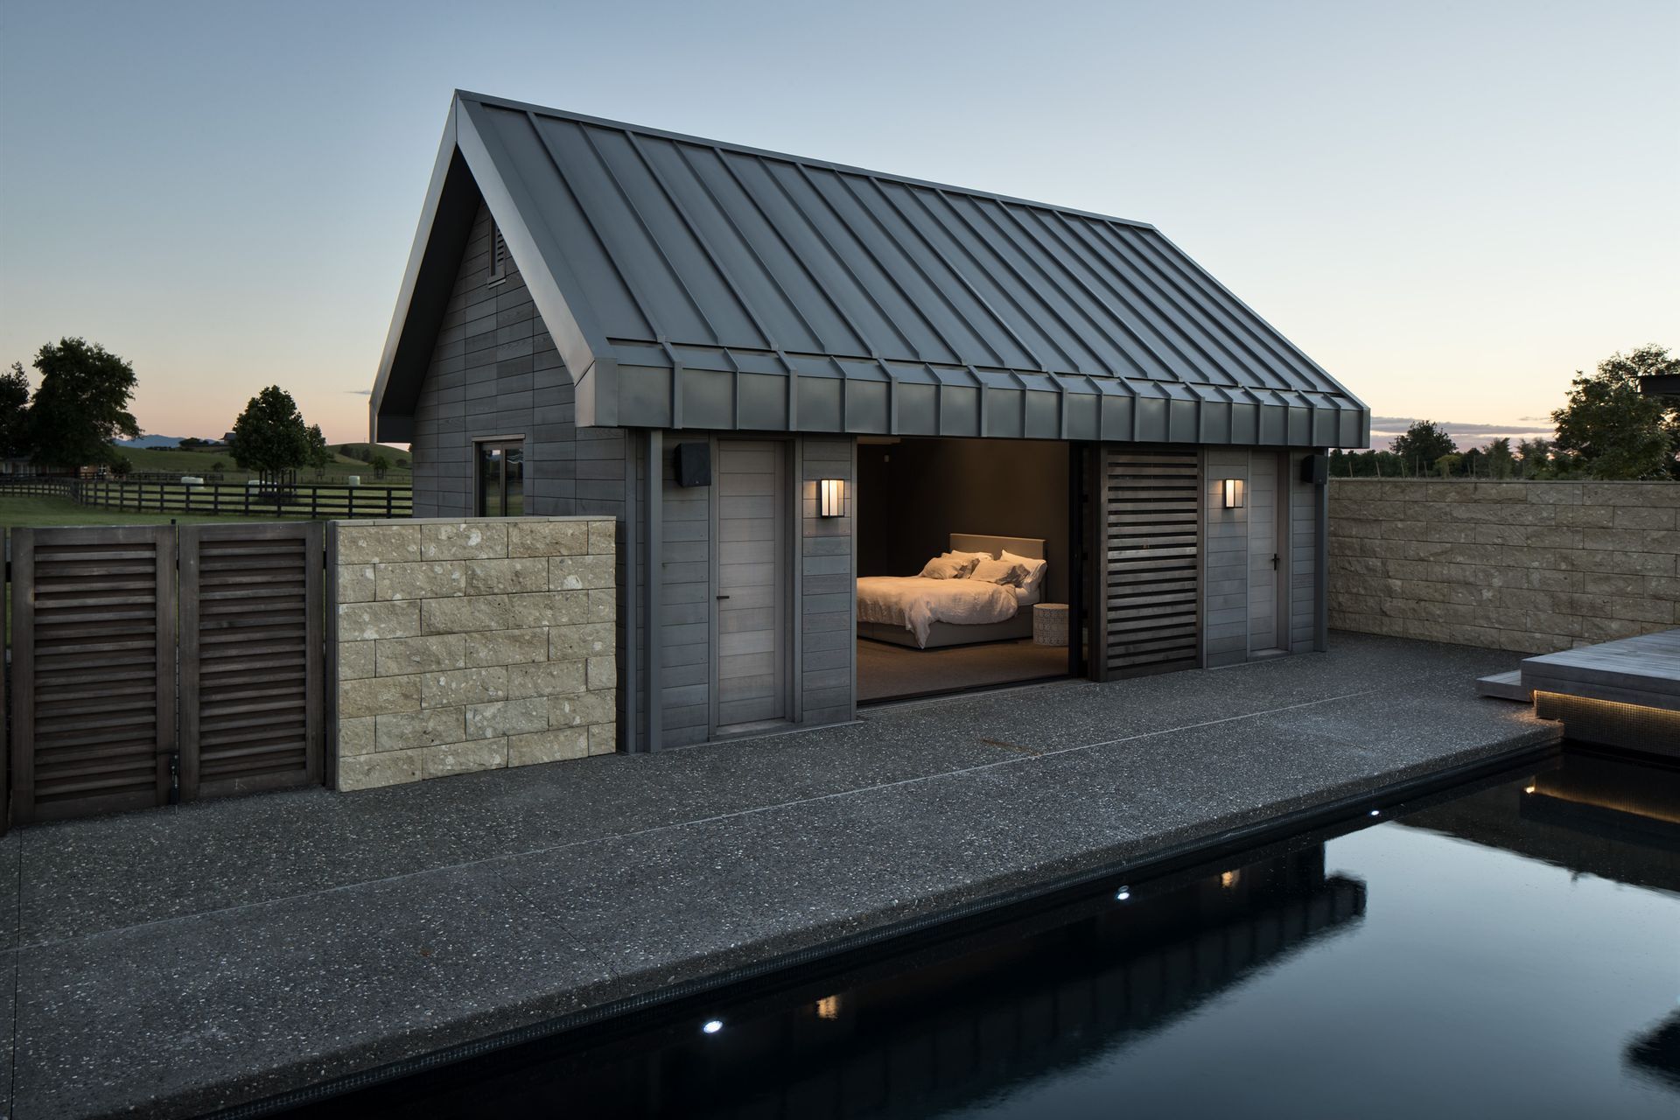
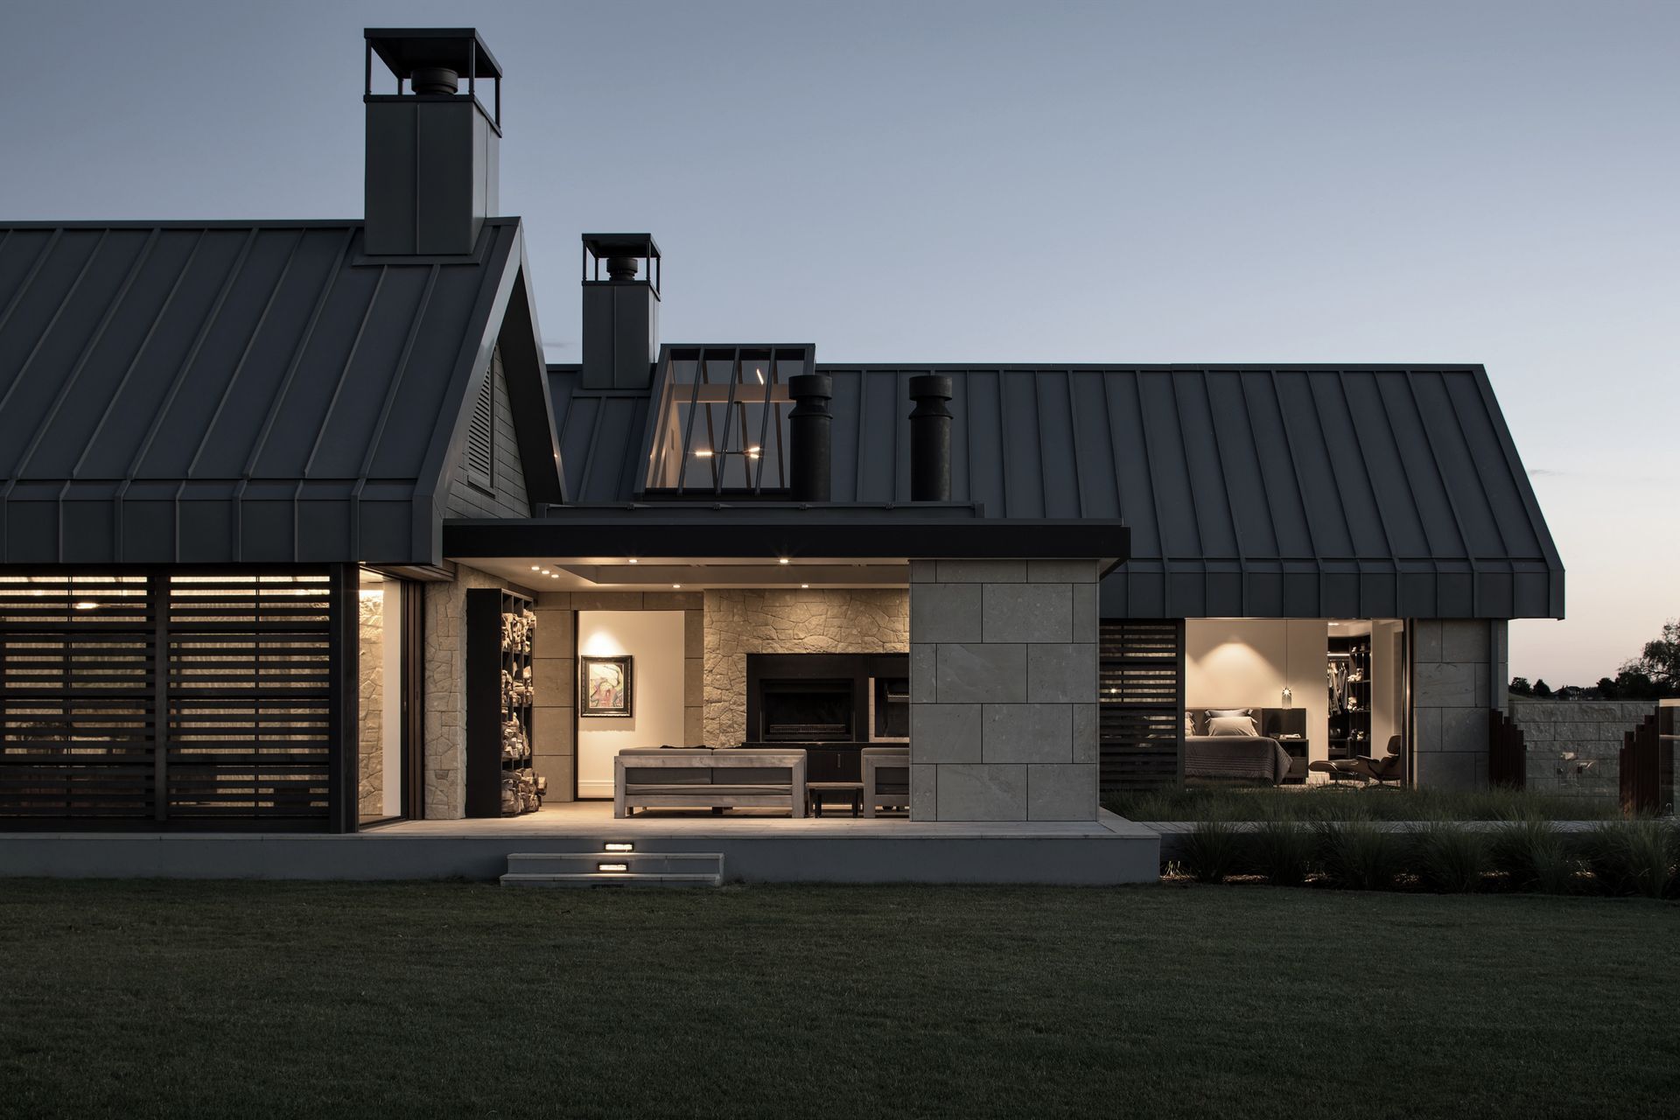
The design consists of two gabled pavilions, running parallel with the closest northern paddock and main road. The two pavilions are similar in scale however the font pavilion is single level with the rear being two levels.
Local Hinuera stone, stained cedar weatherboards and coloursteel complete the exterior palette.
Architect: Sumich Chaplin Architects
Location: Waikato
Photographer: Simon Devitt
Like this Project?
Hire HFC Group
Professionals used in
this project
The practices and trades credited on this project.



More projects from
HFC Group
Other work by HFC Group, across every category they build in.


More in
Single House
Everything else in Single House, from every practice on ArchiPro.


Next Project
Keep scrolling