
Tags
Project team
- Hulena Architects
- Kallan MacLeod
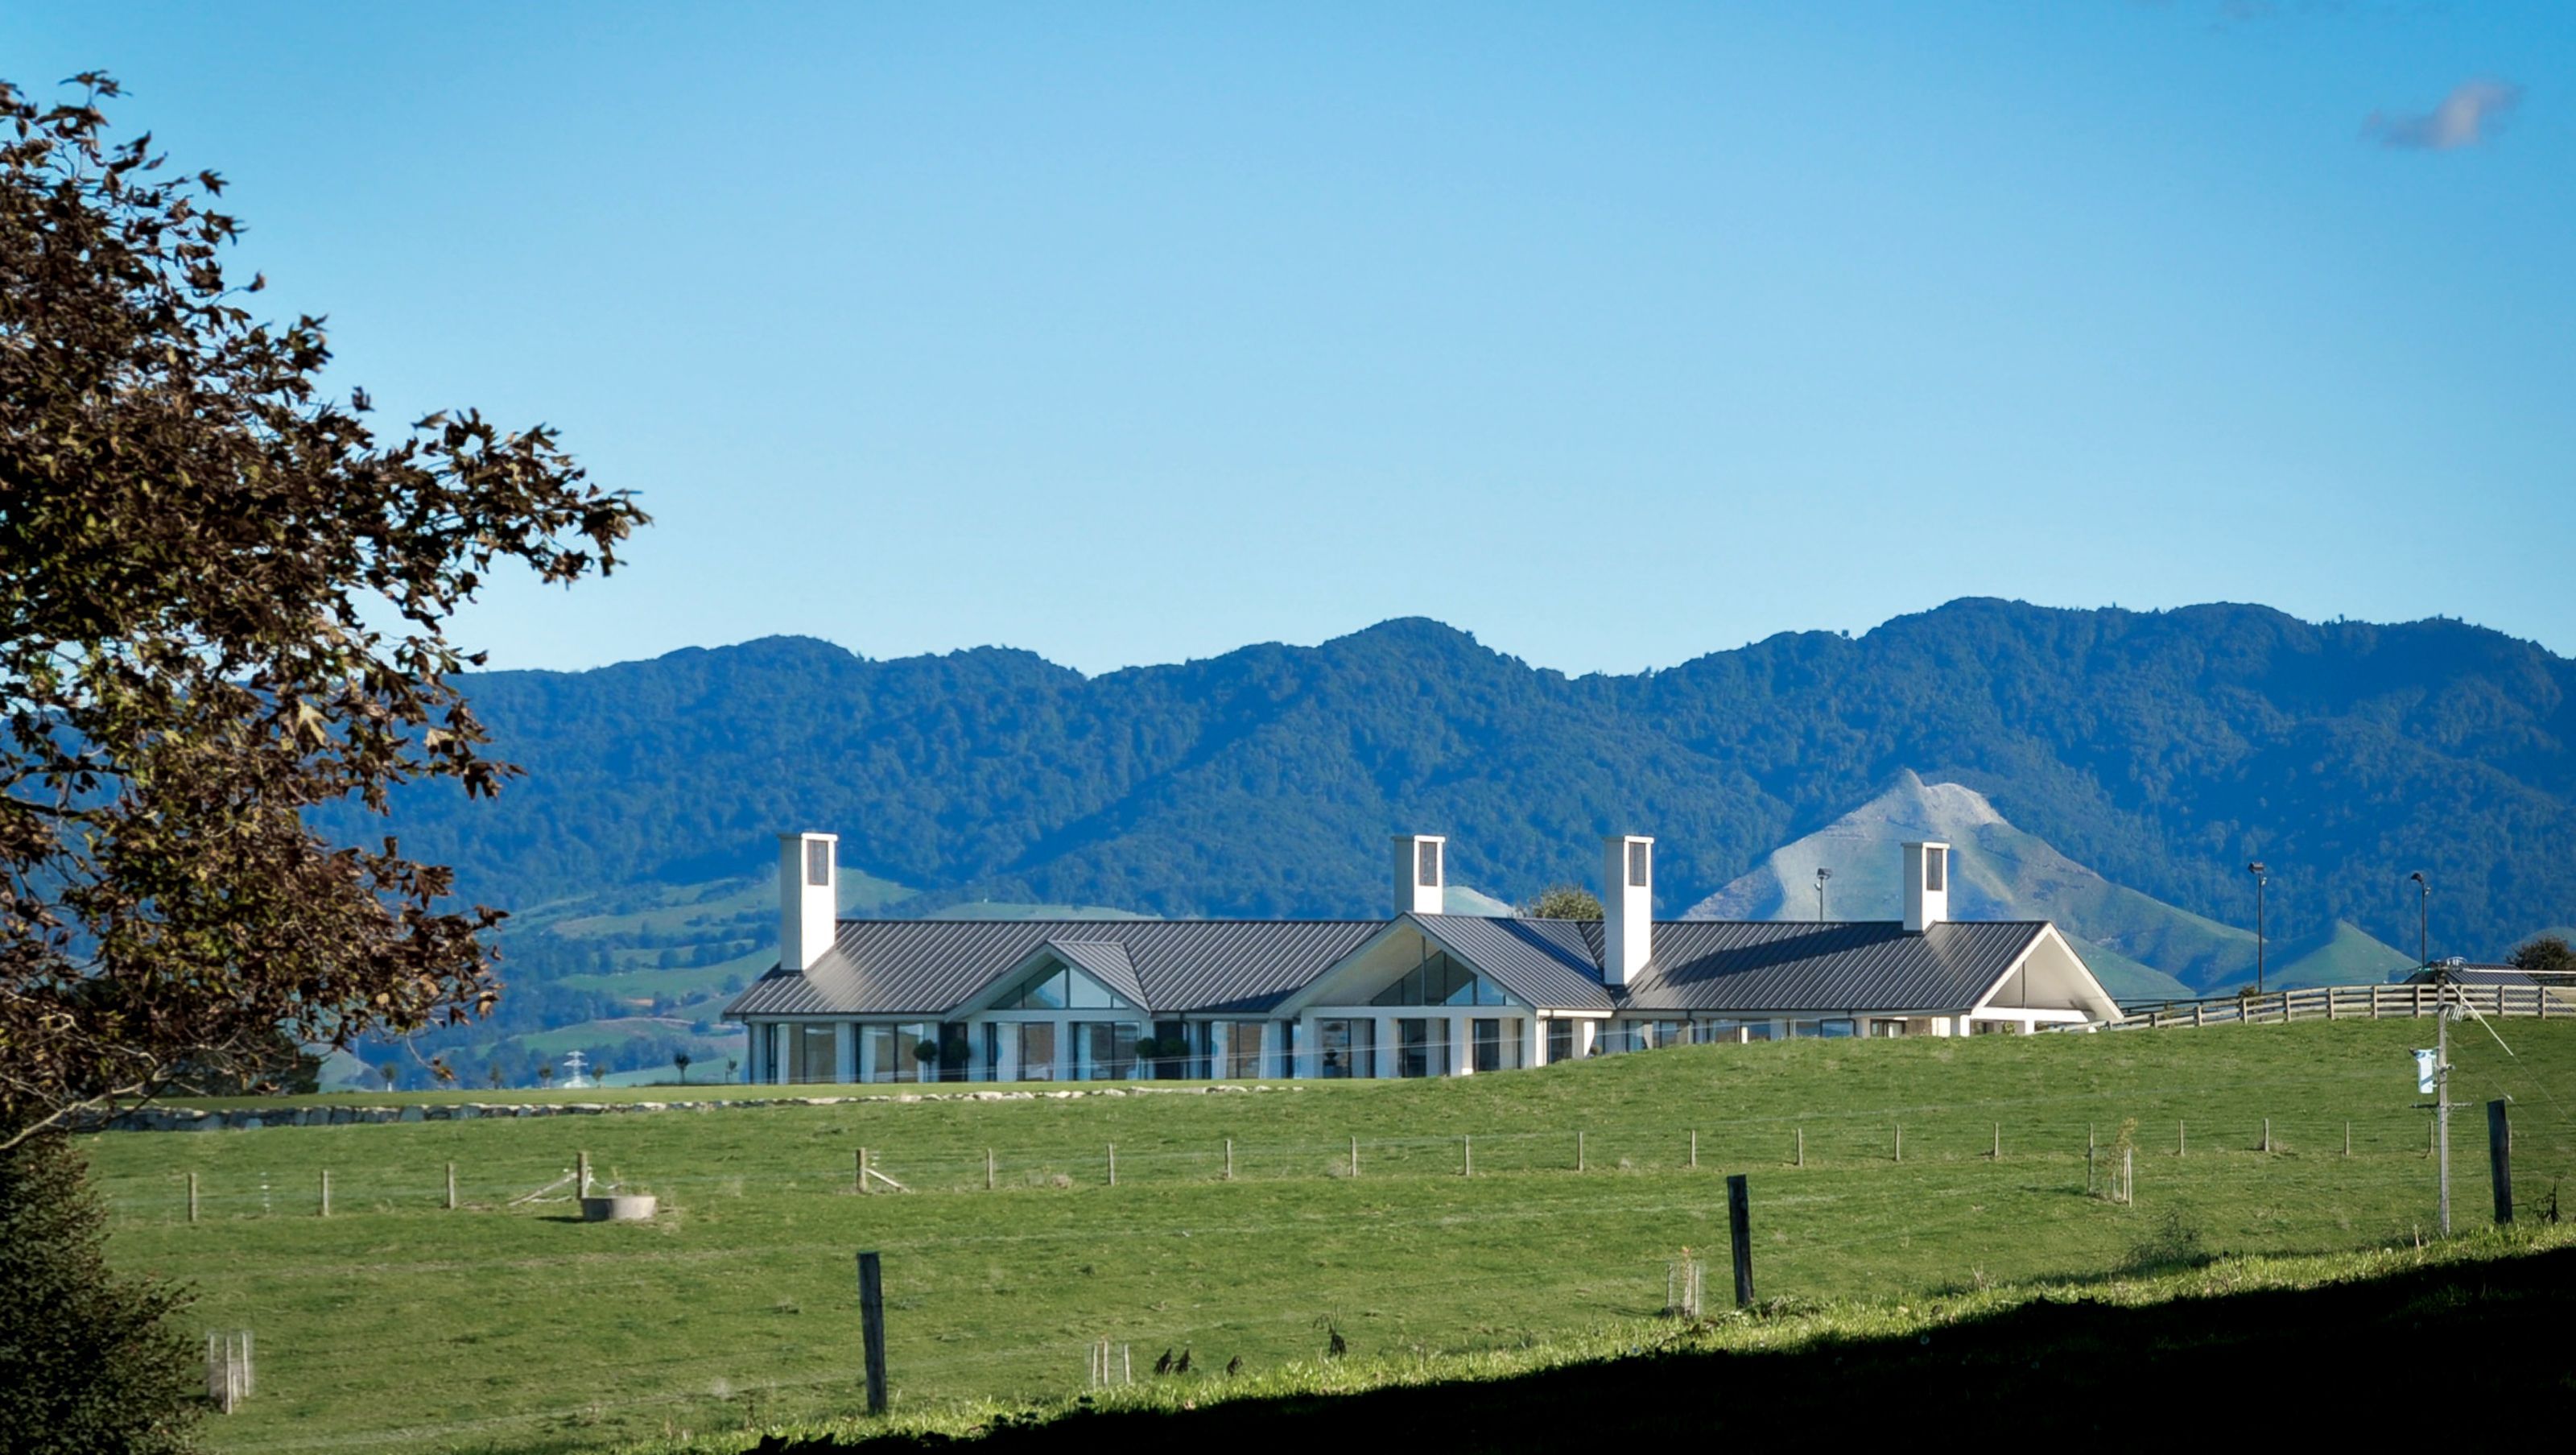
A contemporary farmhouse in Waikato, blending European charm with modern design, featuring spacious outdoor living areas and a central open-plan layout, ideal for family gatherings amidst stunning rural views.
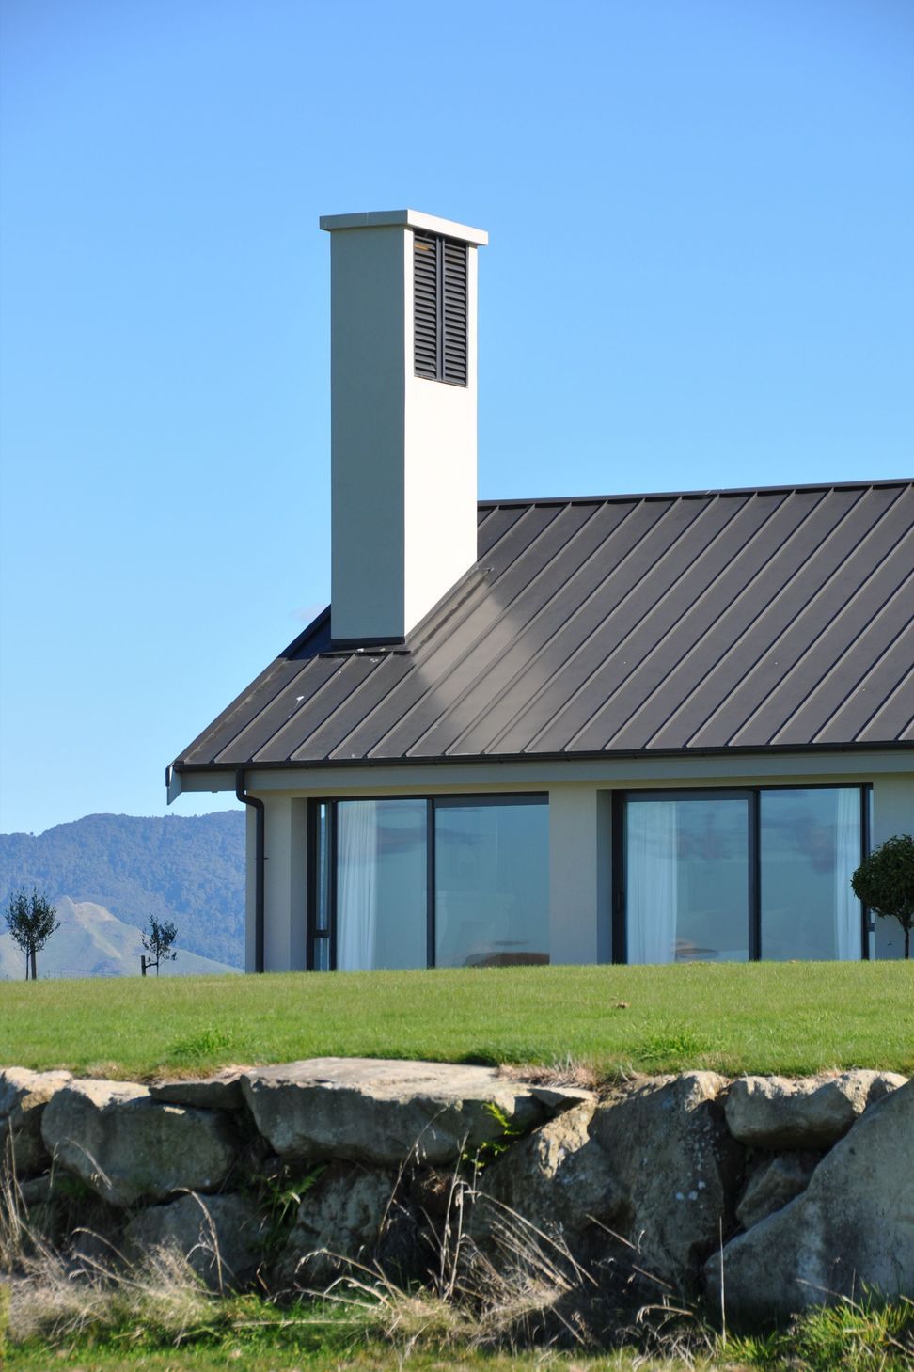
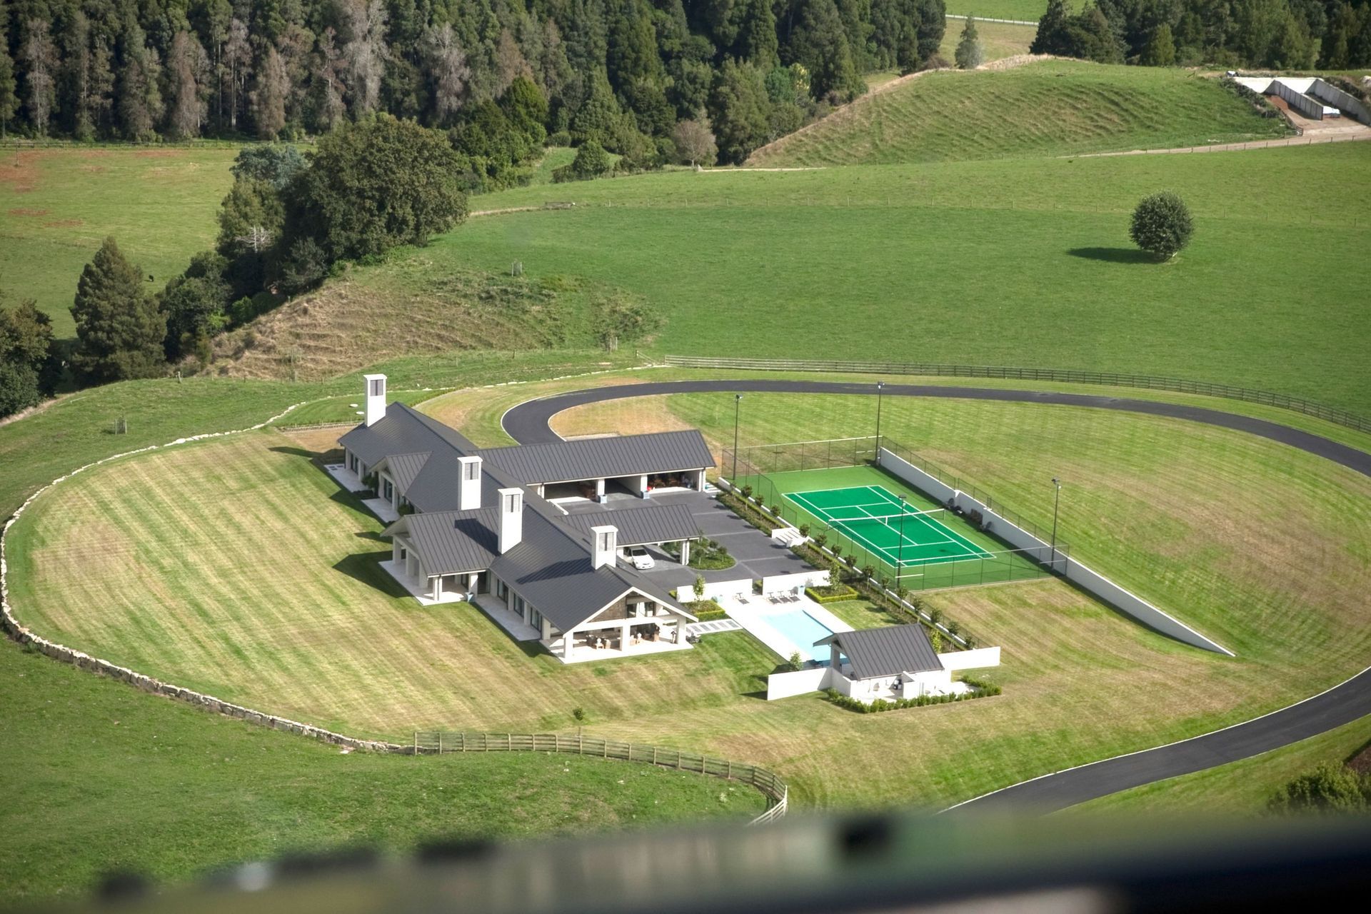
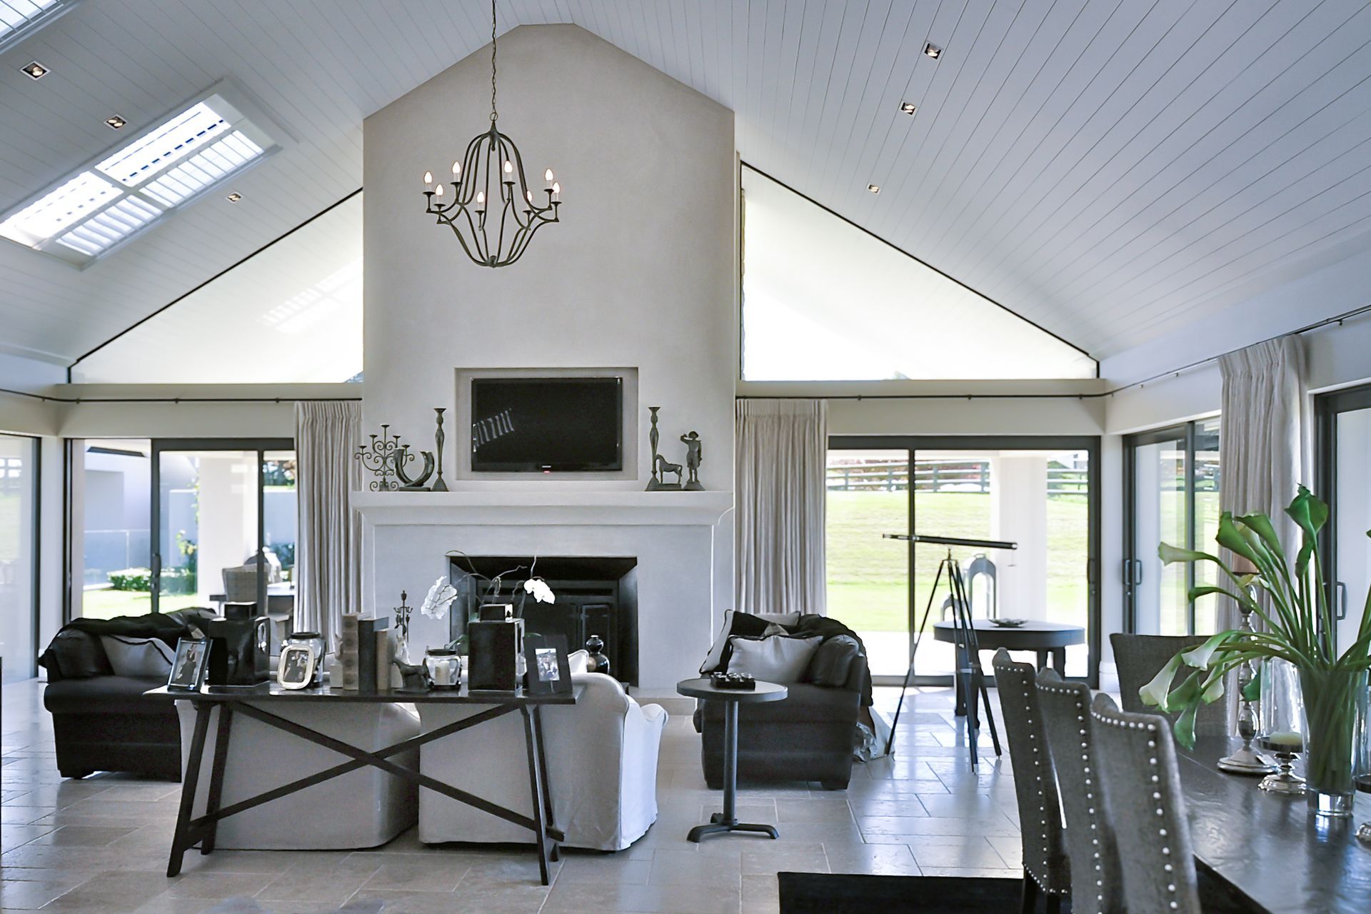
Perched in the hills of Waikato, this expansive family home reimagines laid-back living by blending classic European farmhouse charm with modern design. Thoughtfully tailored to the New Zealand lifestyle, it offers seamless access to a variety of inviting outdoor living spaces.
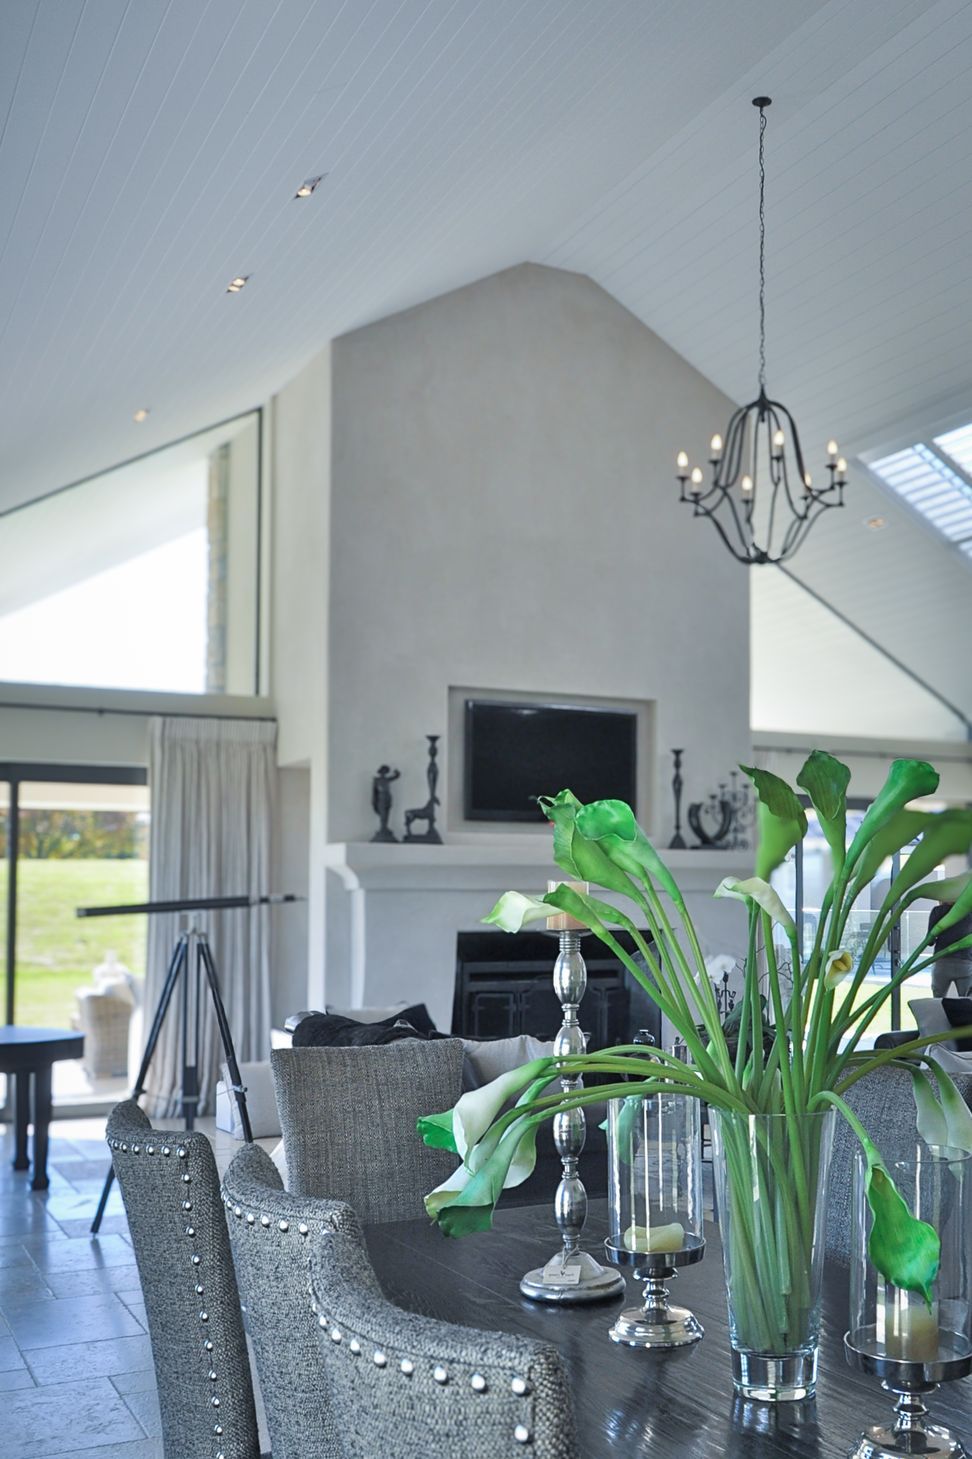
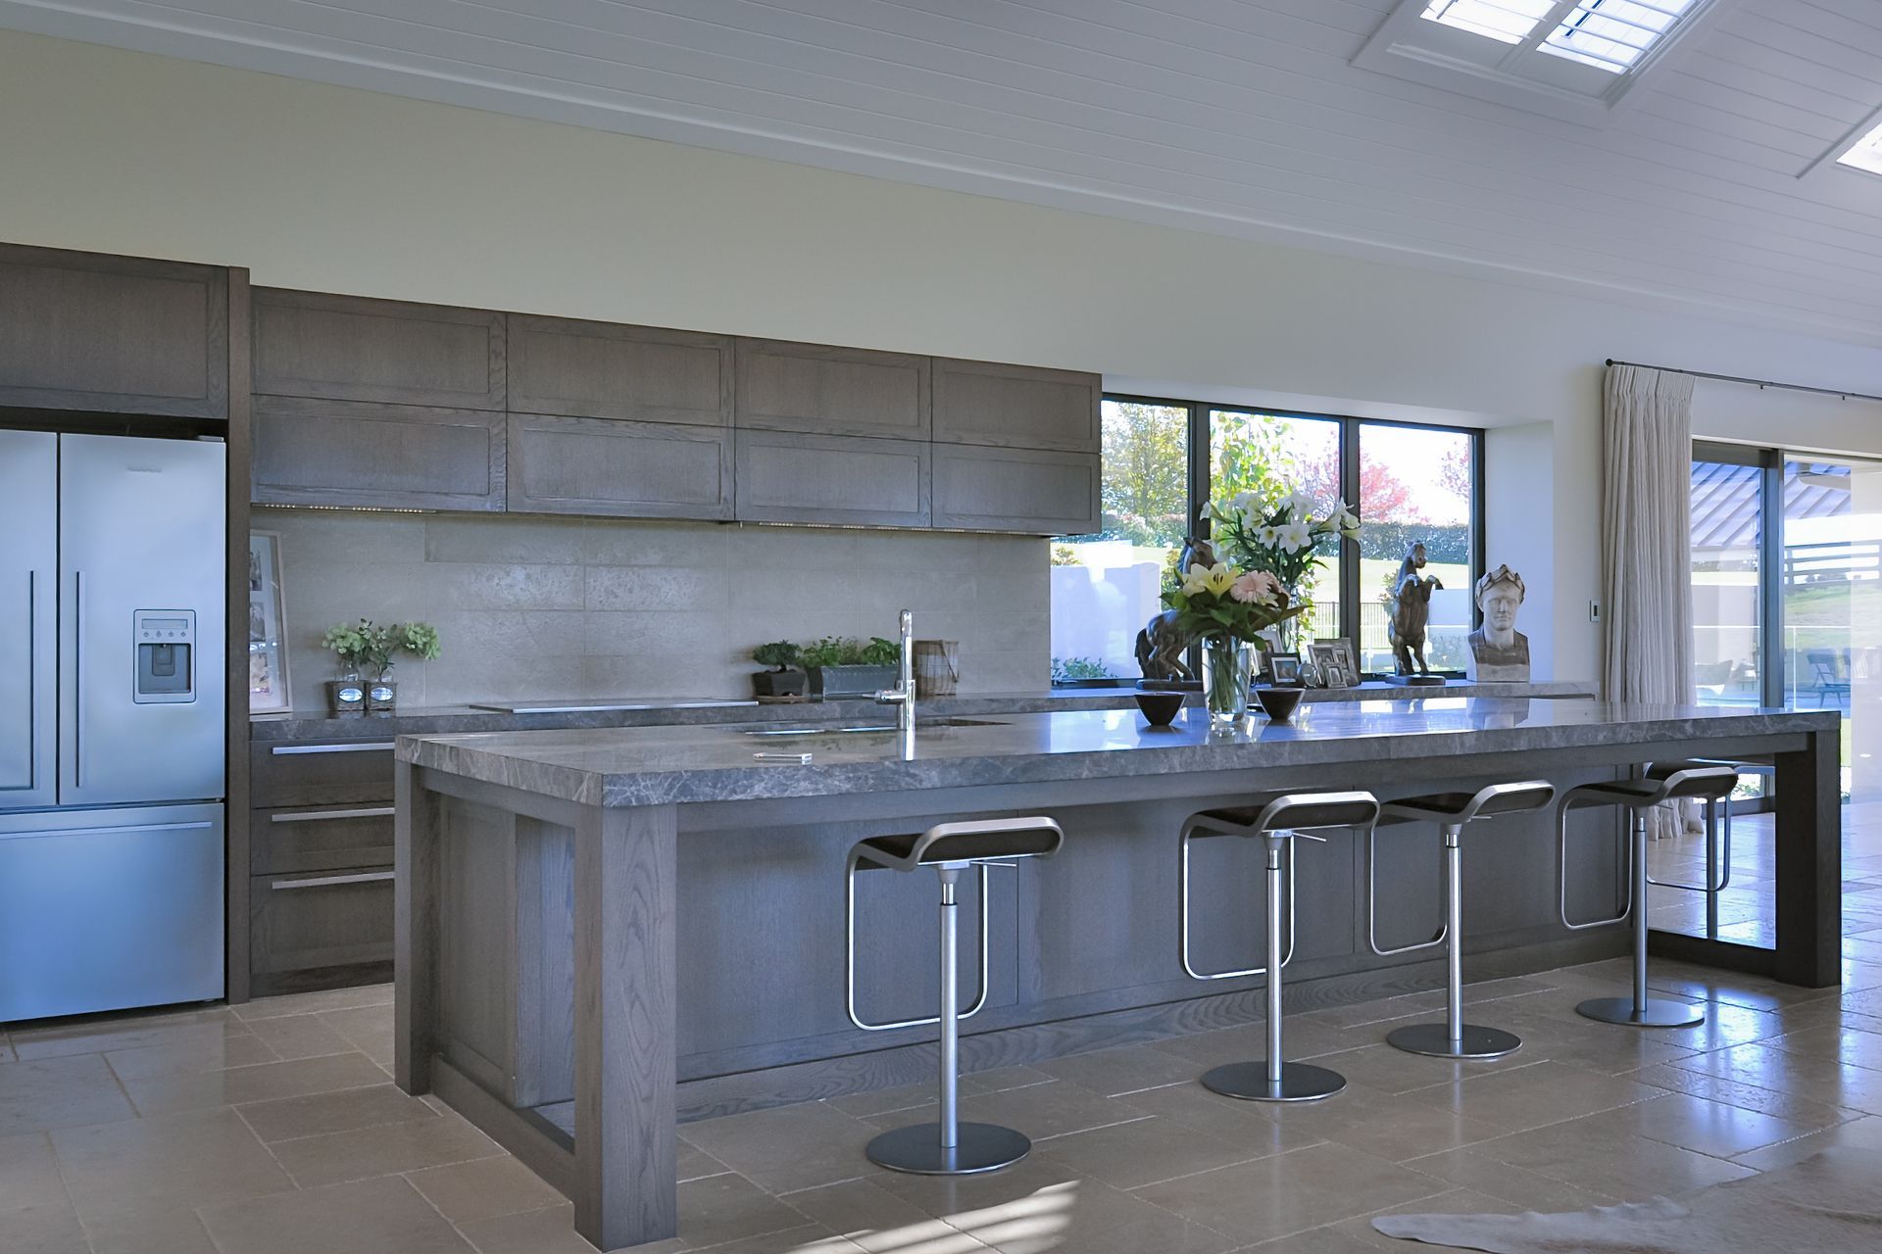
This rural home is designed with longevity and practicality at its forefront. Wide pitched barn style roofing provides generous internal pitched ceilings creating a lofty feel, carrying the country theme through the home. The open plan kitchen, living and dining area is the heart of this home with ample space for hosting family gatherings. Surrounded by vast open land and stunning views, this home is an idyllic countryside retreat.
- Building style
- Contemporary




Like this Project?
Hire Hulena Architects
Professionals used in
this project
The practices and trades credited on this project.

More projects from
Hulena Architects
Other work by Hulena Architects, across every category they build in.


More in
Luxury Homes
Everything else in Luxury Homes, from every practice on ArchiPro.


Next Project
Keep scrolling