
Project team
- Hulena Architects
- Kallan Macleod
Product Suppliers
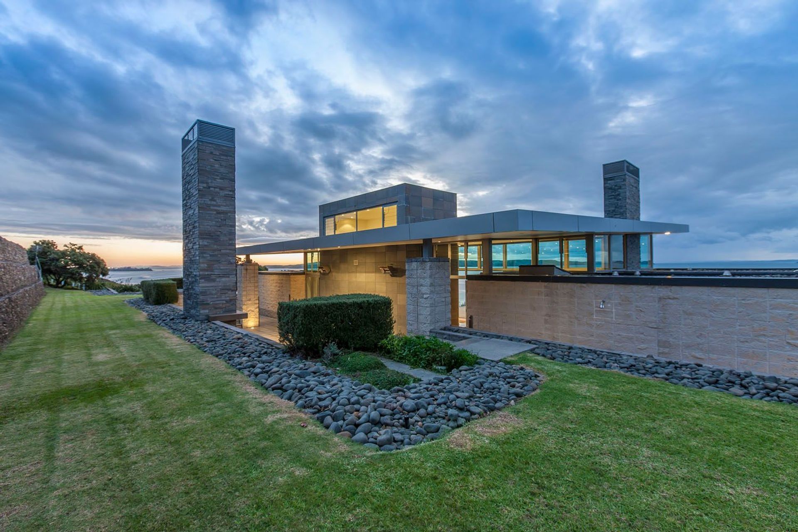
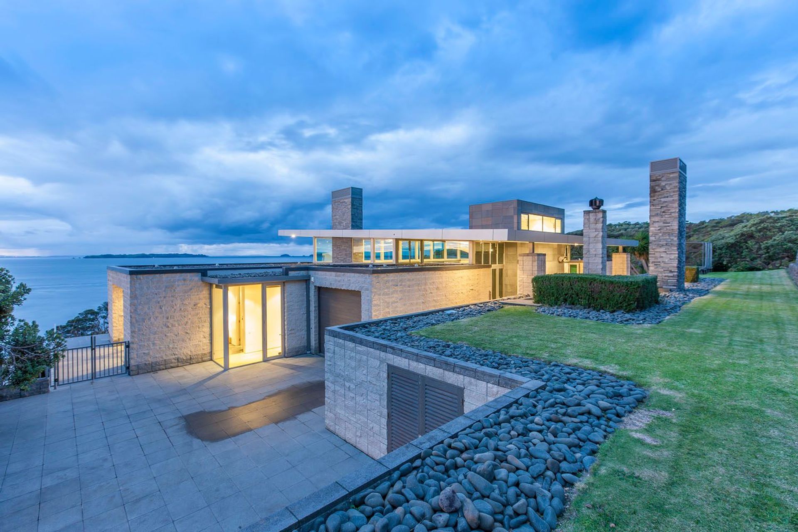
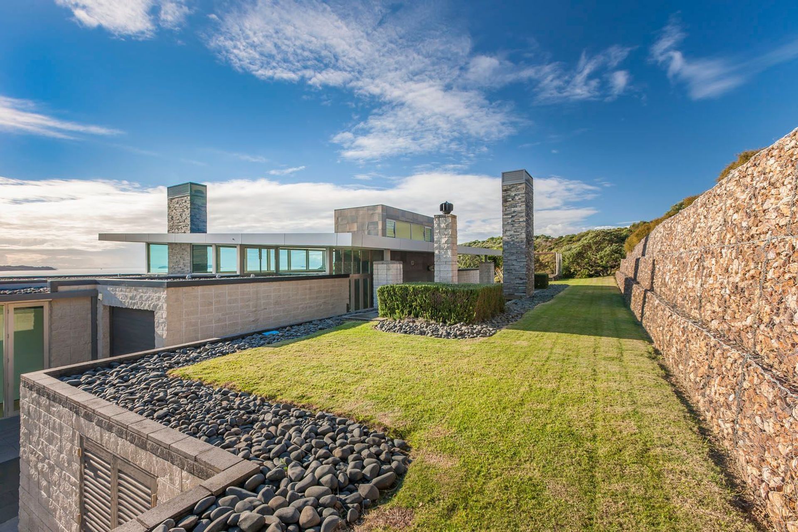
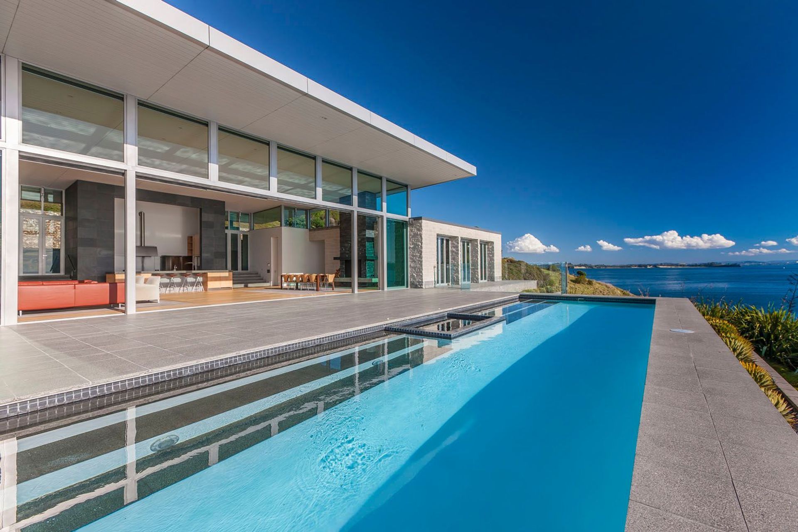
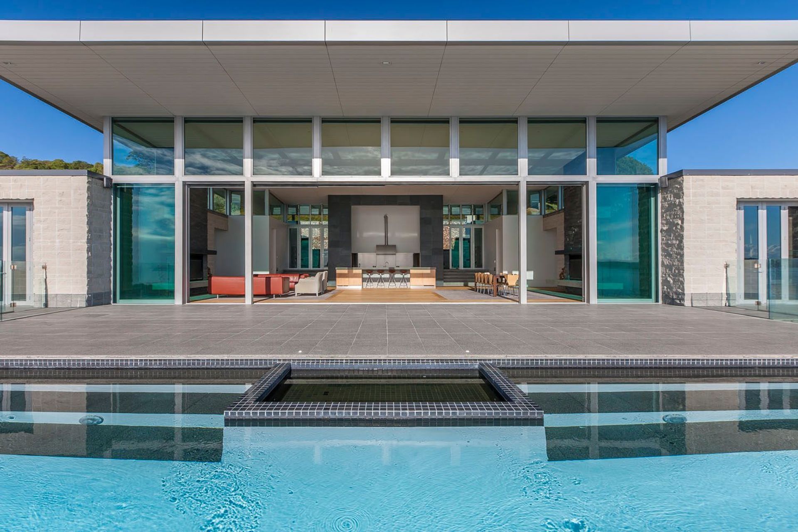
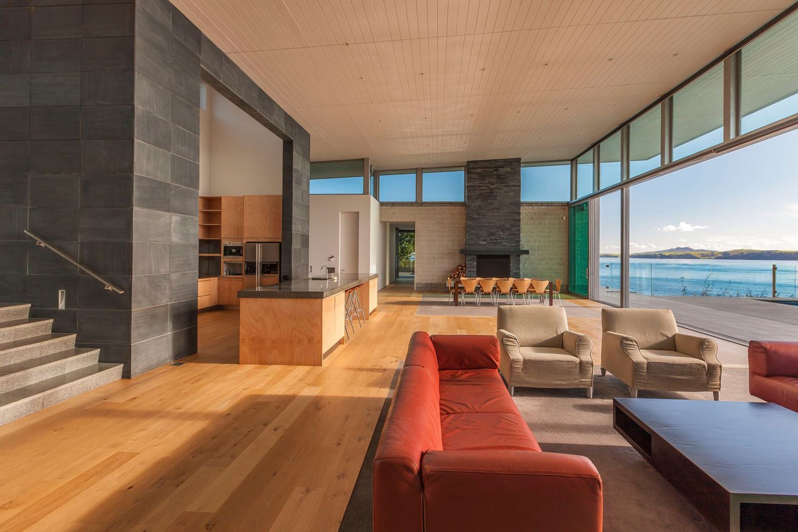
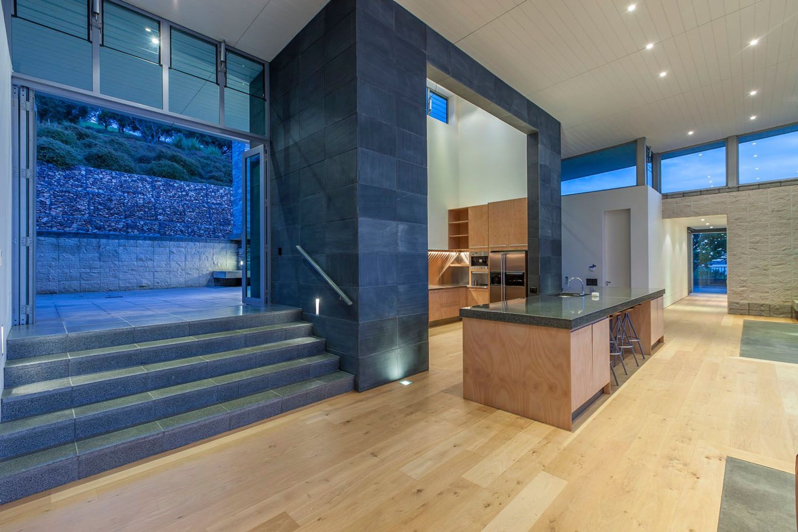
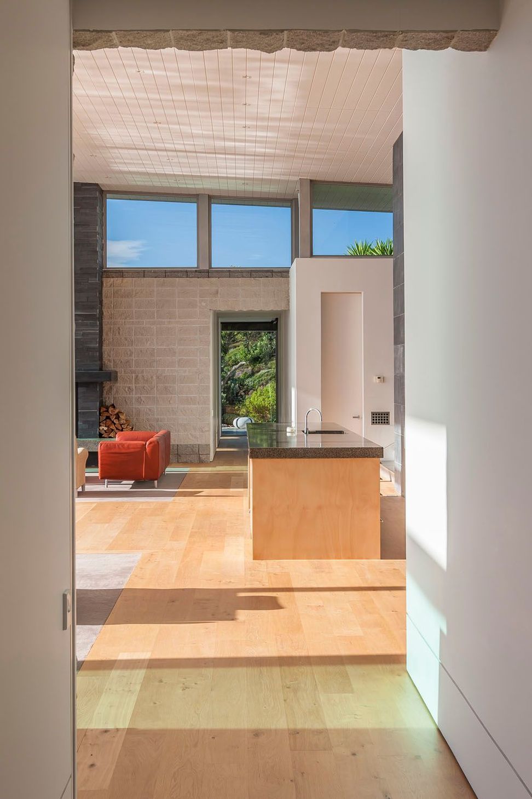
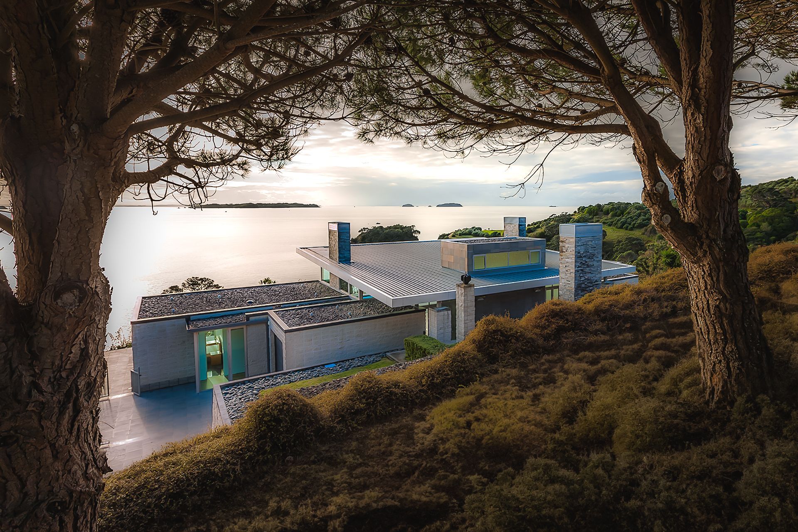
Sitting high above the ocean and cut into the hill this homes vast central glazed living space is framed by two solid snug bedroom wings of split face concrete. A selection of natural materials knit the home seamlessly into the landscape.
"A retreat from the city"
9.3K8h 29m

The products behind the project
Four products specified into this build from four suppliers, verified ArchiPro members. Tap through to specifications, suppliers and lead times.


Professionals used in
this project
The practices and trades credited on this project.


Hulena ArchitectsArchitects


Marshall BuildersBuilders


Halliday + BaillieManufacturers and Suppliers


James HardieManufacturers and Suppliers


Net ZeroManufacturers and Suppliers
More projects from
Hulena Architects
Other work by Hulena Architects, across every category they build in.


More in
Residential
Everything else in Residential, from every practice on ArchiPro.


Next Project
Keep scrolling