

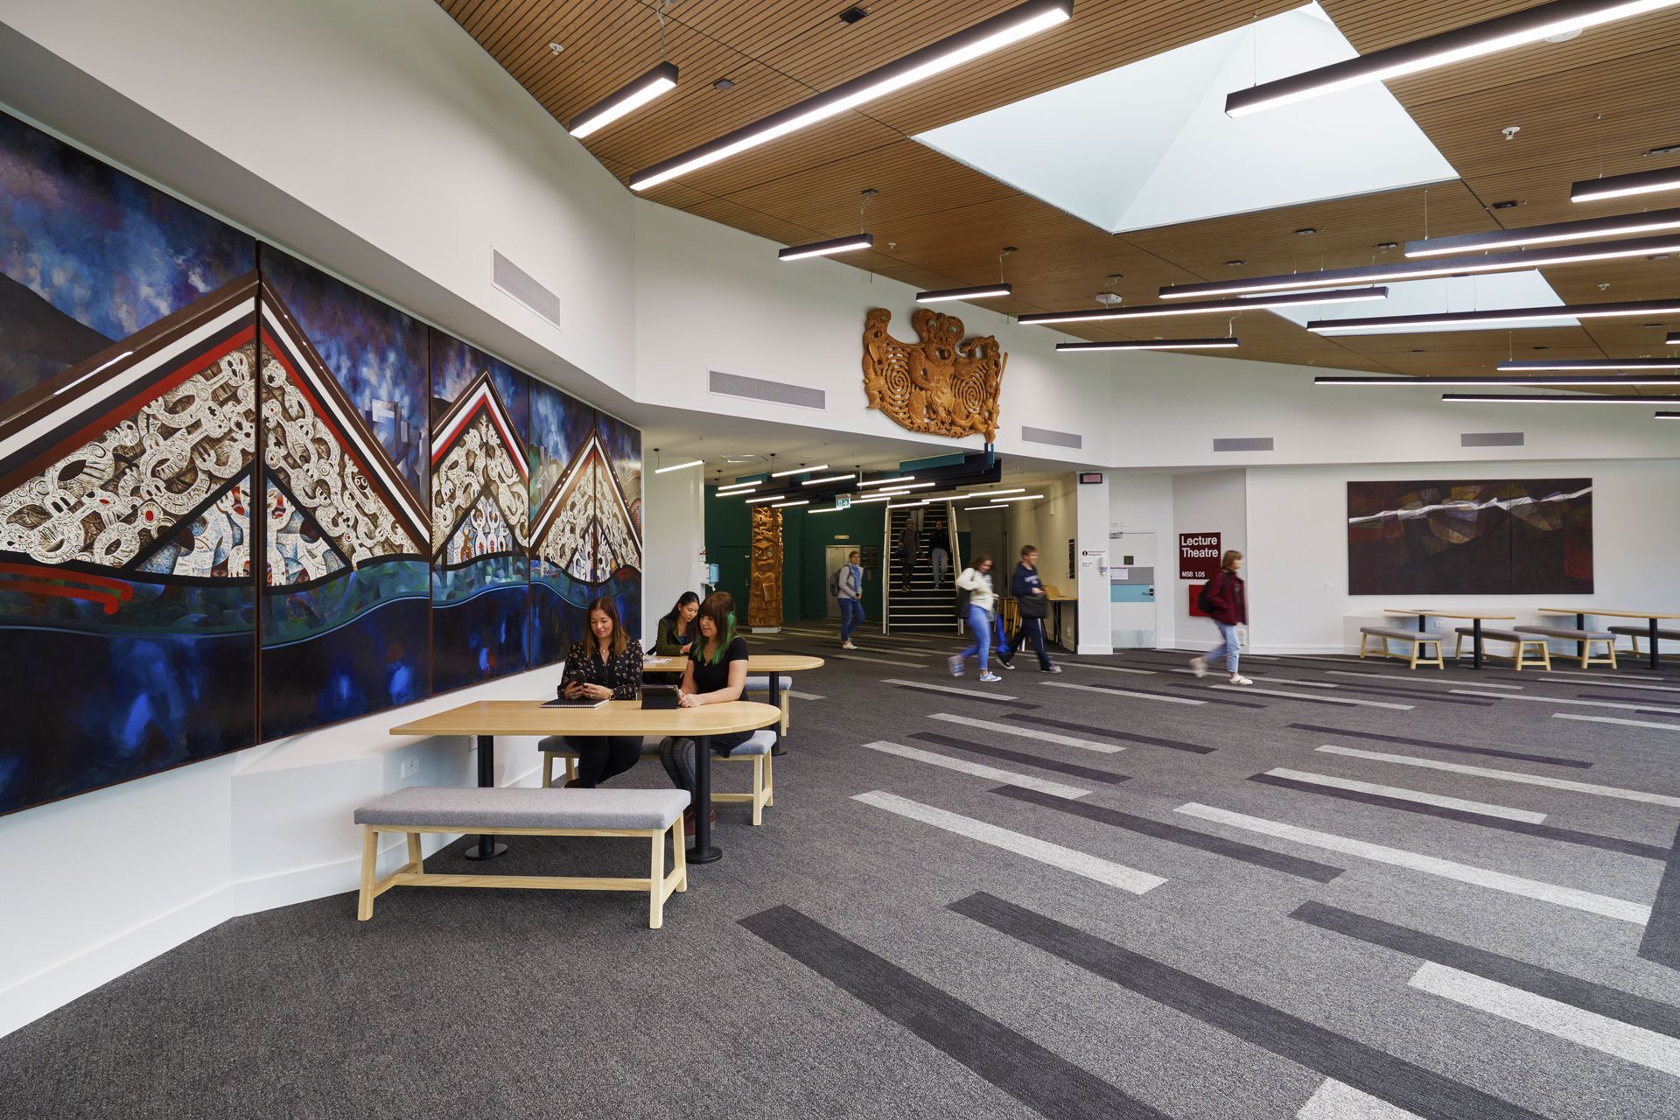
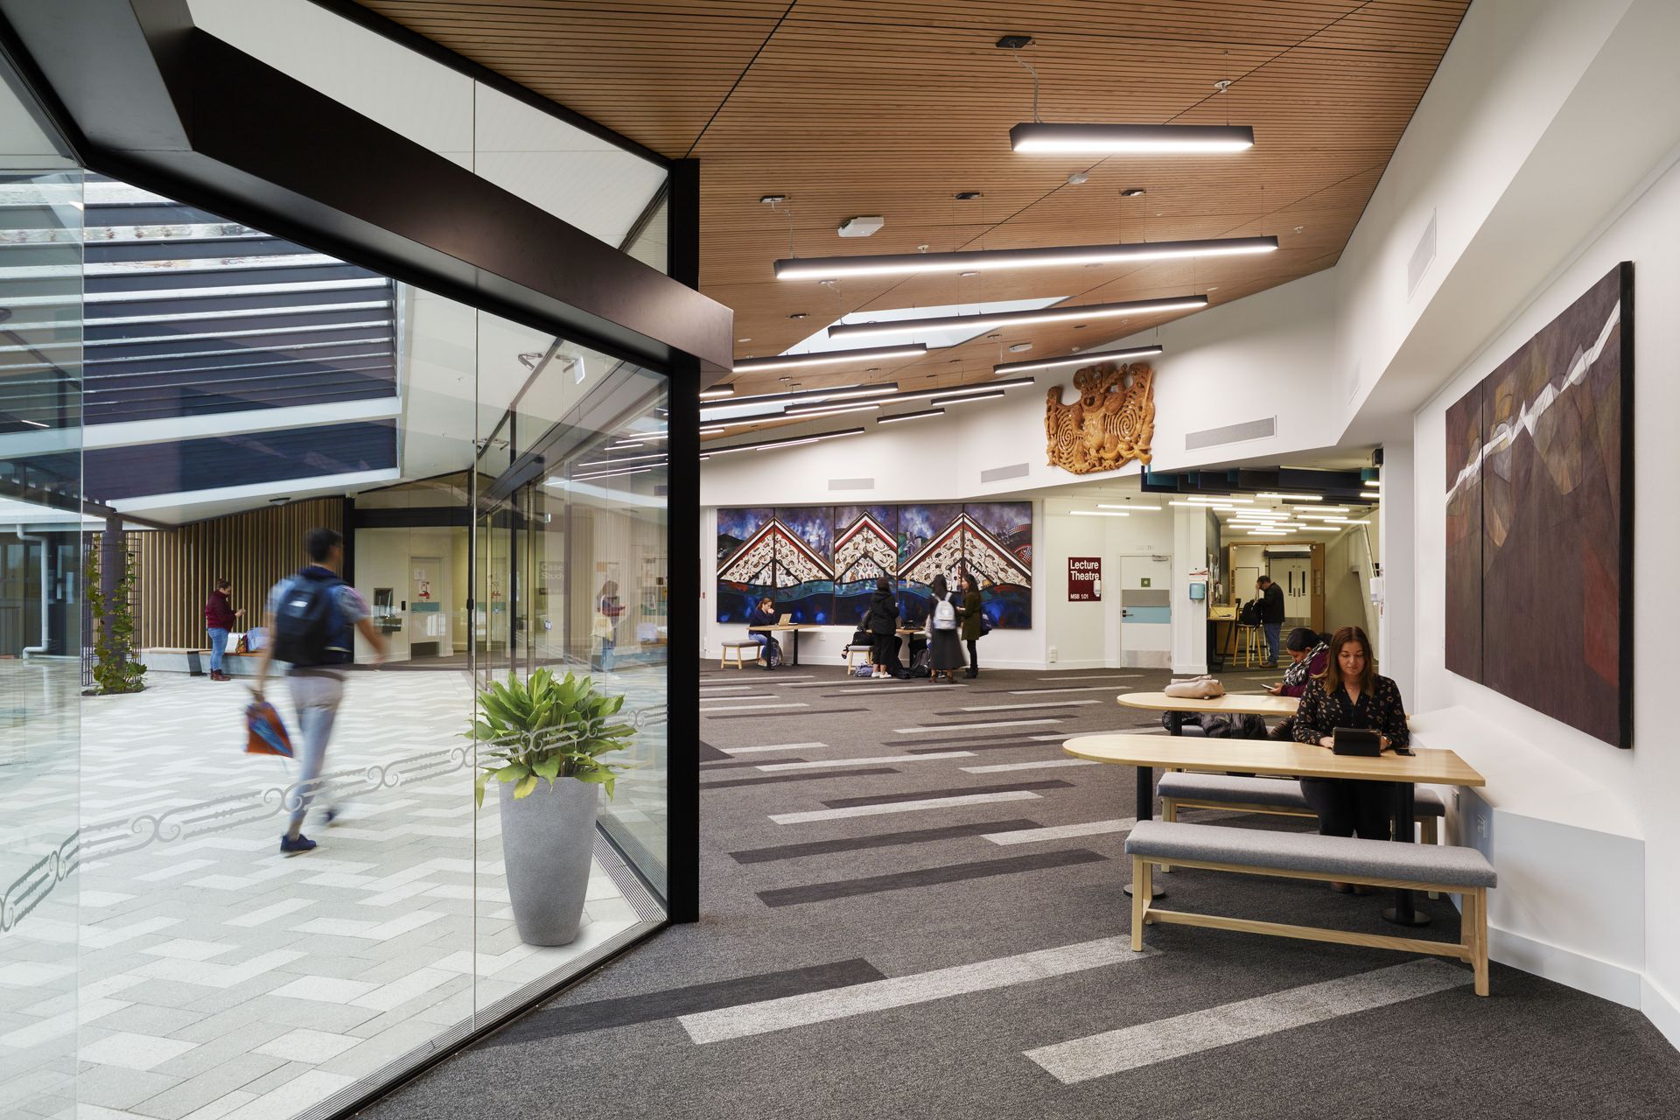
Once a place of transience for staff and students walking to and from lectures, Waikato Management School’s Level 1 Entrance and adjacent courtyard has become an environment that encourages social interaction.
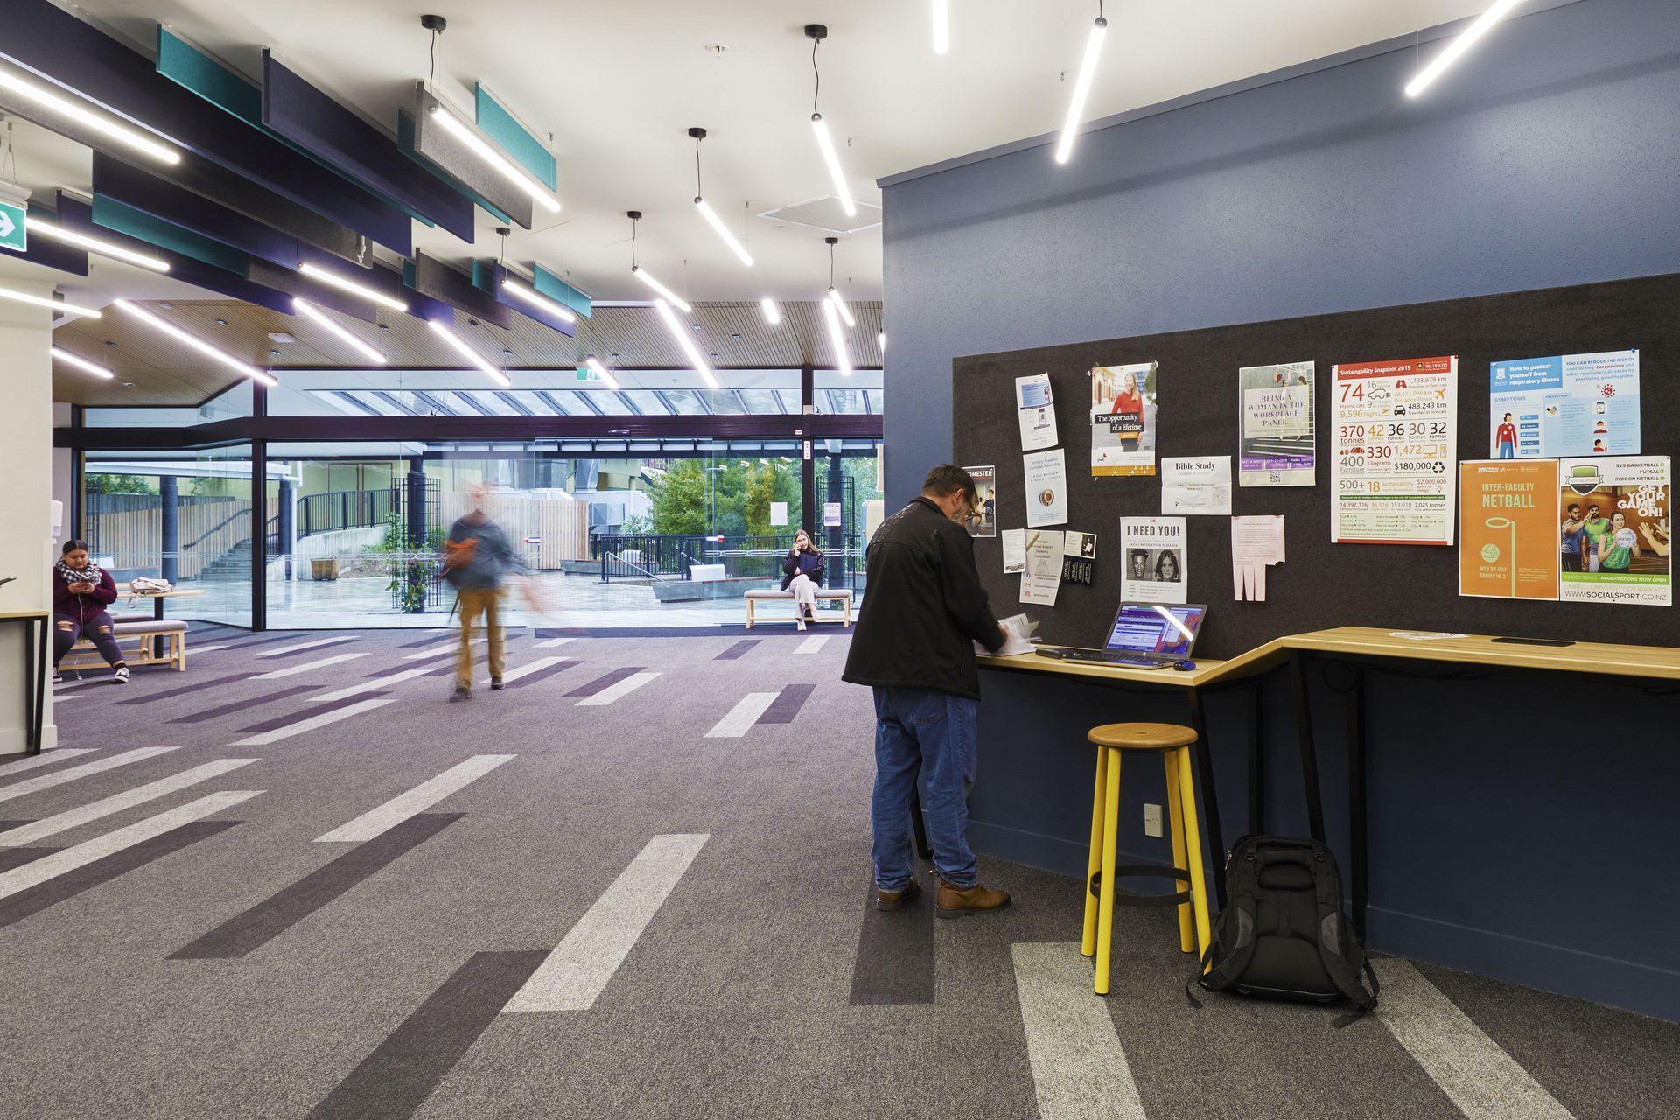
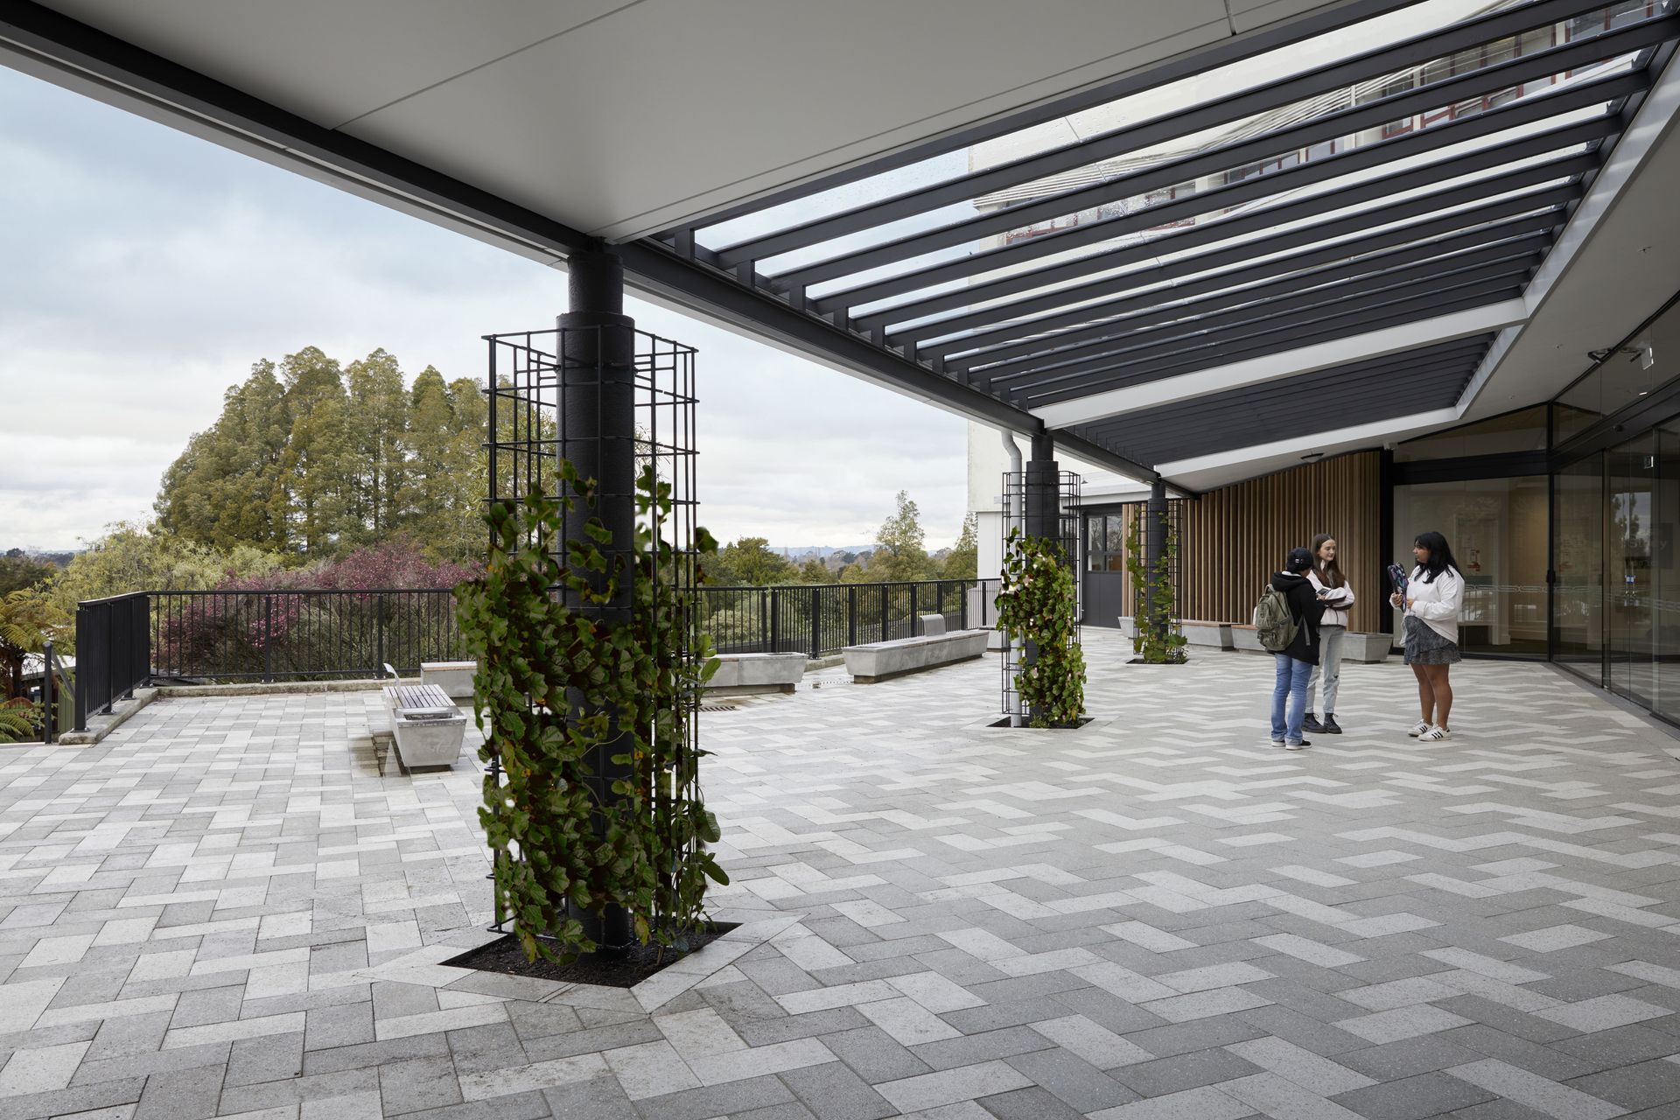
The school’s upgraded main entranceway is now an inviting, natural light-filled space, with comfortable seating, workspaces, and charging capabilities. Greater connection with the outdoor courtyard has been achieved through the installation of frameless glass, giving users a clear view of an overhauled external space that features cedar trellises and native planting. Nature also infuses the internal aesthetic, where American white oak panelling is contrasted with acoustic timber panelling.
Level 1 tutorial rooms, at the rear of the building, now offer a more agile and modern learning environment, with flexible desk configurations and greater use of technology to connect external participants.
Delivered in collaboration with Designwell, the modernised Waikato Management School caters for multiple pedagogies, while providing users with an inviting space within which to engage.
- Building style
- Contemporary
- Client
- The University of Waikato
Like this Project?
Hire Chow:Hill Architects
Professional Reviews
Professionals used in
this project
The practices and trades credited on this project.





More projects from
Chow:Hill Architects
Other work by Chow:Hill Architects, across every category they build in.


Everything else in Higher Education and Research Facilities, from every practice on ArchiPro.


Next Project
Keep scrolling